
34 Knox Drive Springwater (Elmvale), Ontario L0L 1P0


$769,900
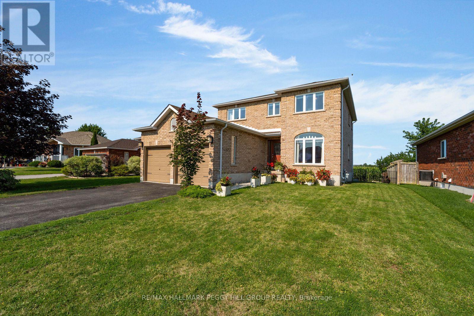
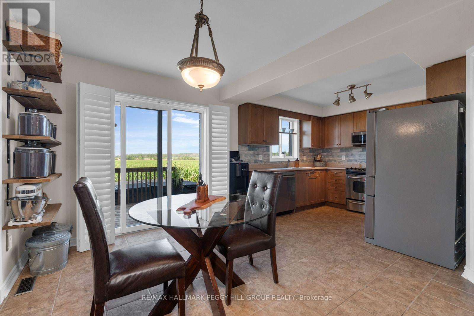
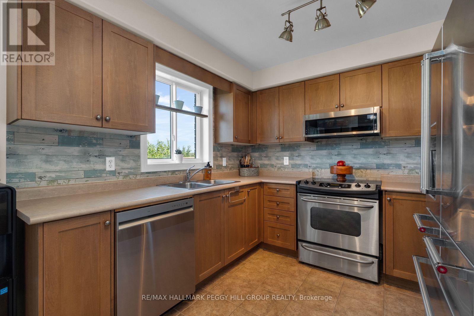
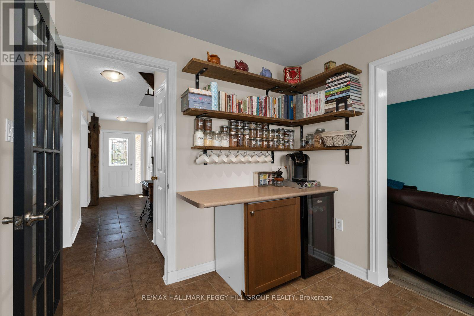
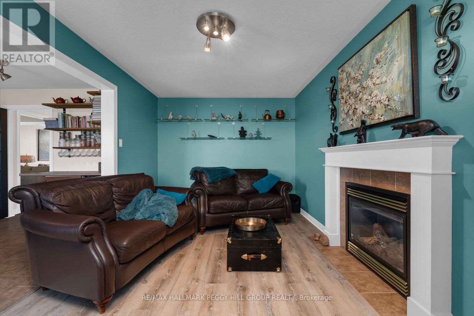
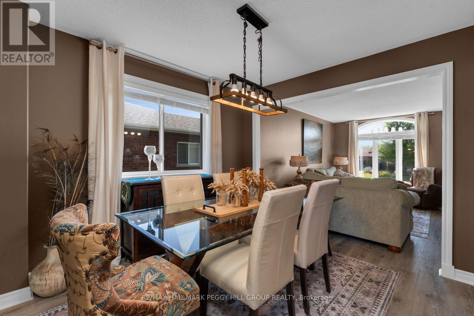
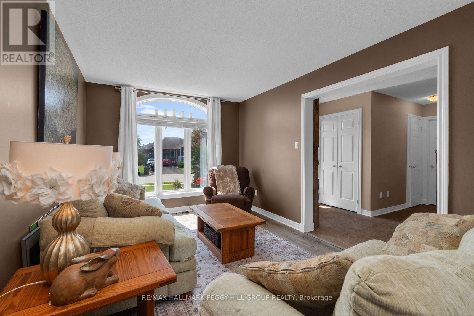
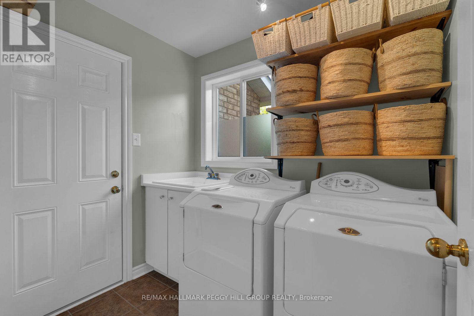
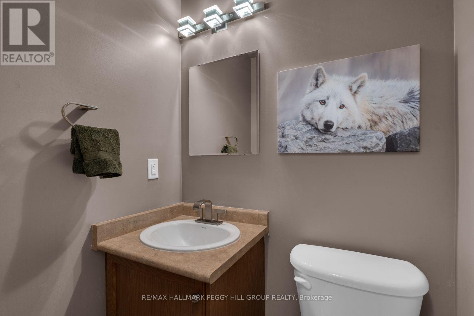
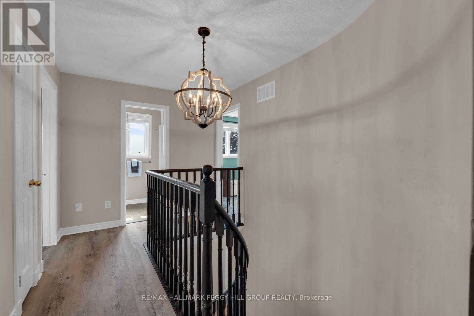
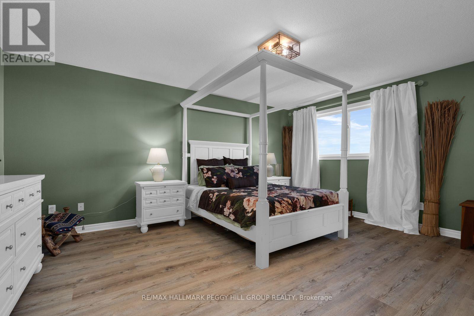
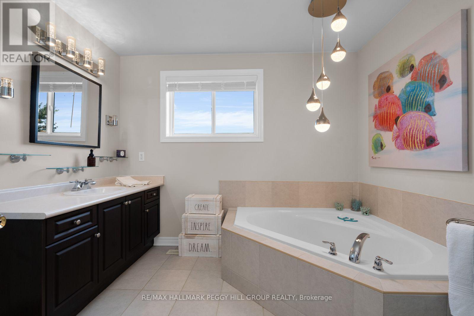
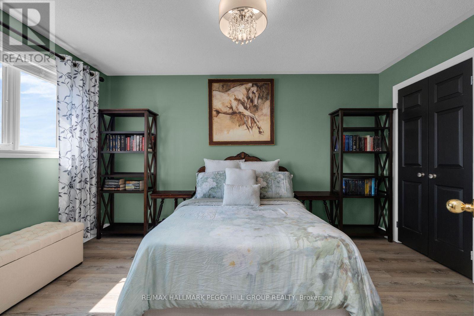
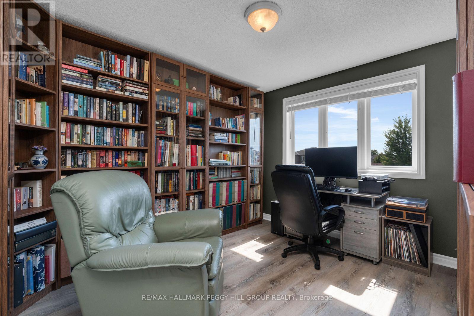
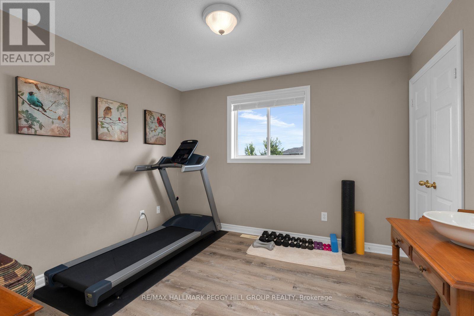
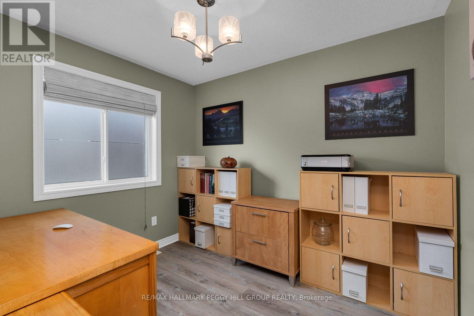
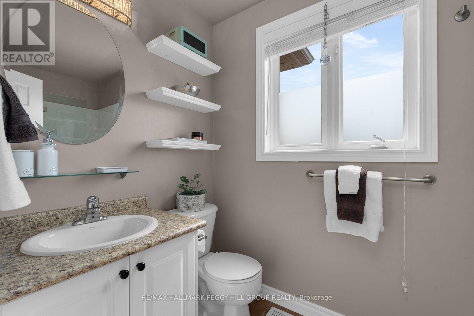
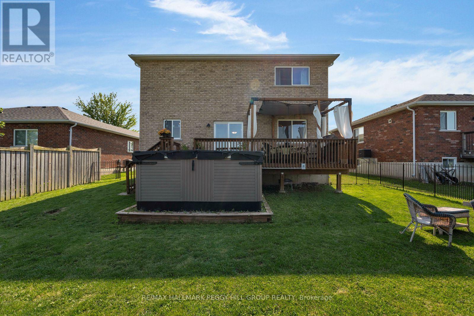
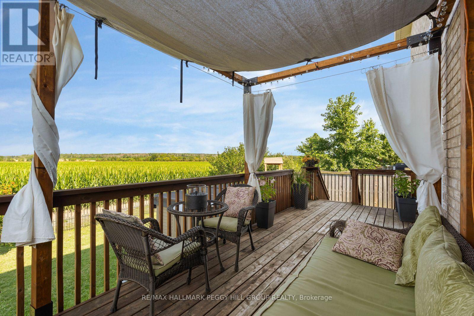
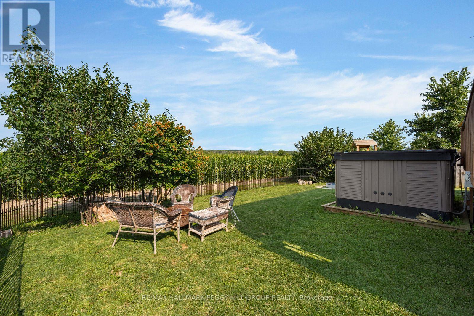
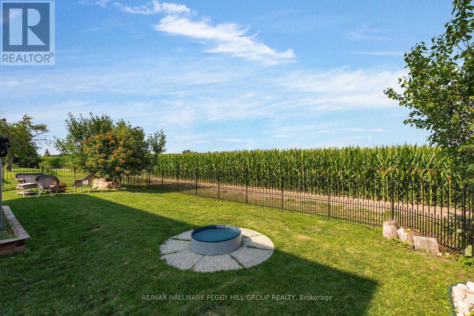
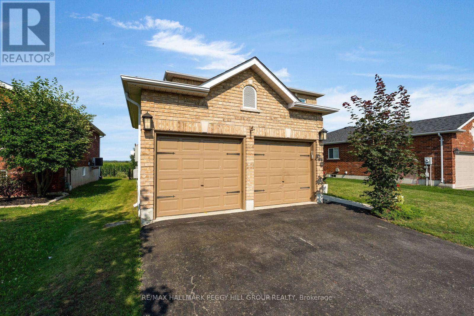
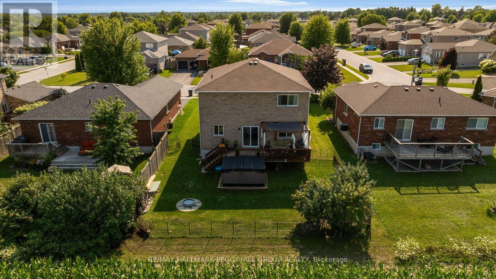
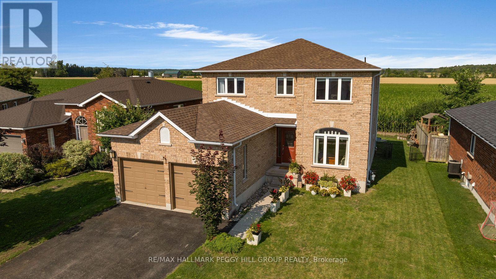
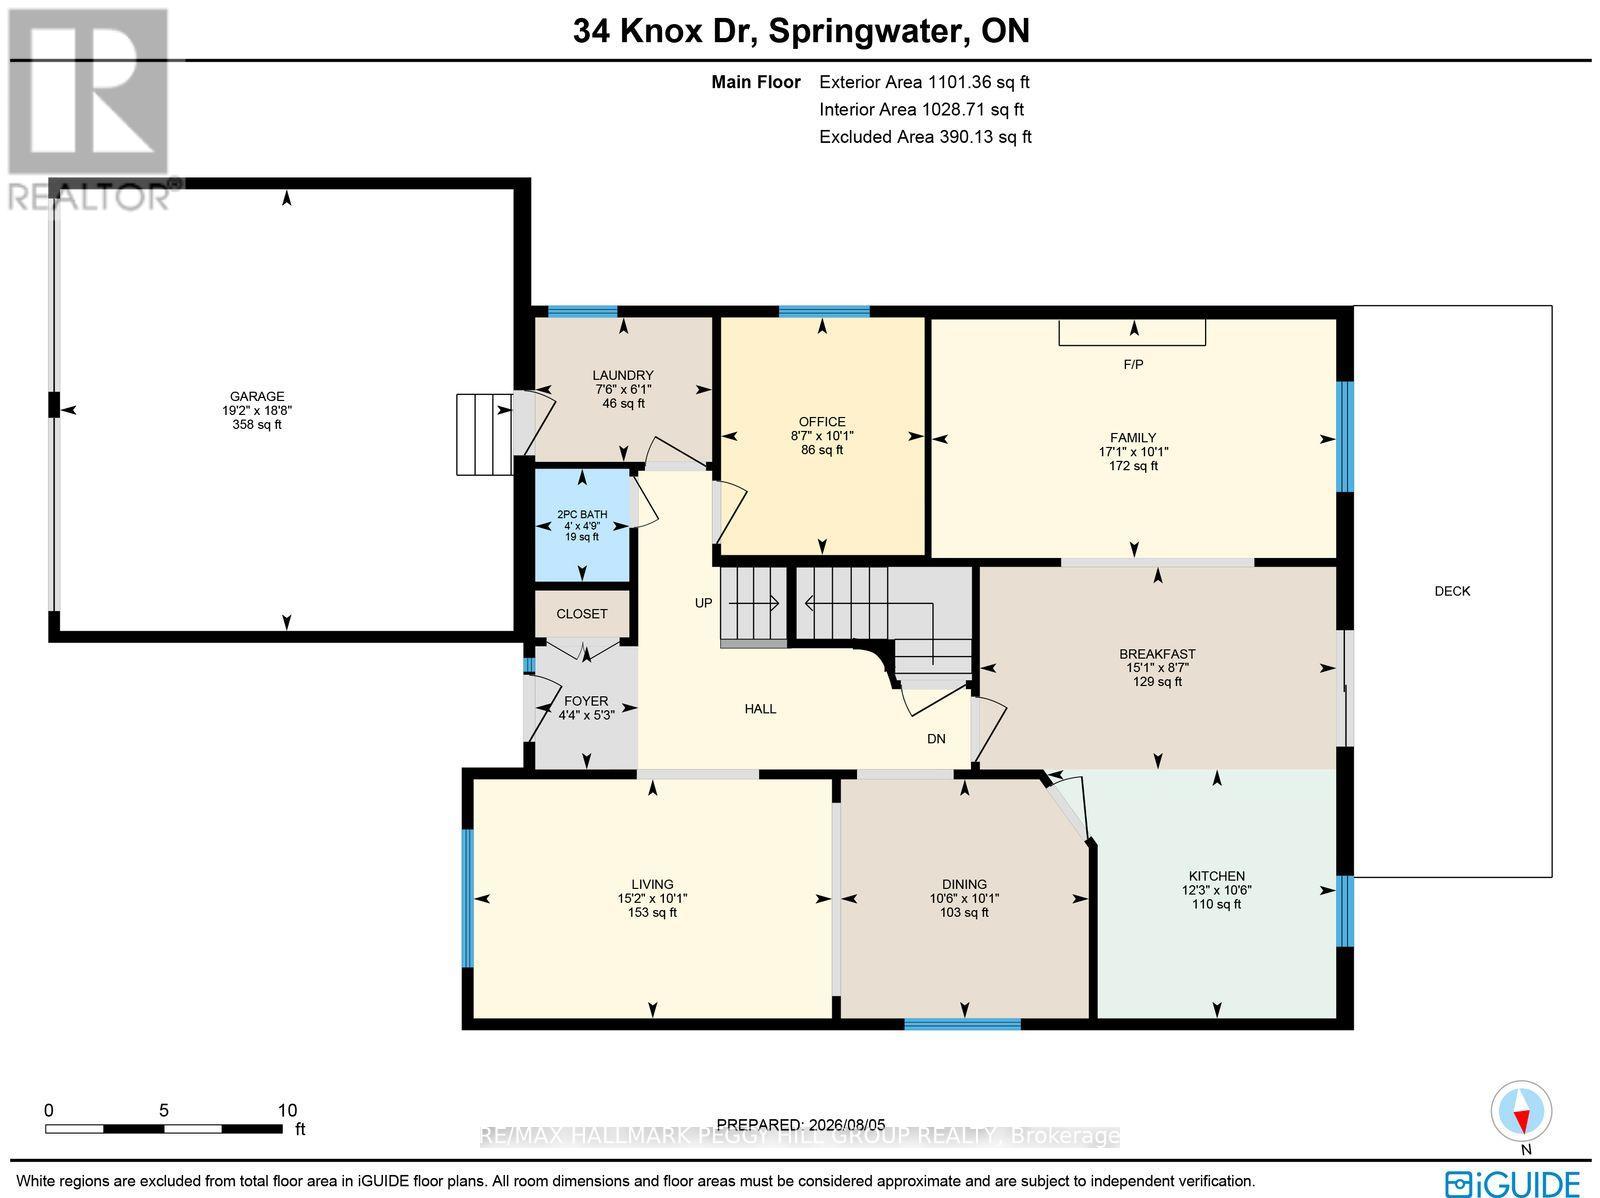
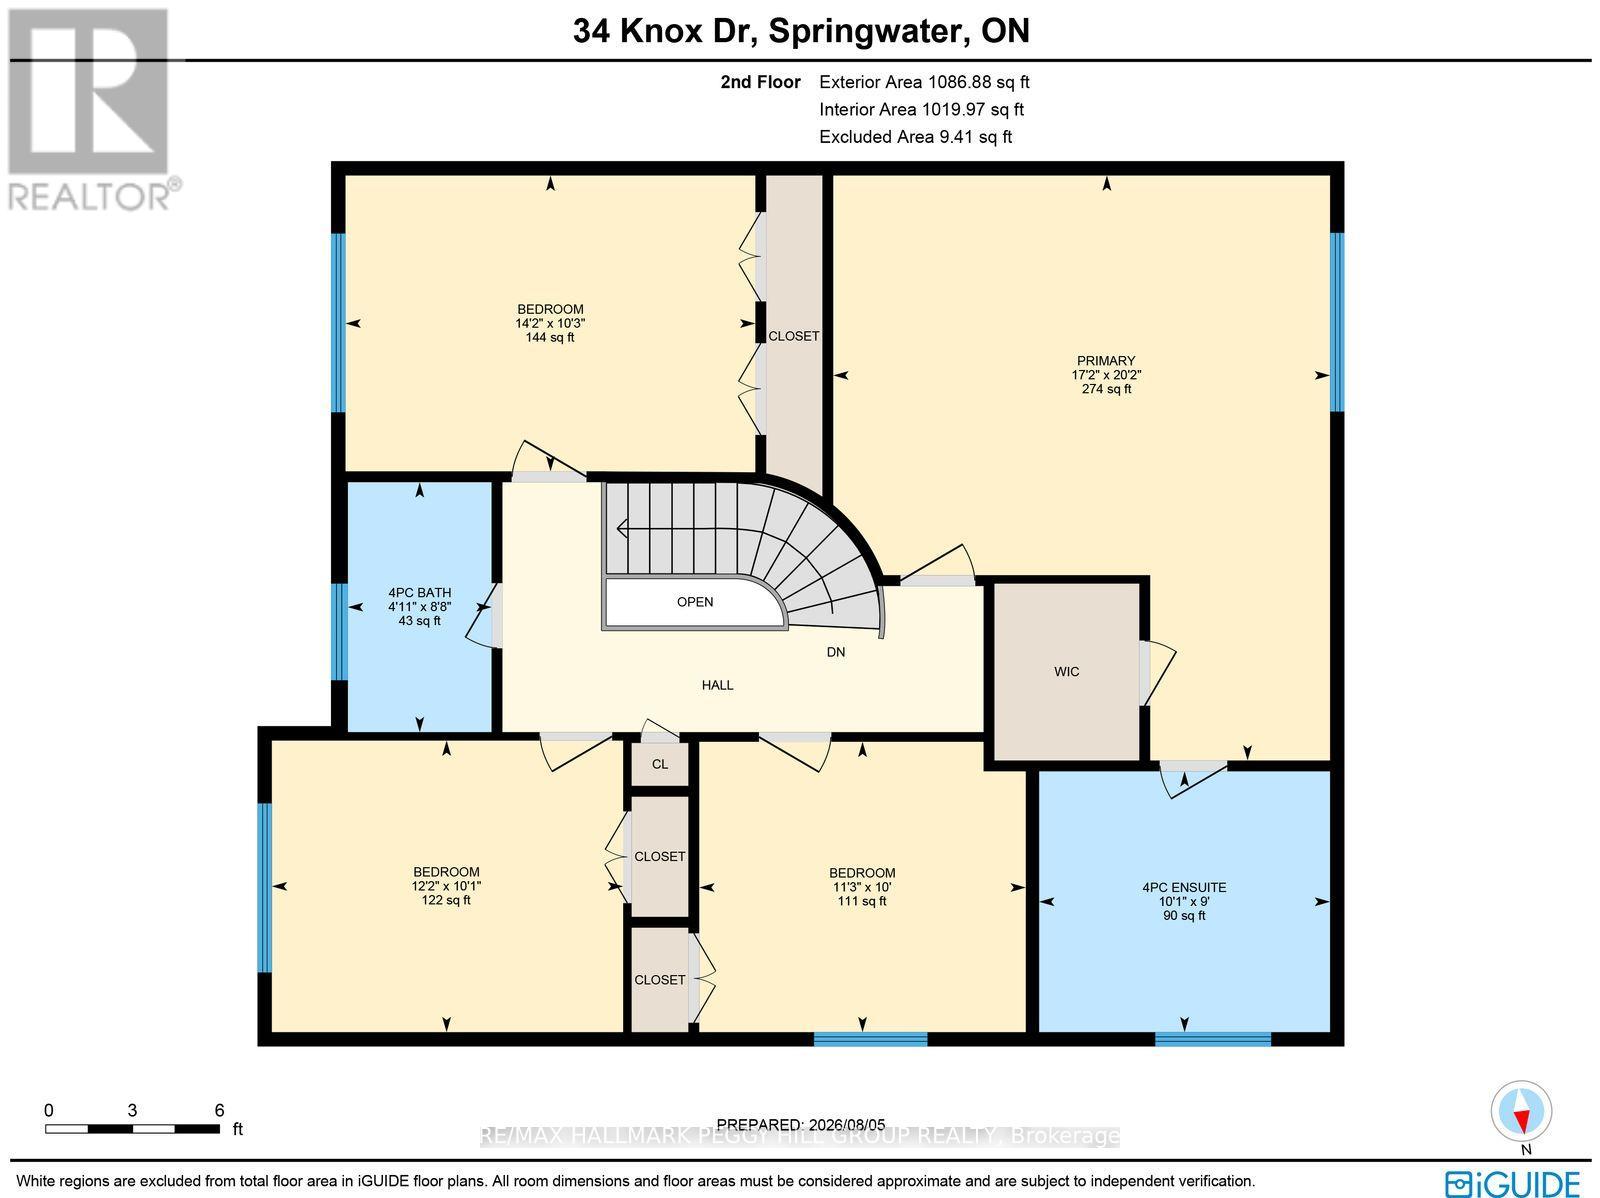
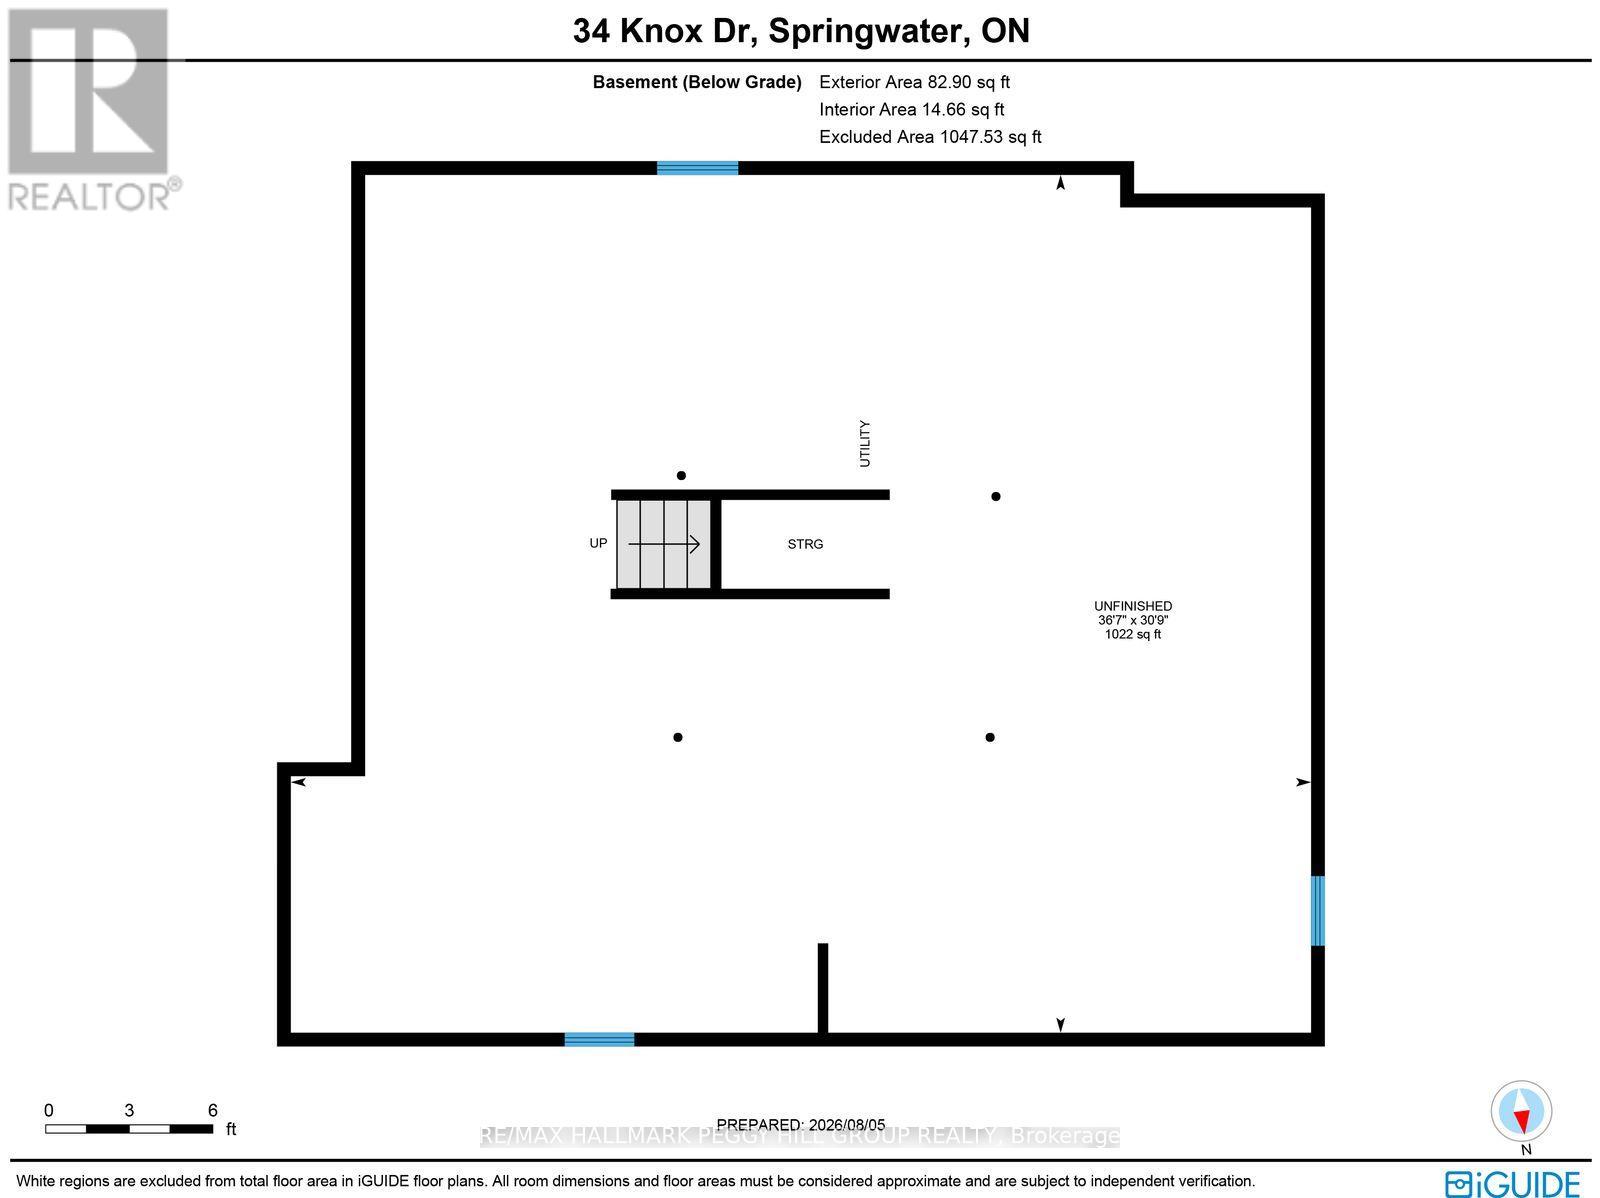
Generous Rooms, A Thoughtful Layout & Space To Grow! Backing onto farm fields with no direct homes behind, this brick 2-storey offers over 2,200 sq ft above grade on a 52 x 102 ft lot. An arched front window draws natural light across the combined living and dining room, while the separate family room with its gas fireplace becomes the place to land at the end of the day. The kitchen pairs wood cabinetry with stainless steel appliances, and a built-in beverage station adds an extra serving zone beside the breakfast area. Sliding doors with California shutters lead straight to the deck, making outdoor meals an easy part of summer. A separate main-floor office gives work, homework and household planning a place of their own, while the attached 2-car garage enters through the laundry room so coats and bags can be dropped before they travel through the house. The four-bedroom layout includes a spacious primary suite with a walk-in closet and a 4-piece ensuite featuring a corner soaker tub, separate stand-up shower and large vanity. The unfinished basement gives future plans room to grow, with space for a rec room, hobby area and organized storage. The backyard adds a fire pit area for nights under the stars, while newer shingles are already in place. Elmvale's great schools are both within walking distance, with the arena and library only minutes away and local parks close at hand. Walking and rail trails add more reasons to get outside, while Orr Lake and Wasaga Beach are easy weekend escapes and Barrie is close enough for commuting or city amenities. (id:43681)
Open House
现在这个房屋大家可以去Open House参观了!
1:00 pm
结束于:3:00 pm
房源概要
| MLS® Number | S13650926 |
| 房源类型 | 民宅 |
| 社区名字 | Elmvale |
| 附近的便利设施 | 公园, 礼拜场所, 学校 |
| Easement | 没有 |
| 设备类型 | 热水器, Heat Pump, Water Softener |
| 特征 | 树木繁茂的地区, Flat Site, Lighting |
| 总车位 | 4 |
| 租赁设备类型 | 热水器, Heat Pump, Water Softener |
| 结构 | Deck, Porch |
详 情
| 浴室 | 3 |
| 地上卧房 | 4 |
| 总卧房 | 4 |
| Age | 16 To 30 Years |
| 公寓设施 | Fireplace(s) |
| 家电类 | Garage Door Opener Remote(s), Water Heater, Water Softener, 洗碗机, 烘干机, Garage Door Opener, 微波炉, 炉子, 洗衣机, 窗帘 |
| 地下室进展 | 已完成 |
| 地下室类型 | Full (unfinished) |
| 施工种类 | 独立屋 |
| 空调 | 中央空调 |
| 外墙 | 砖 |
| 壁炉 | 有 |
| Fireplace Total | 1 |
| Flooring Type | Tile |
| 地基类型 | 混凝土 |
| 客人卫生间(不包含洗浴) | 1 |
| 供暖方式 | 天然气 |
| 供暖类型 | 压力热风 |
| 储存空间 | 2 |
| 内部尺寸 | 2000 - 2500 Sqft |
| 类型 | 独立屋 |
| 设备间 | 市政供水 |
车 位
| 附加车库 | |
| Garage |
土地
| 入口类型 | Year-round Access |
| 英亩数 | 无 |
| 土地便利设施 | 公园, 宗教场所, 学校 |
| Landscape Features | Landscaped |
| 污水道 | Sanitary Sewer |
| 土地深度 | 102 Ft ,3 In |
| 土地宽度 | 52 Ft ,3 In |
| 不规则大小 | 52.3 X 102.3 Ft ; 52.31 X 102.32 X 52.32 X 102.79 Ft |
| 规划描述 | R1-34 |
房 间
| 楼 层 | 类 型 | 长 度 | 宽 度 | 面 积 |
|---|---|---|---|---|
| 二楼 | 第三卧房 | 3.11 m | 4.31 m | 3.11 m x 4.31 m |
| 二楼 | Bedroom 4 | 3.05 m | 3.44 m | 3.05 m x 3.44 m |
| 二楼 | 主卧 | 6.15 m | 5.23 m | 6.15 m x 5.23 m |
| 二楼 | 第二卧房 | 3.07 m | 3.7 m | 3.07 m x 3.7 m |
| 一楼 | 门厅 | 1.59 m | 1.33 m | 1.59 m x 1.33 m |
| 一楼 | 厨房 | 3.21 m | 3.73 m | 3.21 m x 3.73 m |
| 一楼 | Eating Area | 2.61 m | 4.59 m | 2.61 m x 4.59 m |
| 一楼 | 餐厅 | 3.08 m | 3.19 m | 3.08 m x 3.19 m |
| 一楼 | 客厅 | 3.08 m | 4.62 m | 3.08 m x 4.62 m |
| 一楼 | 家庭房 | 3.07 m | 5.21 m | 3.07 m x 5.21 m |
| 一楼 | Office | 3.06 m | 2.62 m | 3.06 m x 2.62 m |
| 一楼 | 洗衣房 | 1.86 m | 2.28 m | 1.86 m x 2.28 m |
设备间
| 有线电视 | 可用 |
| 配电箱 | 已安装 |
| 污水道 | 已安装 |
https://www.realtor.ca/real-estate/30129014/34-knox-drive-springwater-elmvale-elmvale

The trademarks REALTOR®, REALTORS®, and the REALTOR® logo are controlled by The Canadian Real Estate Association (CREA) and identify real estate professionals who are members of CREA. The trademarks MLS®, Multiple Listing Service® and the associated logos are owned by The Canadian Real Estate Association (CREA) and identify the quality of services provided by real estate professionals who are members of CREA. The trademark DDF® is owned by The Canadian Real Estate Association (CREA) and identifies CREA's Data Distribution Facility (DDF®)
Toronto Real Estate Board
RE/MAX Hallmark Peggy Hill Group Realty
August 07 2026 06:33:53
