
19 Battersea Crescent Toronto (Maple Leaf), Ontario M6L 1G7


$999,900
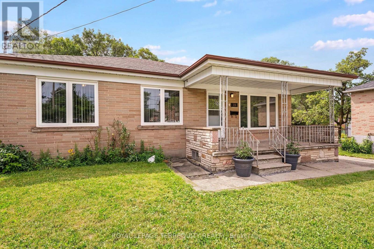
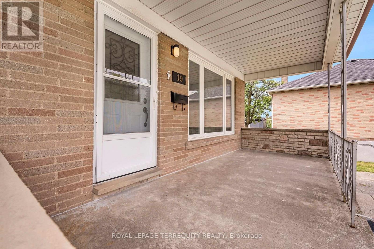
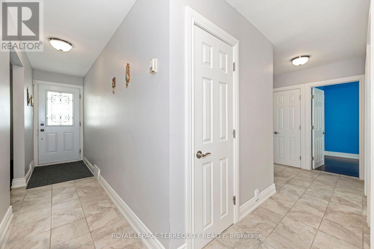
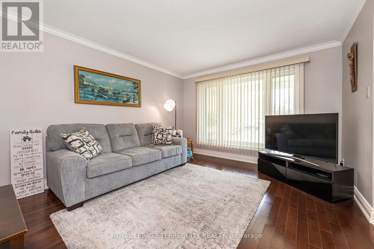
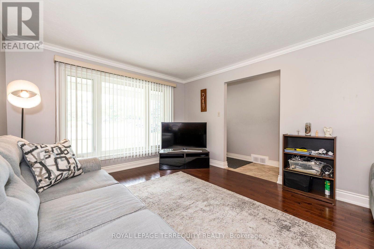
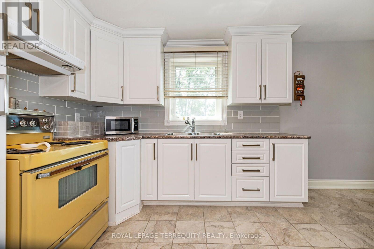
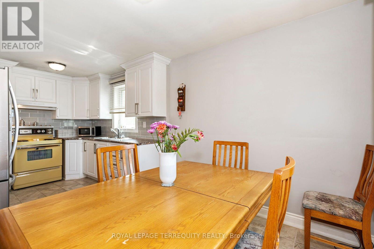
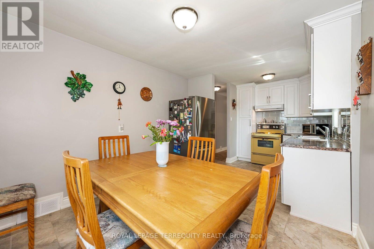
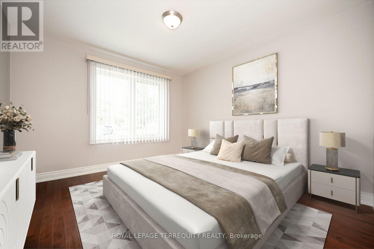
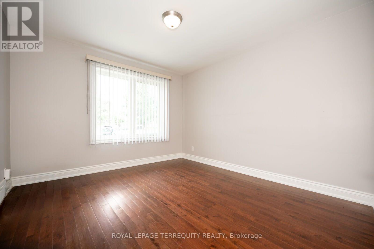
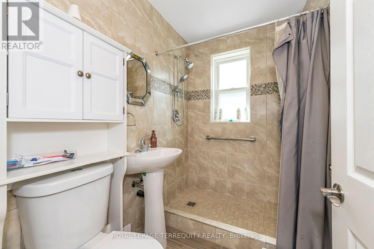
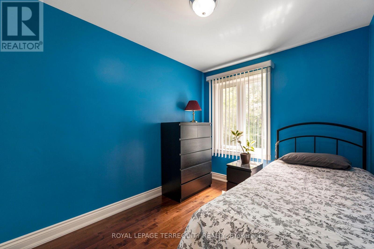
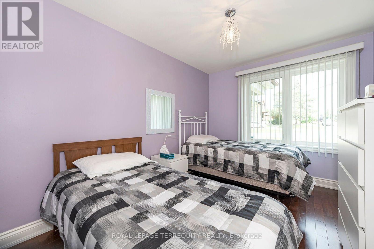
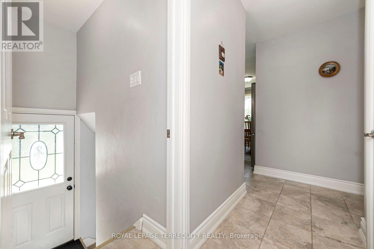
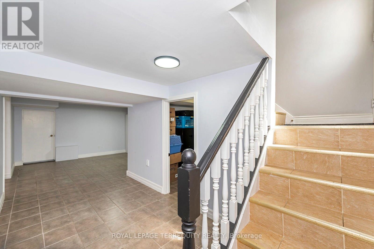
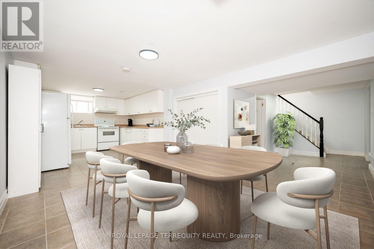
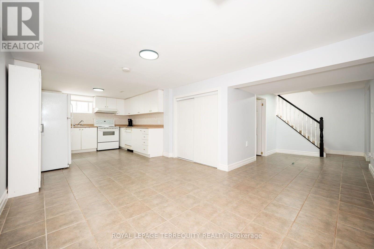
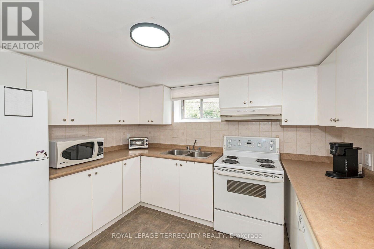
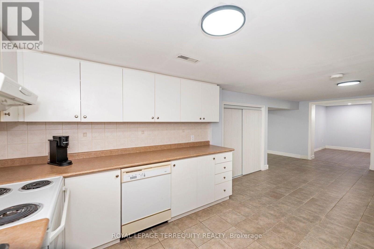
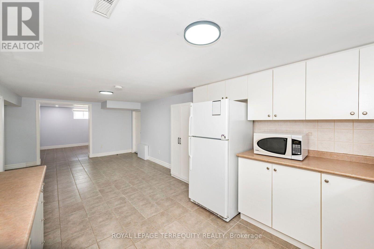
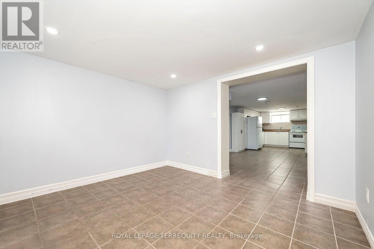
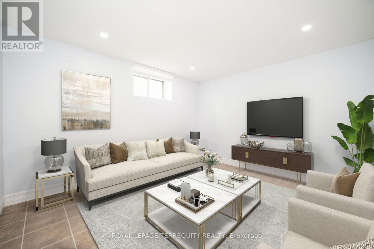
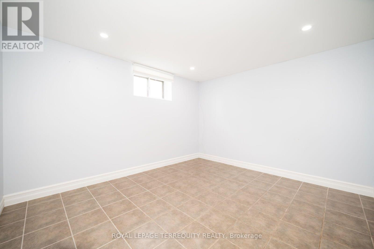
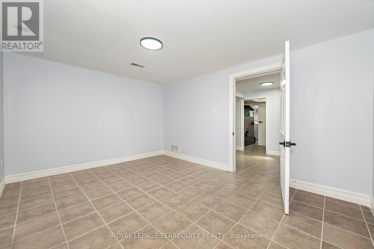
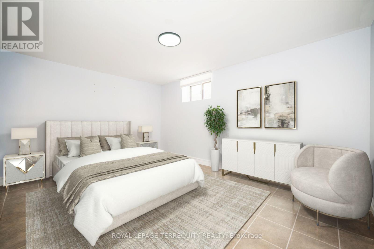
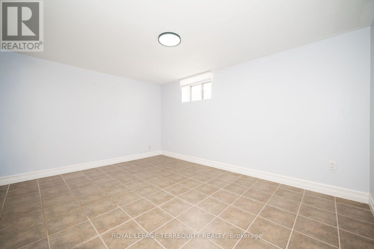
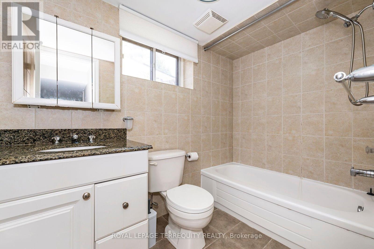
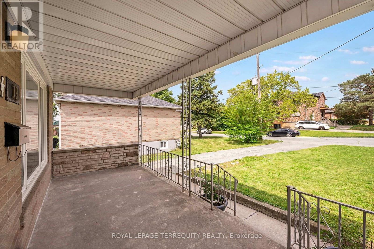
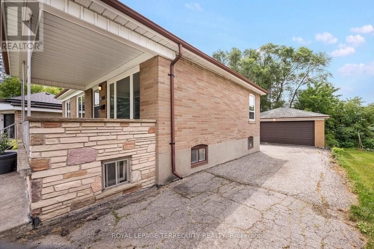
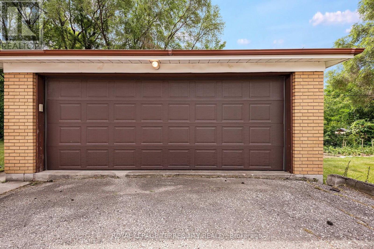
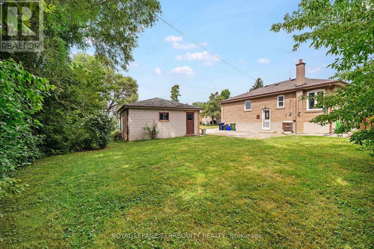
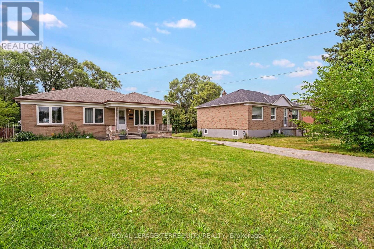
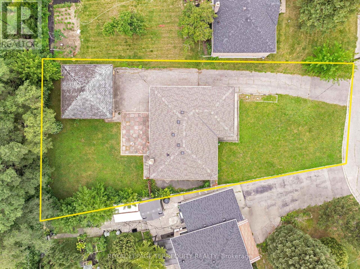
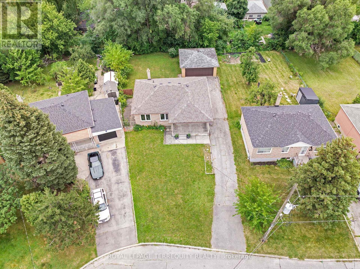
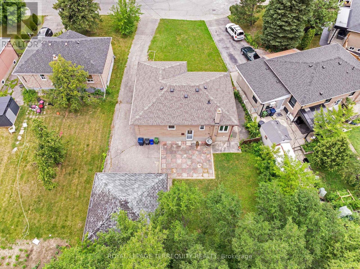
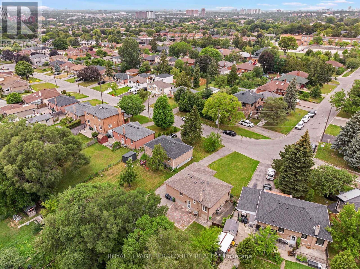
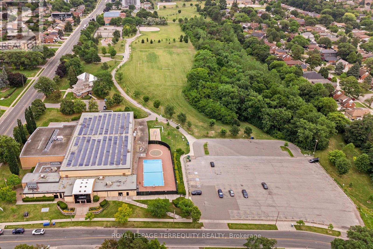
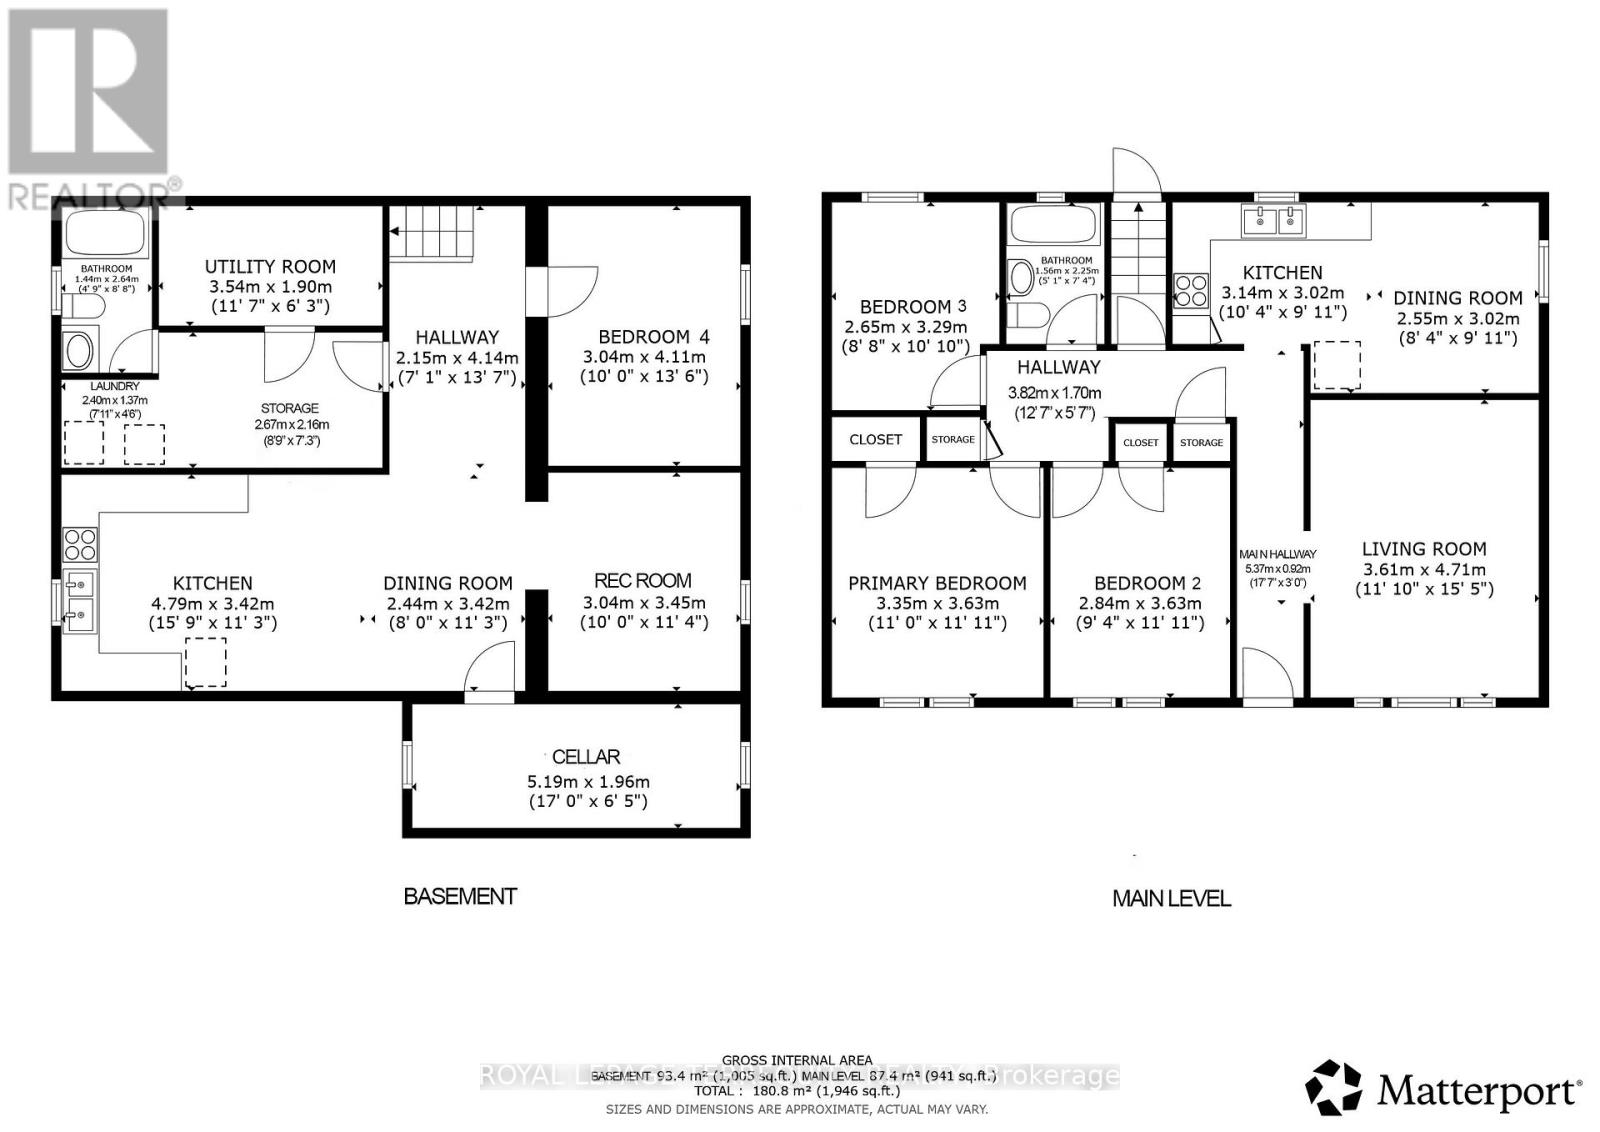
Upgraded TORONTO Bungalow! Features a Sun Filled Layout, 2 Full Bathrooms, Fully Finished Basement with Second Kitchen and Rear Entrance all on a Gorgeous 71ft Wide Pie Shaped Lot with a Double Detached Garage in a Fantastic Location Steps to Amenities and Surrounded By Custom Built Homes! The Main Floor Offers a Renovated Family Sized Kitchen Overlooking the Backyard, Three Spacious Bedrooms and a Renovated Bathroom with Step in Shower! Fully Finished Lower Level has Sun Filled Above Grade Windows, a Rear Entrance, Family Sized Eat in Kitchen, Rec Room, Bedroom, Four Piece Bathroom and Large Cold Cellar! Many Updates Including Roof Shingles on the Main Home, Thermal Windows and Doors, Bathrooms and Kitchens! Gorgeous Pie Shaped Lot is Approximately 71ft Wide at Rear and Can Accommodate the Current Detached Double Garage, a Pool and a Garden Suite! Incredible Value for an Updated Detached Toronto Home in a Spectacular Location Steps to TTC, Rec Centre, Highways, Schools, Parks, Subways and More! (id:43681)
房源概要
| MLS® Number | W13651044 |
| 房源类型 | 民宅 |
| 社区名字 | Maple Leaf |
| 附近的便利设施 | 公共交通, 公园 |
| 社区特征 | 社区活动中心 |
| 特征 | Flat Site, 无地毯, Guest Suite |
| 总车位 | 6 |
| 结构 | Porch, Patio(s) |
详 情
| 浴室 | 2 |
| 地上卧房 | 3 |
| 地下卧室 | 1 |
| 总卧房 | 4 |
| 家电类 | Central Vacuum, Water Heater, 洗碗机, 烘干机, Two 炉子s, 洗衣机, 窗帘, Two 冰箱s |
| 建筑风格 | 平房 |
| 地下室进展 | 已装修 |
| 地下室功能 | Separate Entrance, Apartment In Basement |
| 地下室类型 | N/a, N/a (finished), N/a, Full |
| 施工种类 | 独立屋 |
| 空调 | 中央空调 |
| 外墙 | 砖 |
| Flooring Type | Ceramic, Hardwood |
| 地基类型 | 水泥, 混凝土 |
| 供暖方式 | 天然气 |
| 供暖类型 | 压力热风 |
| 储存空间 | 1 |
| 内部尺寸 | 700 - 1100 Sqft |
| 类型 | 独立屋 |
| 设备间 | 市政供水 |
车 位
| Detached Garage | |
| Garage |
土地
| 英亩数 | 无 |
| 土地便利设施 | 公共交通, 公园 |
| 污水道 | Sanitary Sewer |
| 土地深度 | 115 Ft |
| 土地宽度 | 52 Ft ,6 In |
| 不规则大小 | 52.5 X 115 Ft ; Pie Shaped-71ft Wide At Rear! |
| 规划描述 | Single Family |
房 间
| 楼 层 | 类 型 | 长 度 | 宽 度 | 面 积 |
|---|---|---|---|---|
| 地下室 | 卧室 | 4.11 m | 3.04 m | 4.11 m x 3.04 m |
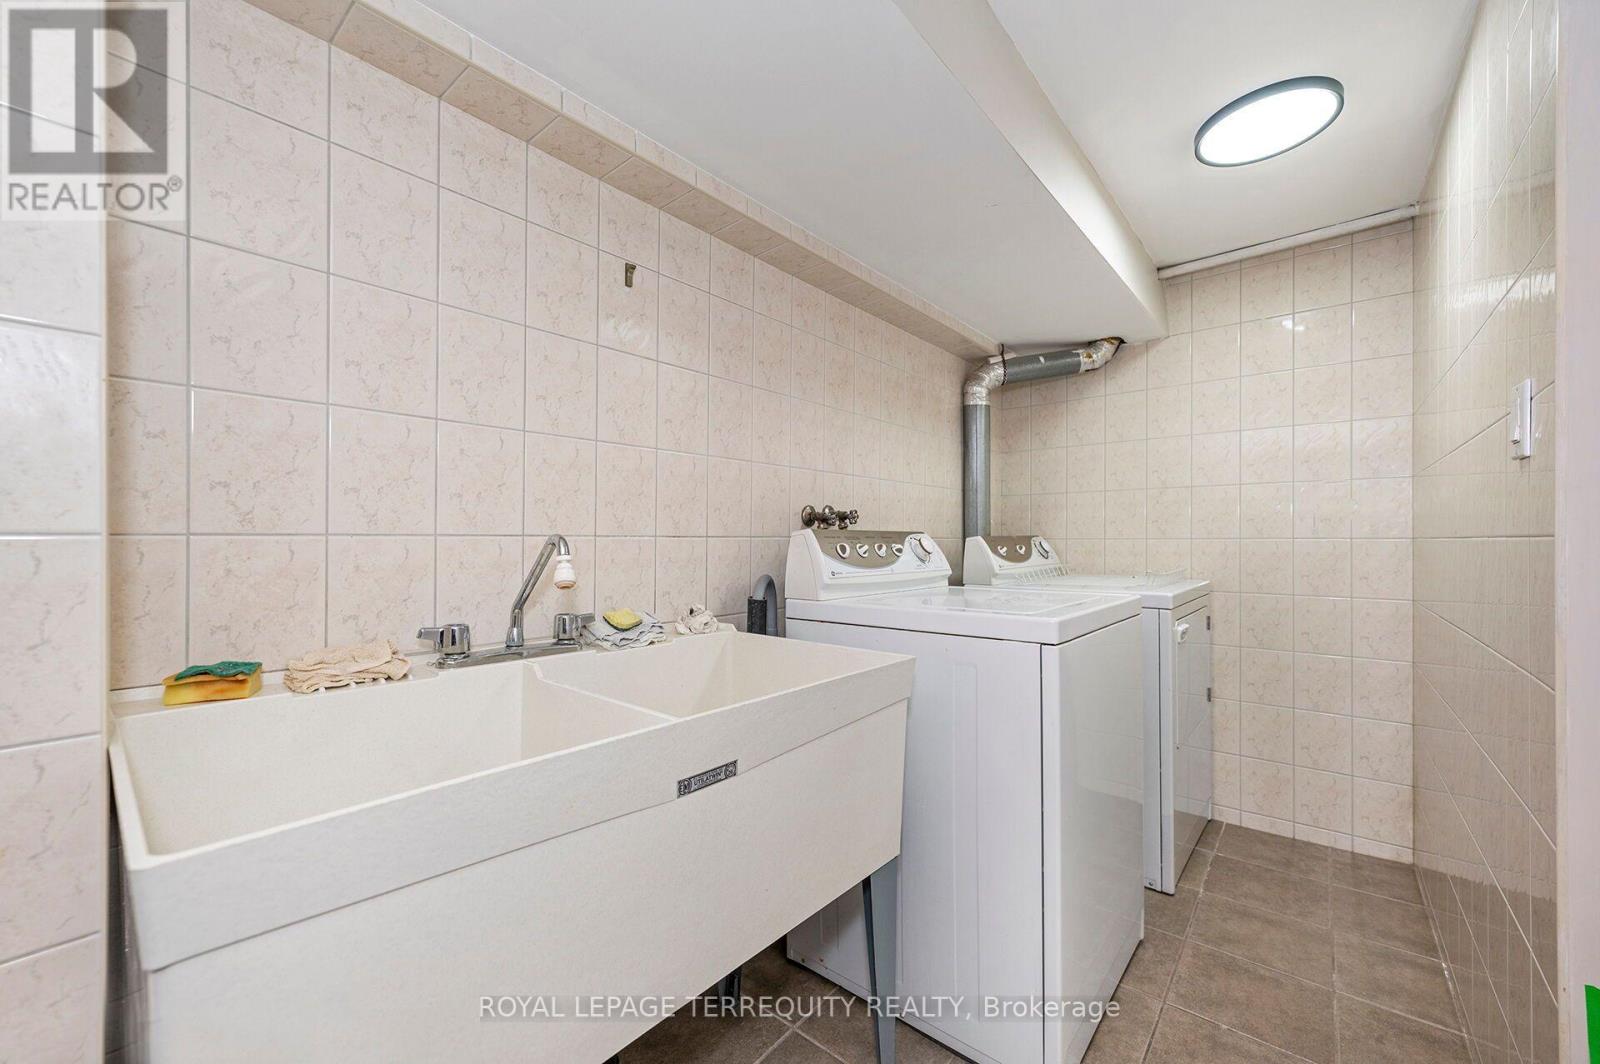
| 地下室 | 洗衣房 | 2.4 m | 1.37 m | 2.4 m x 1.37 m |
| 地下室 | Cold Room | 5.19 m | 1.96 m | 5.19 m x 1.96 m |
| 地下室 | 设备间 | 3.54 m | 1.9 m | 3.54 m x 1.9 m |
| 地下室 | 门厅 | 4.14 m | 2.15 m | 4.14 m x 2.15 m |
| 地下室 | 厨房 | 4.79 m | 3.42 m | 4.79 m x 3.42 m |
| 地下室 | 娱乐,游戏房 | 3.45 m | 3.04 m | 3.45 m x 3.04 m |
| 一楼 | 门厅 | 5.37 m | 0.92 m | 5.37 m x 0.92 m |
| 一楼 | 客厅 | 4.71 m | 3.61 m | 4.71 m x 3.61 m |
| 一楼 | 餐厅 | 3.02 m | 2.55 m | 3.02 m x 2.55 m |
| 一楼 | 厨房 | 3.14 m | 3.02 m | 3.14 m x 3.02 m |
| 一楼 | 主卧 | 3.63 m | 3.35 m | 3.63 m x 3.35 m |
| 一楼 | 卧室 | 3.63 m | 2.84 m | 3.63 m x 2.84 m |
| 一楼 | 卧室 | 0.61 m | 2.65 m | 0.61 m x 2.65 m |
https://www.realtor.ca/real-estate/30129032/19-battersea-crescent-toronto-maple-leaf-maple-leaf

The trademarks REALTOR®, REALTORS®, and the REALTOR® logo are controlled by The Canadian Real Estate Association (CREA) and identify real estate professionals who are members of CREA. The trademarks MLS®, Multiple Listing Service® and the associated logos are owned by The Canadian Real Estate Association (CREA) and identify the quality of services provided by real estate professionals who are members of CREA. The trademark DDF® is owned by The Canadian Real Estate Association (CREA) and identifies CREA's Data Distribution Facility (DDF®)
Toronto Real Estate Board
Royal LePage Terrequity Realty
August 07 2026 06:07:00
