
39 Algonquin Court Hamilton, Ontario L8T 4T2


$799,000
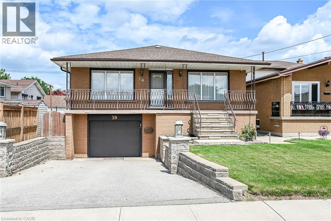
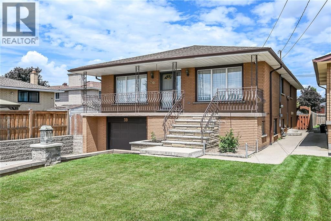
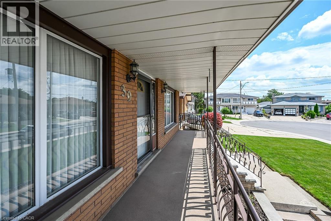
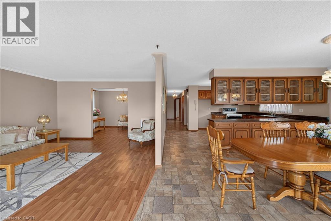
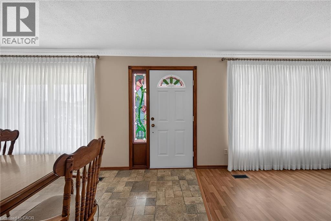
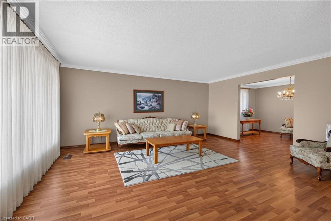
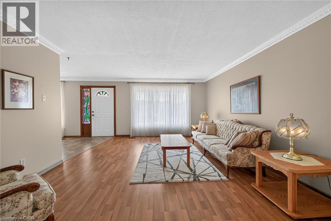
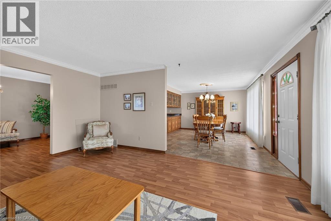
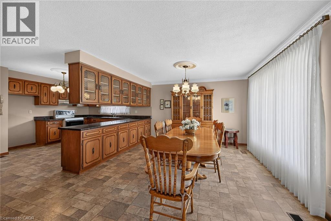
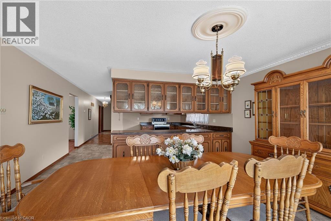
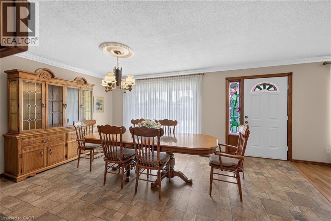
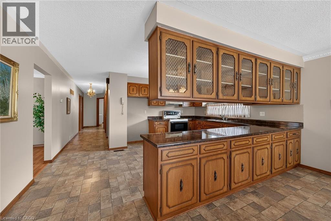
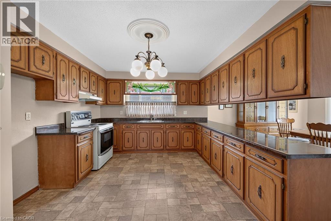
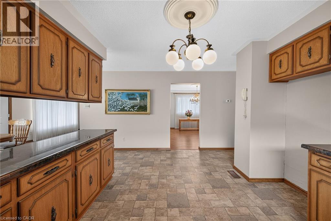
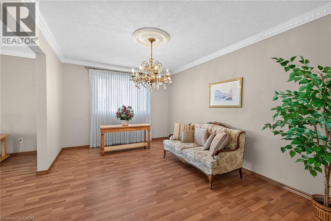
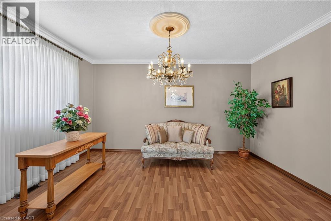
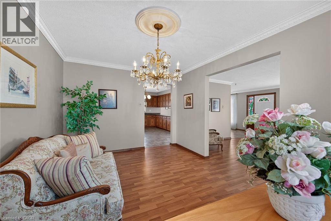
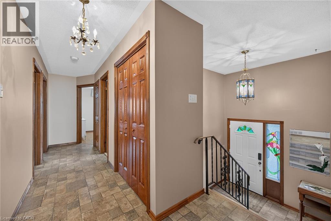
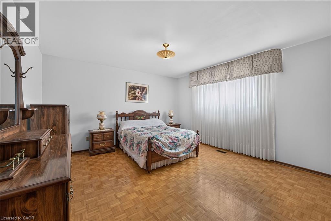
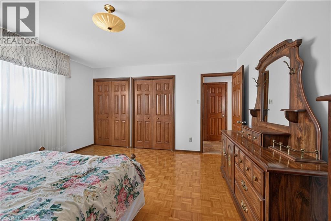
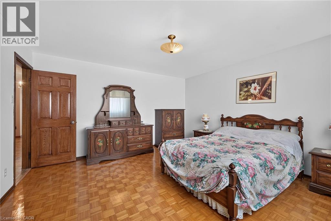
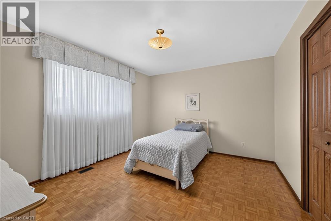
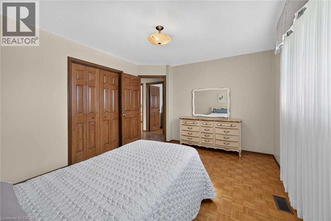
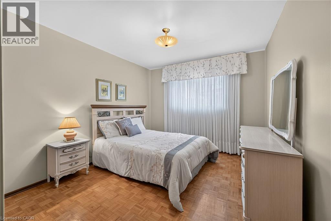
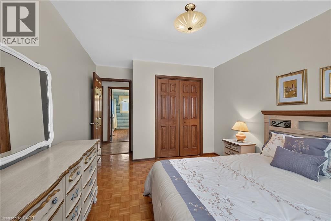
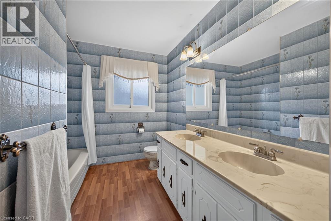
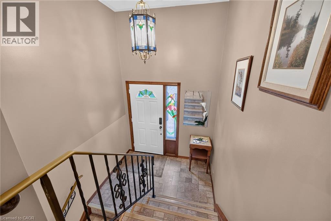
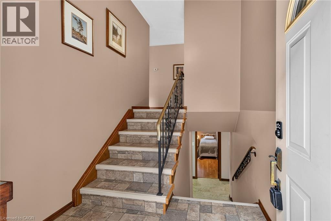
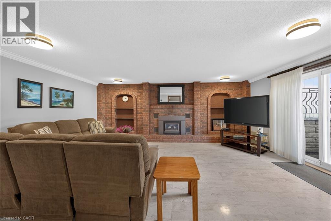
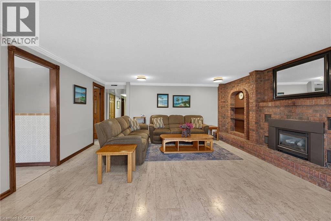
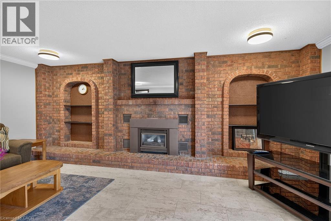
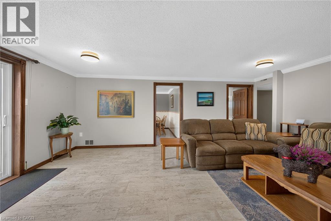
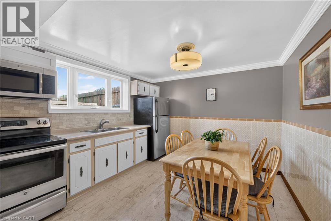
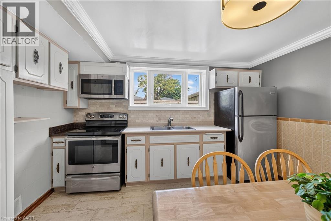
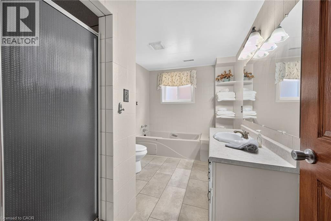
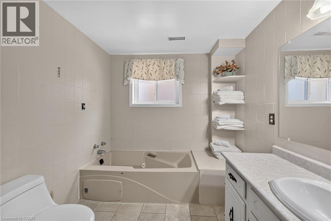
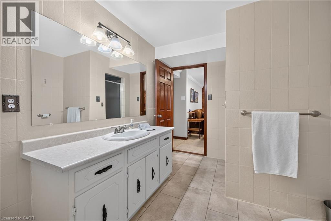
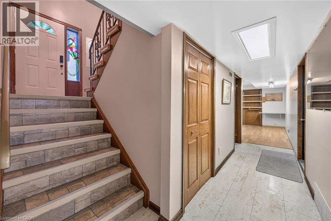
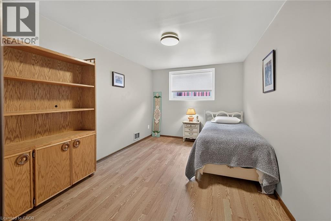
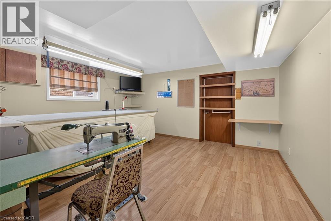
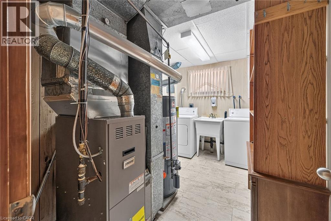
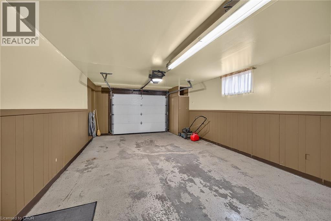
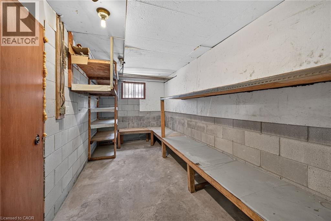
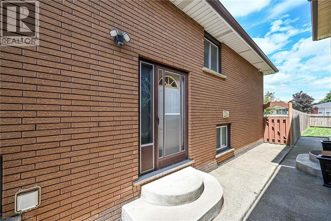
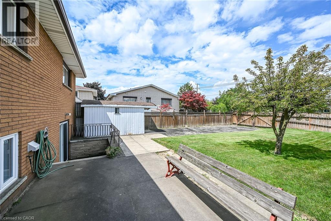
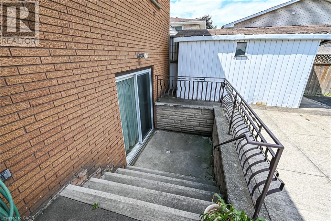
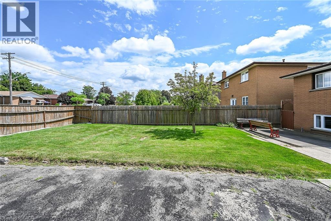
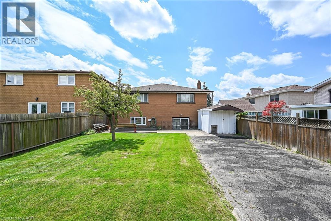
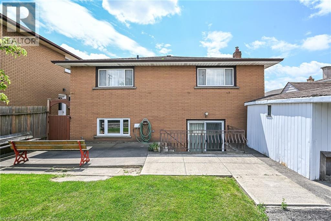
Welcome to this spacious, well-maintained family home, ideally located on a quiet cul-de-sac in one of Hamilton Mountain's most desirable neighbourhoods, just steps from the Mountain Brow. Designed with family living in mind, the heart of the home is the expansive kitchen with an adjoining eating area-perfect for everyday living, family gatherings, and entertaining. The main floor also features a bright living room and a separate sitting room that can easily serve as a home office or den. Upstairs, you'll find 3 generously sized bedrooms, enhanced by custom draperies that add warmth and elegance throughout. The bright, finished walkout lower level offers outstanding flexibility and is ideal for extended family or an in-law suite. It features a large family room with a cozy gas fireplace, a spacious 4th bedroom, a full bathroom, a second kitchen, and a generous craft room that could easily function as a home office, hobby room, or potential 5th bedroom. Additional highlights include inside entry from the garage, a convenient storage room off the garage, and a clean, move-in-ready interior. Immediate possession is available. Please include the appropriate Probate Clause (see attachments). Enjoy the privacy of having no rear neighbours, relax in the peaceful backyard, or unwind on the inviting covered front porch. Ideally situated close to scenic walking trails, the Mountain Brow, sports park, arena, schools, and public transit, this exceptional home offers space, versatility, and an unbeatable location for growing families or multi-generational living. (id:43681)
房源概要
| MLS® Number | 40854217 |
| 房源类型 | 民宅 |
| 附近的便利设施 | 学校 |
| 设备类型 | 热水器 |
| 特征 | Cul-de-sac, Southern Exposure, 铺设车道, 自动车库门 |
| 总车位 | 3 |
| 租赁设备类型 | 热水器 |
| 结构 | 棚, Porch |
详 情
| 浴室 | 2 |
| 地上卧房 | 3 |
| 地下卧室 | 1 |
| 总卧房 | 4 |
| 家电类 | Central Vacuum, 烘干机, 冰箱, 炉子, 洗衣机, 窗帘, Garage Door Opener |
| 地下室进展 | 部分完成 |
| 地下室类型 | 全部完成 |
| 施工日期 | 1977 |
| 施工种类 | 独立屋 |
| 空调 | 中央空调 |
| 外墙 | 砖 |
| Fire Protection | Smoke Detectors |
| 壁炉 | 有 |
| Fireplace Total | 1 |
| 地基类型 | 水泥 |
| 供暖方式 | 天然气 |
| 供暖类型 | 压力热风 |
| 储存空间 | 1 |
| 内部尺寸 | 2884 Sqft |
| 类型 | 独立屋 |
| 设备间 | 市政供水 |
车 位
| 附加车库 |
土地
| 入口类型 | Road Access |
| 英亩数 | 无 |
| 土地便利设施 | 学校 |
| 污水道 | 城市污水处理系统 |
| 土地深度 | 130 Ft |
| 土地宽度 | 40 Ft |
| 不规则大小 | 0.12 |
| Size Total | 0.12 Ac|under 1/2 Acre |
| 规划描述 | C/s-285a |
房 间
| 楼 层 | 类 型 | 长 度 | 宽 度 | 面 积 |
|---|---|---|---|---|
| Lower Level | 家庭房 | 17'4'' x 19'6'' | ||
| Lower Level | 在厨房吃 | 12'5'' x 11'0'' | ||
| Lower Level | 四件套浴室 | 12'5'' x 8'1'' | ||
| Lower Level | 卧室 | 13'9'' x 9'6'' | ||
| 一楼 | 三件套卫生间 | 11'5'' x 7'10'' | ||
| 一楼 | 卧室 | 11'5'' x 10'5'' | ||
| 一楼 | 卧室 | 13'6'' x 11'5'' | ||
| 一楼 | 主卧 | 14'0'' x 14'1'' | ||
| 一楼 | 起居室 | 14'0'' x 10'0'' | ||
| 一楼 | 客厅 | 14'0'' x 17'0'' | ||
| 一楼 | 餐厅 | 16'0'' x 12'0'' | ||
| 一楼 | 在厨房吃 | 16'0'' x 12'0'' |
https://www.realtor.ca/real-estate/30129041/39-algonquin-court-hamilton

The trademarks REALTOR®, REALTORS®, and the REALTOR® logo are controlled by The Canadian Real Estate Association (CREA) and identify real estate professionals who are members of CREA. The trademarks MLS®, Multiple Listing Service® and the associated logos are owned by The Canadian Real Estate Association (CREA) and identify the quality of services provided by real estate professionals who are members of CREA. The trademark DDF® is owned by The Canadian Real Estate Association (CREA) and identifies CREA's Data Distribution Facility (DDF®)
REALTORS® Association of Hamilton-Burlington
RE/MAX Escarpment Realty Inc.
August 07 2026 06:08:26
