
756 Eramosa Road Guelph/eramosa, Ontario N1E 5Z3


$949,900
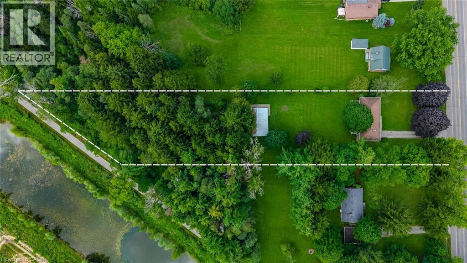
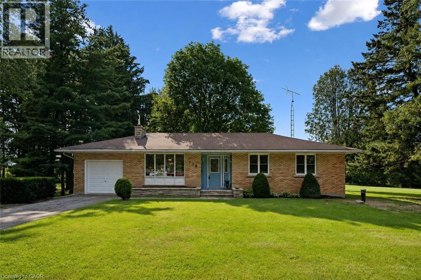
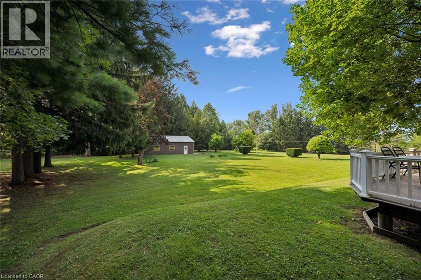
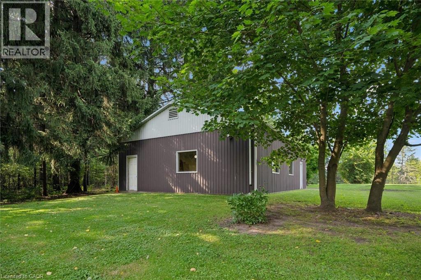
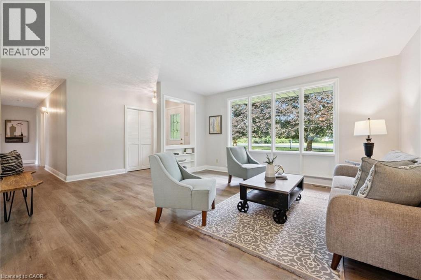
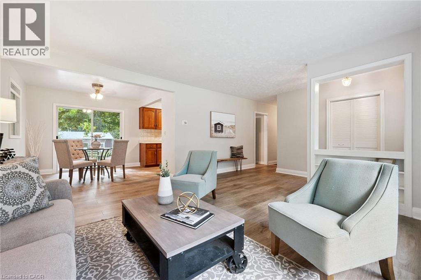
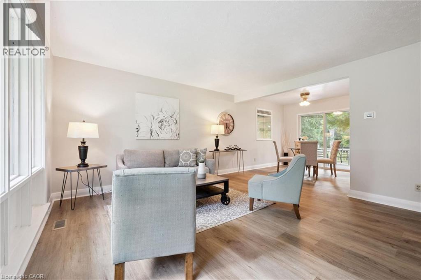
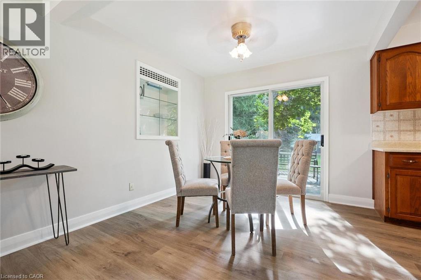
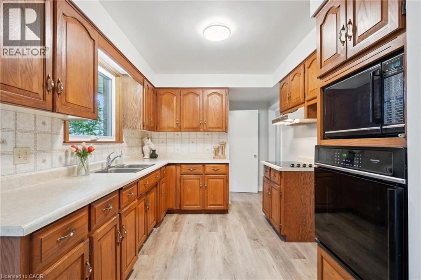
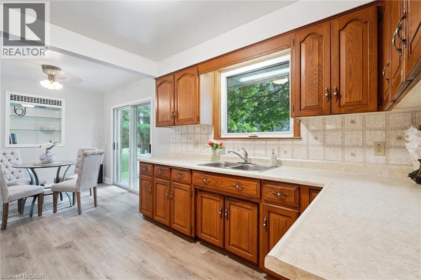
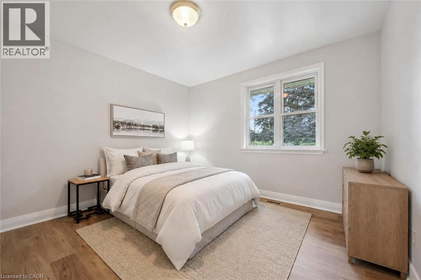
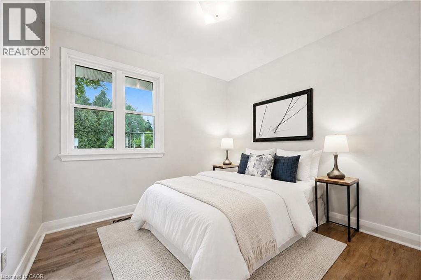
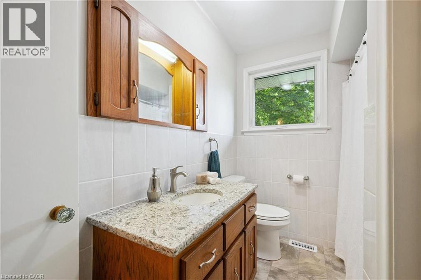
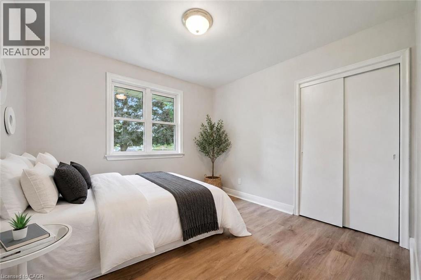
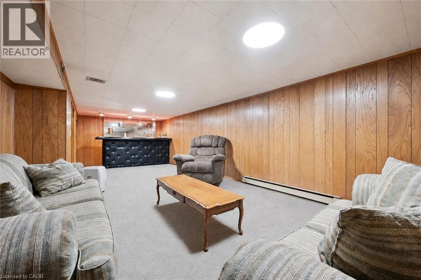
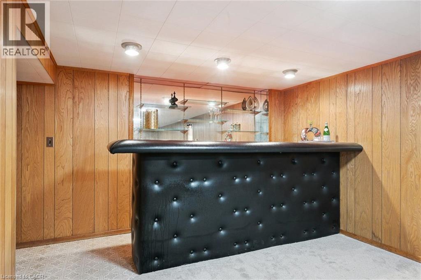
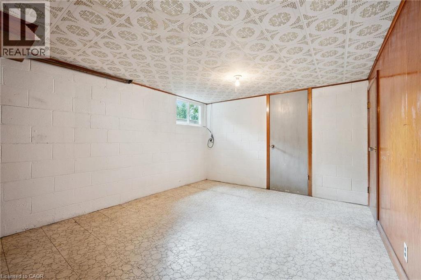
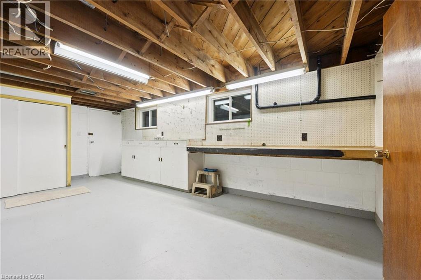
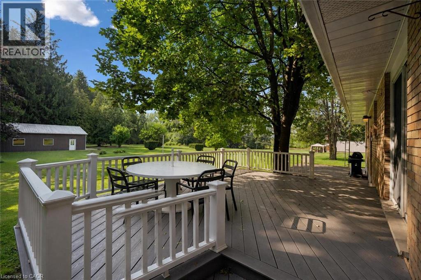
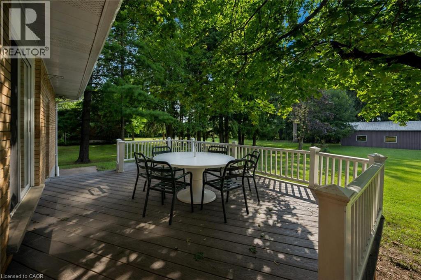
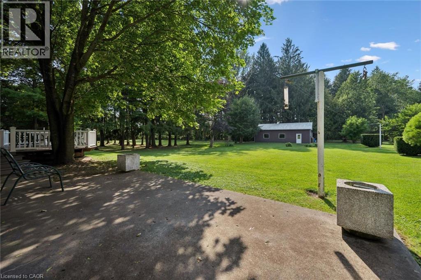
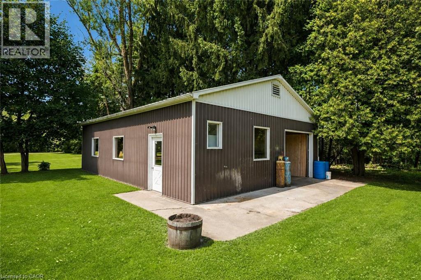
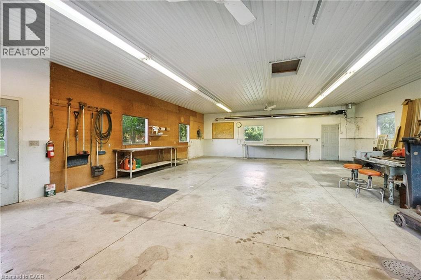
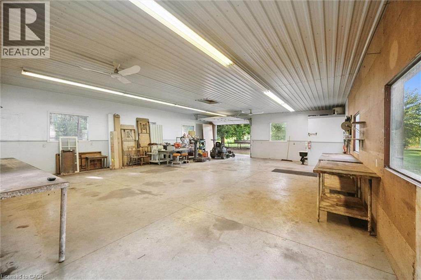
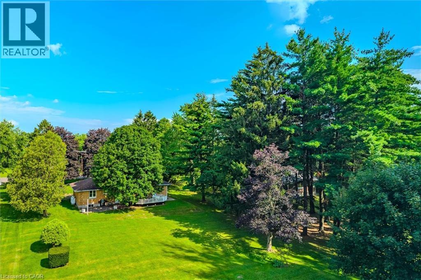
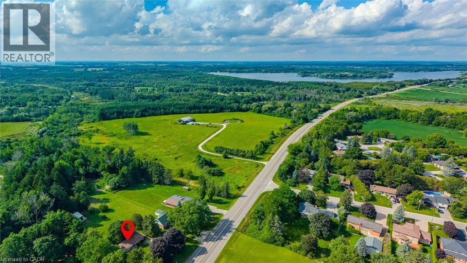
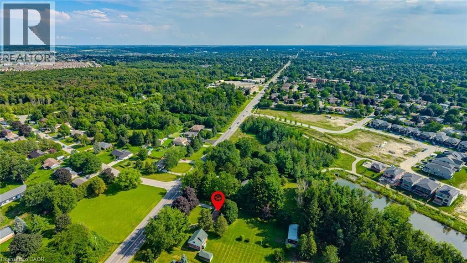
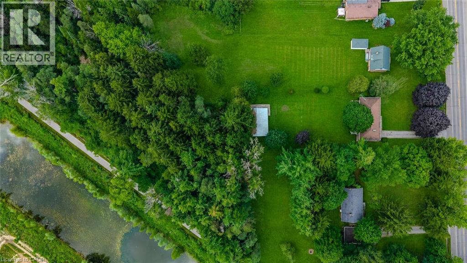
Fantastic 3-bdrm bungalow with impressive 39' X 29' detached workshop situated on incredible 1.5-acre property! Enjoy the space, privacy & peaceful surroundings of country living while being just minutes from everything Guelph has to offer. Step inside to inviting living room W/oversized window that allows natural light to pour into the space. Living room flows seamlessly into the dining area with B/I shelving & sliding doors leading to back deck. Kitchen offers ample cabinetry & counter space, B/I oven & large window above dbl sink overlooking the backyard. 3 generously sized bdrms & renovated 4pc bath W/oversized vanity, quartz counters & shower/tub complete the main level. Brand-new luxury vinyl plank floors & fresh paint throughout the main floor create a clean move-in-ready interior. Basement offers spacious rec room, B/I bar for entertaining & dedicated workshop. With its separate entrance the lower level presents exciting potential for in-law suite or accessory apt. Outside the large back deck is an ideal setting for BBQs, dining or relaxing under the shade of the trees. Beyond it the sprawling backyard feels like a private park W/expansive lawn & mature trees. Endless space to play, garden & entertain-or to create walking trails, secluded firepit areas & the outdoor retreat you have always envisioned. Detached workshop/garage includes 2pc bath & offers incredible space for cars, hobbies, projects, equip & storage. The generous west side of the property may also offer the opportunity to widen the existing driveway or create a laneway leading directly to the workshop. Add'l updates: brand-new well completed in 2026 & furnace in 2024. For those who prefer municipal services, the property offers the ability to connect to city water & sewer. About 5-min from downtown’s shops, restaurants, nightlife & GO Station. Walking distance to Brant Ave PS & St. Patrick Catholic School. This one-of-a-kind property offers exceptional space, privacy, versatility & convenience (id:43681)
Open House
现在这个房屋大家可以去Open House参观了!
2:30 pm
结束于:4:00 pm
房源概要
| MLS® Number | 40852774 |
| 房源类型 | 民宅 |
| 附近的便利设施 | 学校, 购物 |
| 社区特征 | 安静的区域, 社区活动中心, School Bus |
| 特征 | Country Residential |
| 总车位 | 4 |
详 情
| 浴室 | 1 |
| 地上卧房 | 3 |
| 总卧房 | 3 |
| 家电类 | Water Softener |
| 建筑风格 | 平房 |
| 地下室进展 | 已装修 |
| 地下室类型 | 全完工 |
| 施工日期 | 1954 |
| 施工种类 | 独立屋 |
| 空调 | 没有 |
| 外墙 | 砖 |
| 供暖方式 | Propane |
| 供暖类型 | 压力热风 |
| 储存空间 | 1 |
| 内部尺寸 | 2255 Sqft |
| 类型 | 独立屋 |
| 设备间 | Well |
车 位
| 附加车库 |
土地
| 入口类型 | Highway Access |
| 英亩数 | 有 |
| 土地便利设施 | 学校, 购物 |
| 污水道 | Septic System |
| 土地深度 | 610 Ft |
| 土地宽度 | 129 Ft |
| 不规则大小 | 1.486 |
| Size Total | 1.486 Ac|1/2 - 1.99 Acres |
| 规划描述 | A |
房 间
| 楼 层 | 类 型 | 长 度 | 宽 度 | 面 积 |
|---|---|---|---|---|
| 地下室 | Workshop | 19'9'' x 10'5'' | ||
| 地下室 | Storage | 19'4'' x 10'7'' | ||
| 地下室 | 娱乐室 | 27'9'' x 12'10'' | ||
| 一楼 | 四件套浴室 | Measurements not available | ||
| 一楼 | 卧室 | 10'4'' x 10'2'' | ||
| 一楼 | 卧室 | 9'9'' x 9'2'' | ||
| 一楼 | 主卧 | 11'5'' x 10'3'' | ||
| 一楼 | 客厅 | 19'7'' x 14'1'' | ||
| 一楼 | 餐厅 | 9'7'' x 9'7'' | ||
| 一楼 | 厨房 | 10'3'' x 9'2'' |
https://www.realtor.ca/real-estate/30129045/756-eramosa-road-guelpheramosa

The trademarks REALTOR®, REALTORS®, and the REALTOR® logo are controlled by The Canadian Real Estate Association (CREA) and identify real estate professionals who are members of CREA. The trademarks MLS®, Multiple Listing Service® and the associated logos are owned by The Canadian Real Estate Association (CREA) and identify the quality of services provided by real estate professionals who are members of CREA. The trademark DDF® is owned by The Canadian Real Estate Association (CREA) and identifies CREA's Data Distribution Facility (DDF®)
REALTORS® Association of Hamilton-Burlington
RE/MAX Real Estate Centre Inc., Brokerage
August 07 2026 06:13:25
