
561 Wentworth Street Hamilton (Central), Ontario L8L 5X3


$2,625 Monthly
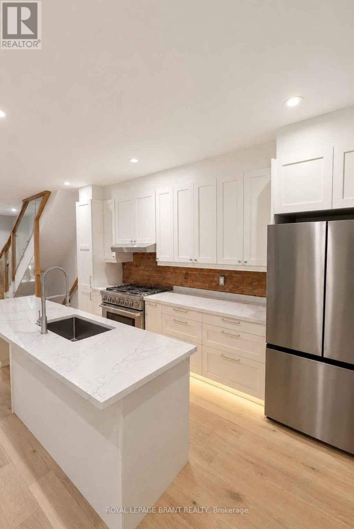
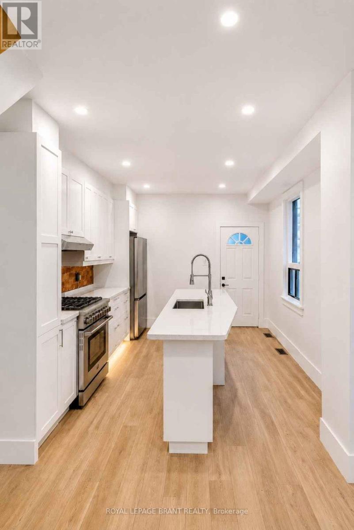
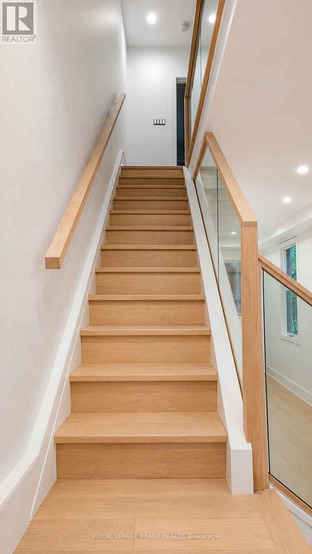
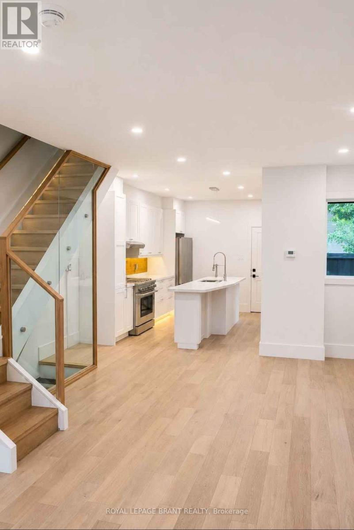
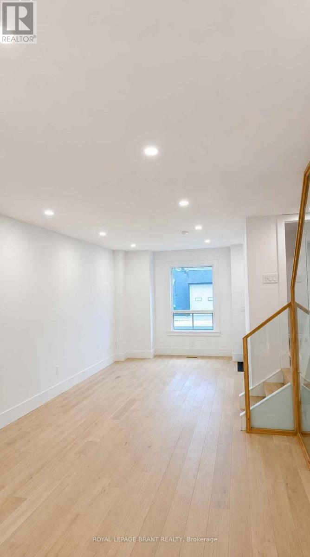
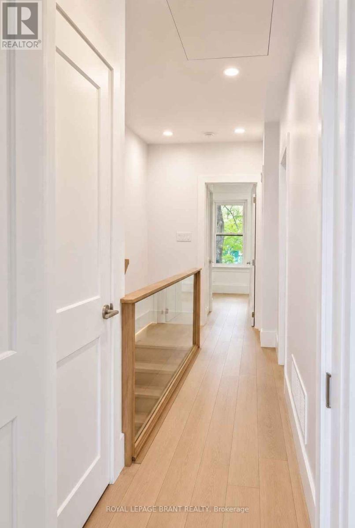
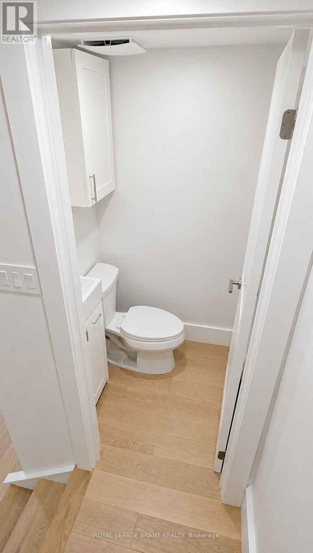
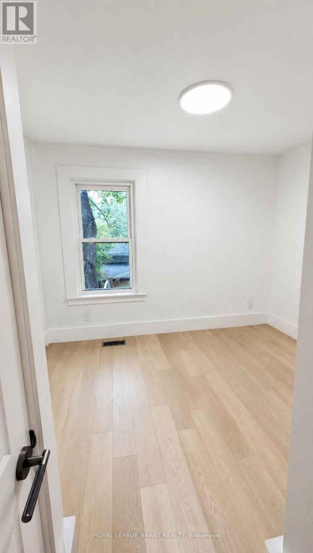
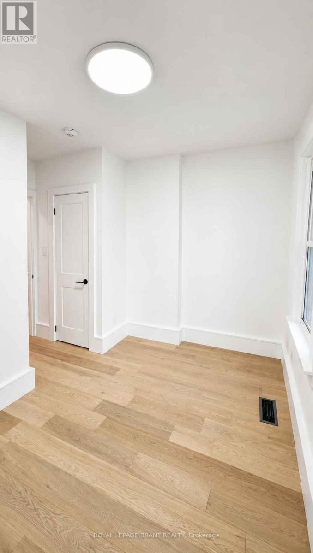
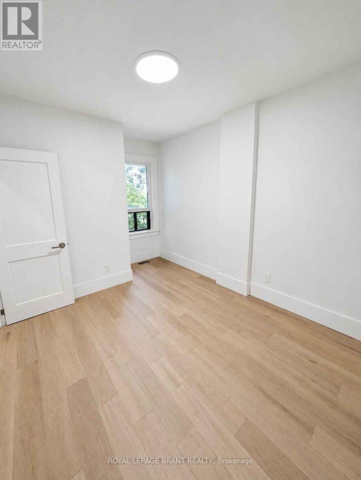
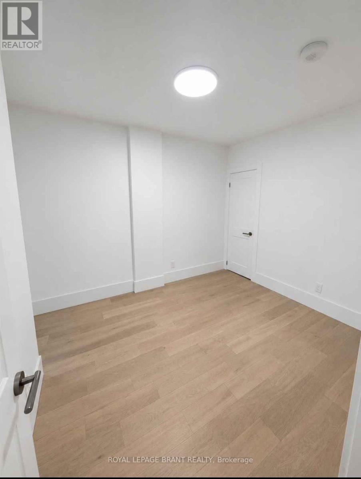
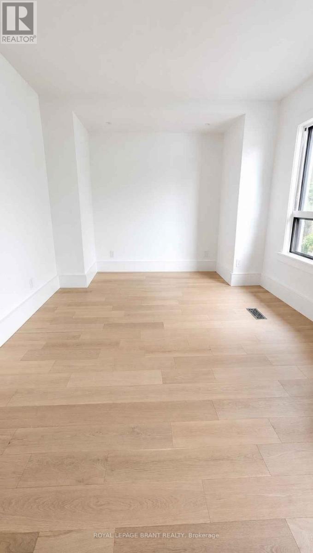
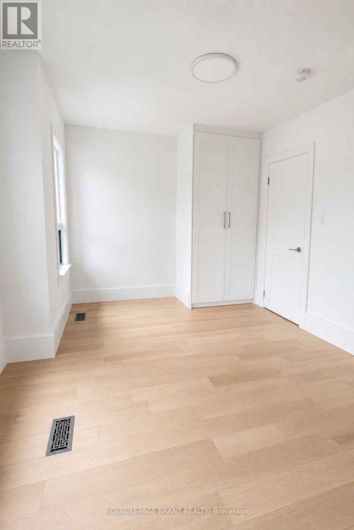
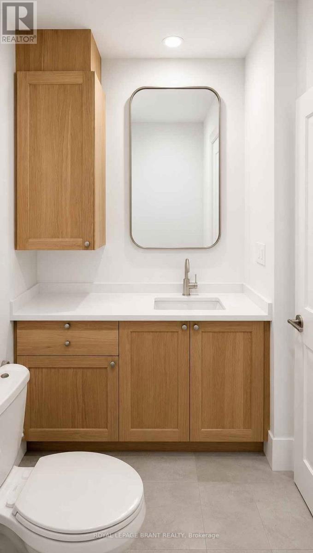
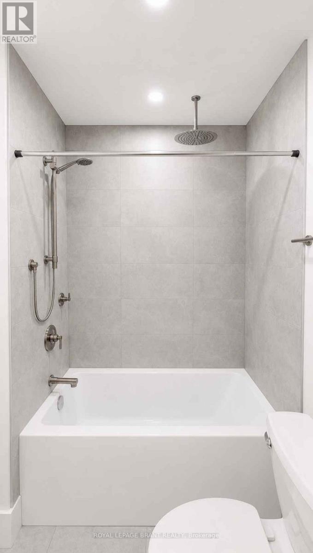
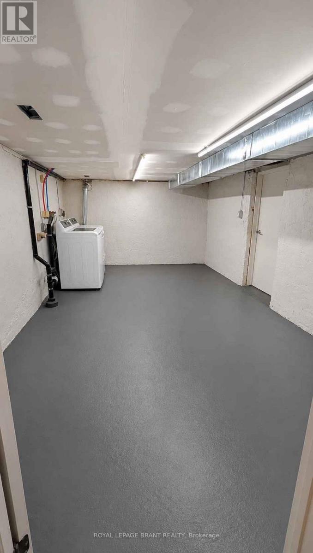
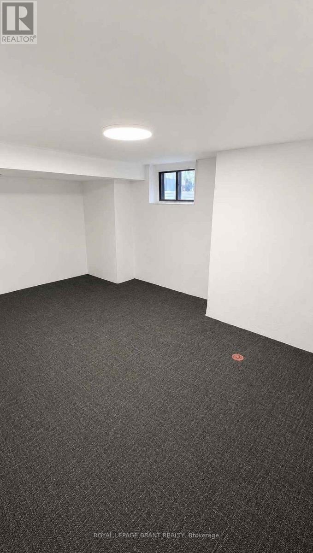
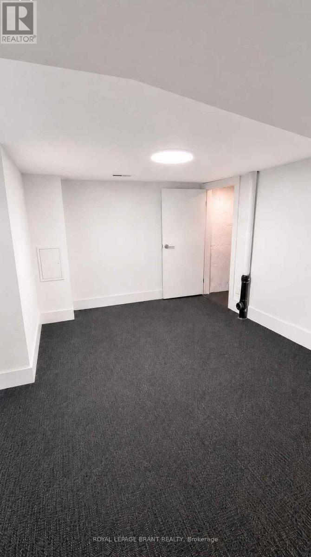
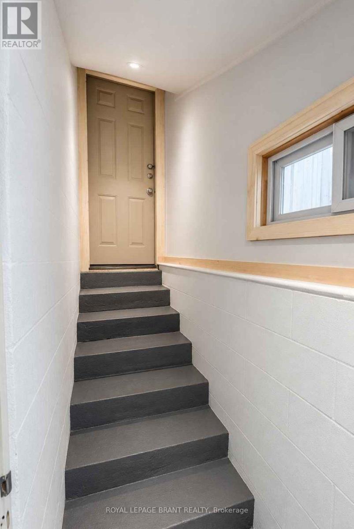
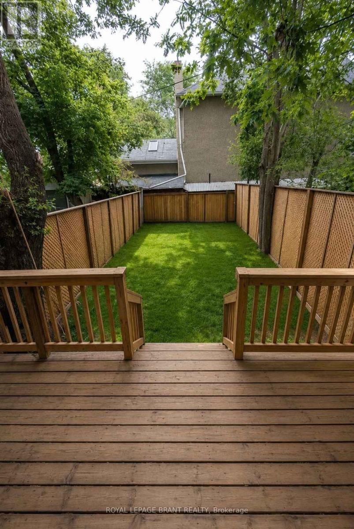
Be the first to live in this stunning, fully renovated home offering 3 bedrooms, 1.5 bathrooms, and stylish modern finishes throughout. The bright open-concept layout features hardwood flooring, a contemporary white kitchen with oversized stainless steel appliances, exposed brick, and under-cabinet lighting. Thoughtful details like inset stair lighting and a beautifully updated bathroom with a deep soaker tub and rain shower add a touch of luxury. The finished basement includes a versatile bonus room ideal for a home office, gym, rec room, or additional storage. Complete with a fully fenced backyard and brand-new deck (AI was used for the backyard photo), this immaculate home is move-in ready and waiting for its first tenants. (id:43681)
房源概要
| MLS® Number | X13651086 |
| 房源类型 | 民宅 |
| 社区名字 | Central |
| 设备类型 | 热水器 |
| 租赁设备类型 | 热水器 |
详 情
| 浴室 | 2 |
| 地上卧房 | 3 |
| 总卧房 | 3 |
| Age | 100+ Years |
| 家电类 | 洗碗机, 烘干机, Gas 炉子(s), 洗衣机, 冰箱 |
| 地下室进展 | Finished,partially Finished |
| 地下室类型 | N/a (finished), N/a (partially Finished) |
| 施工种类 | Semi-detached |
| 空调 | 中央空调 |
| 外墙 | 铝壁板, 砖 |
| 地基类型 | 混凝土浇筑 |
| 客人卫生间(不包含洗浴) | 1 |
| 供暖方式 | 天然气 |
| 供暖类型 | 压力热风 |
| 储存空间 | 2 |
| 内部尺寸 | 1100 - 1500 Sqft |
| 类型 | 独立屋 |
| 设备间 | 市政供水 |
车 位
| 没有车库 |
土地
| 英亩数 | 无 |
| 污水道 | Sanitary Sewer |
| 土地深度 | 90 Ft |
| 土地宽度 | 18 Ft ,2 In |
| 不规则大小 | 18.2 X 90 Ft |
房 间
| 楼 层 | 类 型 | 长 度 | 宽 度 | 面 积 |
|---|---|---|---|---|
| 二楼 | 主卧 | 4.51 m | 3.02 m | 4.51 m x 3.02 m |
| 二楼 | 卧室 | 2.74 m | 3.11 m | 2.74 m x 3.11 m |
| 二楼 | 卧室 | 3.32 m | 2.32 m | 3.32 m x 2.32 m |
| 二楼 | 浴室 | Measurements not available | ||
| 地下室 | 衣帽间 | 4.51 m | 2.68 m | 4.51 m x 2.68 m |
| 地下室 | 娱乐,游戏房 | 3.29 m | 4.27 m | 3.29 m x 4.27 m |
| 一楼 | 客厅 | 6.71 m | 3.12 m | 6.71 m x 3.12 m |
| 一楼 | 厨房 | 3.32 m | 4.57 m | 3.32 m x 4.57 m |
| 一楼 | 浴室 | Measurements not available |
https://www.realtor.ca/real-estate/30129055/561-wentworth-street-hamilton-central-central

The trademarks REALTOR®, REALTORS®, and the REALTOR® logo are controlled by The Canadian Real Estate Association (CREA) and identify real estate professionals who are members of CREA. The trademarks MLS®, Multiple Listing Service® and the associated logos are owned by The Canadian Real Estate Association (CREA) and identify the quality of services provided by real estate professionals who are members of CREA. The trademark DDF® is owned by The Canadian Real Estate Association (CREA) and identifies CREA's Data Distribution Facility (DDF®)
Toronto Real Estate Board
Royal LePage Brant Realty
August 07 2026 06:09:40
