
4295 Horseshoe Valley Road W Springwater, Ontario L9X 1G1


$949,000
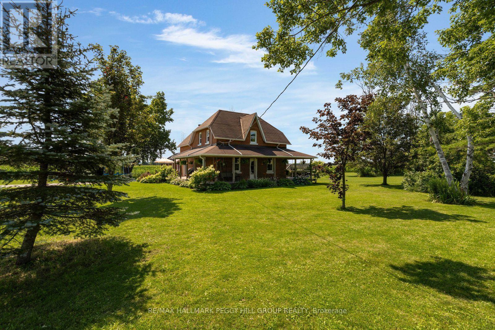
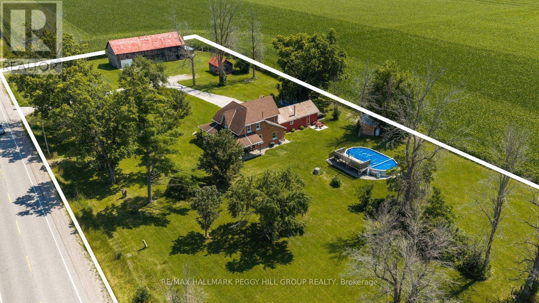
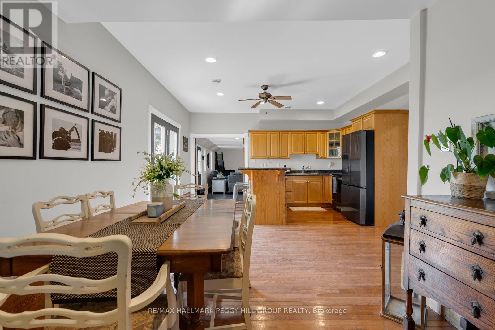
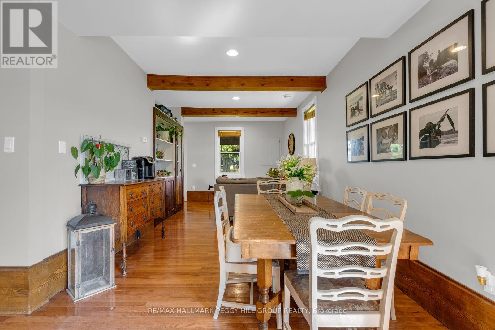
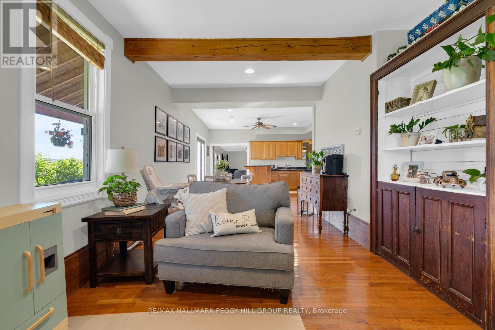
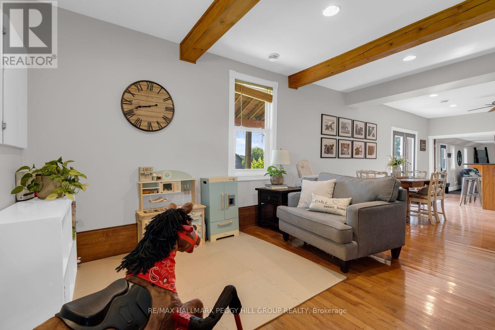
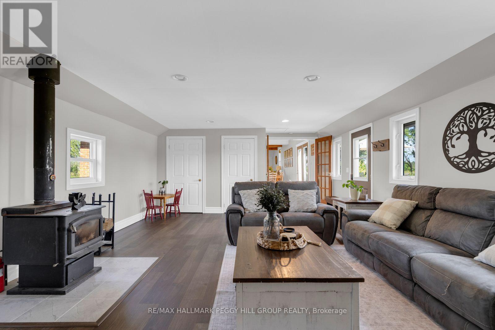
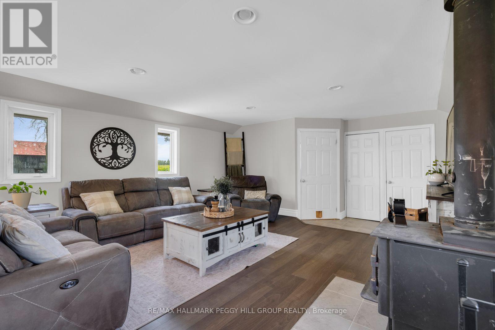
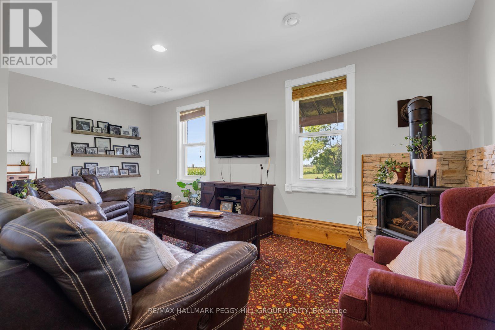
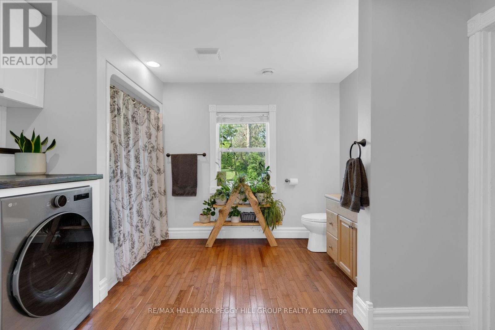
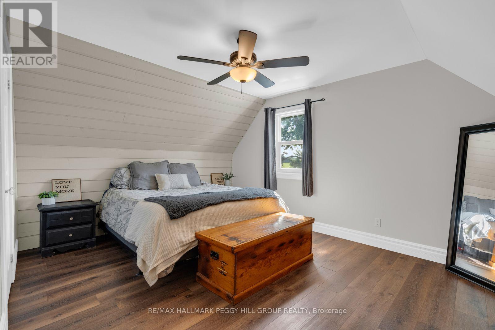
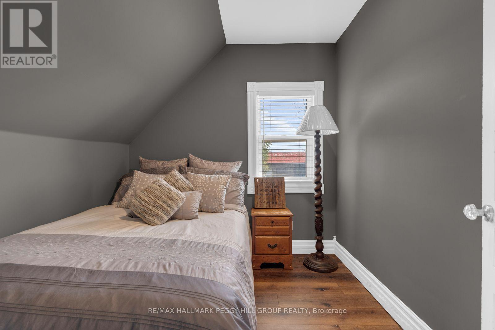
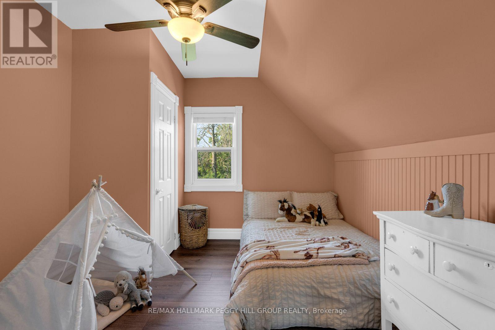
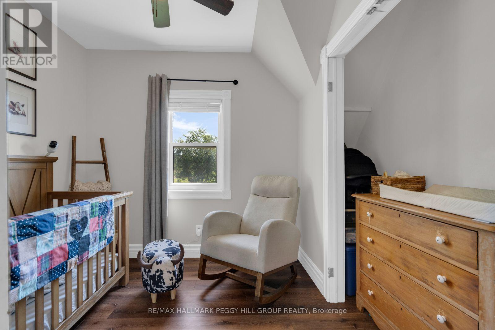
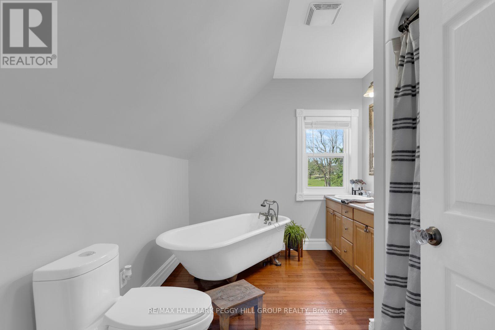
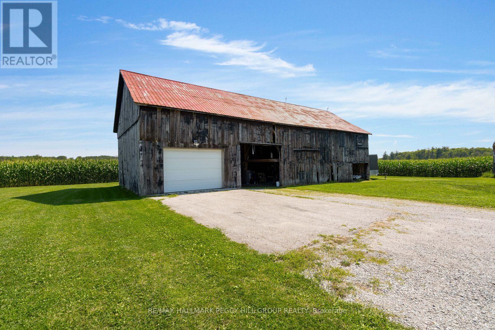
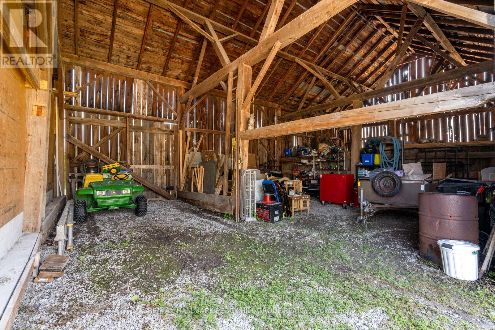
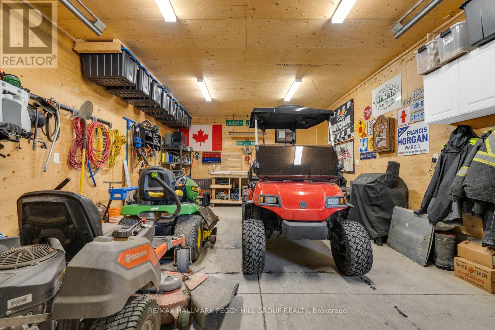
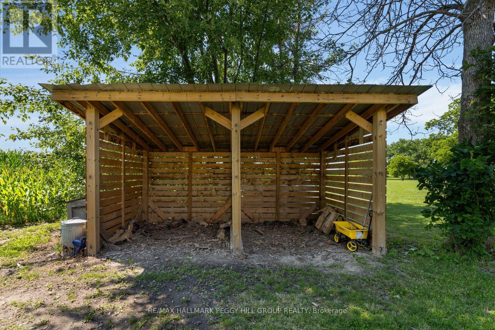
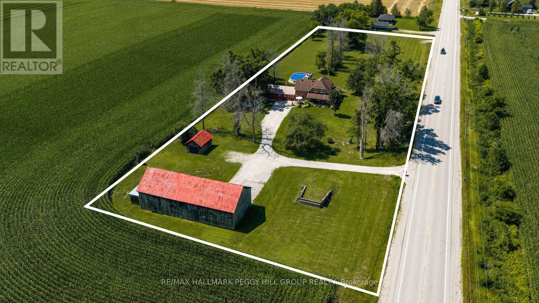
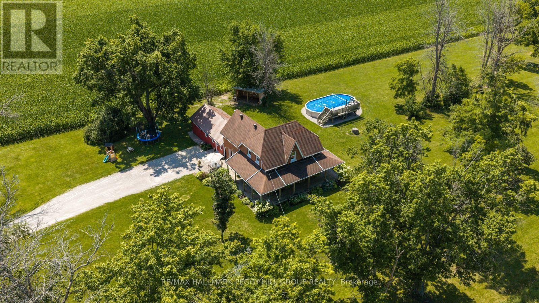
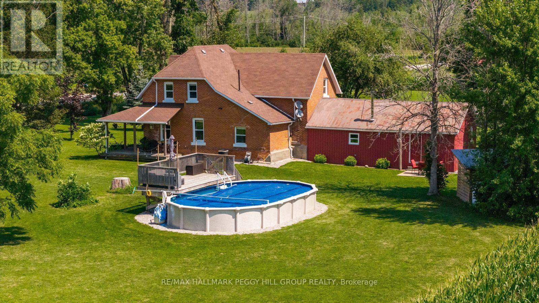
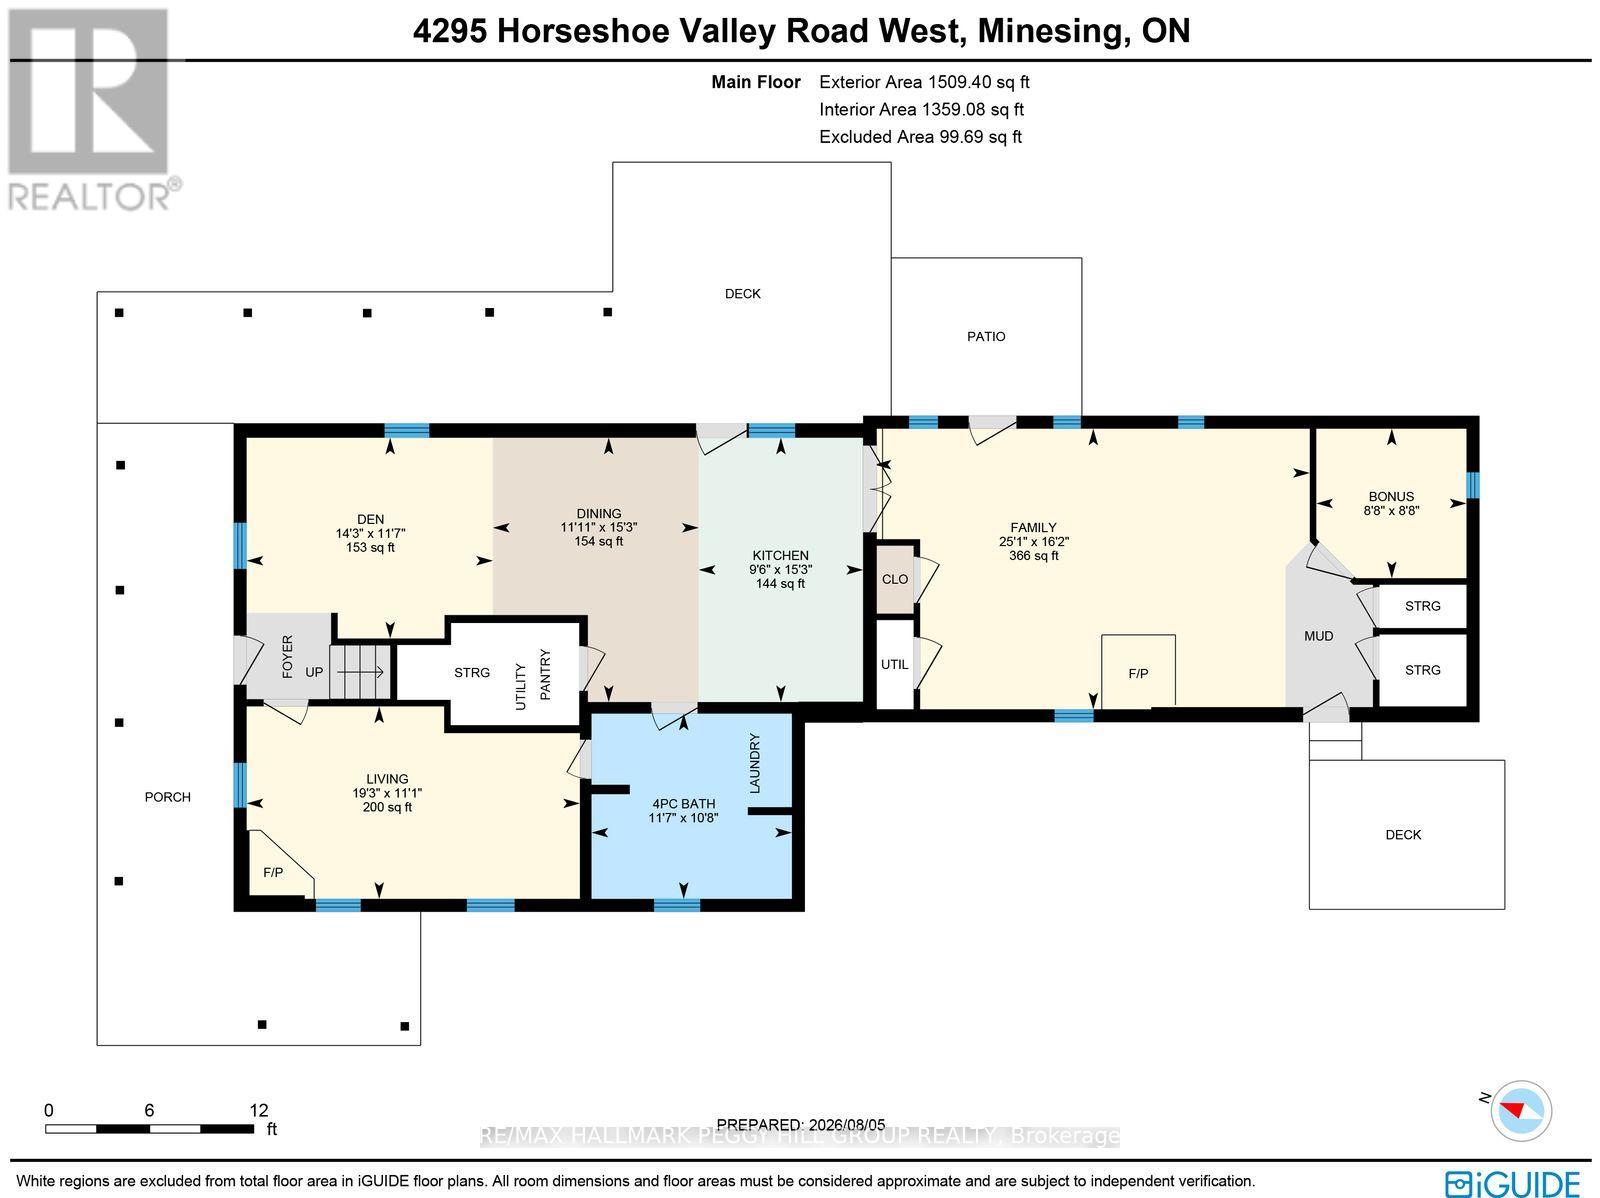
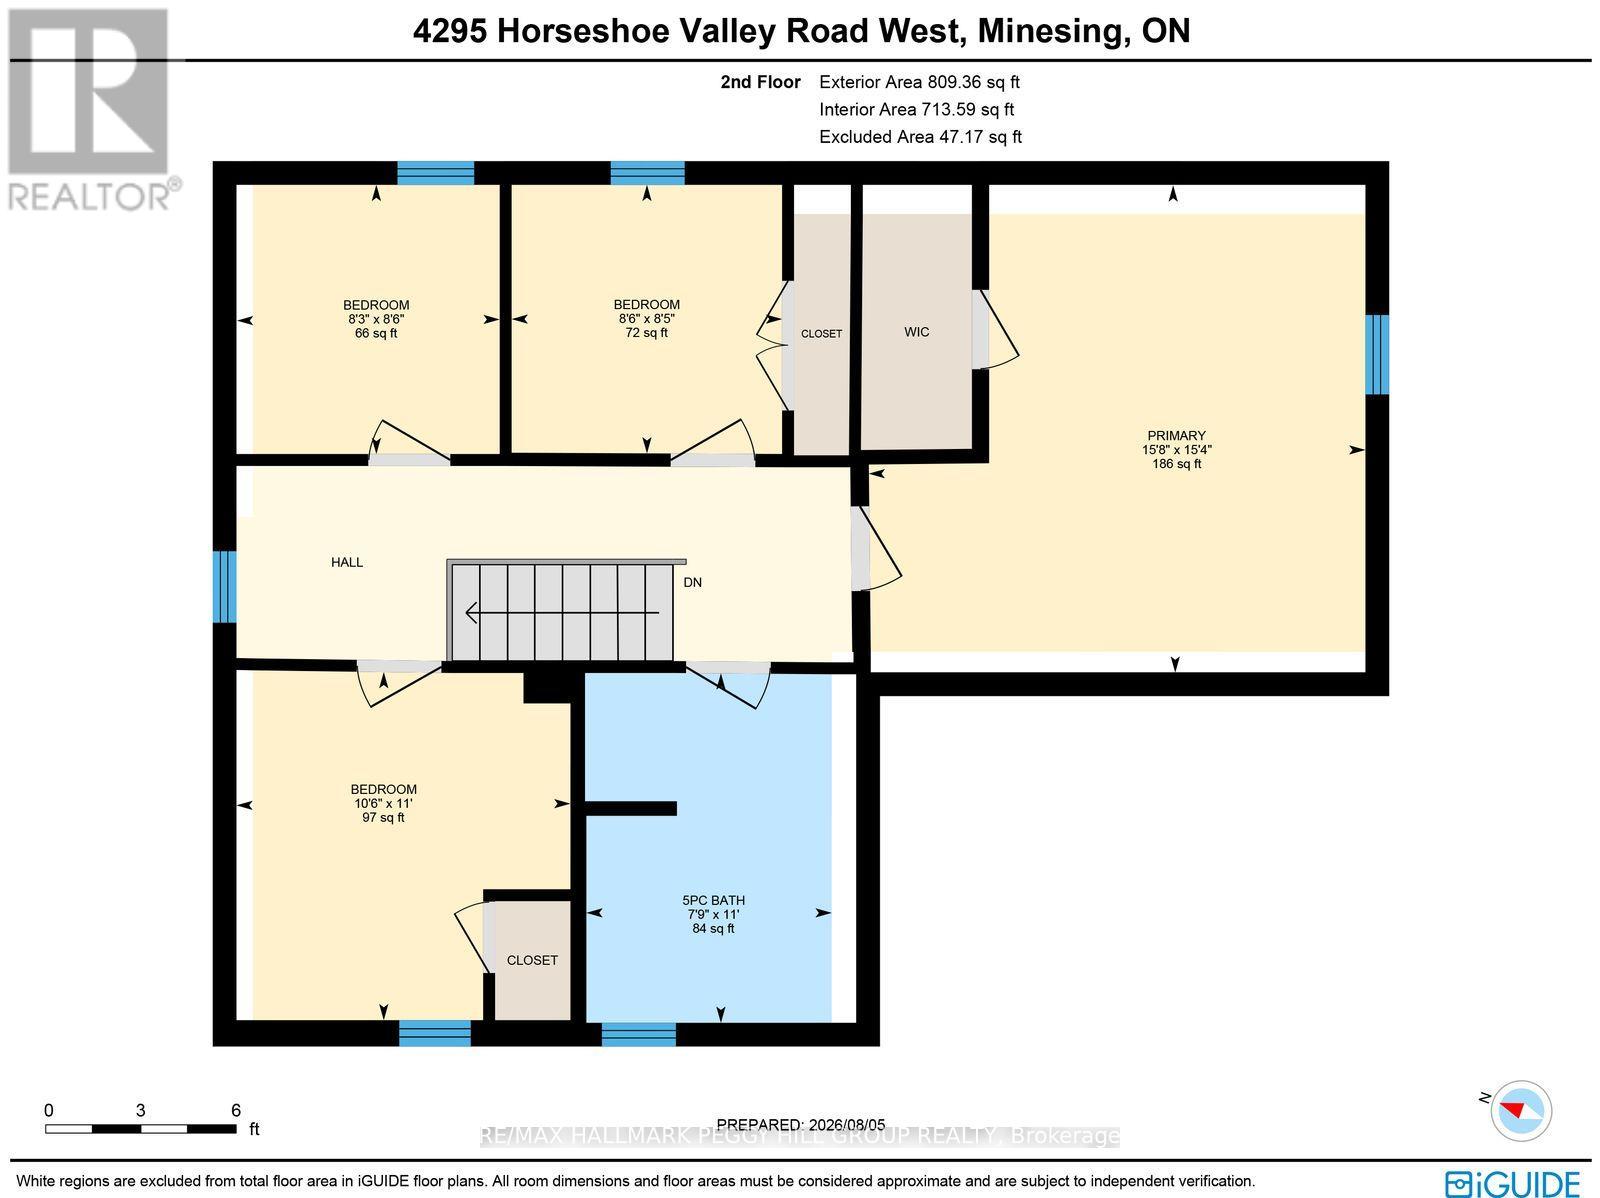
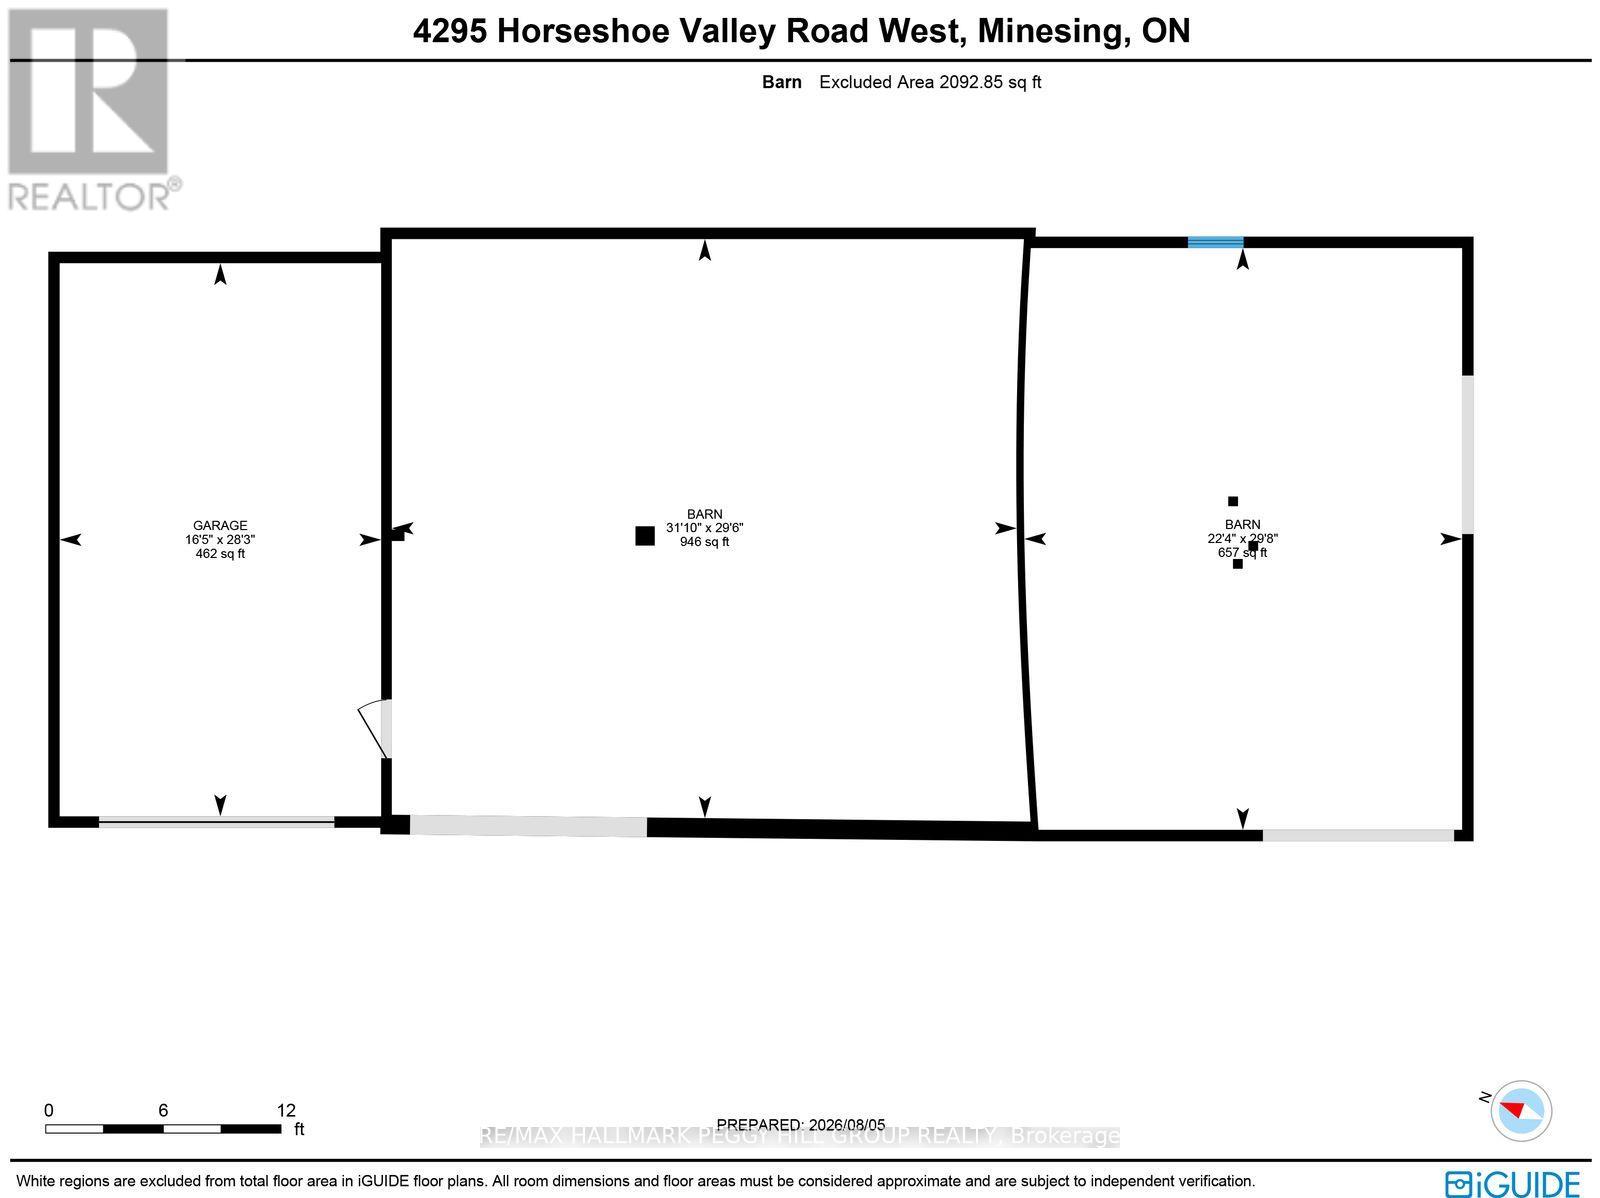
Century Home With Acreage, A Pool & A Barn Built For Big Plans! Nearly three acres of countryside frame this 2,300+ sq. ft. farmhouse, where the wraparound porch looks across working fields and the above-ground pool makes staying home all summer an easy choice. Exposed beams, tall original hardwood baseboards, detailed trim and beautifully aged doors give the main level genuine century-home character, complemented by thoughtful updates for modern living. The living room features a propane fireplace, while the separate family room gathers around a wood stove. A large formal dining room opens to an adjoining den, playroom or sitting area with an original built-in display cabinet offering both open shelving and enclosed storage. The main-floor 4-piece bathroom conveniently incorporates the laundry. Upstairs are four large bedrooms, including a primary bedroom with a walk-in closet. The second-floor 5-piece bathroom feels wonderfully indulgent with a freestanding clawfoot tub, dual vanity and separate shower. The timber barn offers impressive scale and a heated 28' x 16' shop with 60-amp service and a 9.5-foot ceiling, joined by a detached garage, small equipment shed and woodshed. The home is serviced by an artesian well with a jet pump, bladder tank and sand filter, and the stone foundation has been spray-foam insulated. From fireside winter evenings to pool days, porch sitting and projects in the shop, this property brings old-world craftsmanship into a country lifestyle that feels distinctly its own. (id:43681)
Open House
现在这个房屋大家可以去Open House参观了!
12:00 pm
结束于:2:00 pm
房源概要
| MLS® Number | S13650698 |
| 房源类型 | 民宅 |
| 社区名字 | Rural Springwater |
| 总车位 | 13 |
| 泳池类型 | Above Ground Pool |
| 结构 | Deck, Porch, Barn, 棚 |
| View Type | View |
详 情
| 浴室 | 2 |
| 地上卧房 | 4 |
| 总卧房 | 4 |
| Age | 100+ Years |
| 公寓设施 | Fireplace(s) |
| 家电类 | Water Heater, 洗碗机, 微波炉, 炉子, 冰箱 |
| 地下室类型 | Crawl Space |
| 施工种类 | 独立屋 |
| 空调 | 中央空调 |
| 外墙 | 砖, 乙烯基壁板 |
| Fire Protection | Smoke Detectors |
| 壁炉 | 有 |
| Fireplace Total | 2 |
| 地基类型 | 石 |
| 供暖方式 | Propane |
| 供暖类型 | 压力热风 |
| 储存空间 | 2 |
| 内部尺寸 | 2000 - 2500 Sqft |
| 类型 | 独立屋 |
| 设备间 | Artesian Well |
车 位
| Detached Garage | |
| Garage |
土地
| 英亩数 | 有 |
| 污水道 | Septic System |
| 土地深度 | 196 Ft ,10 In |
| 土地宽度 | 647 Ft |
| 不规则大小 | 647 X 196.9 Ft ; 647 X 196.86 X 646.72 X 196.86 Ft |
| 规划描述 | A-54 |
房 间
| 楼 层 | 类 型 | 长 度 | 宽 度 | 面 积 |
|---|---|---|---|---|
| 二楼 | 主卧 | 4.68 m | 4.77 m | 4.68 m x 4.77 m |
| 二楼 | 第二卧房 | 2.58 m | 2.6 m | 2.58 m x 2.6 m |
| 二楼 | 第三卧房 | 2.58 m | 2.52 m | 2.58 m x 2.52 m |
| 二楼 | Bedroom 4 | 3.34 m | 3.21 m | 3.34 m x 3.21 m |
| 一楼 | 厨房 | 4.65 m | 2.89 m | 4.65 m x 2.89 m |
| 一楼 | 餐厅 | 4.65 m | 3.62 m | 4.65 m x 3.62 m |
| 一楼 | 客厅 | 3.39 m | 5.86 m | 3.39 m x 5.86 m |
| 一楼 | 家庭房 | 4.93 m | 7.65 m | 4.93 m x 7.65 m |
| 一楼 | 衣帽间 | 3.53 m | 4.33 m | 3.53 m x 4.33 m |
| 一楼 | 其它 | 2.63 m | 2.64 m | 2.63 m x 2.64 m |

The trademarks REALTOR®, REALTORS®, and the REALTOR® logo are controlled by The Canadian Real Estate Association (CREA) and identify real estate professionals who are members of CREA. The trademarks MLS®, Multiple Listing Service® and the associated logos are owned by The Canadian Real Estate Association (CREA) and identify the quality of services provided by real estate professionals who are members of CREA. The trademark DDF® is owned by The Canadian Real Estate Association (CREA) and identifies CREA's Data Distribution Facility (DDF®)
Toronto Real Estate Board
RE/MAX Hallmark Peggy Hill Group Realty
August 07 2026 06:33:53
