
120 Hibernia Street Stratford, Ontario N5A 5V4


$1,198,000
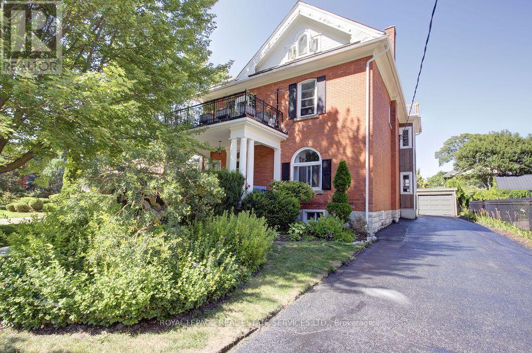
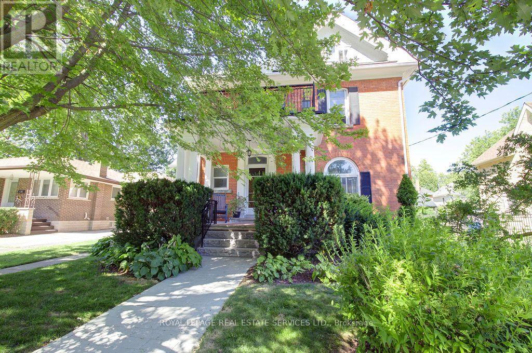
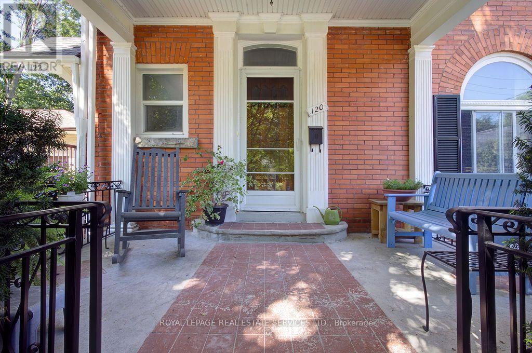
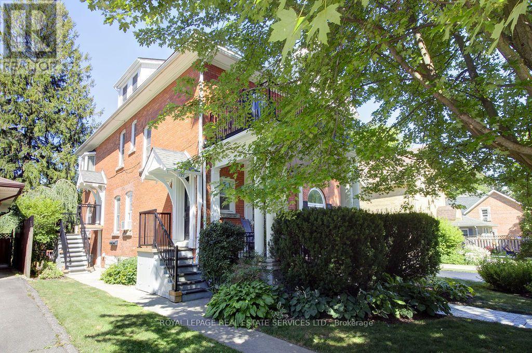
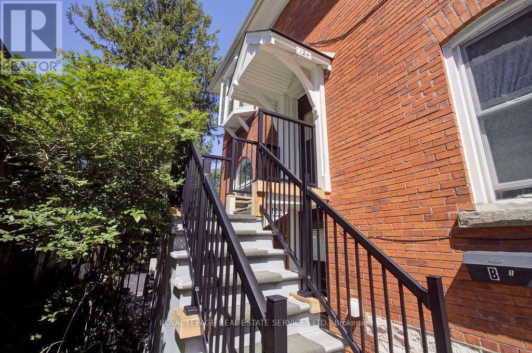
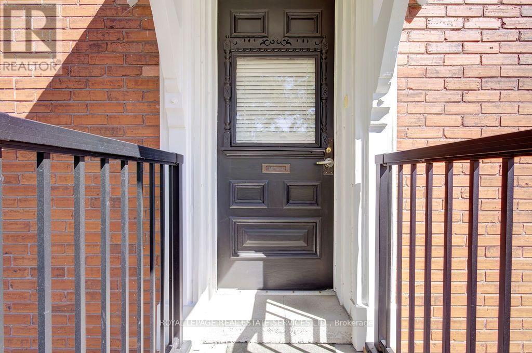
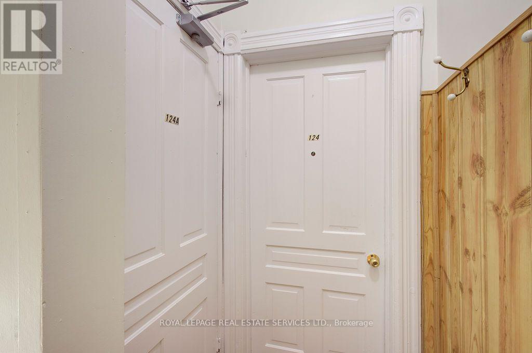
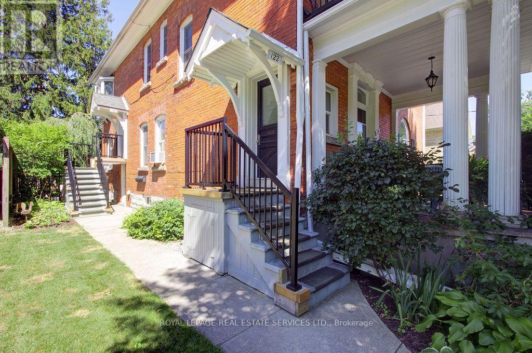
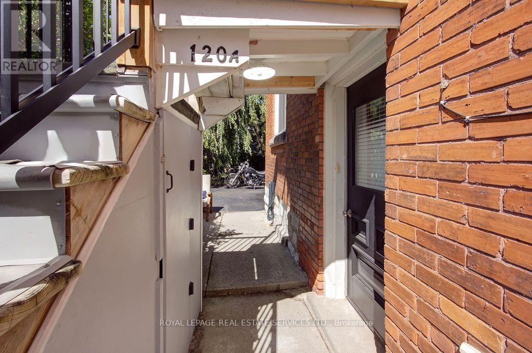
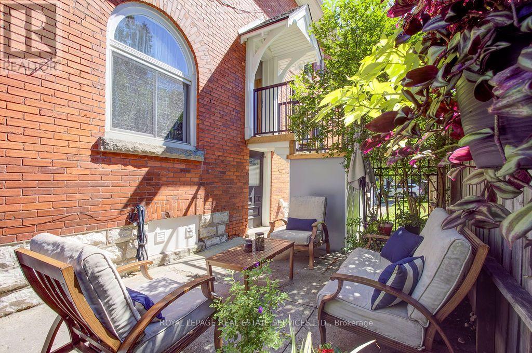
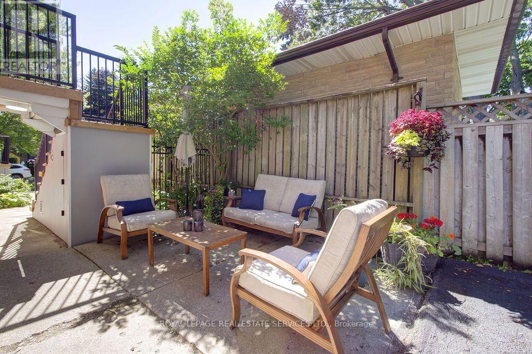
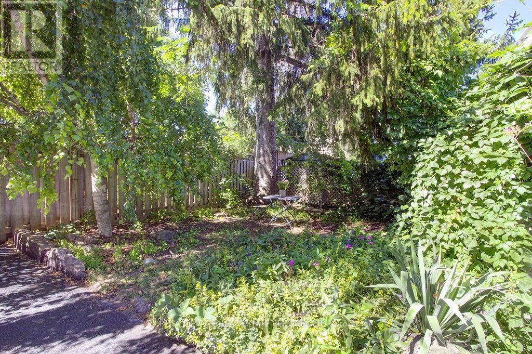
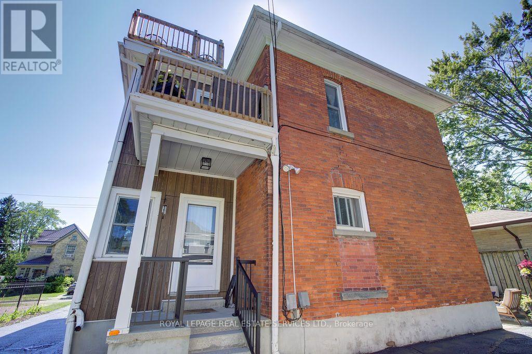
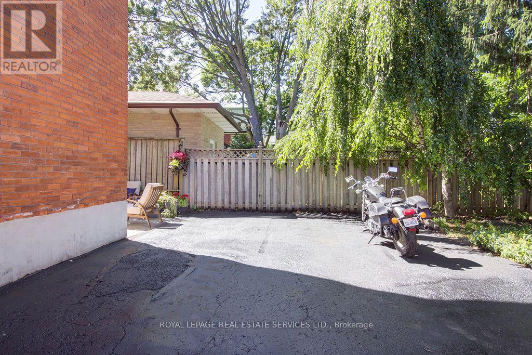
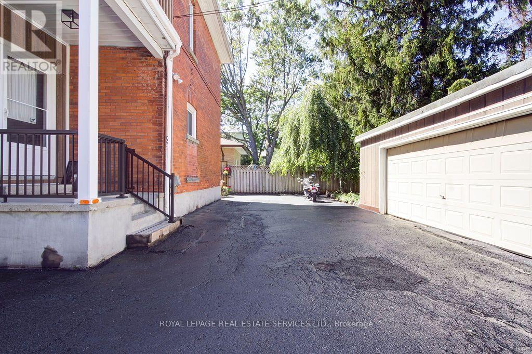
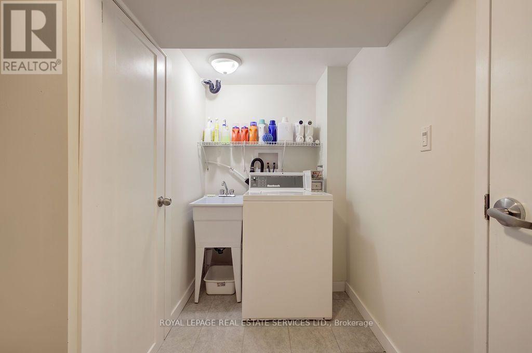
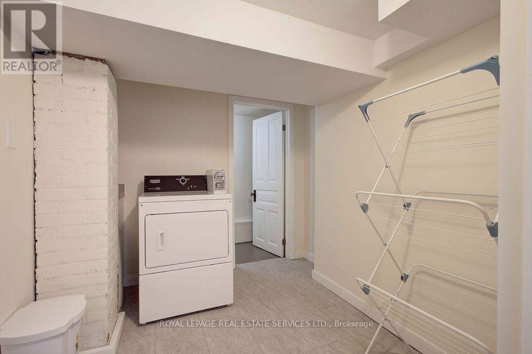
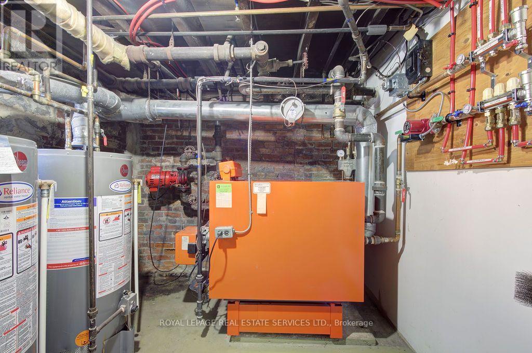
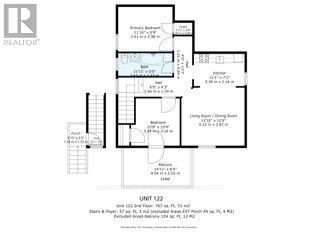
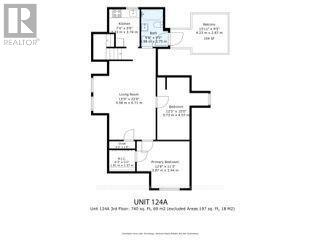
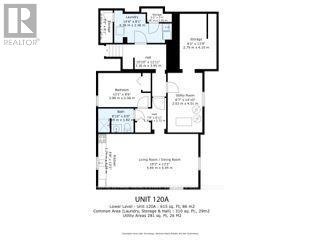
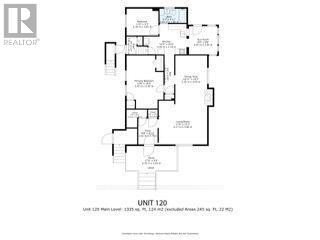
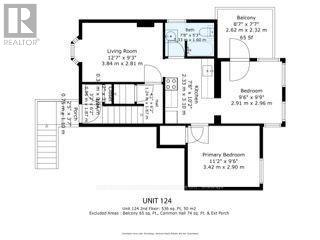
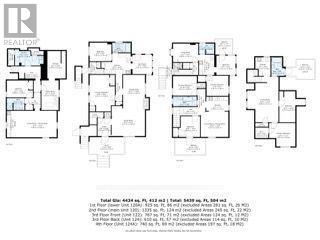
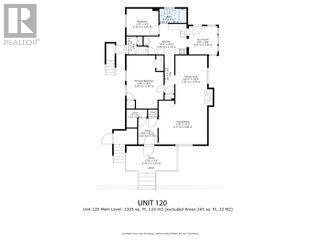
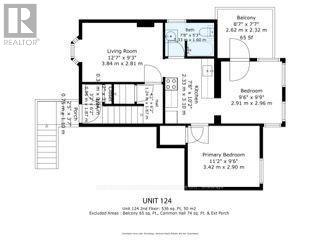
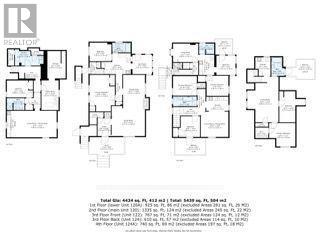
Loaded with charm and character, this stately brick multiplex features many of the original details while being meticulously updated and maintained, both inside and out. Approx 5400 sq ftof total living space with 5 self-contained apartments, each with their own outdoor space, parking spot and separate hydro meter. Located in a beautiful family neighbourhood, walking distance to downtown shops and restaurants, the festival theatres, community pool and more! It's an ideal situation for an owner to live in one unit and generate substantial income from the others. The main floor unit is over 1300sq ft and offers large principal rooms, 2 bdrms, plus a sunroom, lovely front porch and rear exit to parking as well as indoor access to the basement laundry room. The 2nd floor has two apartments, a 2 bdrm and a 1+1, both with their own private balconies. The third floor features another lovely 2 bdrm apartment with a private balcony, and the basement has 1 bdrm unit with it's own patio area. (id:43681)
房源概要
| MLS® Number | X13650330 |
| 房源类型 | Multi-family |
| 社区名字 | Stratford |
| 设备类型 | 热水器 |
| 特征 | Sump Pump |
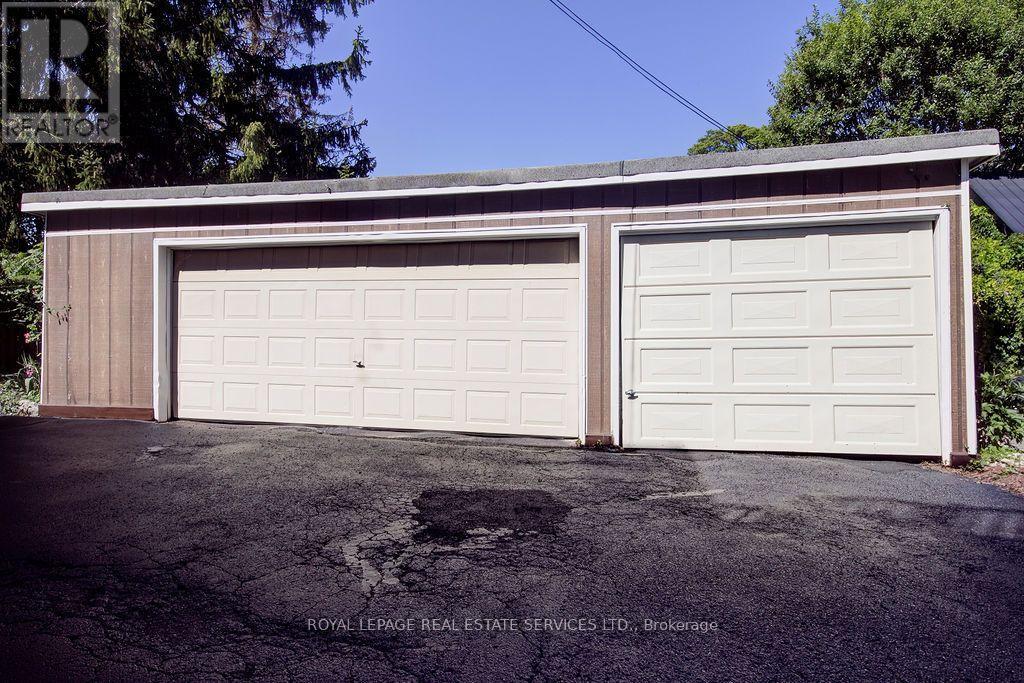
| 总车位 | 5 |
| 租赁设备类型 | 热水器 |
详 情
| 浴室 | 5 |
| 地上卧房 | 7 |
| 地下卧室 | 1 |
| 总卧房 | 8 |
| 公寓设施 | Separate 电ity Meters |
| 家电类 | Water Softener, 烘干机, 炉子, 洗衣机, 冰箱 |
| 地下室进展 | 部分完成 |
| 地下室类型 | N/a (partially Finished) |
| 空调 | Window Air Conditioner |
| 外墙 | 砖 |
| 壁炉 | 有 |
| 地基类型 | 石 |
| 供暖方式 | 天然气 |
| 供暖类型 | 地暖 |
| 储存空间 | 3 |
| 内部尺寸 | 3500 - 5000 Sqft |
| 类型 | Other |
| 设备间 | 市政供水 |
车 位
| Detached Garage | |
| Garage |
土地
| 英亩数 | 无 |
| 污水道 | Sanitary Sewer |
| 土地深度 | 106 Ft |
| 土地宽度 | 56 Ft |
| 不规则大小 | 56 X 106 Ft |
房 间
| 楼 层 | 类 型 | 长 度 | 宽 度 | 面 积 |
|---|---|---|---|---|
| 二楼 | 客厅 | 3.84 m | 2.85 m | 3.84 m x 2.85 m |
| 二楼 | 厨房 | 3.1 m | 2.33 m | 3.1 m x 2.33 m |
| 二楼 | 主卧 | 3.42 m | 2.91 m | 3.42 m x 2.91 m |
| 二楼 | Sunroom | 2.96 m | 2.9 m | 2.96 m x 2.9 m |
| 二楼 | 客厅 | 4.22 m | 3.87 m | 4.22 m x 3.87 m |
| 二楼 | 厨房 | 3.39 m | 2.16 m | 3.39 m x 2.16 m |
| 二楼 | 主卧 | 3.61 m | 2.98 m | 3.61 m x 2.98 m |
| 二楼 | 第二卧房 | 3.24 m | 3.16 m | 3.24 m x 3.16 m |
| 三楼 | 客厅 | 5.61 m | 3.5 m | 5.61 m x 3.5 m |
| 三楼 | 厨房 | 2.73 m | 2.23 m | 2.73 m x 2.23 m |
| 三楼 | 主卧 | 3.87 m | 3.44 m | 3.87 m x 3.44 m |
| 一楼 | 客厅 | 5.17 m | 4.66 m | 5.17 m x 4.66 m |
| 一楼 | 餐厅 | 4.65 m | 3.3 m | 4.65 m x 3.3 m |
| 一楼 | 厨房 | 3.96 m | 3.18 m | 3.96 m x 3.18 m |
| 一楼 | 主卧 | 5.56 m | 3.87 m | 5.56 m x 3.87 m |
| 一楼 | 第二卧房 | 3.34 m | 2.81 m | 3.34 m x 2.81 m |
| 一楼 | Sunroom | 2.95 m | 2.97 m | 2.95 m x 2.97 m |
https://www.realtor.ca/real-estate/30128370/120-hibernia-street-stratford-stratford

The trademarks REALTOR®, REALTORS®, and the REALTOR® logo are controlled by The Canadian Real Estate Association (CREA) and identify real estate professionals who are members of CREA. The trademarks MLS®, Multiple Listing Service® and the associated logos are owned by The Canadian Real Estate Association (CREA) and identify the quality of services provided by real estate professionals who are members of CREA. The trademark DDF® is owned by The Canadian Real Estate Association (CREA) and identifies CREA's Data Distribution Facility (DDF®)
Toronto Real Estate Board
Royal LePage Real Estate Services Ltd.
August 07 2026 10:07:34
