
360 Red Osier Road Waterloo, Ontario N2V 2V8


$1,285,000
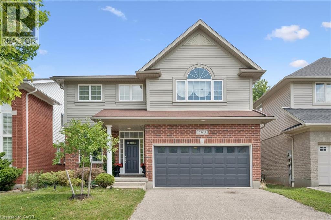
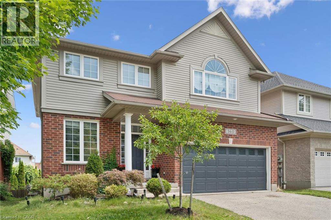
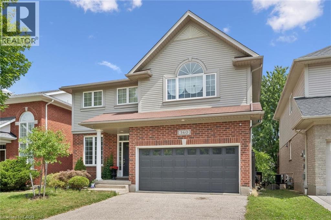
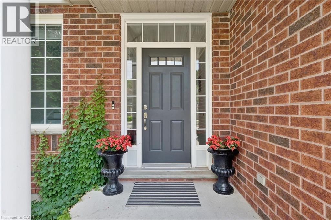
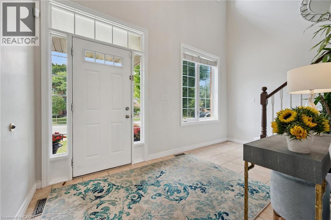
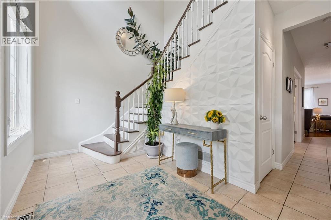
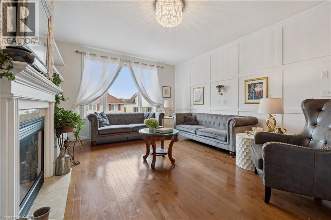
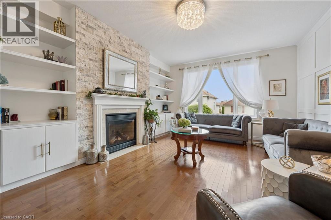
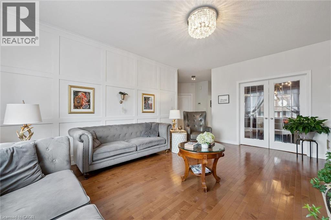
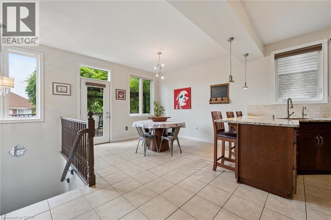
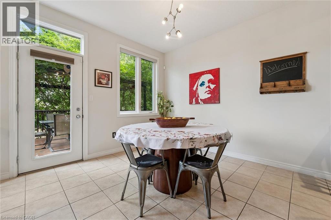
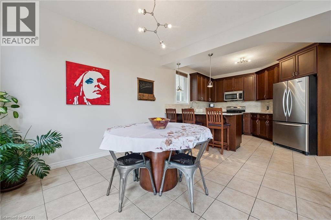
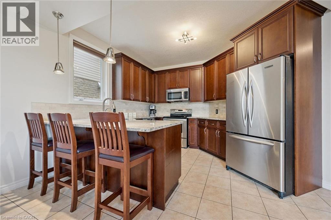
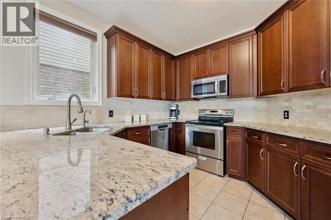
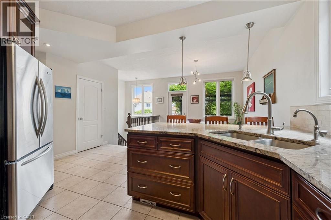
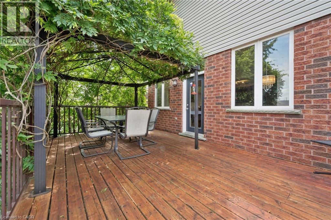
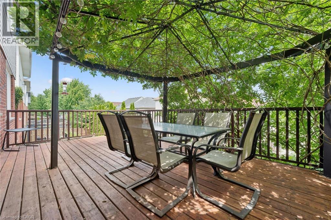
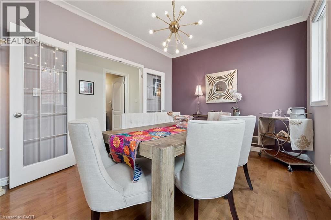
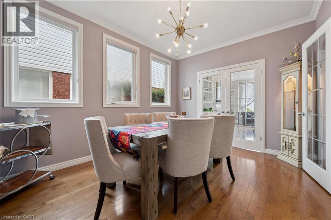
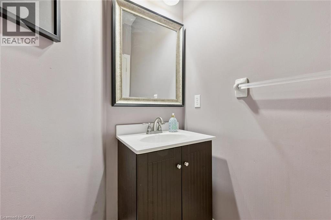
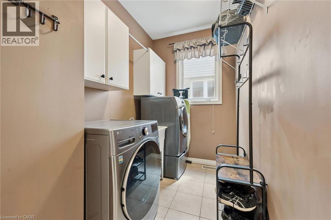
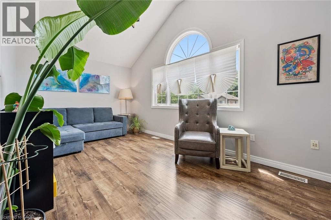
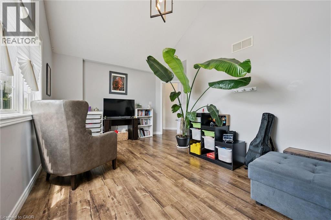
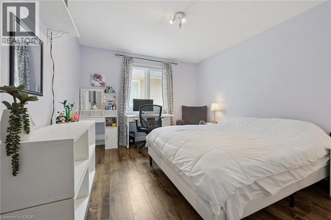
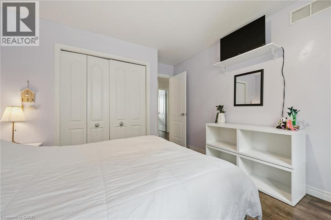
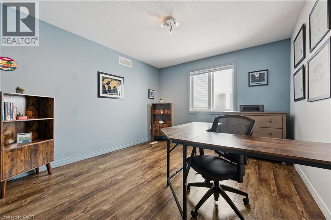
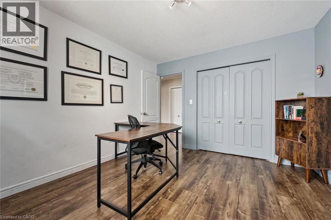
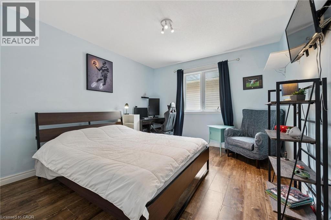
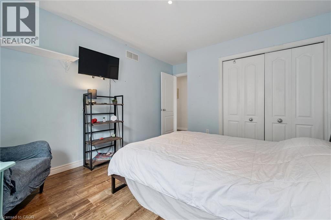
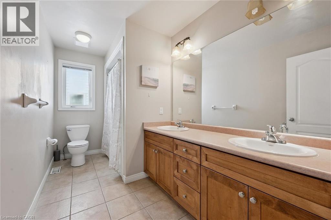
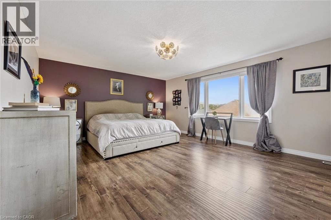
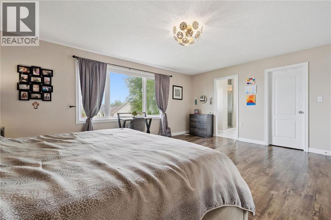
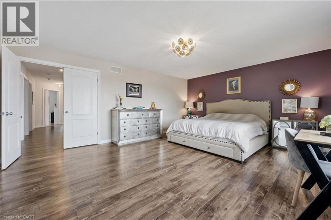
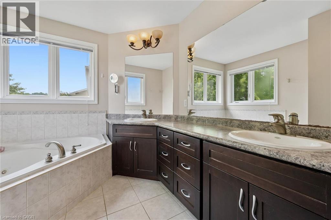
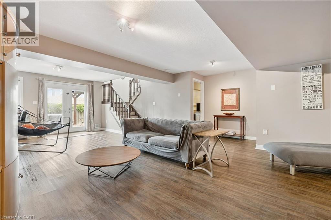
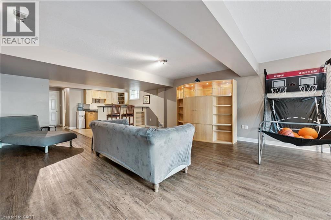
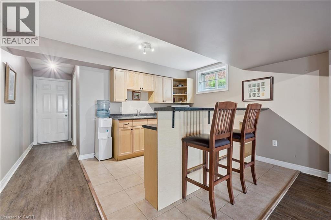
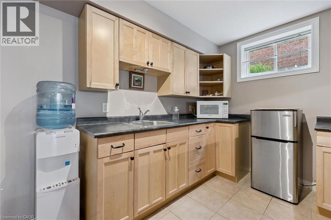
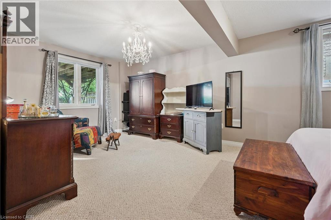
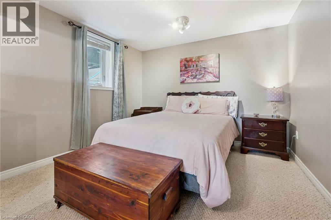
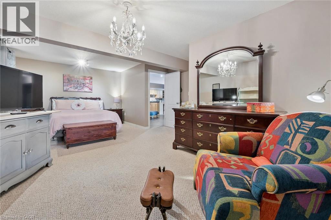
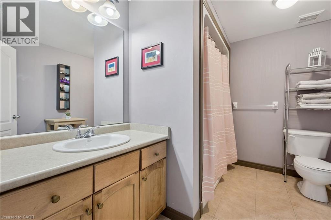
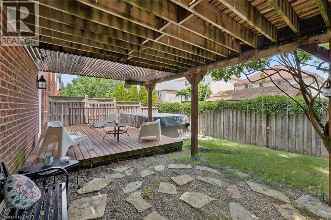
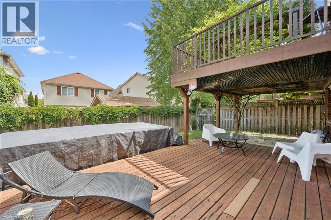
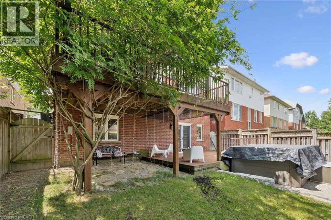
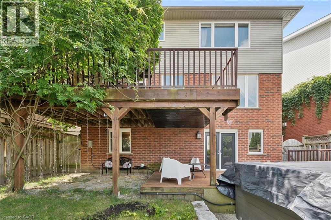
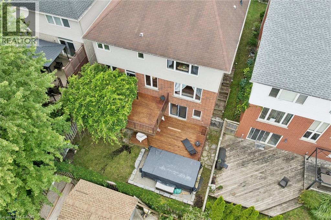
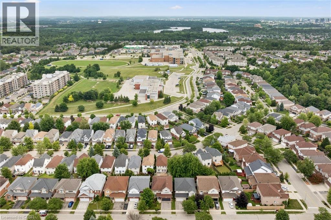
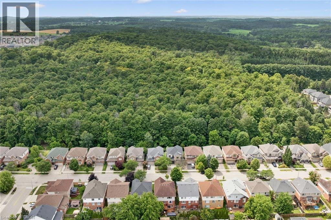
Welcome to 360 Red Osier Road, an exceptional executive residence in the prestigious Laurelwood neighbourhood of northwest Waterloo, offering a blend of elegant entertaining, everyday family comfort, and resort-inspired outdoor living. This immaculate Milla-built home showcases over 4,000 sq ft of beautifully designed living space across three finished levels, featuring 5 bedrooms, 3 full bathrooms, and a main-floor powder room. Maple hardwood enhances the formal living and dining rooms, creating elegant spaces for entertaining. The heart of the home is the spacious kitchen with granite countertops, stainless steel appliances, Barzotti-crafted cherry cabinetry, a walk-in pantry, and a bright breakfast area with walkout to the patio for seamless indoor-outdoor living. Upstairs, the generous primary suite offers an exceptional walk-in closet and a 5-piece ensuite. Three additional bedrooms, a full 4-piece bath, and a sun-filled family room provide outstanding flexibility for family living, guests, or a home office. The fully finished basement adds exceptional versatility with a large recreation area, full kitchen, fifth bedroom, and full bathroom-ideal for extended family, overnight guests, work-from-home needs, or a private living space. Outside, the backyard is a private retreat featuring a heated Hydropool self-cleaning AquaSport, dedicated deck, and beautifully landscaped gardens. Whether enjoying quiet mornings, hosting summer gatherings, or relaxing in the evening, this outdoor space offers privacy, leisure, and refined living. With formal principal rooms, spacious family accommodations, a fully finished lower level, YMCA and outstanding backyard amenities, 360 Red Osier Road presents a sophisticated lifestyle opportunity in one of Waterloo's most sought-after neighbourhoods. (id:43681)
房源概要
| MLS® Number | 40853517 |
| 房源类型 | 民宅 |
| 附近的便利设施 | 公共交通, 学校 |
| 特征 | Conservation/green Belt, 铺设车道, Sump Pump, 自动车库门 |
| 总车位 | 4 |
详 情
| 浴室 | 4 |
| 地上卧房 | 4 |
| 地下卧室 | 1 |
| 总卧房 | 5 |
| 家电类 | Central Vacuum, 洗碗机, 烘干机, 微波炉, 冰箱, 炉子, Water Softener, 洗衣机 |
| 地下室进展 | 已装修 |
| 地下室类型 | 全完工 |
| 施工日期 | 2006 |
| 施工种类 | 独立屋 |
| 空调 | 中央空调 |
| 外墙 | 铝壁板, 砖 |
| 地基类型 | 混凝土浇筑 |
| 客人卫生间(不包含洗浴) | 1 |
| 供暖方式 | 天然气 |
| 供暖类型 | 压力热风 |
| 储存空间 | 2 |
| 内部尺寸 | 2809 Sqft |
| 类型 | 独立屋 |
| 设备间 | 市政供水, Unknown |
车 位
| 附加车库 |
土地
| 英亩数 | 无 |
| 土地便利设施 | 公共交通, 学校 |
| 污水道 | 城市污水处理系统 |
| 土地深度 | 98 Ft |
| 土地宽度 | 42 Ft |
| 规划描述 | Fr50 |
房 间
| 楼 层 | 类 型 | 长 度 | 宽 度 | 面 积 |
|---|---|---|---|---|
| 二楼 | 5pc Bathroom | Measurements not available | ||
| 二楼 | 5pc Bathroom | Measurements not available | ||
| 二楼 | Loft | 18'0'' x 10'0'' | ||
| 二楼 | 卧室 | 12'0'' x 11'0'' | ||
| 二楼 | 卧室 | 12'0'' x 11'0'' | ||
| 二楼 | 卧室 | 12'0'' x 11'0'' | ||
| 二楼 | 主卧 | 18'6'' x 14'10'' | ||
| 地下室 | 衣帽间 | 20'7'' x 35'3'' | ||
| 地下室 | 卧室 | 14'5'' x 21'4'' | ||
| 地下室 | 四件套浴室 | Measurements not available | ||
| 一楼 | 两件套卫生间 | Measurements not available | ||
| 一楼 | 餐厅 | 10'6'' x 13'8'' | ||
| 一楼 | 厨房 | 13'6'' x 11'0'' | ||
| 一楼 | 餐厅 | 11'3'' x 12'0'' | ||
| 一楼 | 大型活动室 | 14'0'' x 18'0'' |
https://www.realtor.ca/real-estate/30128457/360-red-osier-road-waterloo

The trademarks REALTOR®, REALTORS®, and the REALTOR® logo are controlled by The Canadian Real Estate Association (CREA) and identify real estate professionals who are members of CREA. The trademarks MLS®, Multiple Listing Service® and the associated logos are owned by The Canadian Real Estate Association (CREA) and identify the quality of services provided by real estate professionals who are members of CREA. The trademark DDF® is owned by The Canadian Real Estate Association (CREA) and identifies CREA's Data Distribution Facility (DDF®)
REALTORS® Association of Hamilton-Burlington
The Agency
August 07 2026 05:29:13
