
1103 - 12 David Eyer Road Richmond Hill, Ontario L4S 0N3


$838,000管理费,Common Area Maintenance, Insurance, Parking
$309.18 每月
管理费,Common Area Maintenance, Insurance, Parking
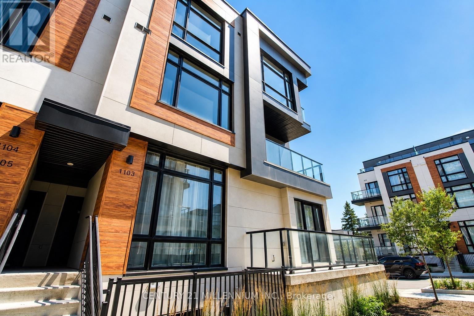
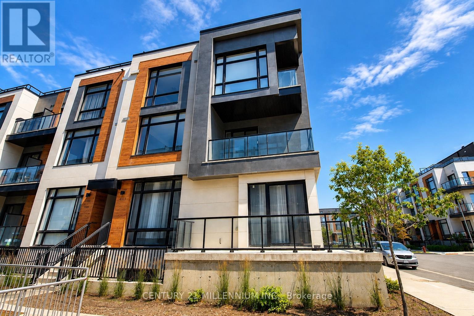
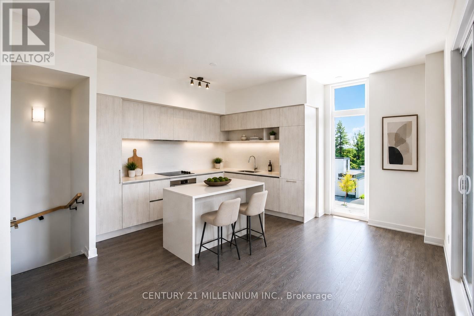
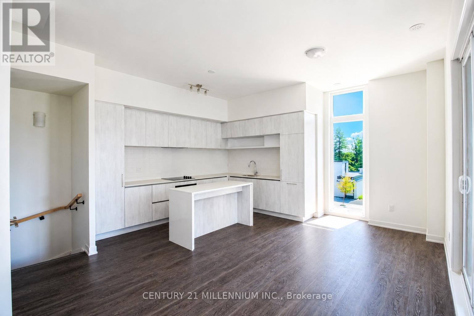
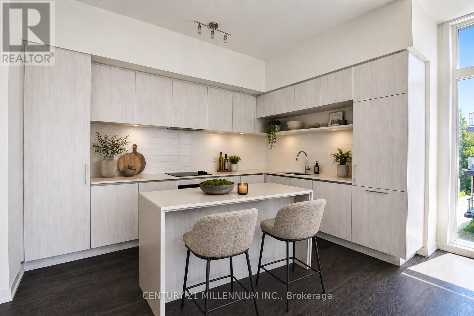
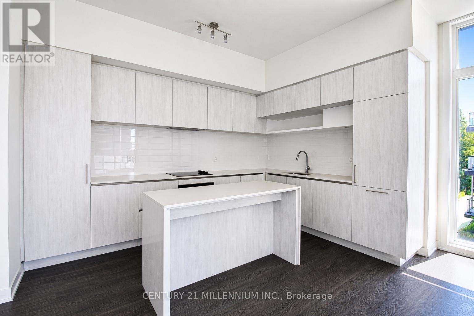
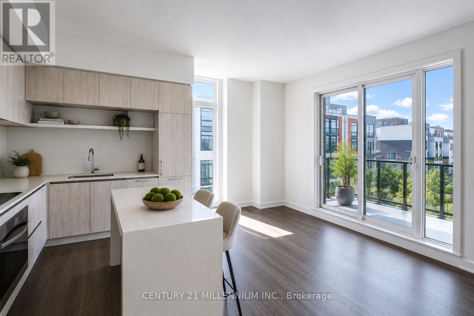
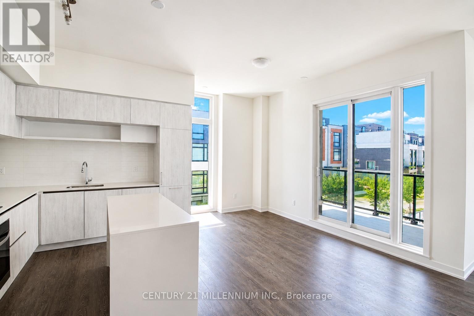
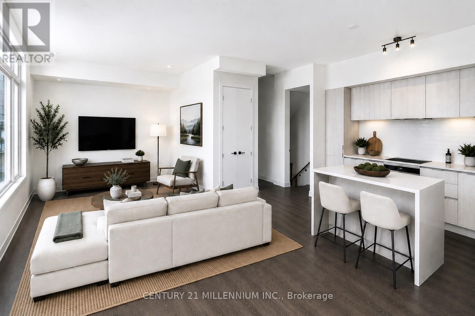
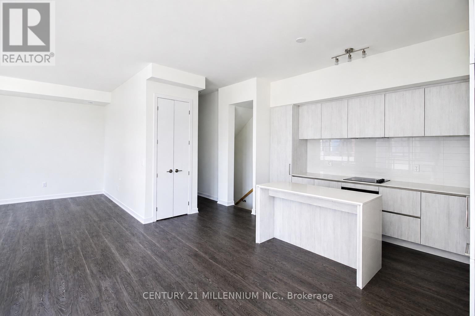
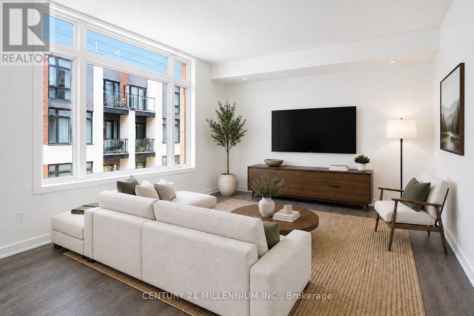
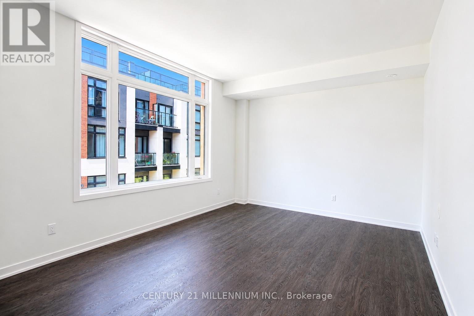
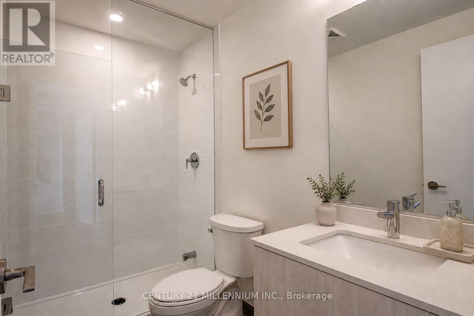
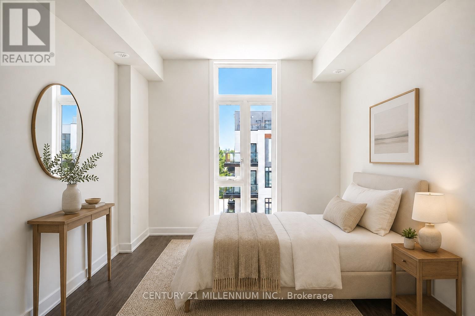
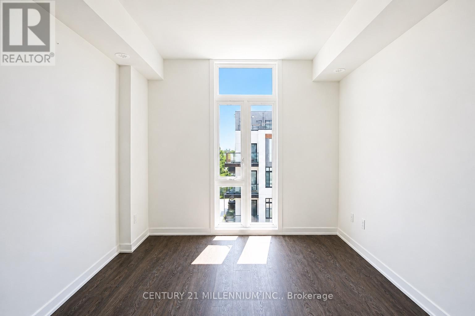
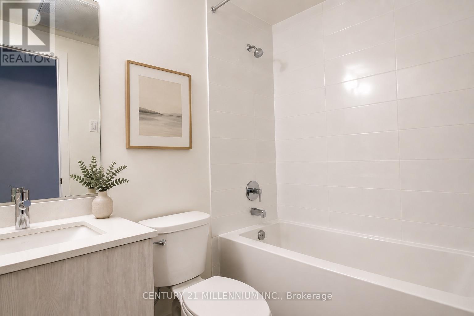
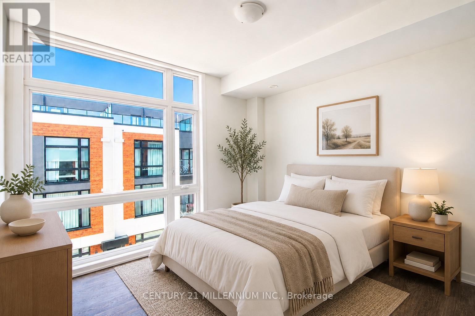
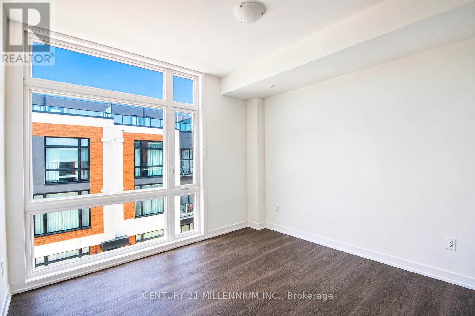
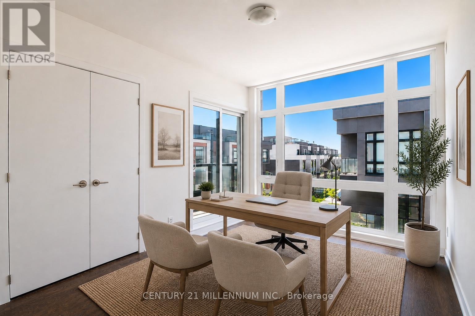
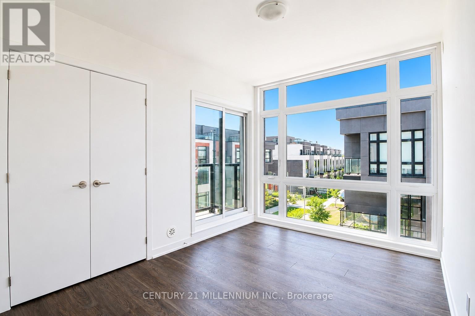
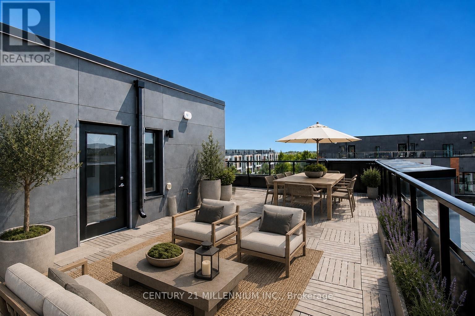
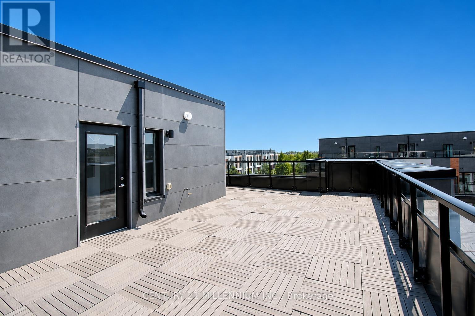
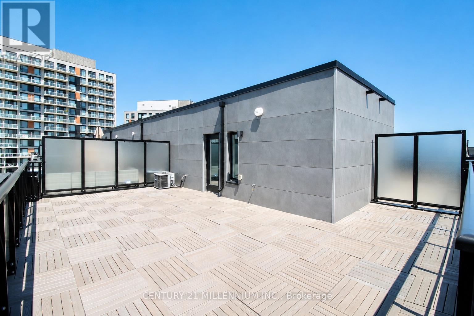
$309.18 每月Experience contemporary luxury in this stunning corner stacked townhome offering 1,664 sq. ft. of thoughtfully designed living space in one of Richmond Hill's most desirable communities. Flooded with natural light, the open-concept layout features soaring 10-ft ceilings on the main level and 9-ft ceilings upstairs, creating a bright and spacious feel throughout. The designer kitchen is beautifully finished with quartz countertops, integrated appliances, under-cabinet LED lighting, and ample cabinetry, flowing seamlessly into the generous living and dining areas-perfect for both everyday living and entertaining. The spacious primary suite offers a 4 piece ensuite, oversized windows, and access to a private balcony. Enjoy exceptional outdoor living with two balconies and an expansive rooftop terrace, ideal for relaxing or hosting family and friends. Conveniently located just minutes from Hwy 404, GO Transit, top-rated schools, parks, shopping, restaurants, Costco, and all essential amenities, this home offers the perfect combination of modern style, comfort, and an unbeatable location. (id:43681)
房源概要
| MLS® Number | N13650582 |
| 房源类型 | 民宅 |
| 社区名字 | Rural Richmond Hill |
| 社区特征 | Pets Allowed With Restrictions |
| 设备类型 | 热水器 |
| 特征 | 阳台 |
| 总车位 | 1 |
| 租赁设备类型 | 热水器 |
| 结构 | Patio(s) |
详 情
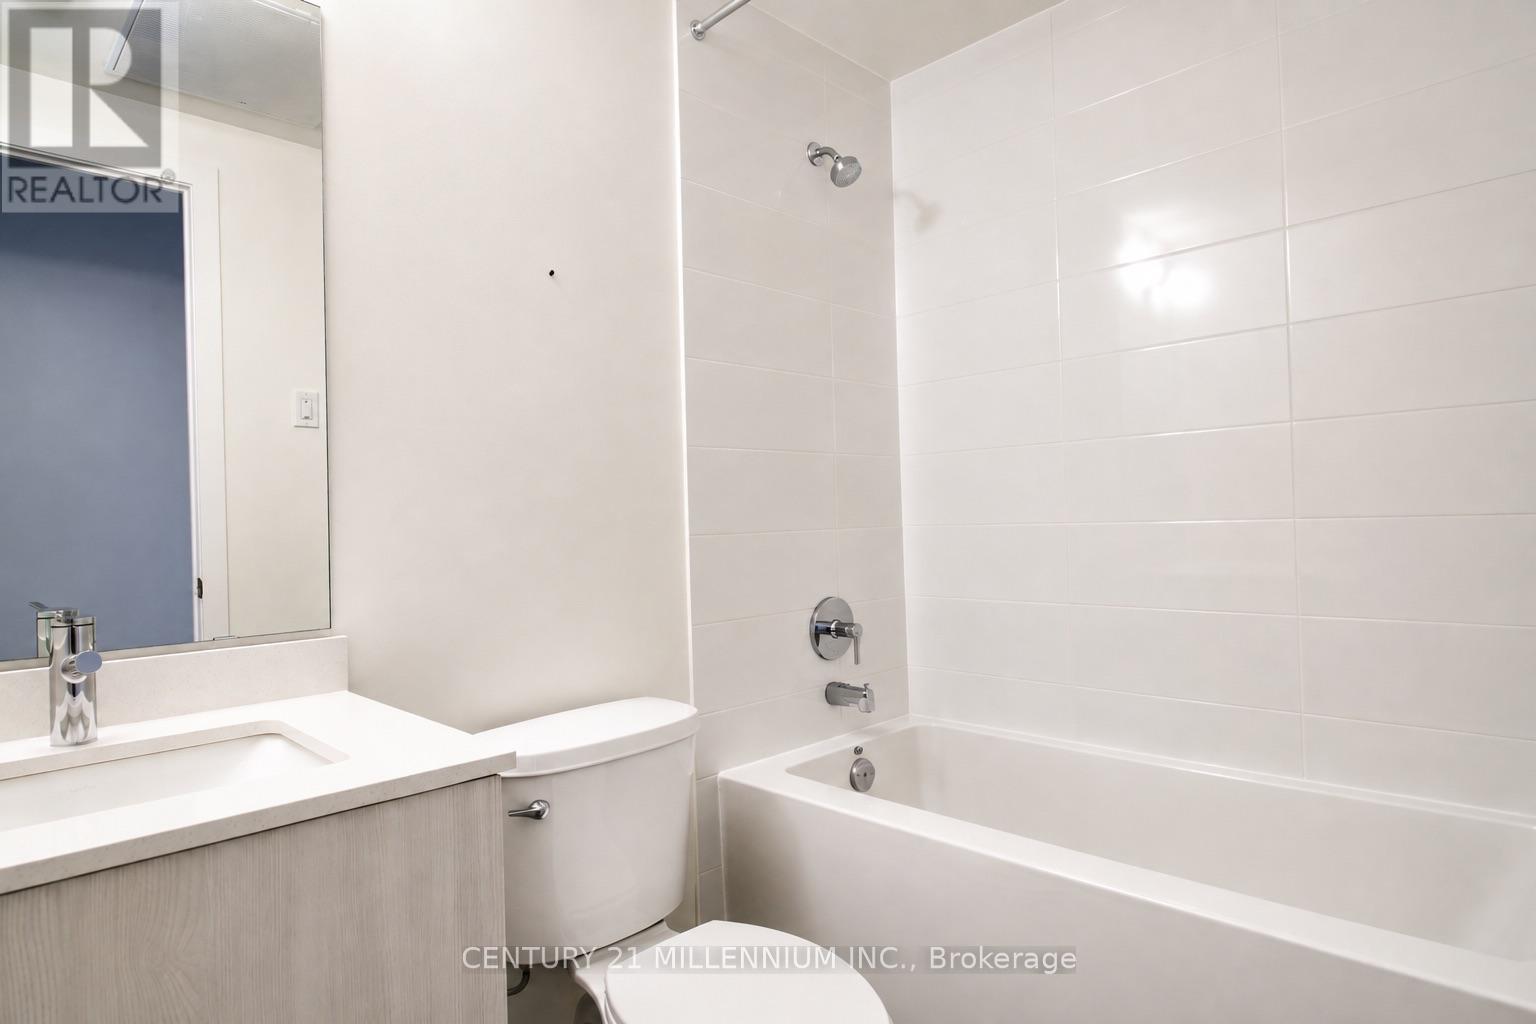
| 浴室 | 3 |
| 地上卧房 | 3 |
| 总卧房 | 3 |
| Age | New Building |
| 公寓设施 | Storage - Locker |
| 家电类 | 洗碗机, 烘干机, Hood 电扇, 烤箱, 炉子, 洗衣机, 冰箱 |
| 地下室类型 | 没有 |
| 空调 | 中央空调 |
| 外墙 | 混凝土 |
| 地基类型 | 混凝土 |
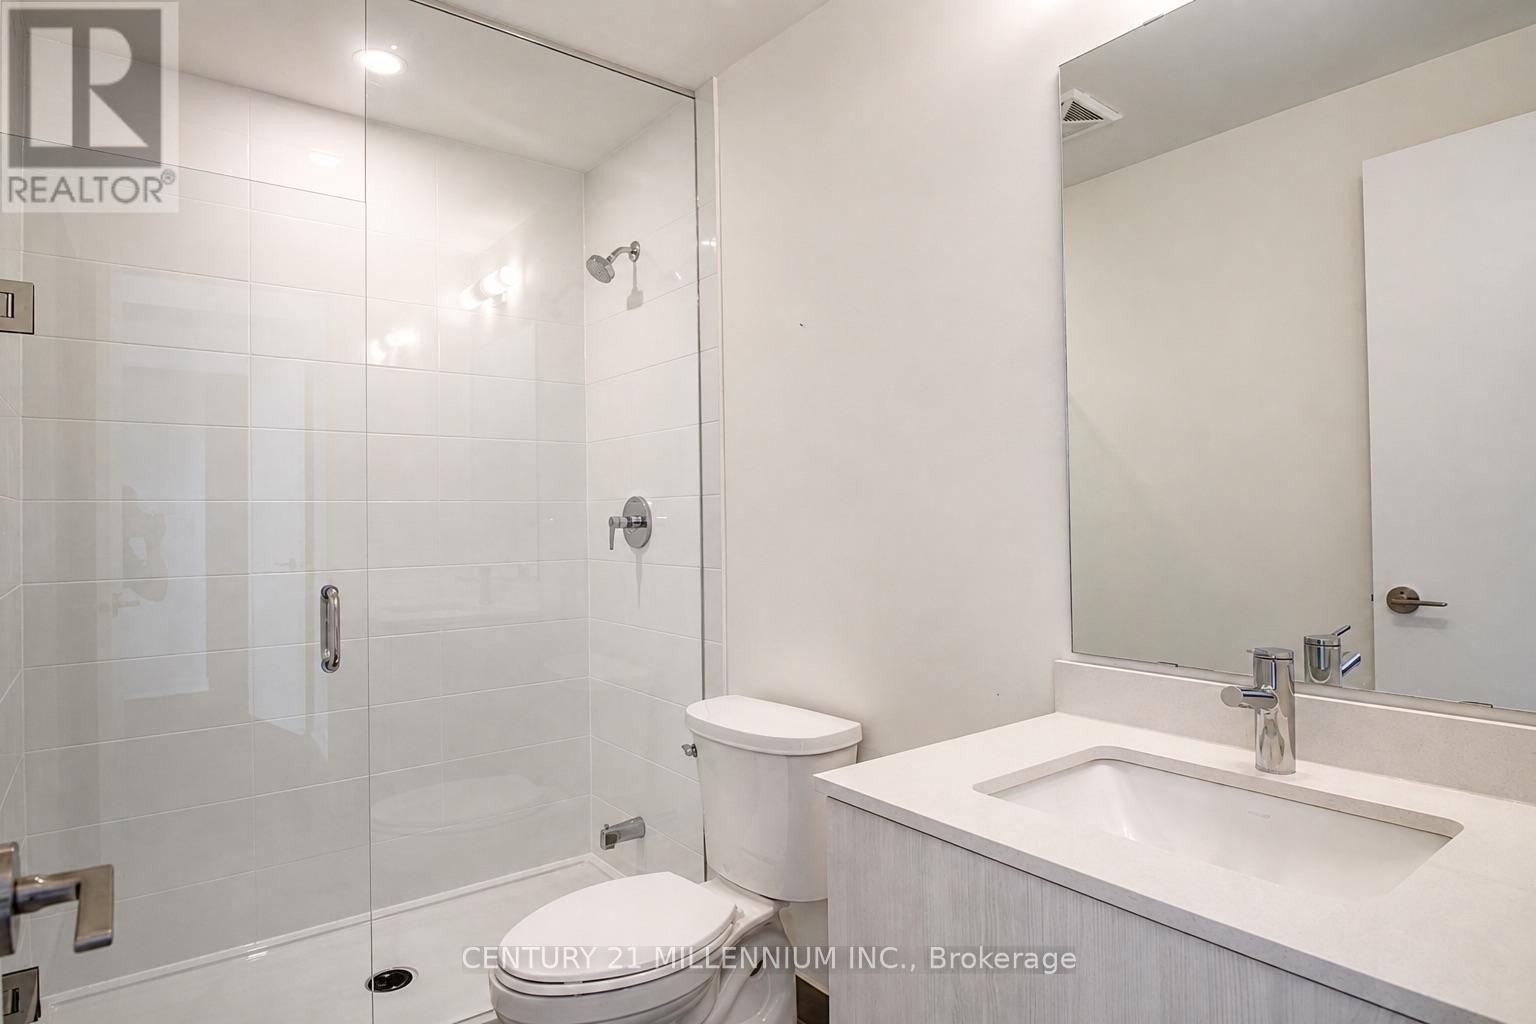
| 客人卫生间(不包含洗浴) | 1 |
| 供暖方式 | 天然气 |
| 供暖类型 | 压力热风 |
| 储存空间 | 3 |
| 内部尺寸 | 1600 - 1799 Sqft |
| 类型 | 联排别墅 |
车 位
| 地下 | |
| Garage |
土地
| 英亩数 | 无 |
房 间
| 楼 层 | 类 型 | 长 度 | 宽 度 | 面 积 |
|---|---|---|---|---|
| 二楼 | 主卧 | 2.98 m | 3.96 m | 2.98 m x 3.96 m |
| 二楼 | 卧室 | 3.35 m | 3.05 m | 3.35 m x 3.05 m |
| 二楼 | 卧室 | 3.41 m | 3.29 m | 3.41 m x 3.29 m |
| 三楼 | 其它 | 8.81 m | 5 m | 8.81 m x 5 m |
| 一楼 | 客厅 | 4.85 m | 3.9 m | 4.85 m x 3.9 m |
| 一楼 | 餐厅 | 4.15 m | 2.78 m | 4.15 m x 2.78 m |
| 一楼 | 厨房 | 4 m | 2.13 m | 4 m x 2.13 m |

The trademarks REALTOR®, REALTORS®, and the REALTOR® logo are controlled by The Canadian Real Estate Association (CREA) and identify real estate professionals who are members of CREA. The trademarks MLS®, Multiple Listing Service® and the associated logos are owned by The Canadian Real Estate Association (CREA) and identify the quality of services provided by real estate professionals who are members of CREA. The trademark DDF® is owned by The Canadian Real Estate Association (CREA) and identifies CREA's Data Distribution Facility (DDF®)
Toronto Real Estate Board
Century 21 Millennium Inc.
August 07 2026 05:03:47
