
11 Concession 13 Townsend Norfolk County, Ontario N3Y 4K3


$1,199,000
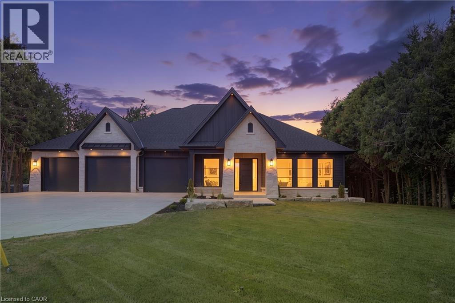
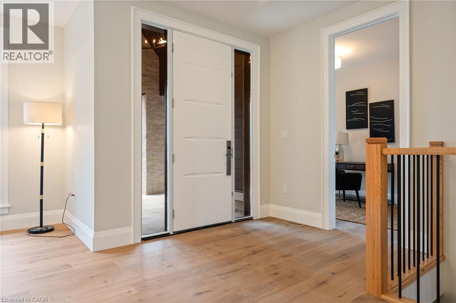
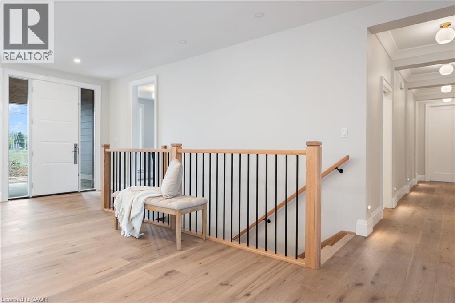
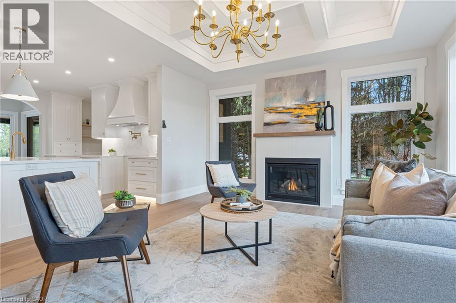
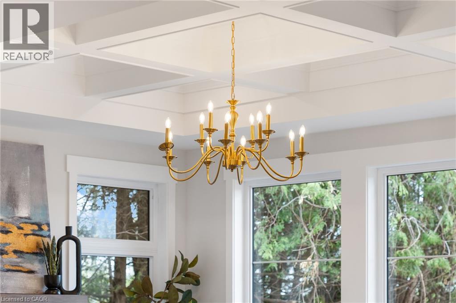
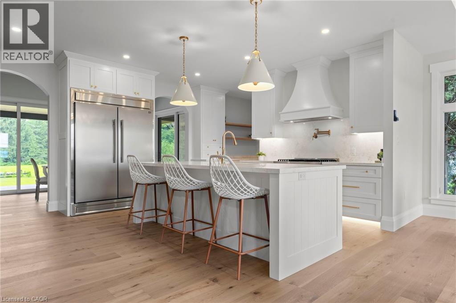
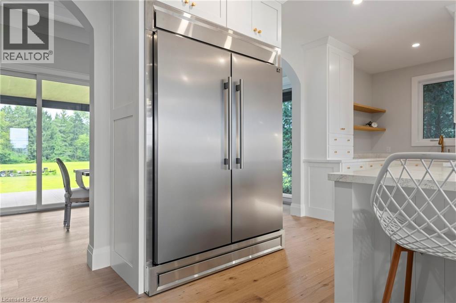
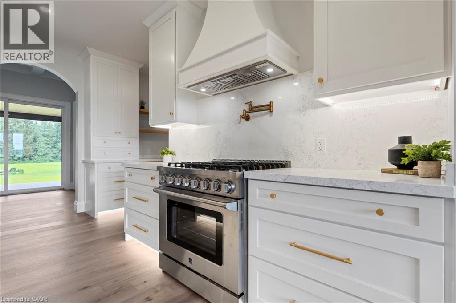
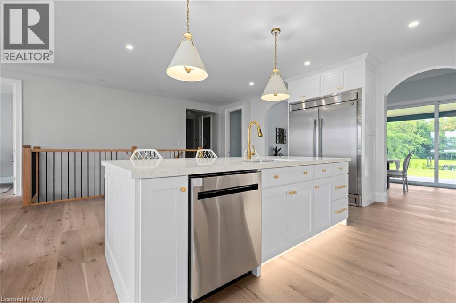
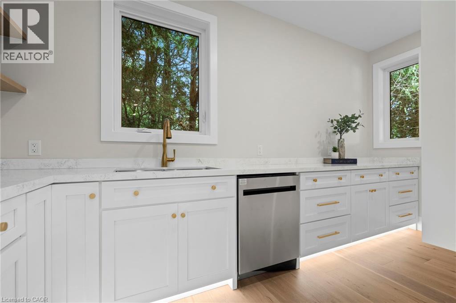
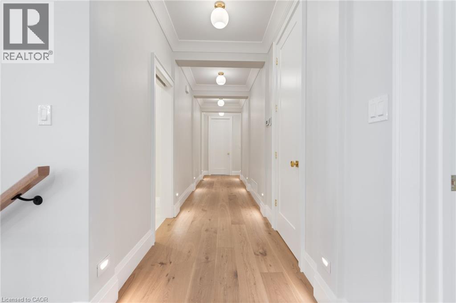
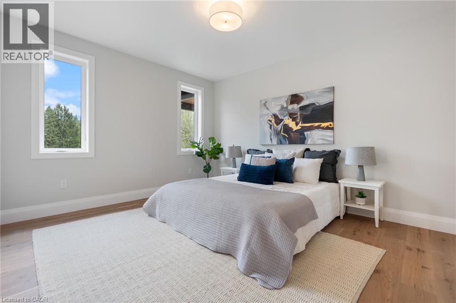
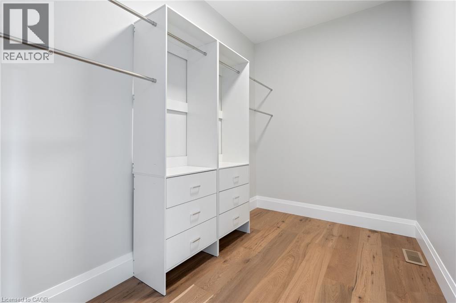
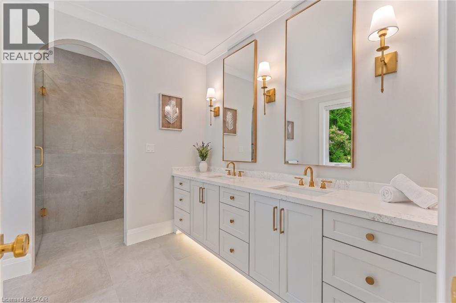
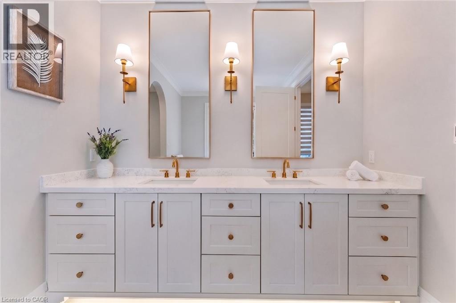
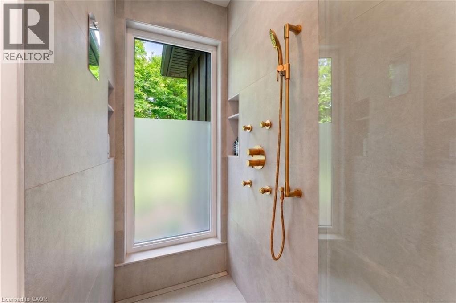
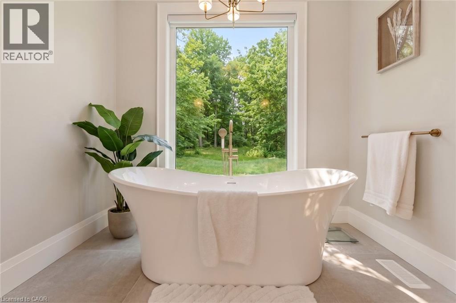
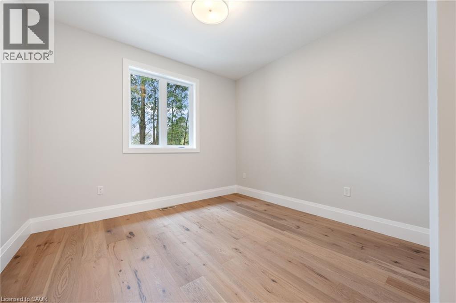
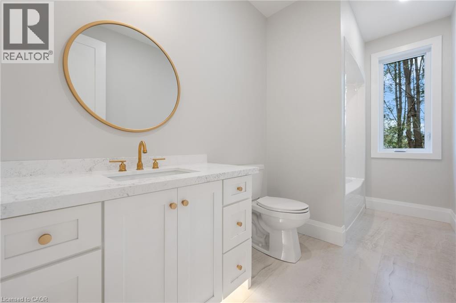
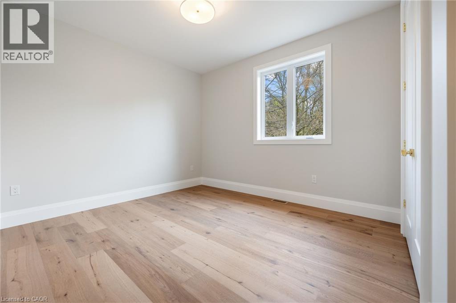
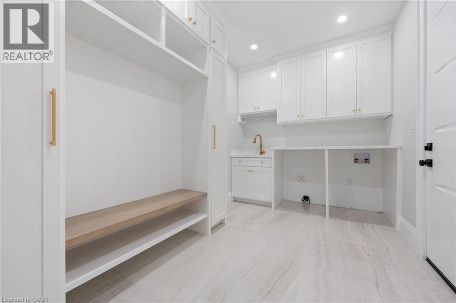
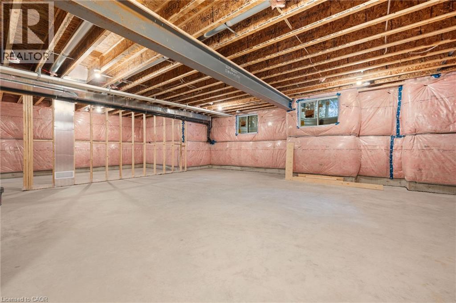
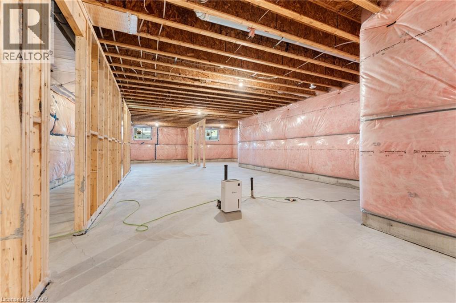
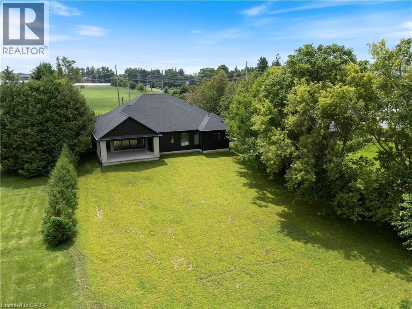
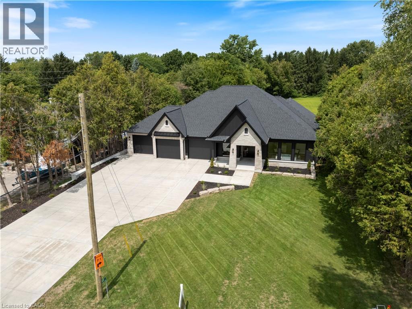
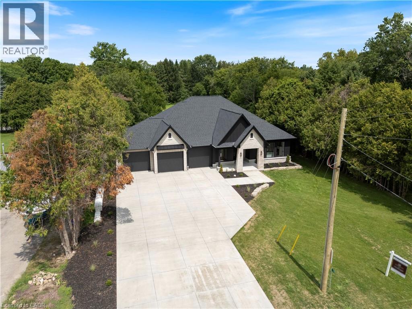
Welcome to this beautifully crafted luxury bungalow, where timeless design meets exceptional craftsmanship. The striking stone and Hardie board exterior, accented by architectural lighting, creates a stunning first impression, while the triple-car garage offers ample space for vehicles and storage. Inside, a bright foyer welcomes you into an open-concept living space finished with rich hardwood flooring throughout. The living room features a coffered ceiling, a gas fireplace, and floor-to-ceiling windows that fill the home with natural light. At the heart of the home, the designer kitchen showcases floor-to-ceiling white cabinetry, quartz countertops, a large island with seating, and a separate prep kitchen with a walk-in pantry, making it ideal for everyday living and entertaining. The dining area opens to a covered patio, creating a seamless indoor-outdoor living experience. The private primary suite offers a spa-inspired ensuite with heated floors, a glass infinity shower, and a luxurious soaker tub. Two additional bedrooms, a stylish 4-piece bathroom, a powder room, and a convenient main floor laundry room complete the level. The unfinished lower level offers outstanding potential, with space for two additional bedrooms, a full bathroom, and a spacious recreation room or home gym. A finished staircase, bathroom rough-in, and partial framing are already in place, making it easy to customize the space to suit your needs. Designed with quality, comfort, and style in mind, this exceptional home offers luxury living without compromise. (id:43681)
Open House
现在这个房屋大家可以去Open House参观了!
2:00 pm
结束于:4:00 pm
房源概要
| MLS® Number | 40851923 |
| 房源类型 | 民宅 |
| 特征 | Country Residential |
| 总车位 | 9 |
详 情
| 浴室 | 3 |
| 地上卧房 | 3 |
| 总卧房 | 3 |
| 家电类 | 洗碗机, 烘干机, 冰箱, 炉子, Water Softener, 洗衣机 |
| 地下室进展 | 已完成 |
| 地下室类型 | Full (unfinished) |
| 施工种类 | 独立屋 |
| 空调 | 中央空调 |
| 外墙 | 石, Hardboard |
| 地基类型 | 混凝土浇筑 |
| 客人卫生间(不包含洗浴) | 1 |
| 供暖方式 | 天然气 |
| 供暖类型 | 压力热风 |
| 储存空间 | 1 |
| 内部尺寸 | 2372 Sqft |
| 类型 | 独立屋 |
| 设备间 | Sand Point |
车 位
| 附加车库 |
土地
| 英亩数 | 无 |
| 污水道 | Septic System |
| 土地宽度 | 101 Ft |
| 规划描述 | A |
房 间
| 楼 层 | 类 型 | 长 度 | 宽 度 | 面 积 |
|---|---|---|---|---|
| 一楼 | 四件套浴室 | 12'10'' x 5'11'' | ||
| 一楼 | 卧室 | 12'10'' x 11'1'' | ||
| 一楼 | 卧室 | 11'1'' x 12'0'' | ||
| 一楼 | 两件套卫生间 | 8'0'' x 3'1'' | ||
| 一楼 | 完整的浴室 | 11'2'' x 8'10'' | ||
| 一楼 | 主卧 | 14'8'' x 12'6'' | ||
| 一楼 | Office | 11'6'' x 8'1'' | ||
| 一楼 | 洗衣房 | 12'0'' x 8'1'' | ||
| 一楼 | Pantry | 15'0'' x 8'1'' | ||
| 一楼 | 厨房 | 15'0'' x 18'0'' | ||
| 一楼 | 餐厅 | 10'1'' x 18'0'' | ||
| 一楼 | 客厅 | 14'8'' x 17'9'' |
https://www.realtor.ca/real-estate/30128544/11-concession-13-townsend-norfolk-county

The trademarks REALTOR®, REALTORS®, and the REALTOR® logo are controlled by The Canadian Real Estate Association (CREA) and identify real estate professionals who are members of CREA. The trademarks MLS®, Multiple Listing Service® and the associated logos are owned by The Canadian Real Estate Association (CREA) and identify the quality of services provided by real estate professionals who are members of CREA. The trademark DDF® is owned by The Canadian Real Estate Association (CREA) and identifies CREA's Data Distribution Facility (DDF®)
REALTORS® Association of Hamilton-Burlington
Real Broker Ontario Ltd.
August 07 2026 05:29:26
