
120 Yates Avenue Cambridge, Ontario N1P 0A4


$814,900
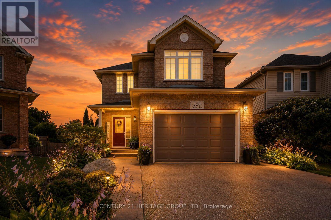
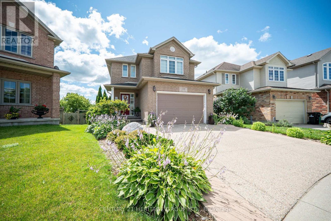
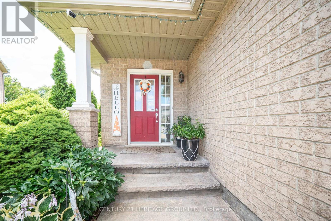
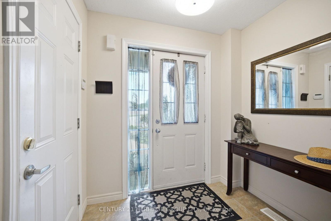
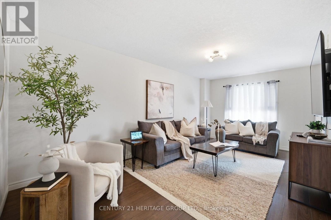
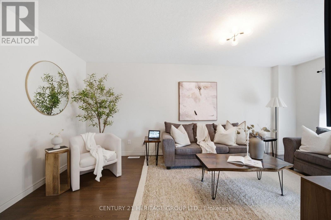
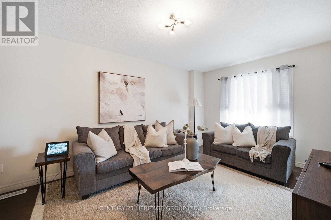
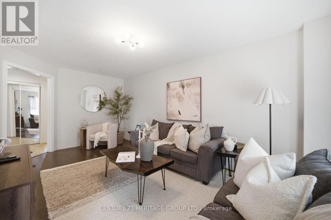
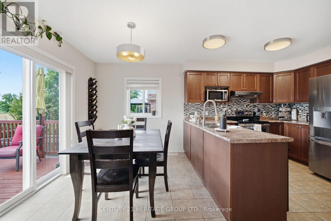
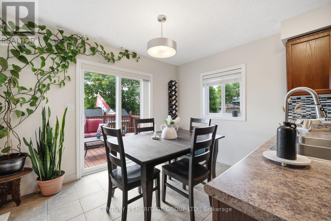
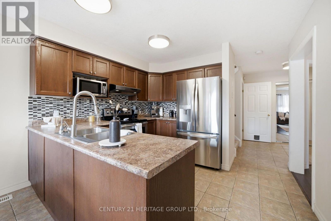
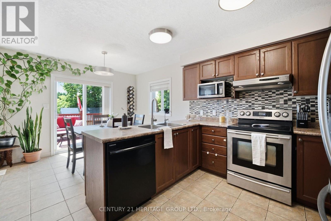
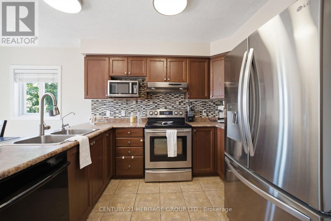
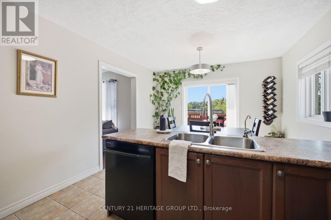
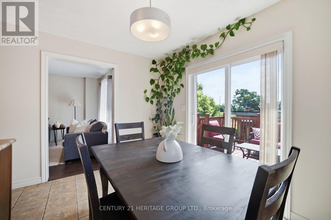
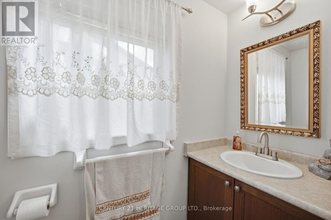
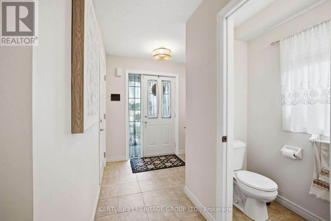
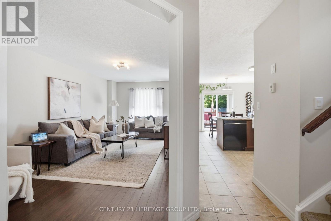
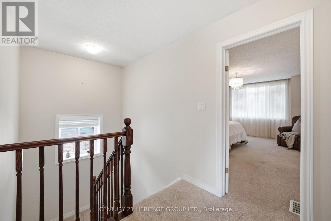
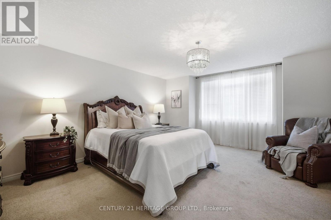
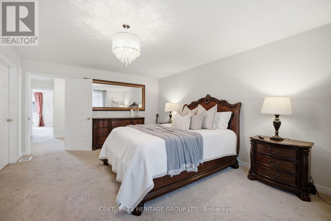
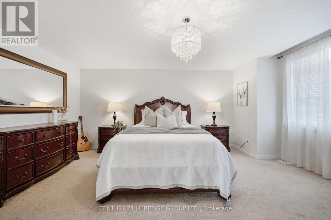
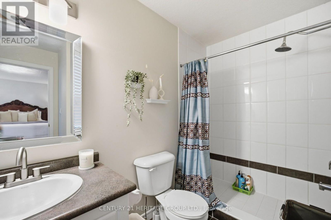
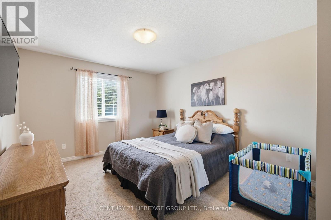
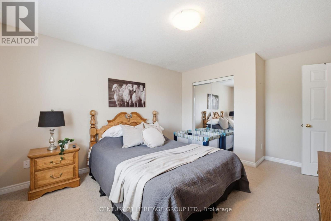
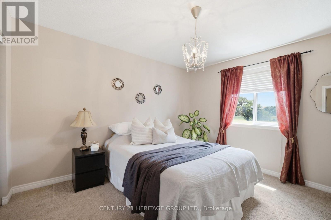
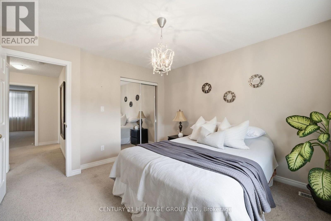
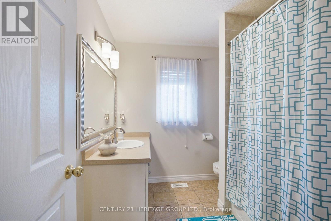
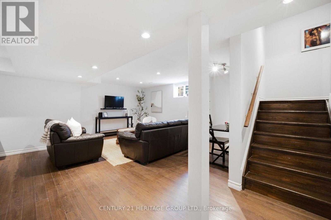
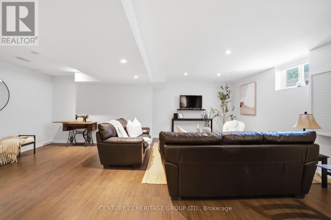
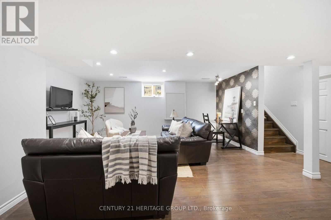
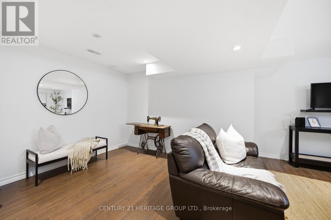
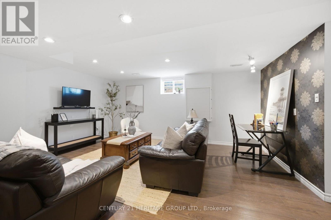
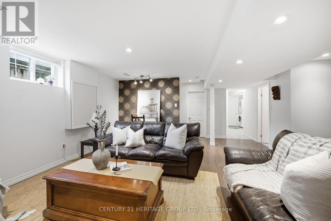
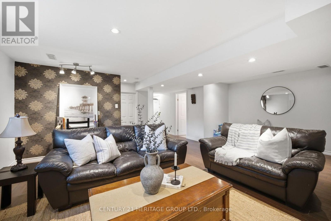
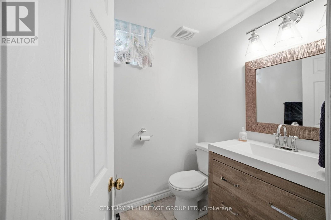
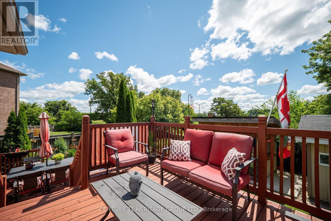
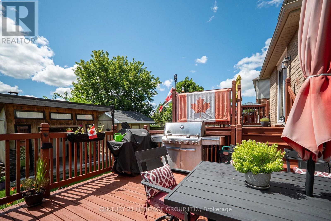
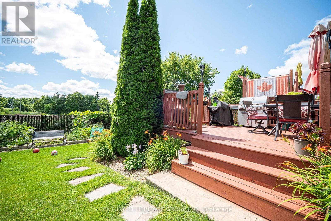
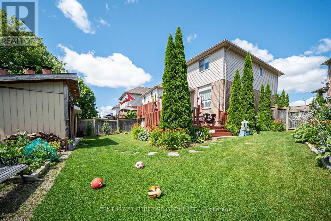
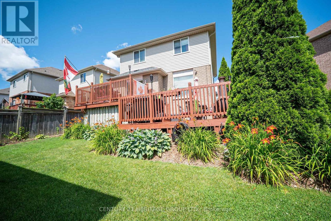
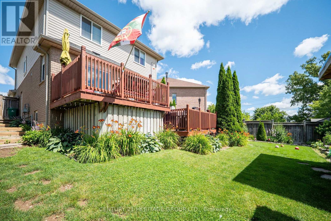
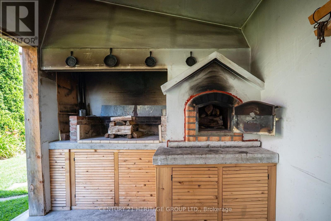
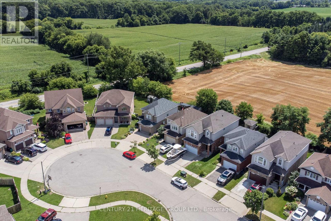
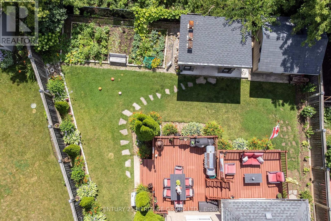
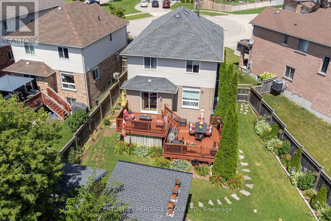
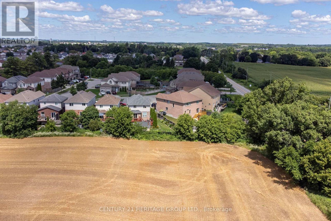
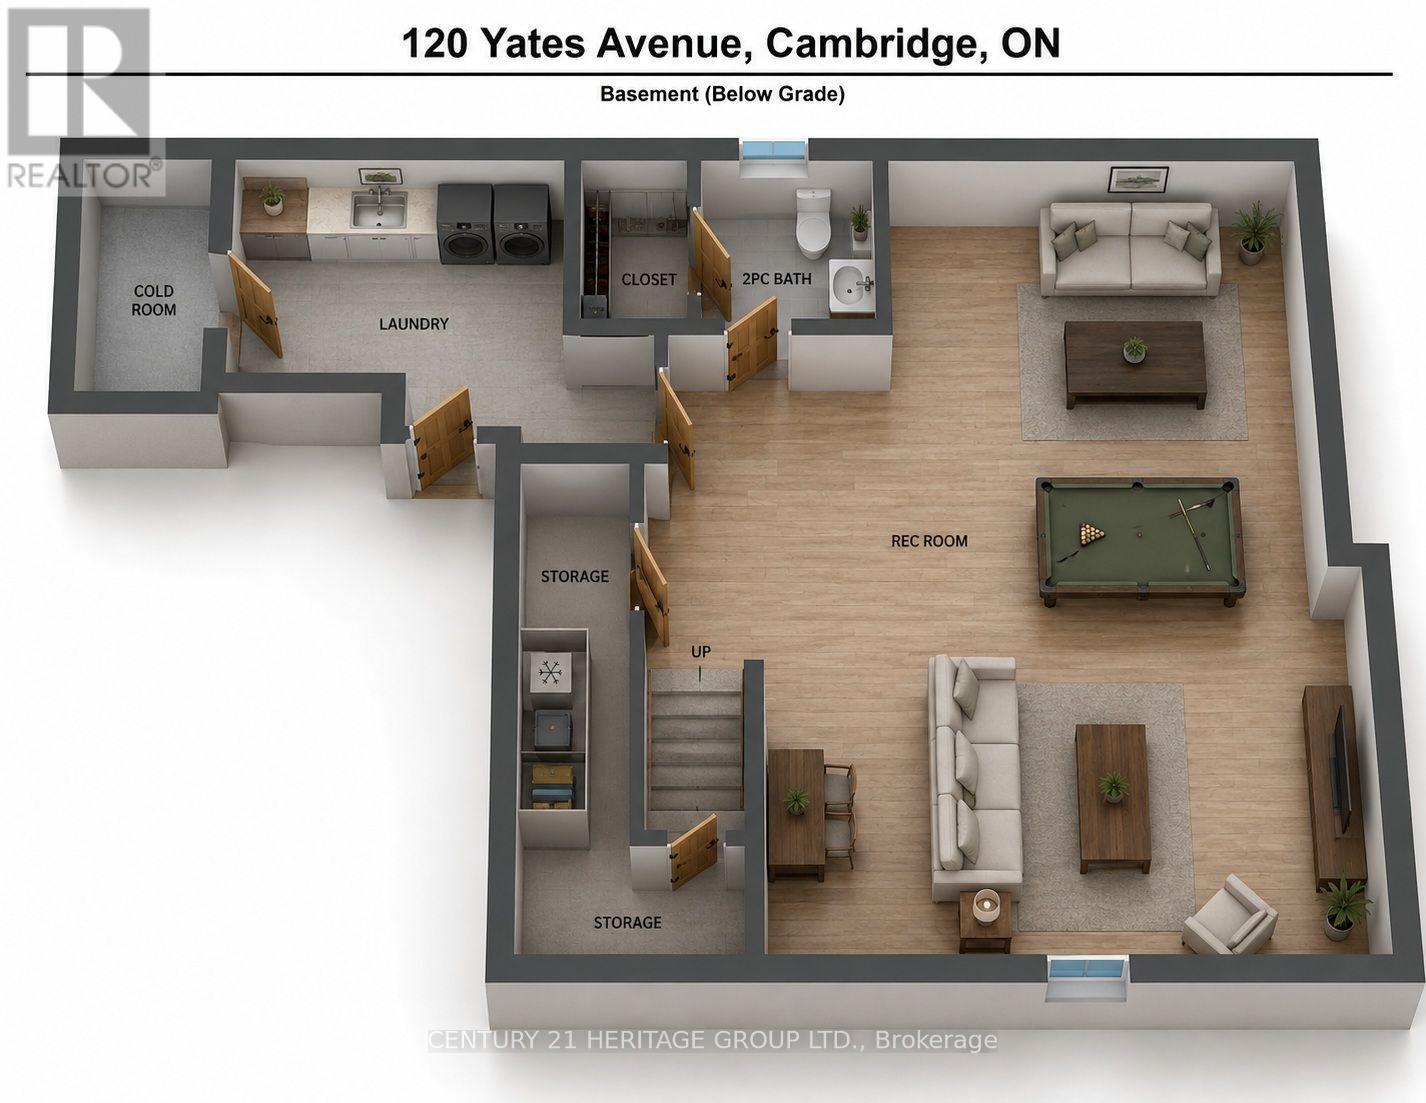
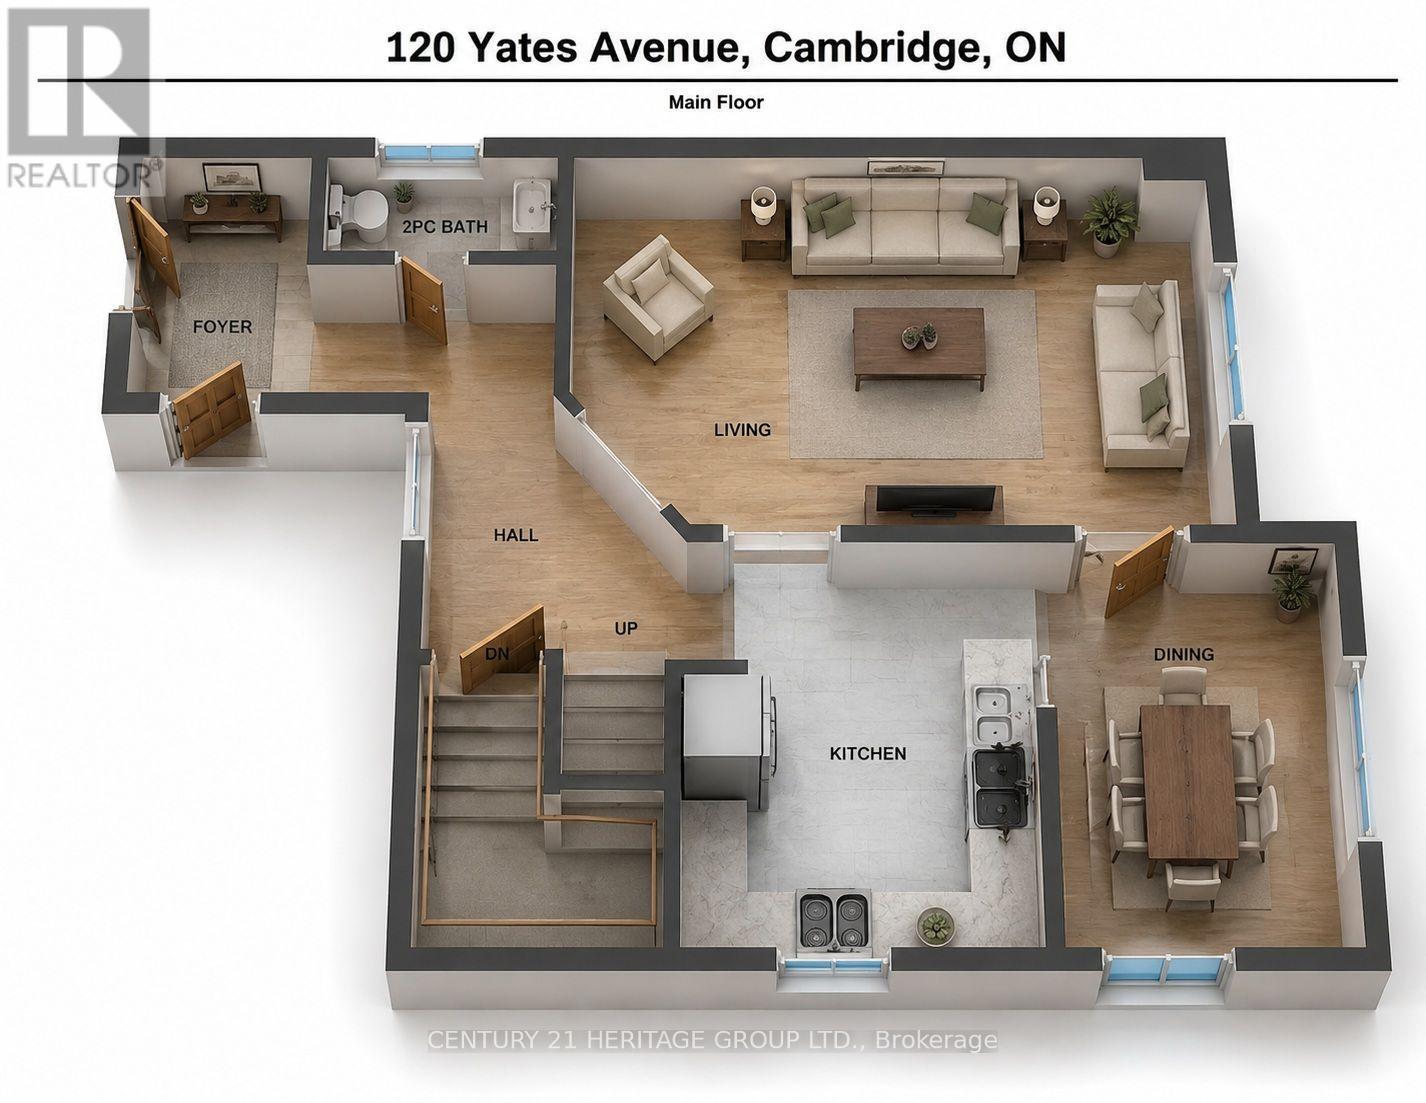
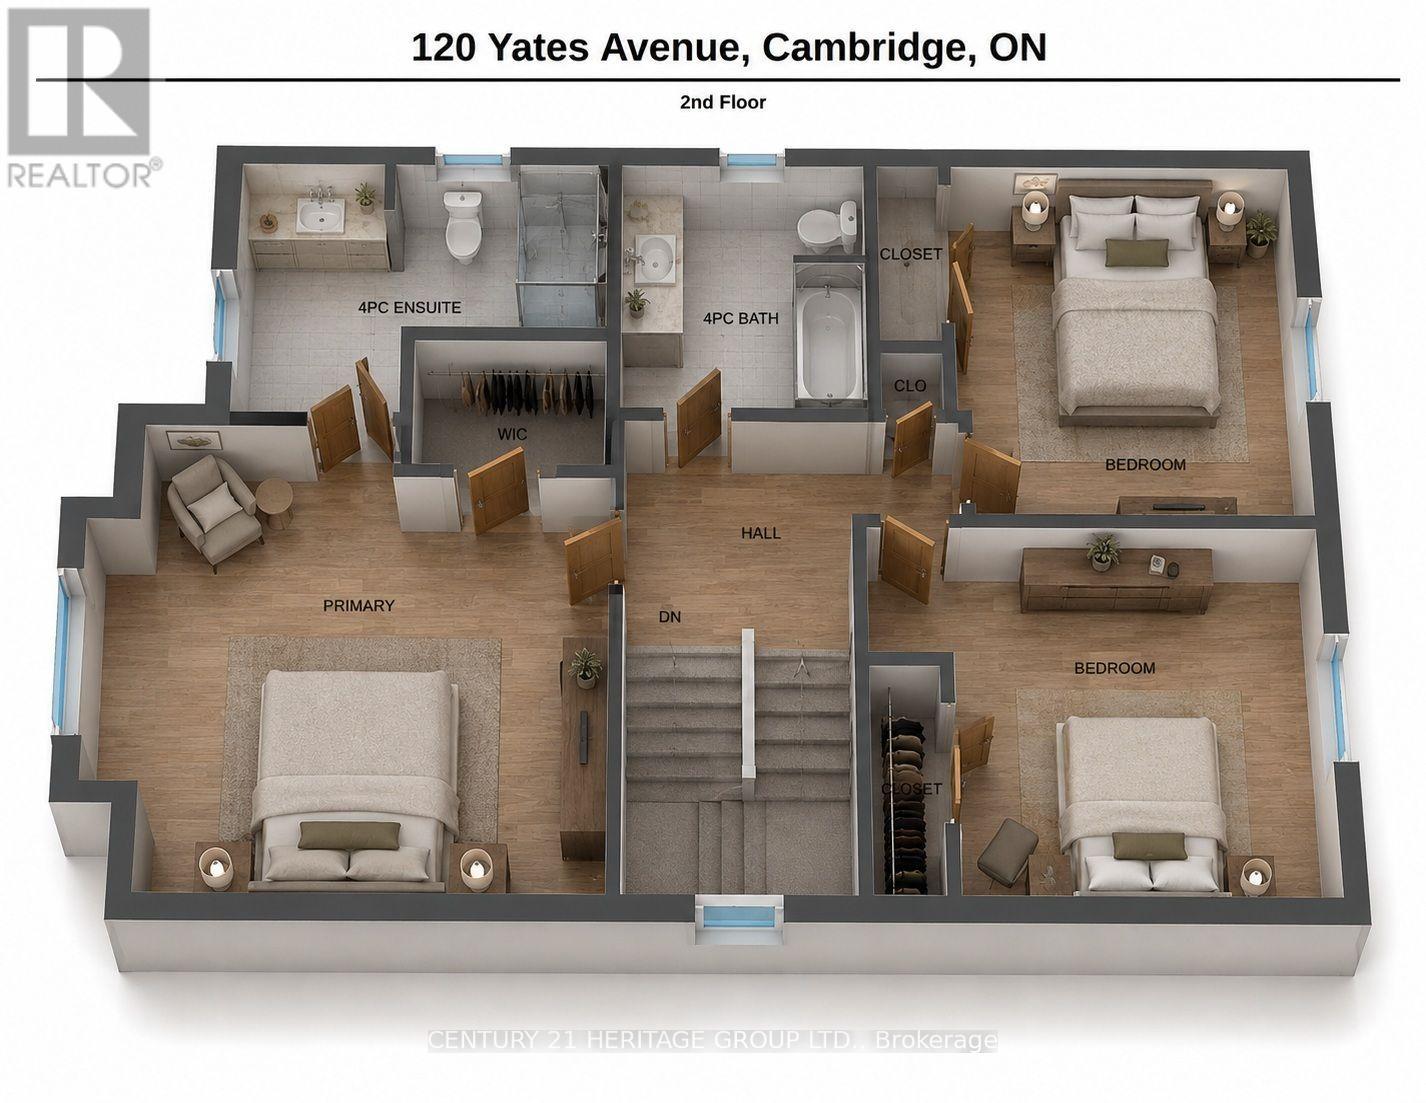
Located in beautiful and historic Cambridge, this impeccably maintained two storey home sits on a premium pie-shaped lot in a quiet family friendly court in the sought after Branchton Park neighbourhood of Galt East. Offering a fully finished interior from top to bottom, this home is designed for comfortable family living and effortless entertaining. The bright main floor features a welcoming foyer with entry closet, spacious living and dining areas, a functional eat-in kitchen with stainless steel appliances, generous cabinetry and direct access to the backyard. Step outside to a two-tier deck overlooking the fully landscaped yard, complete with a custom outdoor kitchen and pizza oven, an ideal setting for summer gatherings with family and friends. Upstairs you'll find three generous bedrooms, including a spacious primary retreat with walk-in closet and private ensuite, along with a second full bathroom. The finished basement provides valuable additional living space perfect for a family room, children's play area, home office or gym, and includes a fourth bathroom, finished laundry room, cold cellar and utility/storage area. Additional highlights include fresh paint, updated lighting throughout the main and second floors, inside entry from the attached garage, ample parking, and a move in ready interior. Set on an oversized premium lot in one of Cambridge's most desirable family neighbourhoods, this is a home you'll be proud to call your own. (id:43681)
房源概要
| MLS® Number | X13650080 |
| 房源类型 | 民宅 |
| 附近的便利设施 | 近高尔夫球场, 医院, 公园, 学校 |
| 设备类型 | 热水器 |
| 总车位 | 3 |
| 租赁设备类型 | 热水器 |
| 结构 | Deck, Porch, 棚 |
详 情
| 浴室 | 4 |
| 地上卧房 | 3 |
| 总卧房 | 3 |
| Age | 16 To 30 Years |
| 家电类 | Water Heater, 洗碗机, 烘干机, 炉子, 洗衣机, 冰箱 |
| 地下室进展 | 已装修 |
| 地下室类型 | 全完工 |
| 施工种类 | 独立屋 |
| 空调 | 中央空调 |
| 外墙 | 砖, 乙烯基壁板 |
| 地基类型 | 混凝土浇筑 |
| 客人卫生间(不包含洗浴) | 2 |
| 供暖方式 | 天然气 |
| 供暖类型 | 压力热风 |
| 储存空间 | 2 |
| 内部尺寸 | 1500 - 2000 Sqft |
| 类型 | 独立屋 |
| 设备间 | 市政供水 |
车 位
| 附加车库 | |
| Garage |
土地
| 英亩数 | 无 |
| 围栏类型 | Fully Fenced |
| 土地便利设施 | 近高尔夫球场, 医院, 公园, 学校 |
| Landscape Features | Landscaped |
| 污水道 | Sanitary Sewer |
| 土地深度 | 124 Ft ,9 In |
| 土地宽度 | 25 Ft ,4 In |
| 不规则大小 | 25.4 X 124.8 Ft |
| 规划描述 | Hr4 |
房 间
| 楼 层 | 类 型 | 长 度 | 宽 度 | 面 积 |
|---|---|---|---|---|
| 二楼 | 主卧 | 5.37 m | 4.48 m | 5.37 m x 4.48 m |
| 二楼 | 浴室 | 2.83 m | 2.41 m | 2.83 m x 2.41 m |
| 二楼 | 卧室 | 4.63 m | 3.47 m | 4.63 m x 3.47 m |
| 二楼 | 卧室 | 3.73 m | 3.44 m | 3.73 m x 3.44 m |
| 二楼 | 浴室 | 2.38 m | 2.31 m | 2.38 m x 2.31 m |
| 地下室 | 浴室 | 1.62 m | 1.48 m | 1.62 m x 1.48 m |
| 地下室 | 洗衣房 | 13.1 m | 8.1 m | 13.1 m x 8.1 m |
| 地下室 | 娱乐,游戏房 | 6.64 m | 6.5 m | 6.64 m x 6.5 m |
| 一楼 | 厨房 | 3.4 m | 2.99 m | 3.4 m x 2.99 m |
| 一楼 | 客厅 | 5.65 m | 3.22 m | 5.65 m x 3.22 m |
| 一楼 | 餐厅 | 3.4 m | 2.41 m | 3.4 m x 2.41 m |
| 一楼 | 浴室 | 2.22 m | 0.93 m | 2.22 m x 0.93 m |
https://www.realtor.ca/real-estate/30127964/120-yates-avenue-cambridge

The trademarks REALTOR®, REALTORS®, and the REALTOR® logo are controlled by The Canadian Real Estate Association (CREA) and identify real estate professionals who are members of CREA. The trademarks MLS®, Multiple Listing Service® and the associated logos are owned by The Canadian Real Estate Association (CREA) and identify the quality of services provided by real estate professionals who are members of CREA. The trademark DDF® is owned by The Canadian Real Estate Association (CREA) and identifies CREA's Data Distribution Facility (DDF®)
Toronto Real Estate Board
Century 21 Heritage Group Ltd.
August 07 2026 04:09:56
