
49 Ward Drive Brighton, Ontario K0K 1H0



$709,900
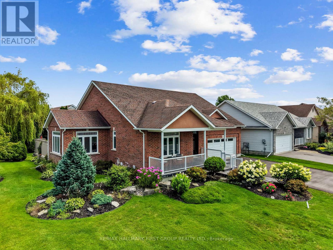
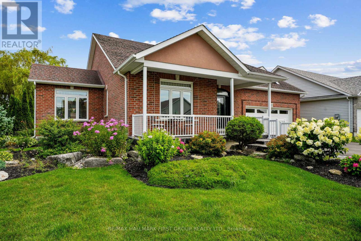
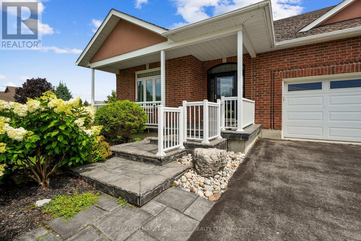
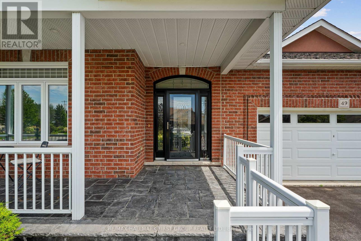
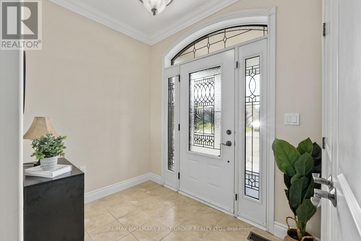
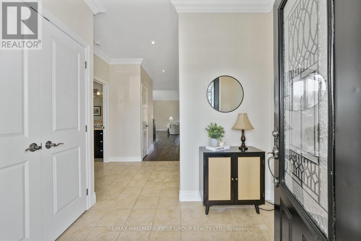
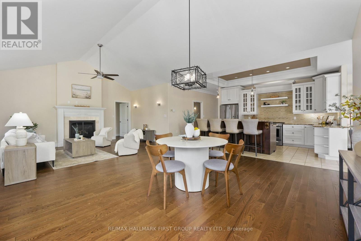
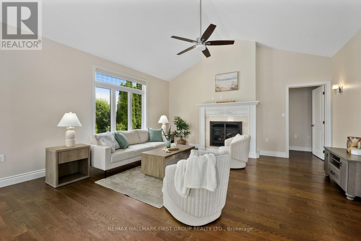
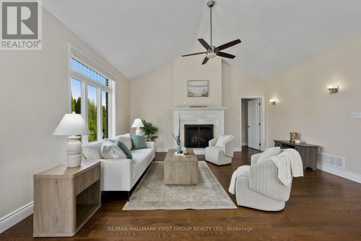
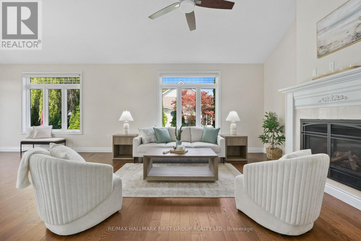
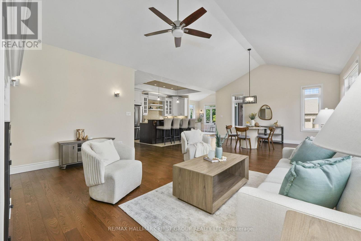
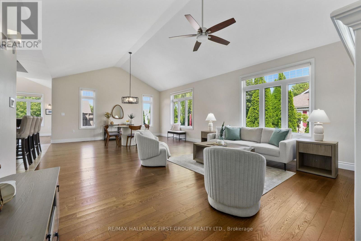
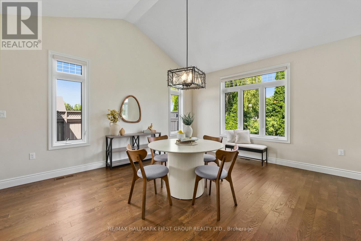
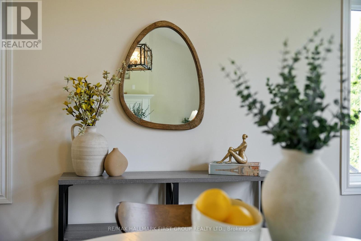
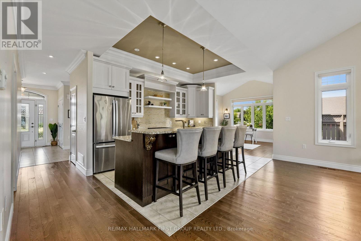
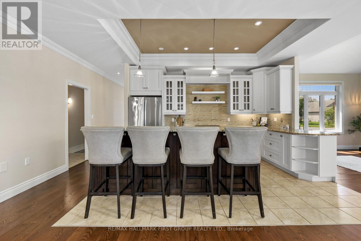
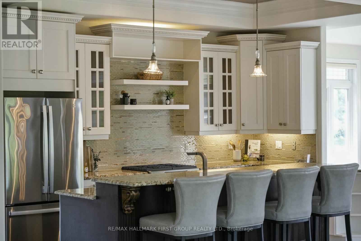
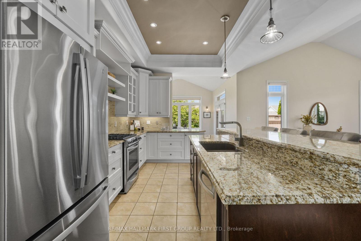
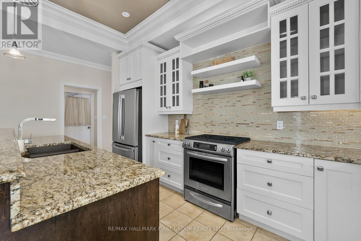
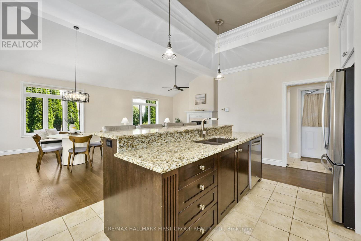
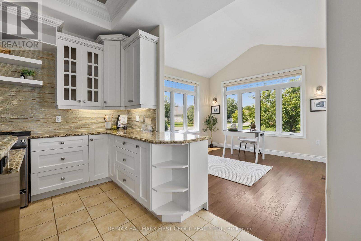
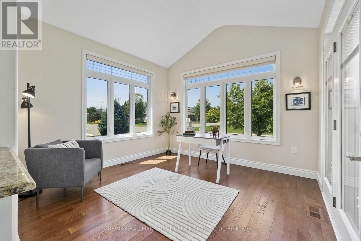
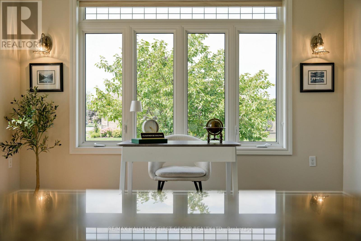
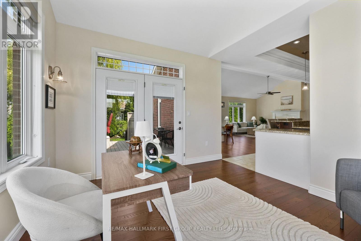
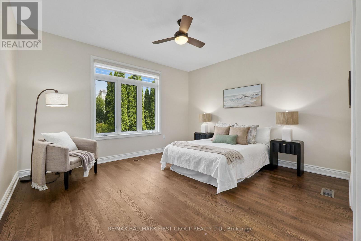
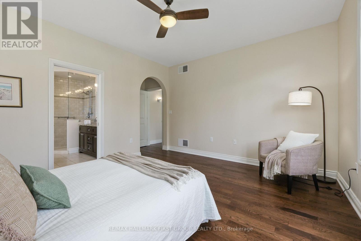
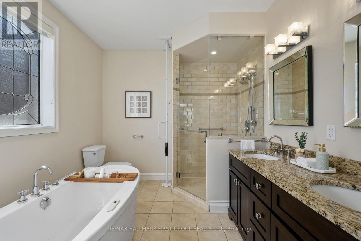
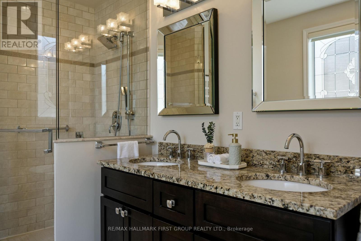
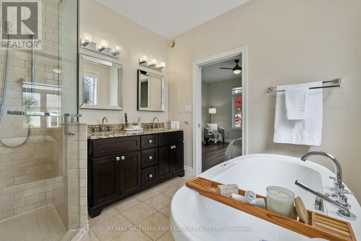
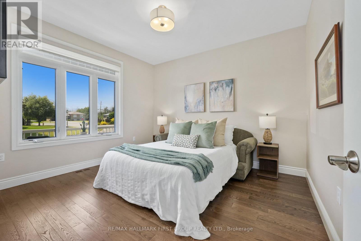
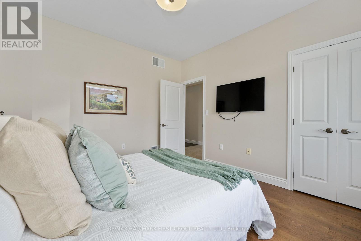
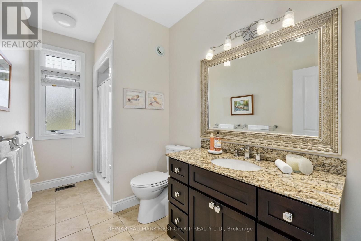
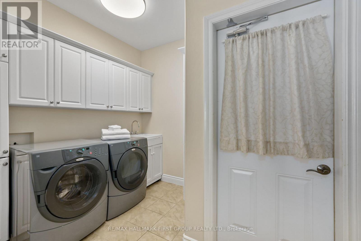
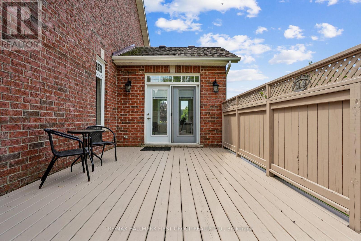
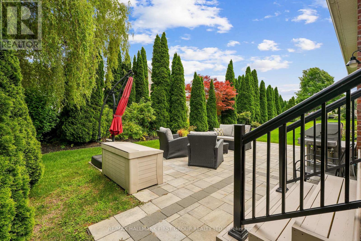
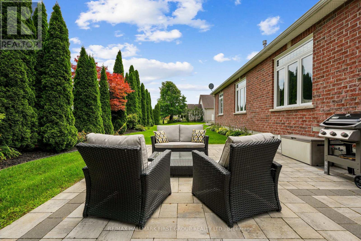

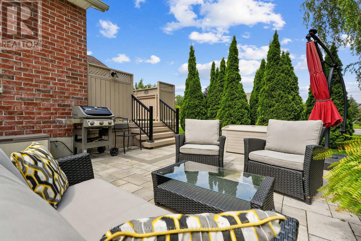
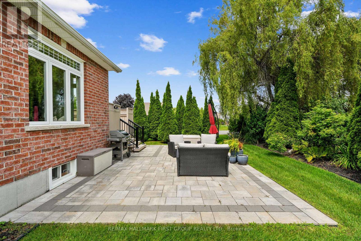
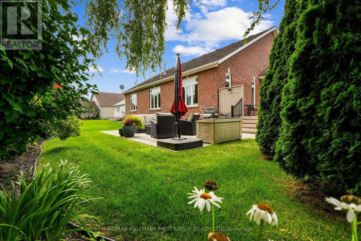
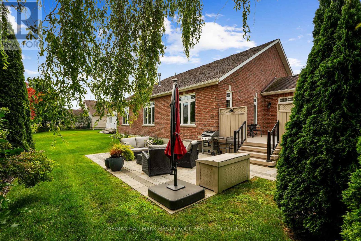
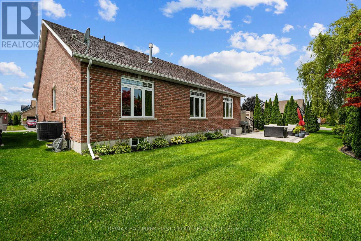
Turn-Key One-Level Living in a Beautifully Maintained Bungalow. Outstanding curb appeal welcomes you with beautiful perennial gardens and a covered front porch, setting the tone for the inviting interior. Step into the bright foyer, where crown moulding extends down the hall into the open-concept principal living space, featuring soaring cathedral ceilings and a carpet-free layout. The spacious living room is filled with natural light and anchored by a fireplace, flowing seamlessly into the dining area with plenty of room for family dinners and entertaining. The beautifully appointed kitchen features a tray ceiling with crown moulding, tile backsplash, open display shelving, stainless steel appliances, an undermount sink, and a large island with elevated breakfast bar. Just off the kitchen, a sun-soaked office or den offers a peaceful workspace and convenient walkout access. The main floor primary suite is a relaxing retreat, complete with a spa-like ensuite featuring a double vanity, luxurious soaker tub, and glass-enclosed shower. A second bedroom, guest bathroom, and convenient main floor laundry complete the level. The full lower level offers a versatile blank canvas with abundant storage and excellent potential for additional living space, recreation, hobbies, or a home gym. Outside, enjoy a serene and private deck and patio surrounded by mature trees-an ideal setting for quiet mornings or relaxed evenings with friends. Ideally situated close to everyday amenities and convenient access to Highway 401, this beautifully maintained bungalow offers the perfect combination of comfort, style, and effortless one-level living. (id:43681)
房源概要
| MLS® Number | X13649942 |
| 房源类型 | 民宅 |
| 社区名字 | Brighton |
| 设备类型 | 热水器 |
| 特征 | Wheelchair Access |
| 总车位 | 6 |
| 租赁设备类型 | 热水器 |
| 结构 | Porch |
详 情
| 浴室 | 2 |
| 地上卧房 | 2 |
| 总卧房 | 2 |
| 公寓设施 | Fireplace(s) |
| 家电类 | Garage Door Opener Remote(s), Central Vacuum, Water Softener, 洗碗机, 烘干机, Garage Door Opener, 炉子, 洗衣机, 窗帘, 冰箱 |
| 建筑风格 | 平房 |
| 地下室进展 | 已完成 |
| 地下室类型 | N/a (unfinished) |
| 施工种类 | 独立屋 |
| 空调 | 中央空调 |
| 外墙 | 砖 |
| 壁炉 | 有 |
| Fireplace Total | 1 |
| 地基类型 | 混凝土浇筑 |
| 供暖方式 | 天然气 |
| 供暖类型 | 压力热风 |
| 储存空间 | 1 |
| 内部尺寸 | 1500 - 2000 Sqft |
| 类型 | 独立屋 |
| 设备间 | 市政供水 |
车 位
| 附加车库 | |
| Garage |
土地
| 英亩数 | 无 |
| Landscape Features | Lawn Sprinkler, Landscaped |
| 污水道 | Sanitary Sewer |
| 土地深度 | 100 Ft |
| 土地宽度 | 67 Ft ,9 In |
| 不规则大小 | 67.8 X 100 Ft |
| 规划描述 | R1 |
房 间
| 楼 层 | 类 型 | 长 度 | 宽 度 | 面 积 |
|---|---|---|---|---|
| Lower Level | 其它 | 6.78 m | 2.58 m | 6.78 m x 2.58 m |
| Lower Level | 其它 | 16.45 m | 14.18 m | 16.45 m x 14.18 m |
| 一楼 | 厨房 | 5.54 m | 3.24 m | 5.54 m x 3.24 m |
| 一楼 | 餐厅 | 4.2 m | 5.12 m | 4.2 m x 5.12 m |
| 一楼 | 客厅 | 4.66 m | 5.12 m | 4.66 m x 5.12 m |
| 一楼 | Office | 3.55 m | 3.69 m | 3.55 m x 3.69 m |
| 一楼 | 主卧 | 4.29 m | 3.92 m | 4.29 m x 3.92 m |
| 一楼 | 浴室 | 2.85 m | 2.96 m | 2.85 m x 2.96 m |
| 一楼 | 第二卧房 | 3.44 m | 3.78 m | 3.44 m x 3.78 m |
| 一楼 | 浴室 | 3.44 m | 1.79 m | 3.44 m x 1.79 m |
| 一楼 | 洗衣房 | 2.38 m | 3.39 m | 2.38 m x 3.39 m |
设备间
| 有线电视 | 可用 |
| 配电箱 | 已安装 |
| 污水道 | 已安装 |
https://www.realtor.ca/real-estate/30127955/49-ward-drive-brighton-brighton

The trademarks REALTOR®, REALTORS®, and the REALTOR® logo are controlled by The Canadian Real Estate Association (CREA) and identify real estate professionals who are members of CREA. The trademarks MLS®, Multiple Listing Service® and the associated logos are owned by The Canadian Real Estate Association (CREA) and identify the quality of services provided by real estate professionals who are members of CREA. The trademark DDF® is owned by The Canadian Real Estate Association (CREA) and identifies CREA's Data Distribution Facility (DDF®)
Toronto Real Estate Board
RE/MAX Hallmark First Group Realty Ltd.
August 07 2026 04:09:55
