
174 Shaded Creek Drive Kitchener, Ontario N2P 0K7



$1,249,800
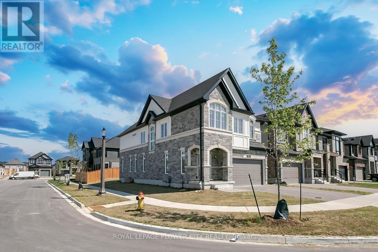
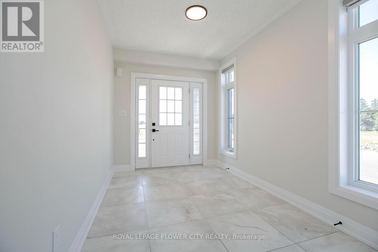
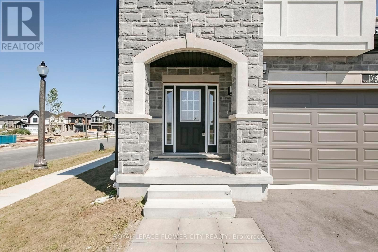
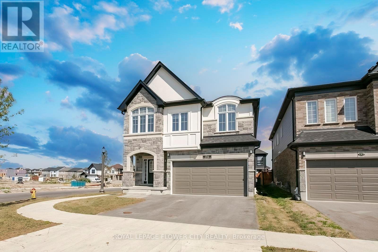
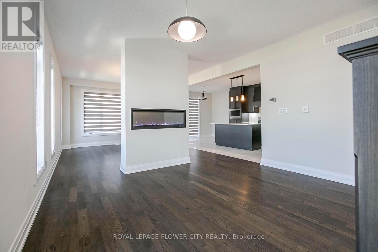
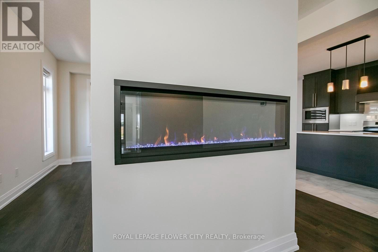
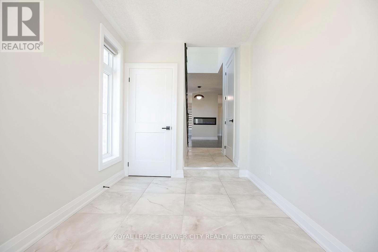
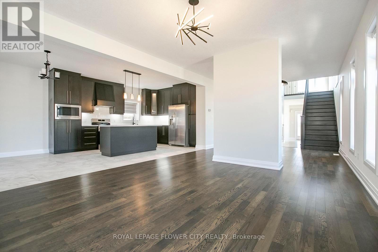
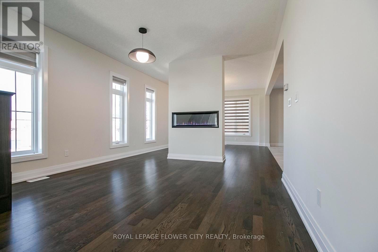
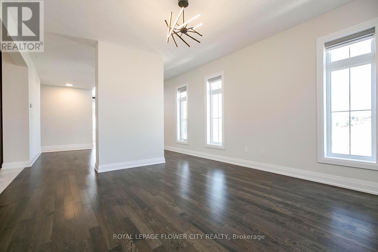
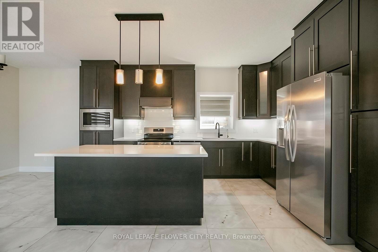
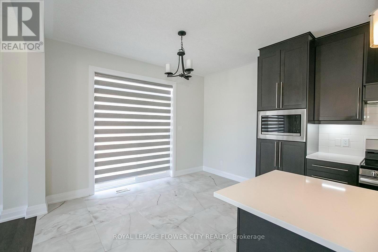
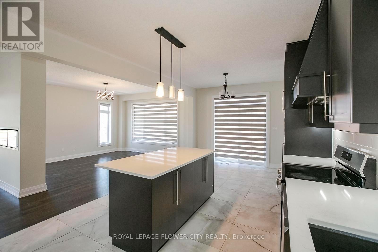
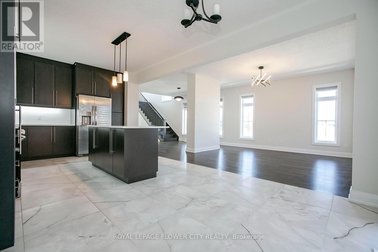
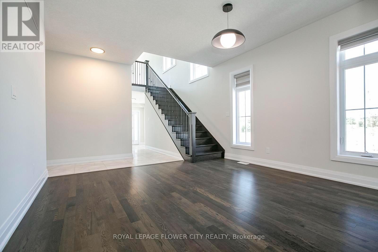
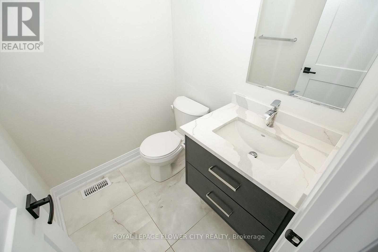
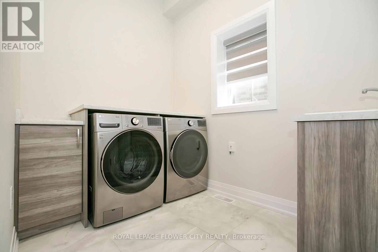
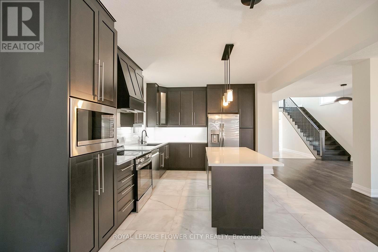
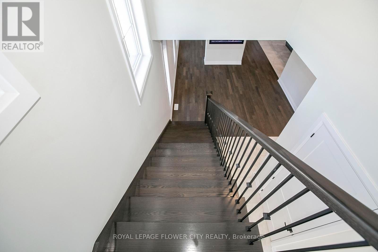
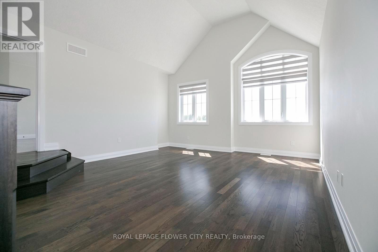
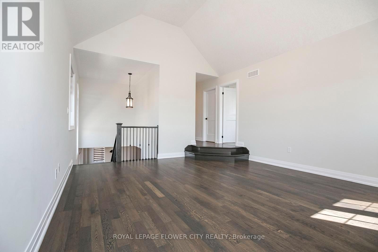
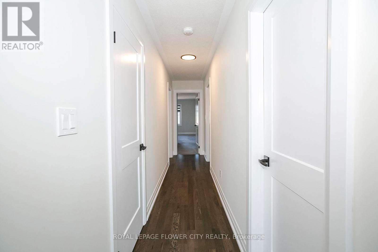
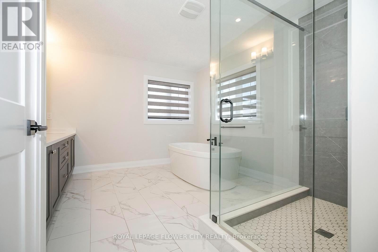
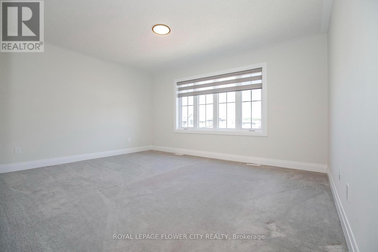
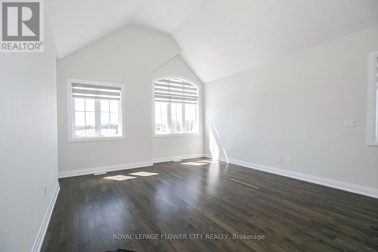
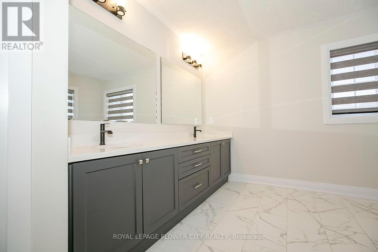
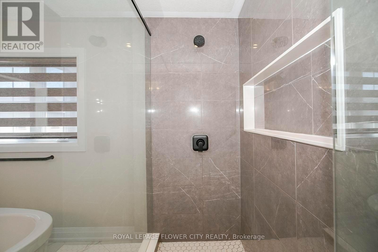
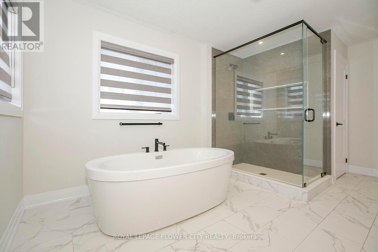
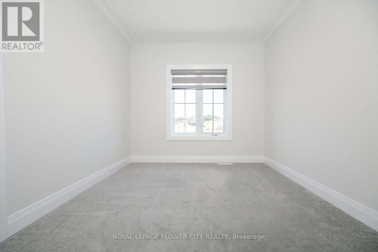
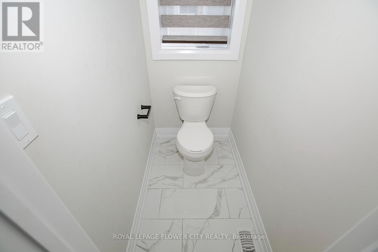
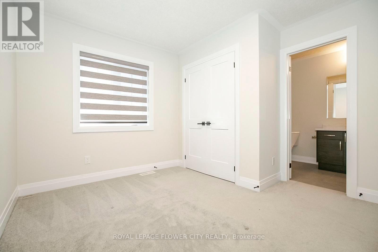
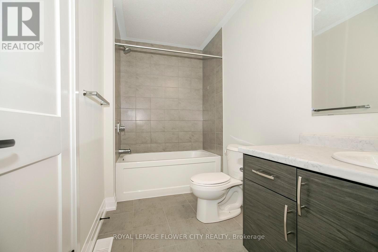

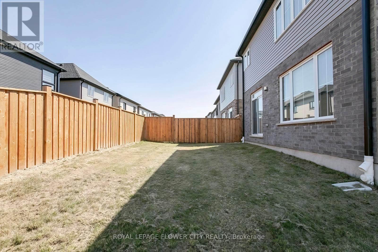
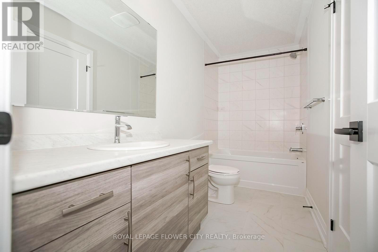
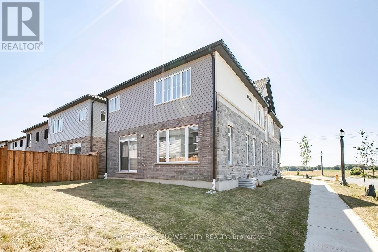
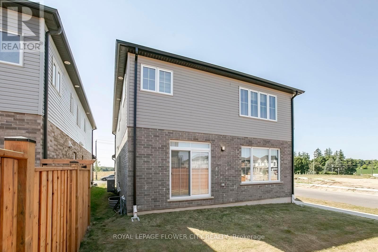
Welcome to Gorgeous 2024 built, 4+1 Bedroom, 4 Washrooms, 2 Car Garage, Detached House With lots of upgrade from the builder. Step inside to a carpet-free main level adorned with luxurious hardwood flooring and a grand entrance that seamlessly flows into an elegant living room featuring a striking fireplace as its centrepiece. The gourmet kitchen is equipped with state-of-the-art, built-in appliances, offering a perfect space for culinary creativity.Adjacent to the kitchen, the dining room is poised for memorable gatherings. A sleek 2-piece bathroom and a functional laundry room complete the main level. Ascend to the second floor, where a sprawling family room with soaring ceilings awaits, providing an airy, open space for relaxation and entertainment. The home offers 4 impeccably designed bedrooms, each exuding comfort and style. The master suite is a sanctuary, complete with a lavish ensuite and awalk-in closet. Second bedroom features its own private bathroom, while the remaining two share a Jack-and-Jill 4-piece bathroom. Every inch of this home is meticulously crafted with thoughtful design elements that elevate daily living. Situated near public transit, highways, top-rated schools, and shopping destinations. (id:43681)
房源概要
| MLS® Number | X13649978 |
| 房源类型 | 民宅 |
| 附近的便利设施 | 近高尔夫球场, 礼拜场所, 公共交通, 学校 |
| 设备类型 | 热水器 |
| 特征 | Irregular Lot Size, 亲戚套间 |
| 总车位 | 4 |
| 租赁设备类型 | 热水器 |
详 情
| 浴室 | 4 |
| 地上卧房 | 4 |
| 地下卧室 | 1 |
| 总卧房 | 5 |
| Age | 0 To 5 Years |
| 公寓设施 | Fireplace(s) |
| 家电类 | Garage Door Opener Remote(s), Water Heater, 洗碗机, 烘干机, Garage Door Opener, 微波炉, Hood 电扇, 炉子, 洗衣机, 窗帘, 冰箱 |
| 地下室进展 | 已完成 |
| 地下室类型 | N/a (unfinished) |
| 施工种类 | 独立屋 |
| 空调 | 中央空调 |
| 外墙 | 砖, 乙烯基壁板 |
| 壁炉 | 有 |
| Fireplace Total | 1 |
| 地基类型 | 混凝土浇筑 |
| 客人卫生间(不包含洗浴) | 1 |
| 供暖方式 | 天然气 |
| 供暖类型 | 压力热风 |
| 储存空间 | 2 |
| 内部尺寸 | 2500 - 3000 Sqft |
| 类型 | 独立屋 |
| 设备间 | 市政供水 |
车 位
| Garage |
土地
| 英亩数 | 无 |
| 土地便利设施 | 近高尔夫球场, 宗教场所, 公共交通, 学校 |
| 污水道 | Sanitary Sewer |
| 土地深度 | 100 Ft |
| 土地宽度 | 40 Ft |
| 不规则大小 | 40 X 100 Ft |
| 规划描述 | R-6 |
房 间
| 楼 层 | 类 型 | 长 度 | 宽 度 | 面 积 |
|---|---|---|---|---|
| 二楼 | 家庭房 | 4.3 m | 4.6 m | 4.3 m x 4.6 m |
| 二楼 | 主卧 | 4.6 m | 3.75 m | 4.6 m x 3.75 m |
| 二楼 | 第二卧房 | 3.47 m | 2.6 m | 3.47 m x 2.6 m |
| 二楼 | 第三卧房 | 3.47 m | 2.77 m | 3.47 m x 2.77 m |
| 二楼 | Bedroom 4 | 3.4 m | 3.3 m | 3.4 m x 3.3 m |
| 一楼 | 大型活动室 | 8.5 m | 4.08 m | 8.5 m x 4.08 m |
| 一楼 | 厨房 | 6.77 m | 3.78 m | 6.77 m x 3.78 m |
| 一楼 | 餐厅 | 6.77 m | 3.78 m | 6.77 m x 3.78 m |
https://www.realtor.ca/real-estate/30127958/174-shaded-creek-drive-kitchener

The trademarks REALTOR®, REALTORS®, and the REALTOR® logo are controlled by The Canadian Real Estate Association (CREA) and identify real estate professionals who are members of CREA. The trademarks MLS®, Multiple Listing Service® and the associated logos are owned by The Canadian Real Estate Association (CREA) and identify the quality of services provided by real estate professionals who are members of CREA. The trademark DDF® is owned by The Canadian Real Estate Association (CREA) and identifies CREA's Data Distribution Facility (DDF®)
Toronto Real Estate Board
Royal LePage Flower City Realty
August 07 2026 04:09:56
