
7 Stonebridge Place Norfolk (Simcoe), Ontario N3Y 4K1


$859,900
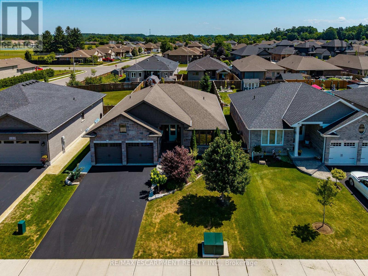
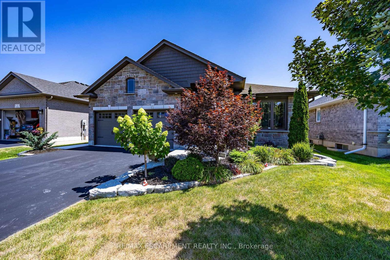
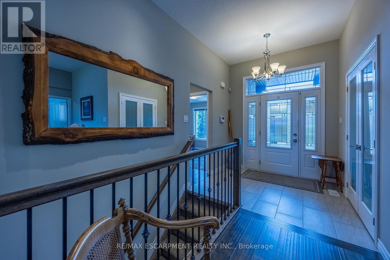
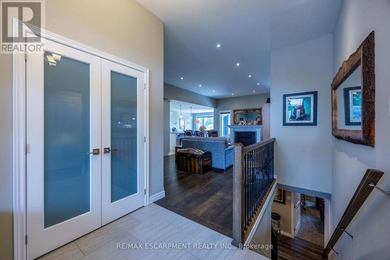
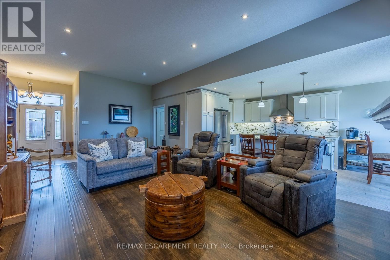
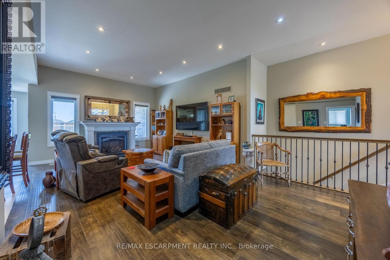
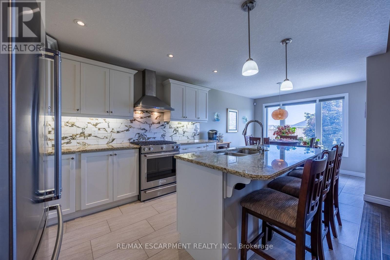
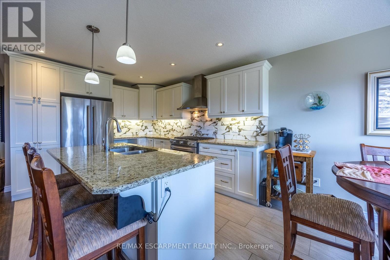
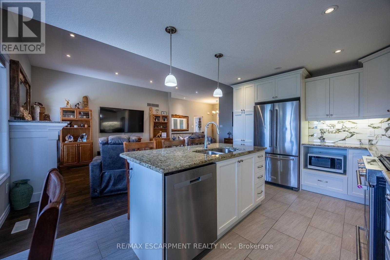
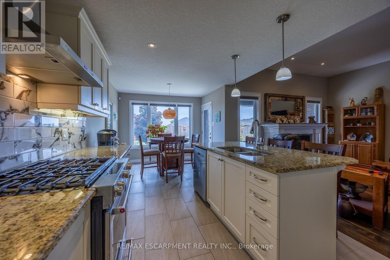
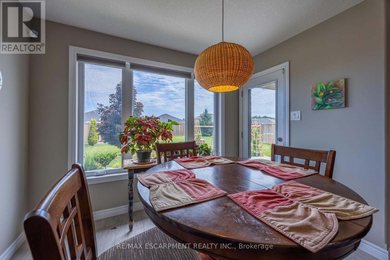
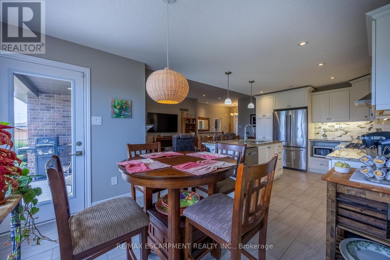
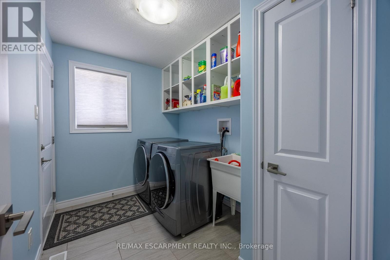
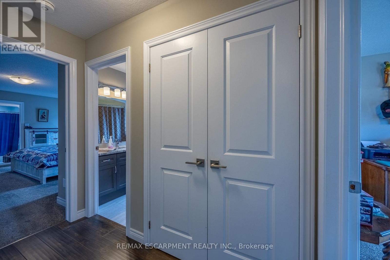
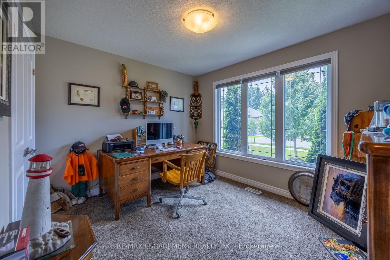
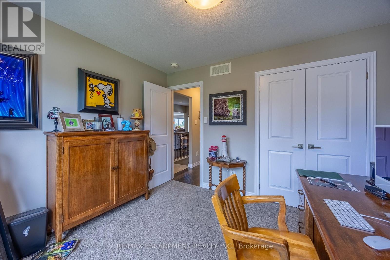
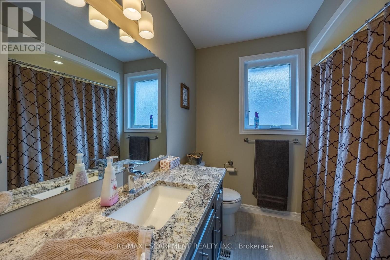
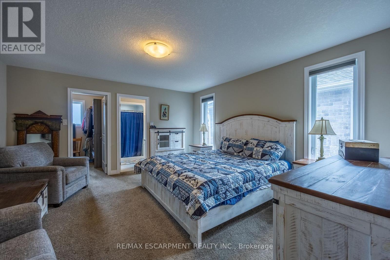
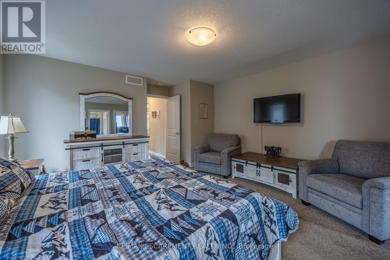
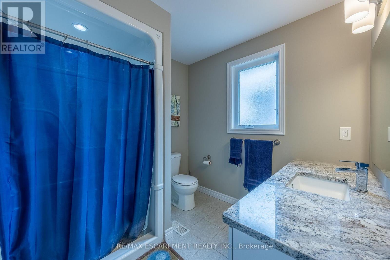
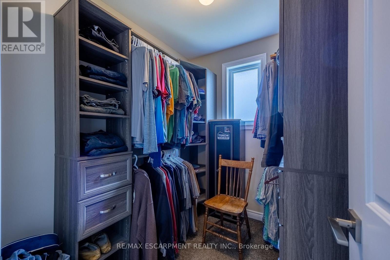
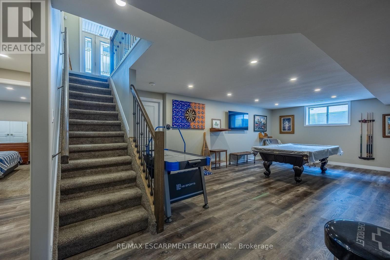
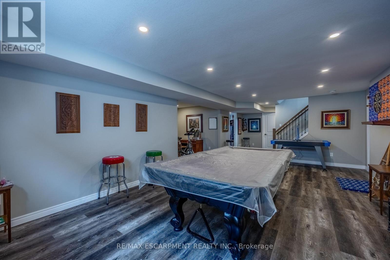
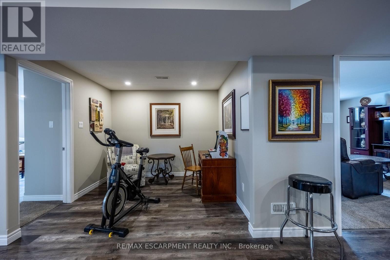
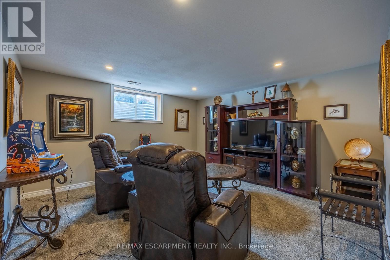
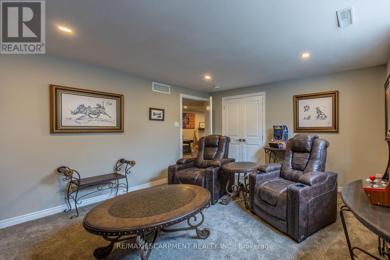
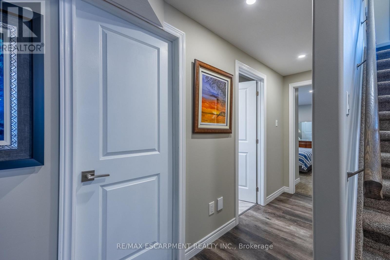
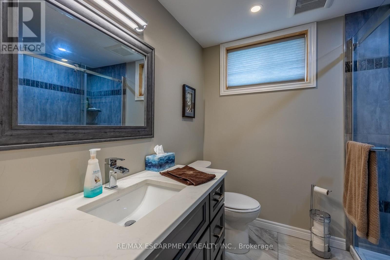
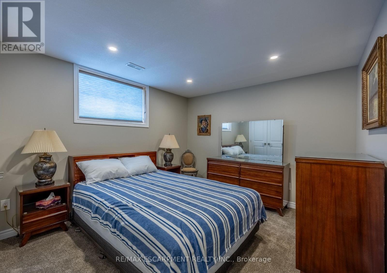
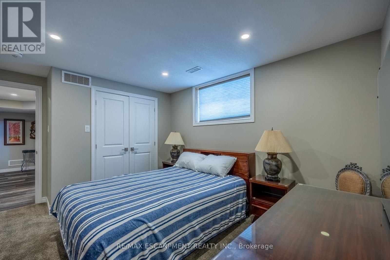
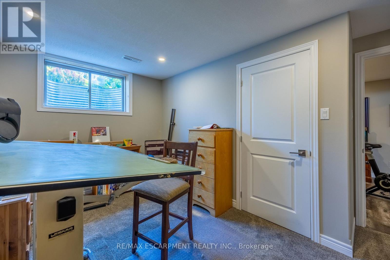
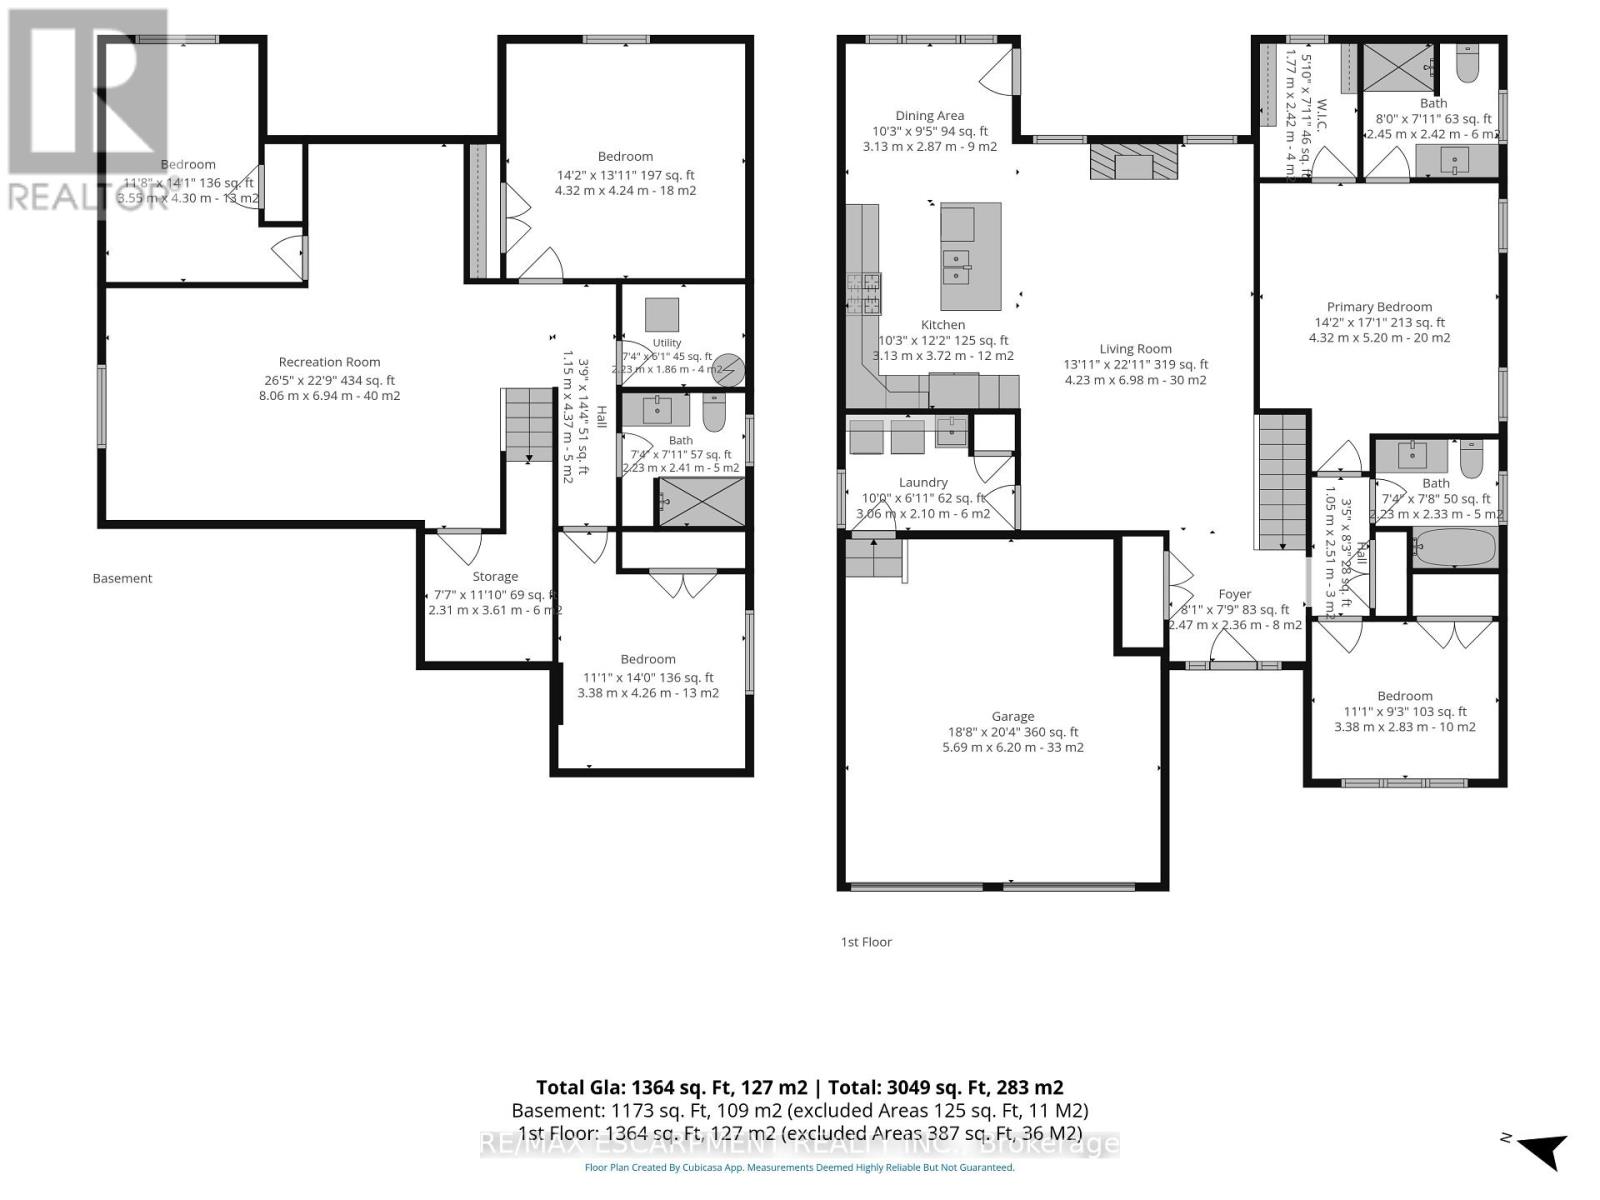
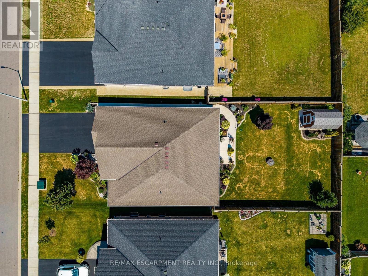
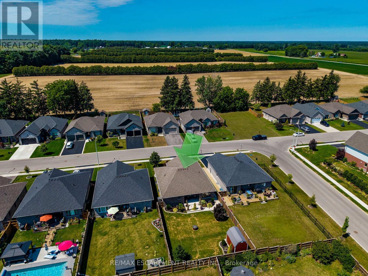
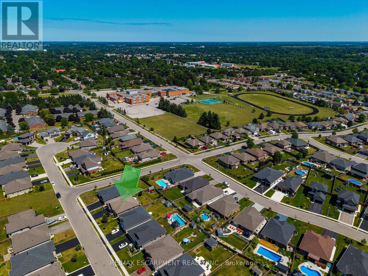
Welcome to 7 Stonebridge Place, Simcoe. A 5-bedroom, 3-bathroom bungalow located in a highly sought-after, newer neighbourhood in the Town of Simcoe. Enjoy the peace of a quiet area while being close to enjoy the lifestyle and amenities of Norfolk County. Custom Built in 2019, this property boasts incredible curb appeal featuring a solid brick and stone exterior, a two-car attached garage, and a paved asphalt driveway. The inviting open-concept main floor flows seamlessly into a bright living room equipped with a cozy natural gas fireplace. The kitchen is an entertainer's dream, highlighting gorgeous granite counters, stainless steel appliances, and a spacious central island. Designed for true main-level living, the first floor offers dedicated laundry facilities alongside two spacious bedrooms and two full bathrooms, including a serene primary suite. Downstairs, the fully finished basement drastically expands your living space with a massive recreation room perfect for a home theatre or games area. This lower level also includes three additional generous bedrooms and a full bathroom. Step outside to a fully fenced and landscaped backyard that is ready for summer hosting. The exterior space comes complete with a convenient natural gas line in place for your outdoor BBQ, plus a 12X8 shed with a concrete floor in the backyard for extra storage. This home perfectly blends modern luxury with everyday comfort, call today to book a showing. (id:43681)
房源概要
| MLS® Number | X13650084 |
| 房源类型 | 民宅 |
| 社区名字 | Simcoe |
| 附近的便利设施 | 学校, 礼拜场所, 医院, 近高尔夫球场 |
| 社区特征 | 社区活动中心 |
| 特征 | Sump Pump |
| 总车位 | 4 |
| 结构 | Porch, 棚 |
详 情
| 浴室 | 3 |
| 地上卧房 | 2 |
| 地下卧室 | 3 |
| 总卧房 | 5 |
| 公寓设施 | Fireplace(s) |
| 家电类 | Water Heater, Central Vacuum, 洗碗机, 烘干机, 微波炉, 烤箱, Range, Gas 炉子(s), 洗衣机, 窗帘, 冰箱 |
| 建筑风格 | 平房 |
| 地下室进展 | 已装修 |
| 地下室类型 | 全完工 |
| 施工种类 | 独立屋 |
| 空调 | 中央空调 |
| 外墙 | 石, 砖 |
| 壁炉 | 有 |
| Fireplace Total | 1 |
| 地基类型 | 混凝土浇筑 |
| 供暖方式 | 天然气 |
| 供暖类型 | 压力热风 |
| 储存空间 | 1 |
| 内部尺寸 | 1100 - 1500 Sqft |
| 类型 | 独立屋 |
| 设备间 | 市政供水 |
车 位
| 附加车库 | |
| Garage |
土地
| 英亩数 | 无 |
| 土地便利设施 | 学校, 宗教场所, 医院, 近高尔夫球场 |
| Landscape Features | Landscaped |
| 污水道 | Sanitary Sewer |
| 土地深度 | 40.3 M |
| 土地宽度 | 15.2 M |
| 不规则大小 | 15.2 X 40.3 M |
| 规划描述 | R1-b(h) |
房 间
| 楼 层 | 类 型 | 长 度 | 宽 度 | 面 积 |
|---|---|---|---|---|
| 地下室 | 第三卧房 | 3.56 m | 4.29 m | 3.56 m x 4.29 m |
| 地下室 | Bedroom 4 | 4.32 m | 4.24 m | 4.32 m x 4.24 m |
| 地下室 | 设备间 | 2.24 m | 1.85 m | 2.24 m x 1.85 m |
| 地下室 | 浴室 | 2.24 m | 2.41 m | 2.24 m x 2.41 m |
| 地下室 | Bedroom 5 | 3.38 m | 4.27 m | 3.38 m x 4.27 m |
| 地下室 | 其它 | 2.31 m | 3.61 m | 2.31 m x 3.61 m |
| 地下室 | 娱乐,游戏房 | 8.05 m | 6.93 m | 8.05 m x 6.93 m |
| 一楼 | 门厅 | 2.46 m | 2.36 m | 2.46 m x 2.36 m |
| 一楼 | 卧室 | 3.38 m | 93 m | 3.38 m x 93 m |
| 一楼 | 洗衣房 | 3.05 m | 2.11 m | 3.05 m x 2.11 m |
| 一楼 | 厨房 | 3.12 m | 3.71 m | 3.12 m x 3.71 m |
| 一楼 | 餐厅 | 3.12 m | 2.87 m | 3.12 m x 2.87 m |
| 一楼 | 客厅 | 4.24 m | 6.99 m | 4.24 m x 6.99 m |
| 一楼 | 主卧 | 4.32 m | 5.21 m | 4.32 m x 5.21 m |
| 一楼 | 浴室 | 2.44 m | 2.41 m | 2.44 m x 2.41 m |
| 一楼 | 浴室 | 2.24 m | 2.34 m | 2.24 m x 2.34 m |
https://www.realtor.ca/real-estate/30127965/7-stonebridge-place-norfolk-simcoe-simcoe

The trademarks REALTOR®, REALTORS®, and the REALTOR® logo are controlled by The Canadian Real Estate Association (CREA) and identify real estate professionals who are members of CREA. The trademarks MLS®, Multiple Listing Service® and the associated logos are owned by The Canadian Real Estate Association (CREA) and identify the quality of services provided by real estate professionals who are members of CREA. The trademark DDF® is owned by The Canadian Real Estate Association (CREA) and identifies CREA's Data Distribution Facility (DDF®)
Toronto Real Estate Board
RE/MAX Escarpment Realty Inc.
August 07 2026 04:09:56
