
220 Newton Drive Toronto (Newtonbrook East), Ontario M2M 2P3


$3,800 Monthly

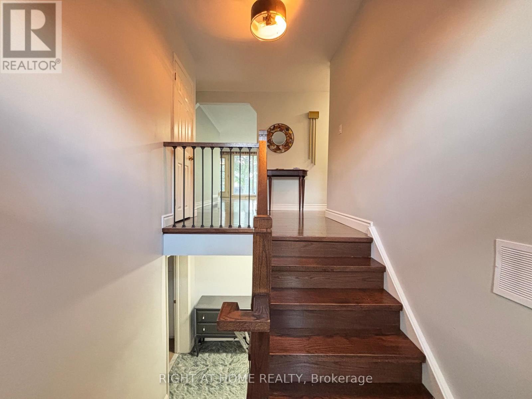
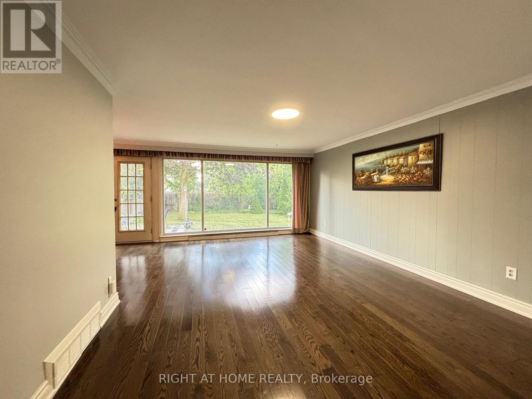
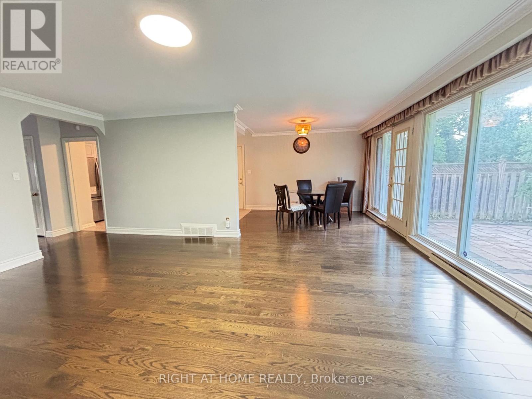
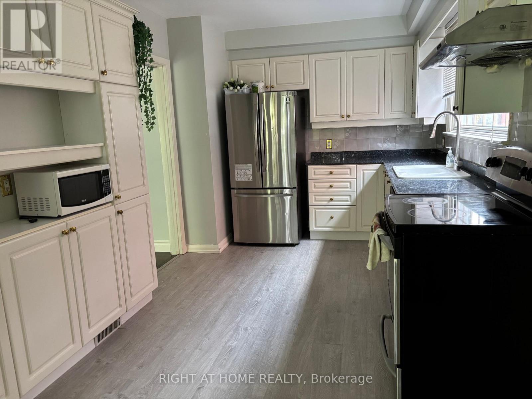
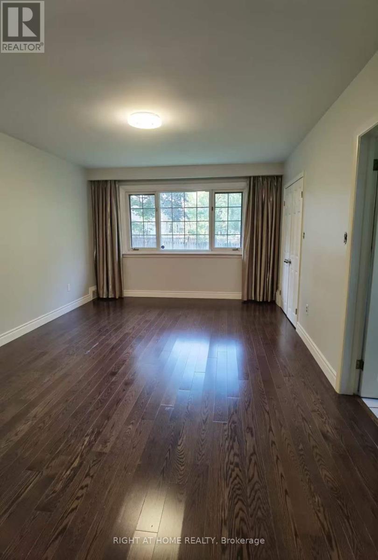
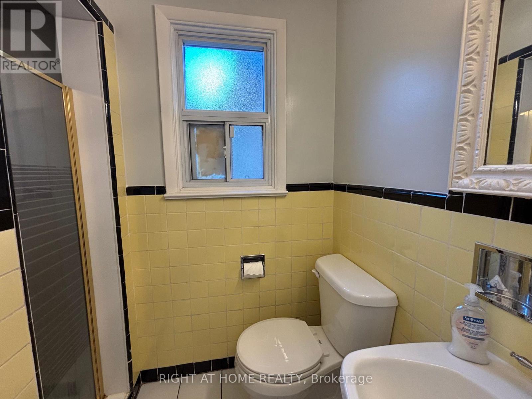
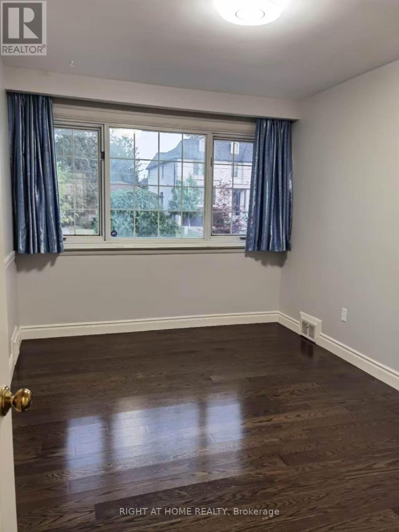
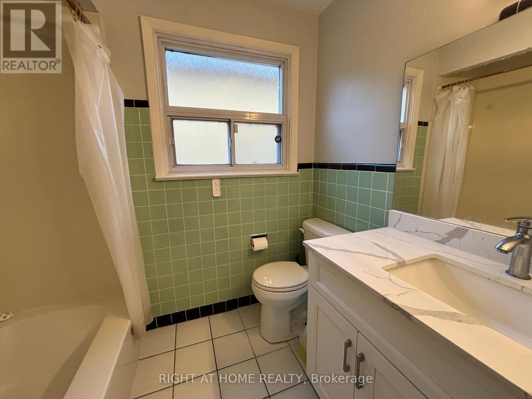
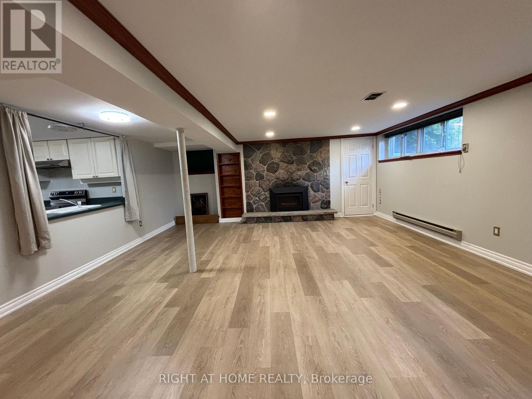
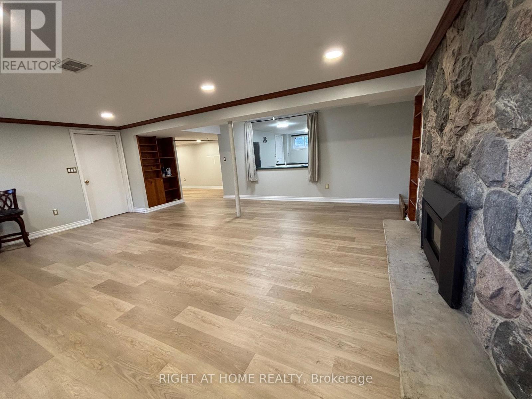
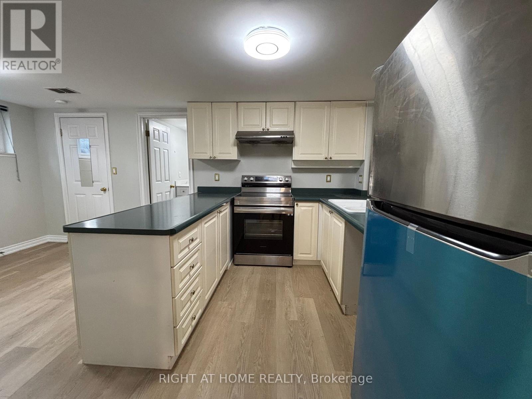
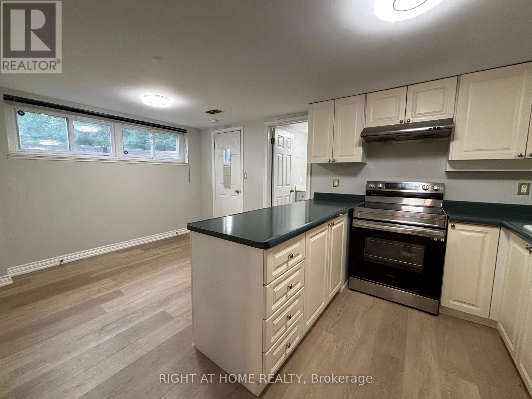
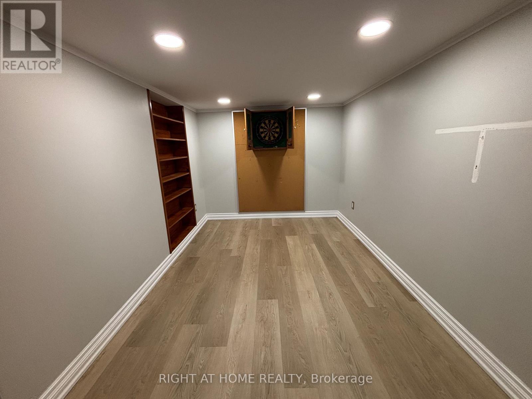
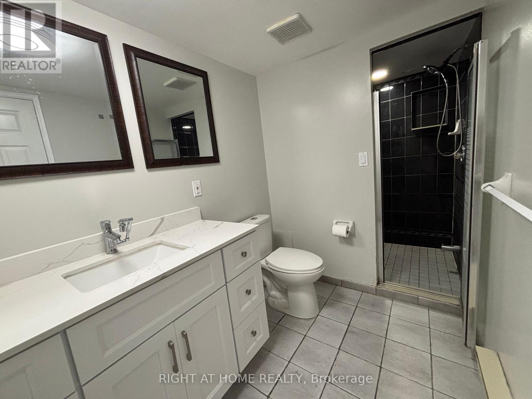
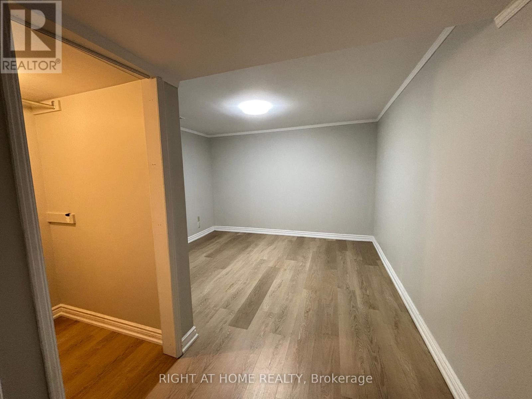
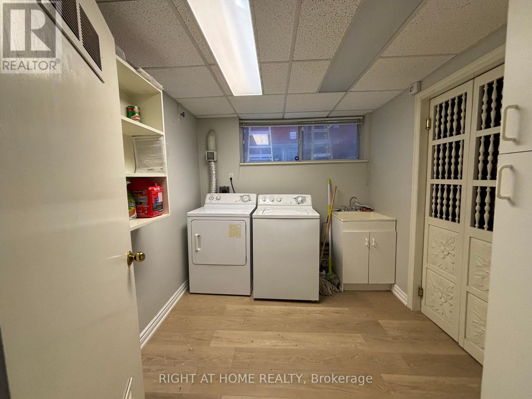
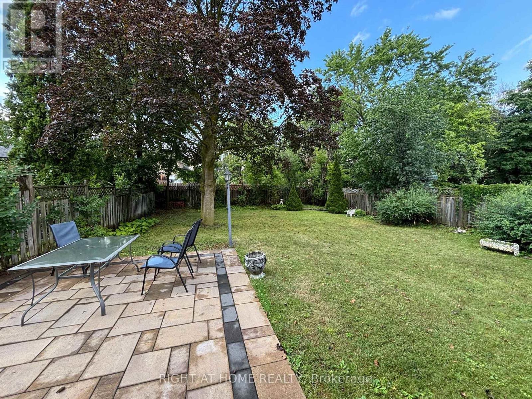
Stunning renovated bungalow on a premium 50x150 ft lot conveniently located at Bayview/Finch. This beautiful home features an open-concept layout with large windows filling the space with natural light. The spacious L-shaped living room and dining room with floor-to-ceiling windows. Upgraded kitchen with granite counter/backsplash/SS appliances. Cozy primary bedroom with 3pc ensuite and walk-in closet. The professionally finished basement, with a kitchen/family room/bedroom/3pc bath, provides more living space. The extra deep fenced backyard, surrounded by mature trees, is perfect for family gatherings. Extra long driveway provides 4 additional parking spots. Close to all amenities. Minutes to Finch Subway Station/Go Train/HWY 401/HWY 404/North York Centre. (id:43681)
房源概要
| MLS® Number | C13649722 |
| 房源类型 | 民宅 |
| 社区名字 | Newtonbrook East |
| 特征 | In Suite Laundry |
| 总车位 | 5 |
详 情
| 浴室 | 3 |
| 地上卧房 | 3 |
| 地下卧室 | 1 |
| 总卧房 | 4 |
| 家电类 | 洗碗机, 烘干机, 微波炉, Hood 电扇, 炉子, 洗衣机, 窗帘, 冰箱 |
| 建筑风格 | 平房 |
| 地下室进展 | 已装修 |
| 地下室类型 | N/a (finished) |
| 施工种类 | 独立屋 |
| 空调 | 中央空调 |
| 外墙 | 砖 |
| 壁炉 | 有 |
| Flooring Type | Hardwood, Laminate |
| 地基类型 | Unknown |
| 供暖方式 | 天然气 |
| 供暖类型 | 压力热风 |
| 储存空间 | 1 |
| 内部尺寸 | 1500 - 2000 Sqft |
| 类型 | 独立屋 |
| 设备间 | 市政供水 |
车 位
| 附加车库 | |
| Garage |
土地
| 英亩数 | 无 |
| 污水道 | Sanitary Sewer |
| 土地深度 | 150 Ft |
| 土地宽度 | 50 Ft |
| 不规则大小 | 50 X 150 Ft |
房 间
| 楼 层 | 类 型 | 长 度 | 宽 度 | 面 积 |
|---|---|---|---|---|
| 地下室 | 家庭房 | 6.18 m | 5.64 m | 6.18 m x 5.64 m |
| 地下室 | 厨房 | 5.17 m | 3.07 m | 5.17 m x 3.07 m |
| 地下室 | Bedroom 4 | 4.06 m | 3.3 m | 4.06 m x 3.3 m |
| 地下室 | 衣帽间 | 4.05 m | 2.38 m | 4.05 m x 2.38 m |
| 一楼 | 客厅 | 5.74 m | 4.14 m | 5.74 m x 4.14 m |
| 一楼 | 餐厅 | 3.46 m | 2.92 m | 3.46 m x 2.92 m |
| 一楼 | 厨房 | 4.55 m | 2.77 m | 4.55 m x 2.77 m |
| 一楼 | 主卧 | 5.21 m | 3.47 m | 5.21 m x 3.47 m |
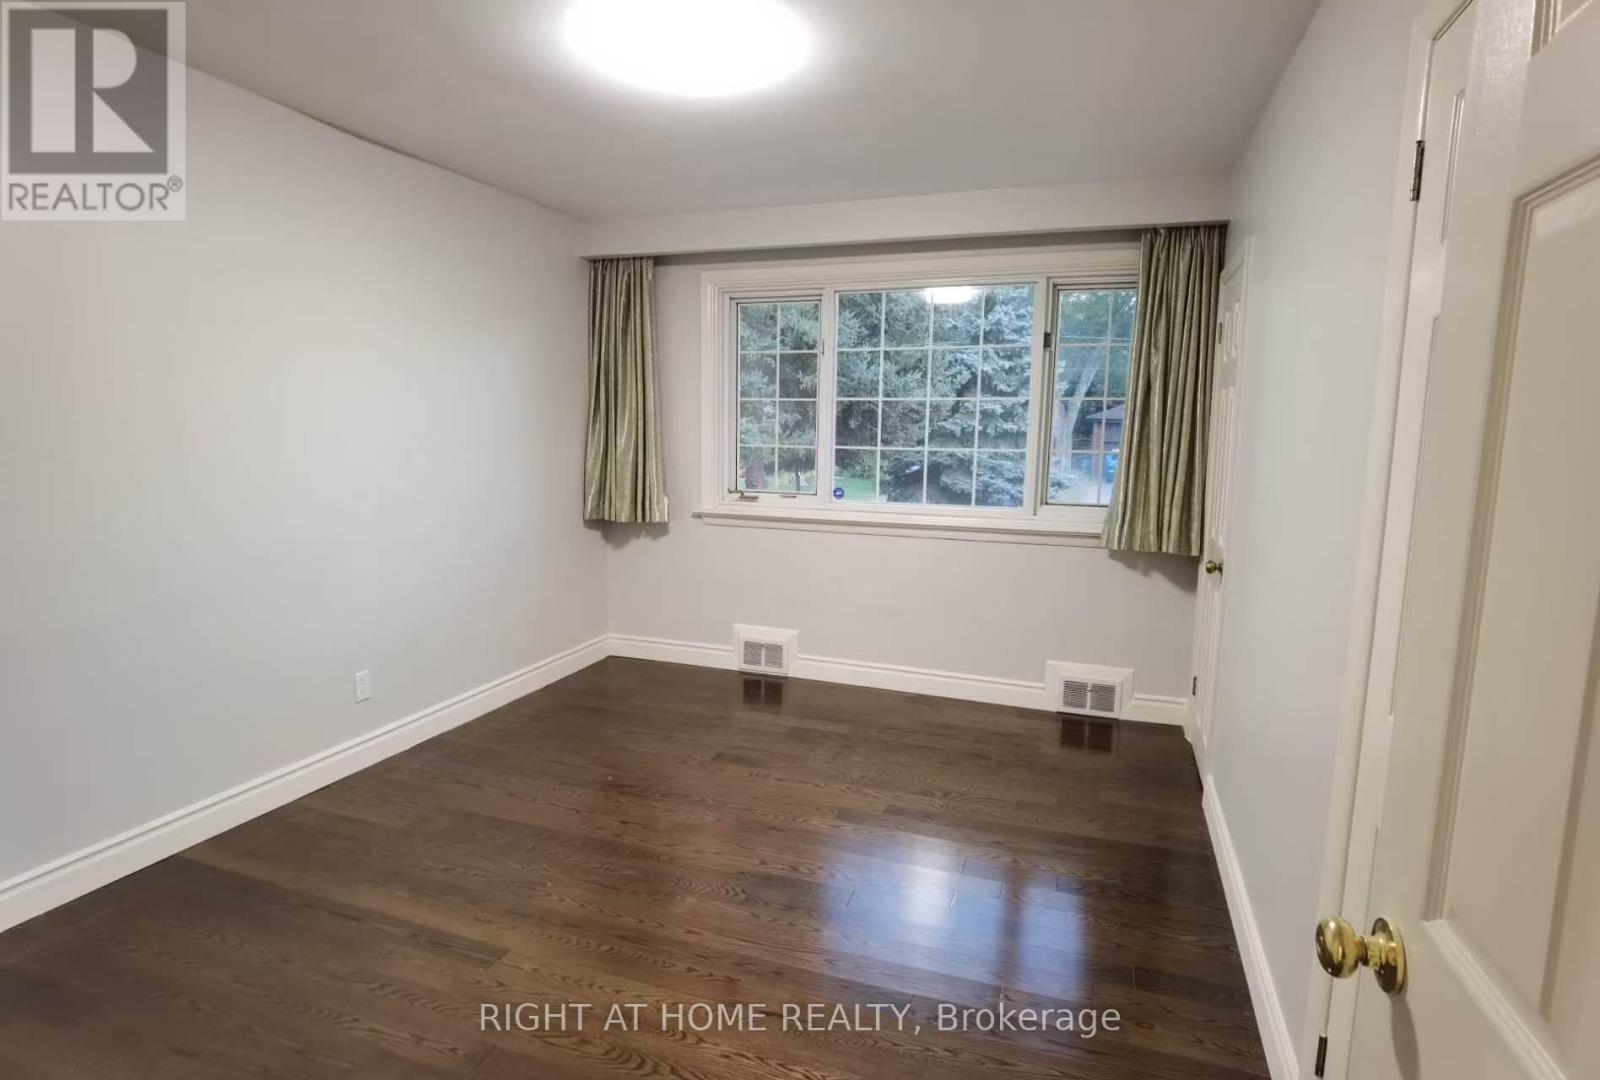
| 一楼 | 第二卧房 | 4 m | 3.06 m | 4 m x 3.06 m |
| 一楼 | 第三卧房 | 4 m | 2.74 m | 4 m x 2.74 m |

The trademarks REALTOR®, REALTORS®, and the REALTOR® logo are controlled by The Canadian Real Estate Association (CREA) and identify real estate professionals who are members of CREA. The trademarks MLS®, Multiple Listing Service® and the associated logos are owned by The Canadian Real Estate Association (CREA) and identify the quality of services provided by real estate professionals who are members of CREA. The trademark DDF® is owned by The Canadian Real Estate Association (CREA) and identifies CREA's Data Distribution Facility (DDF®)
Toronto Real Estate Board
Right At Home Realty
August 07 2026 03:30:08
