
26 - 3000 Midland Avenue Toronto (Agincourt South-Malvern West), Ontario M1S 3T1


$599,000管理费,Cable TV, Water, Parking, Common Area Maintenance, Insurance
$521 每月
管理费,Cable TV, Water, Parking, Common Area Maintenance, Insurance
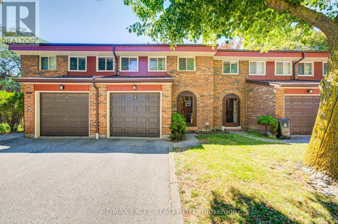
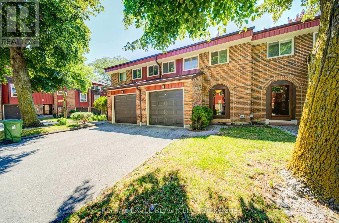
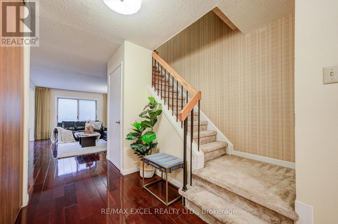
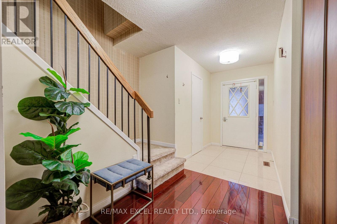
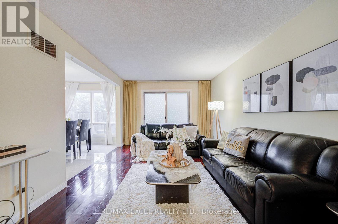
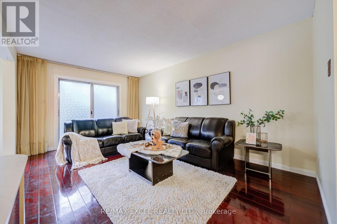
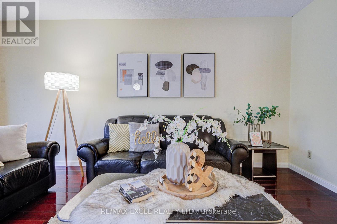
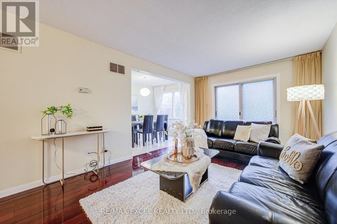
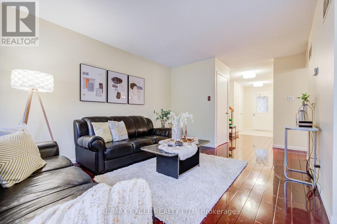
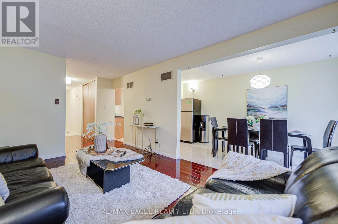
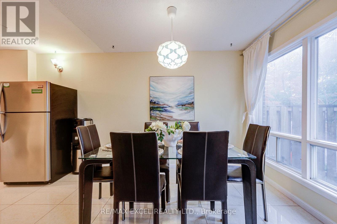
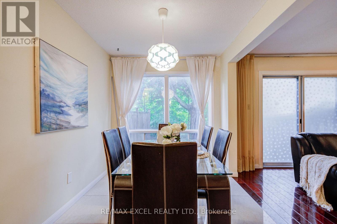
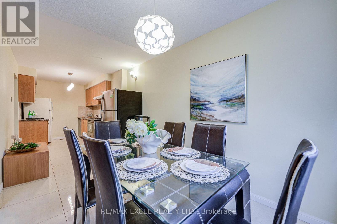
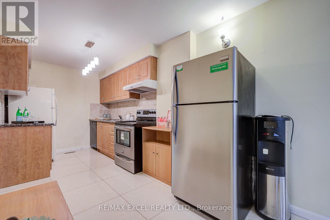
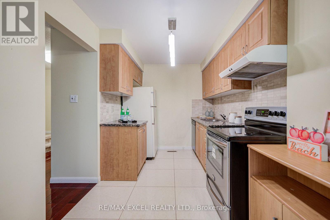
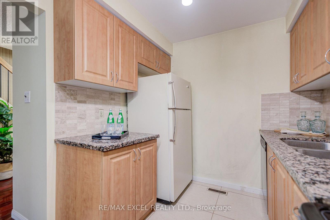
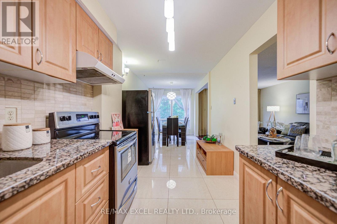
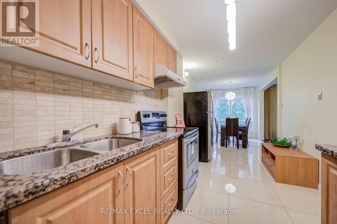
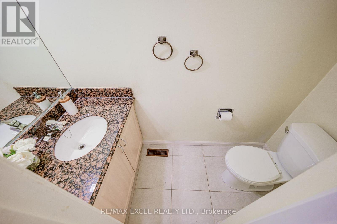
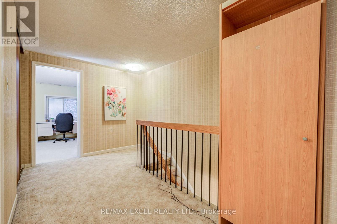
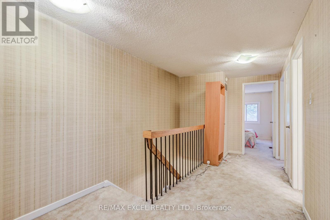
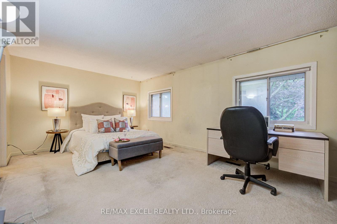
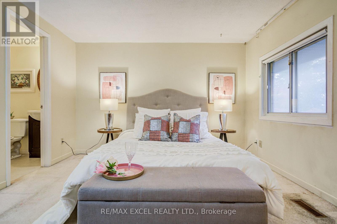
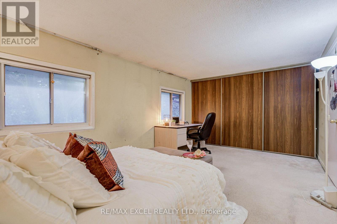
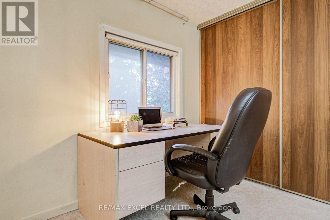
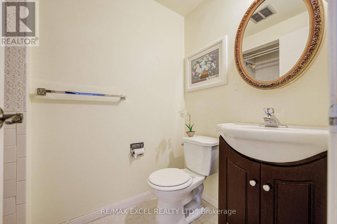
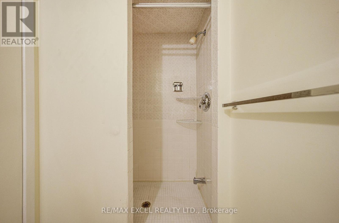
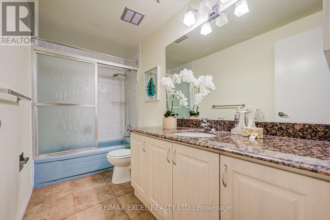
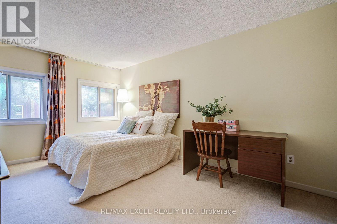
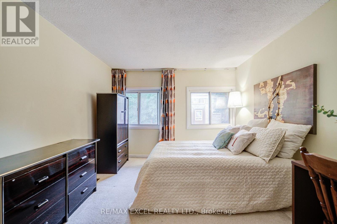
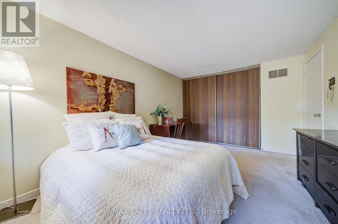
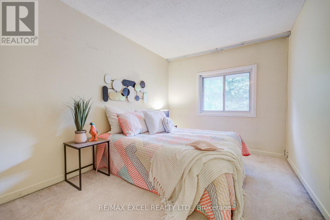
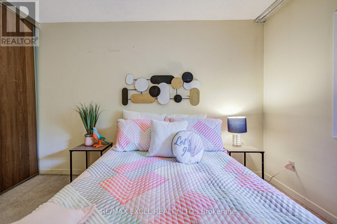
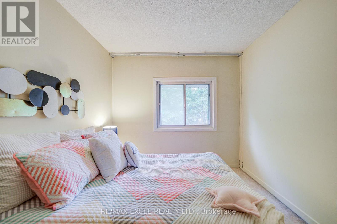
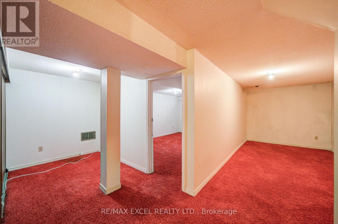
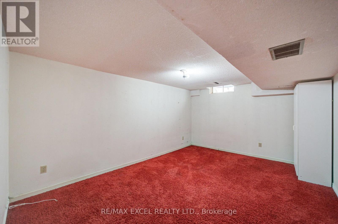
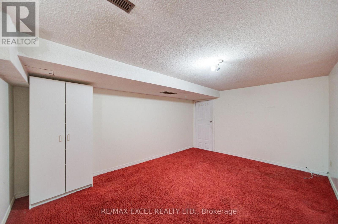
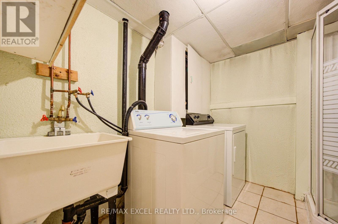
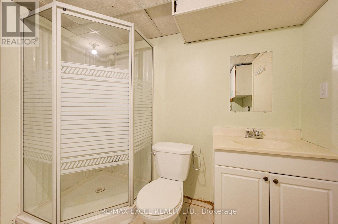
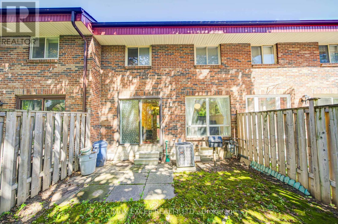
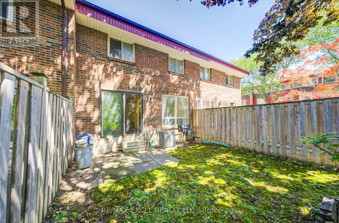
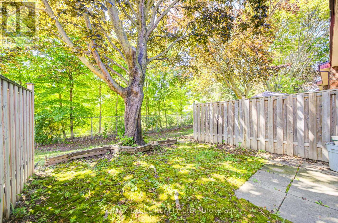
$521 每月Welcome to this rarely offered, well-maintained 3-bedroom, 4-bathroom home in one of Scarborough's most convenient and sought-after neighbourhoods, ideally situated at the vibrant Finch & Midland intersection. Offering a functional open-concept layout, generous living spaces, and an unbeatable location, this home is perfect for families, first-time buyers, and investors alike. The bright main floor features hardwood flooring throughout, a spacious living and dining area, and an eat-in kitchen with a breakfast area, backyard backing onto the scenic Highland Creek Trail-providing a peaceful, private setting rarely found in the city. Upstairs offers three generously sized bedrooms and two full bathrooms. The finished basement adds valuable living space with a large recreation room and an additional full bathroom, making it ideal for a family room, home office, gym, or guest suite. Enjoy the convenience of low maintenance fees that include water, cable TV, high-speed internet, building insurance, and visitor parking, offering exceptional value and worry-free living. Located within the highly regarded Agincourt Collegiate Institute school boundary, this home is an excellent choice for families seeking access to top-rated schools. Just steps to 24-hour TTC service with quick access to Highways 401 and 404, commuting is effortless. You'll also be within walking distance to shopping plazas, supermarkets, restaurants, medical offices, community centres, parks, GO Transit, and countless everyday amenities. Backing onto the beautiful Highland Creek Trail and offering outstanding space, low maintenance fees, and an unbeatable location, this is a rare opportunity to own a move-in-ready home in one of Scarborough's most established and family-friendly communities. (id:43681)
Open House
现在这个房屋大家可以去Open House参观了!
2:00 pm
结束于:4:00 pm
2:00 pm
结束于:4:00 pm
房源概要
| MLS® Number | E13649804 |
| 房源类型 | 民宅 |
| 社区名字 | Agincourt South-Malvern West |
| 社区特征 | Pets Allowed With Restrictions |
| 设备类型 | 热水器 |
| 总车位 | 2 |
| 租赁设备类型 | 热水器 |
详 情
| 浴室 | 4 |
| 地上卧房 | 3 |
| 总卧房 | 3 |
| 家电类 | 洗碗机, 烘干机, 炉子, 洗衣机, 窗帘, 冰箱 |
| 地下室进展 | 已装修 |
| 地下室类型 | N/a (finished) |
| 空调 | 中央空调 |
| 外墙 | 砖 |
| 壁炉 | 有 |
| Flooring Type | Hardwood, Ceramic, Carpeted |
| 客人卫生间(不包含洗浴) | 1 |
| 供暖方式 | 天然气 |
| 供暖类型 | 压力热风 |
| 储存空间 | 2 |
| 内部尺寸 | 1400 - 1599 Sqft |
| 类型 | 联排别墅 |
车 位
| 附加车库 | |
| Garage |
土地
| 英亩数 | 无 |
房 间
| 楼 层 | 类 型 | 长 度 | 宽 度 | 面 积 |
|---|---|---|---|---|
| 二楼 | 主卧 | 5.59 m | 3.85 m | 5.59 m x 3.85 m |
| 二楼 | 第二卧房 | 4.77 m | 3.48 m | 4.77 m x 3.48 m |
| 二楼 | 第三卧房 | 2.82 m | 3.32 m | 2.82 m x 3.32 m |
| 地下室 | 娱乐,游戏房 | 5.78 m | 5.35 m | 5.78 m x 5.35 m |
| 一楼 | 客厅 | 5.04 m | 3.34 m | 5.04 m x 3.34 m |
| 一楼 | 餐厅 | 5.04 m | 3.34 m | 5.04 m x 3.34 m |
| 一楼 | 厨房 | 4.86 m | 2.43 m | 4.86 m x 2.43 m |
| 一楼 | Eating Area | 2.68 m | 2.99 m | 2.68 m x 2.99 m |

The trademarks REALTOR®, REALTORS®, and the REALTOR® logo are controlled by The Canadian Real Estate Association (CREA) and identify real estate professionals who are members of CREA. The trademarks MLS®, Multiple Listing Service® and the associated logos are owned by The Canadian Real Estate Association (CREA) and identify the quality of services provided by real estate professionals who are members of CREA. The trademark DDF® is owned by The Canadian Real Estate Association (CREA) and identifies CREA's Data Distribution Facility (DDF®)
Toronto Real Estate Board
RE/MAX Excel Realty Ltd.
August 07 2026 05:02:09
