
25 Manvers Drive Kawartha Lakes (Janetville), Ontario L0B 1K0


$774,900
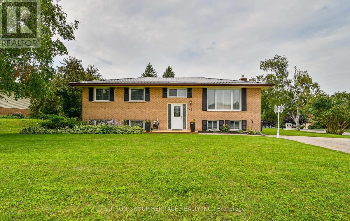
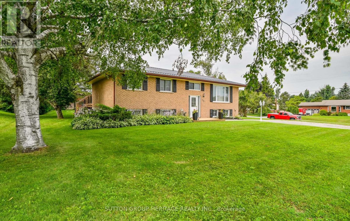
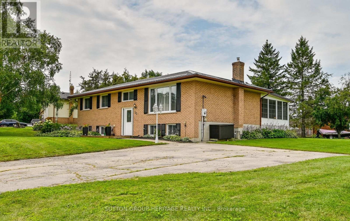
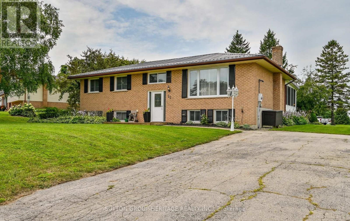
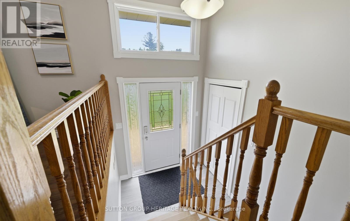
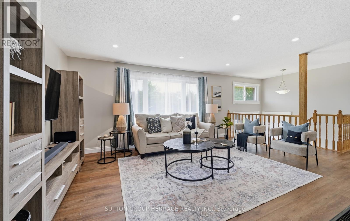
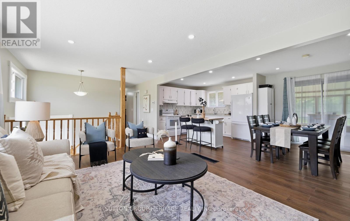
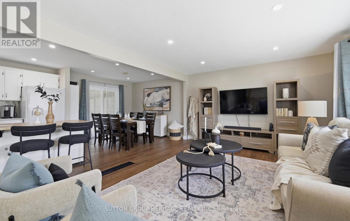
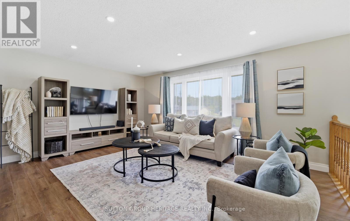
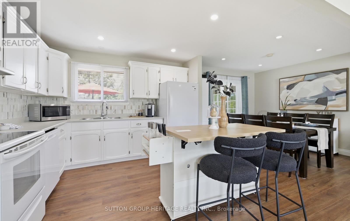
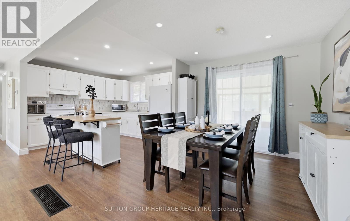
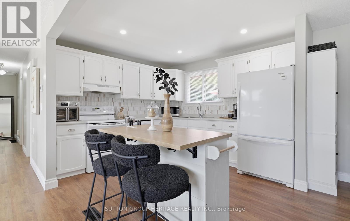
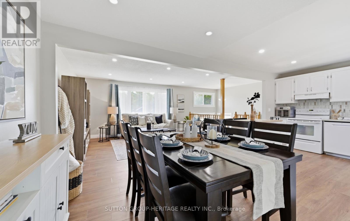
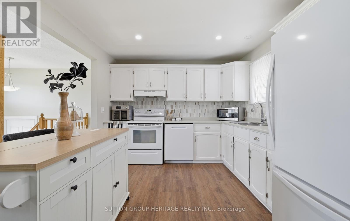
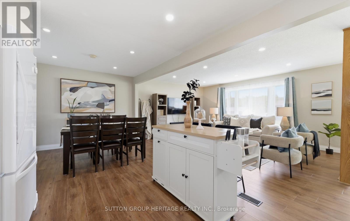
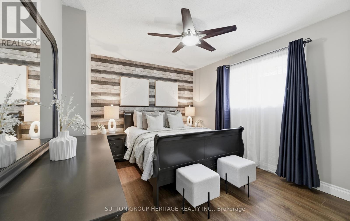
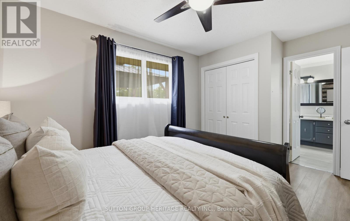
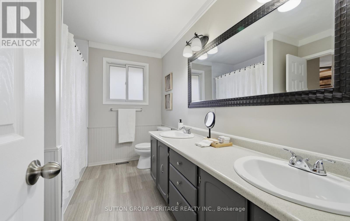
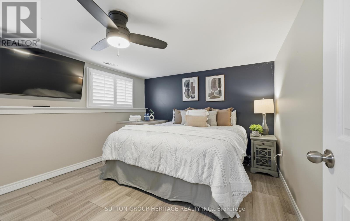
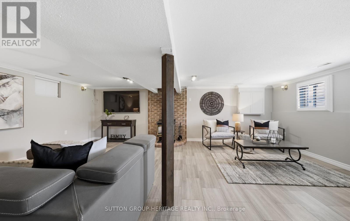
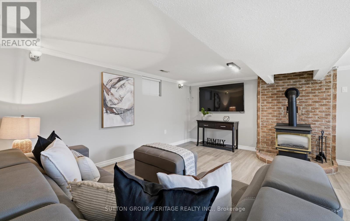

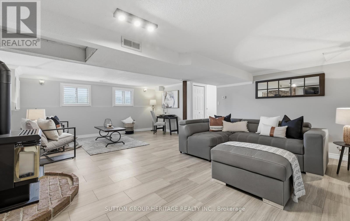
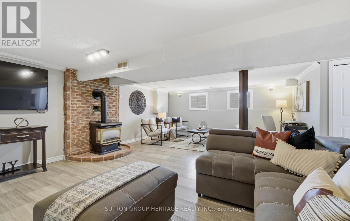
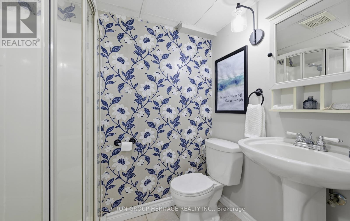
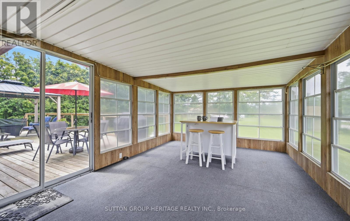
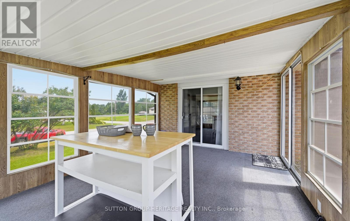
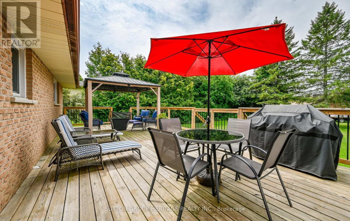
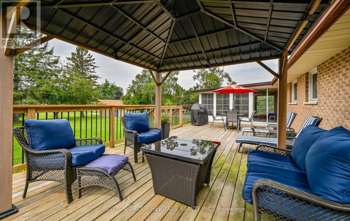
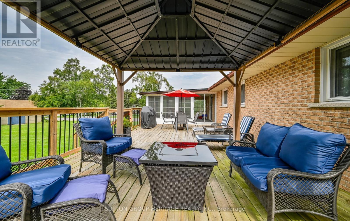
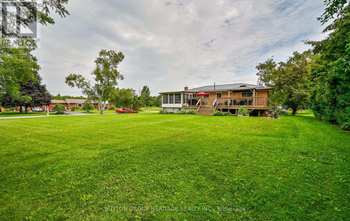
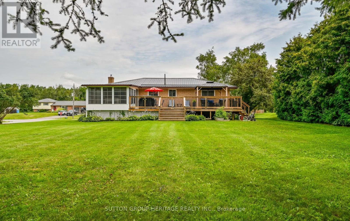
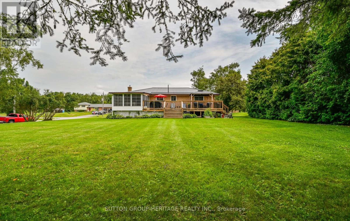
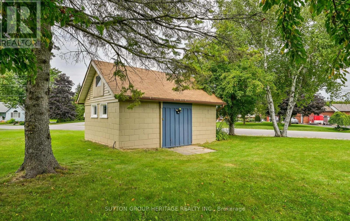
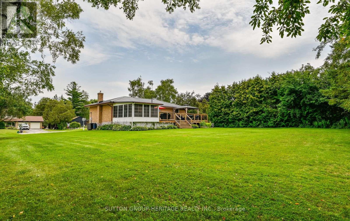
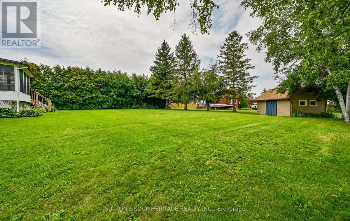
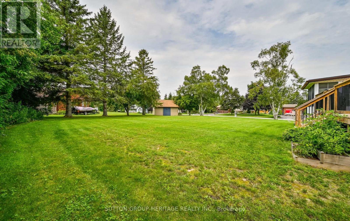
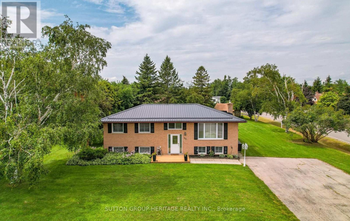
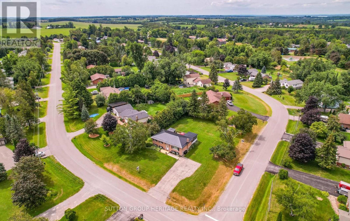
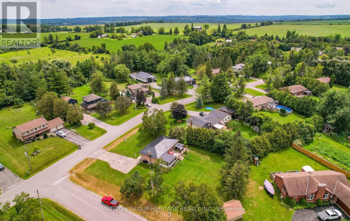
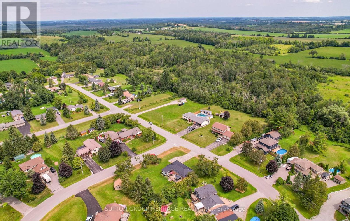
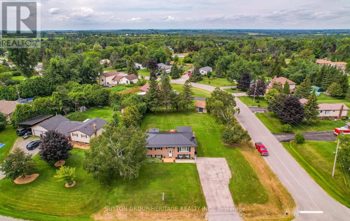
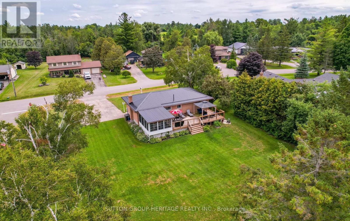
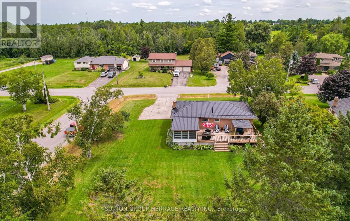
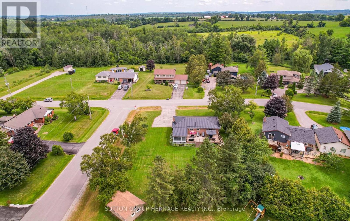
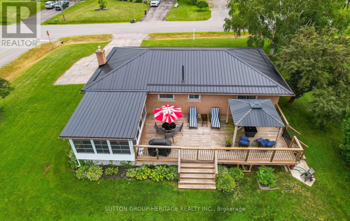
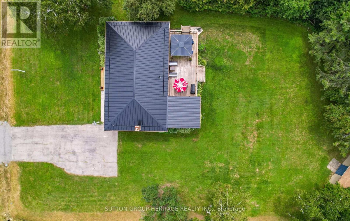
Retreat & rejuvenate in this sunlit bungalow. Beautiful large level lot with gardens. 3+1 bdrms and 2 baths. Open concept living area. Walkout from dining area to 3 season sunroom. Good sized master with 5 pc semi-ensuite. Finished lower level with large recreation room, gas fireplace plus above grade windows. 1 bdrm and 3 pc bath complete the basement living area. Plenty of storage too. Summer entertaining is easy on the 32'x 15' deck with pergoda. Newer flooring up and down. Metal roof. Come and see this well maintained home that has plenty to offer. Easy access to Hwy 7a and Hwy 35 to 407 or 401. (id:43681)
房源概要
| MLS® Number | X13649846 |
| 房源类型 | 民宅 |
| 社区名字 | Janetville |
| 特征 | Sump Pump |
| 总车位 | 6 |
| 结构 | 棚 |
详 情
| 浴室 | 2 |
| 地上卧房 | 3 |
| 地下卧室 | 1 |
| 总卧房 | 4 |
| 公寓设施 | Fireplace(s) |
| 家电类 | Central Vacuum, Water Heater - Tankless, 洗碗机, 烘干机, 炉子, Water Heater, 洗衣机, 窗帘, 冰箱 |
| 建筑风格 | Raised Bungalow |
| 地下室进展 | 已装修 |
| 地下室类型 | N/a (finished) |
| 施工种类 | 独立屋 |
| 空调 | 中央空调 |
| 外墙 | 砖 |
| 壁炉 | 有 |
| Flooring Type | 乙烯基塑料 |
| 地基类型 | 混凝土浇筑 |
| 供暖方式 | 天然气 |
| 供暖类型 | 压力热风 |
| 储存空间 | 1 |
| 内部尺寸 | 1100 - 1500 Sqft |
| 类型 | 独立屋 |
车 位
| 没有车库 |
土地
| 英亩数 | 无 |
| 污水道 | Septic System |
| 土地深度 | 187 Ft ,2 In |
| 土地宽度 | 98 Ft |
| 不规则大小 | 98 X 187.2 Ft |
房 间
| 楼 层 | 类 型 | 长 度 | 宽 度 | 面 积 |
|---|---|---|---|---|
| Lower Level | 娱乐,游戏房 | 6.9 m | 5.1 m | 6.9 m x 5.1 m |
| Lower Level | Bedroom 4 | 4.8 m | 3.3 m | 4.8 m x 3.3 m |
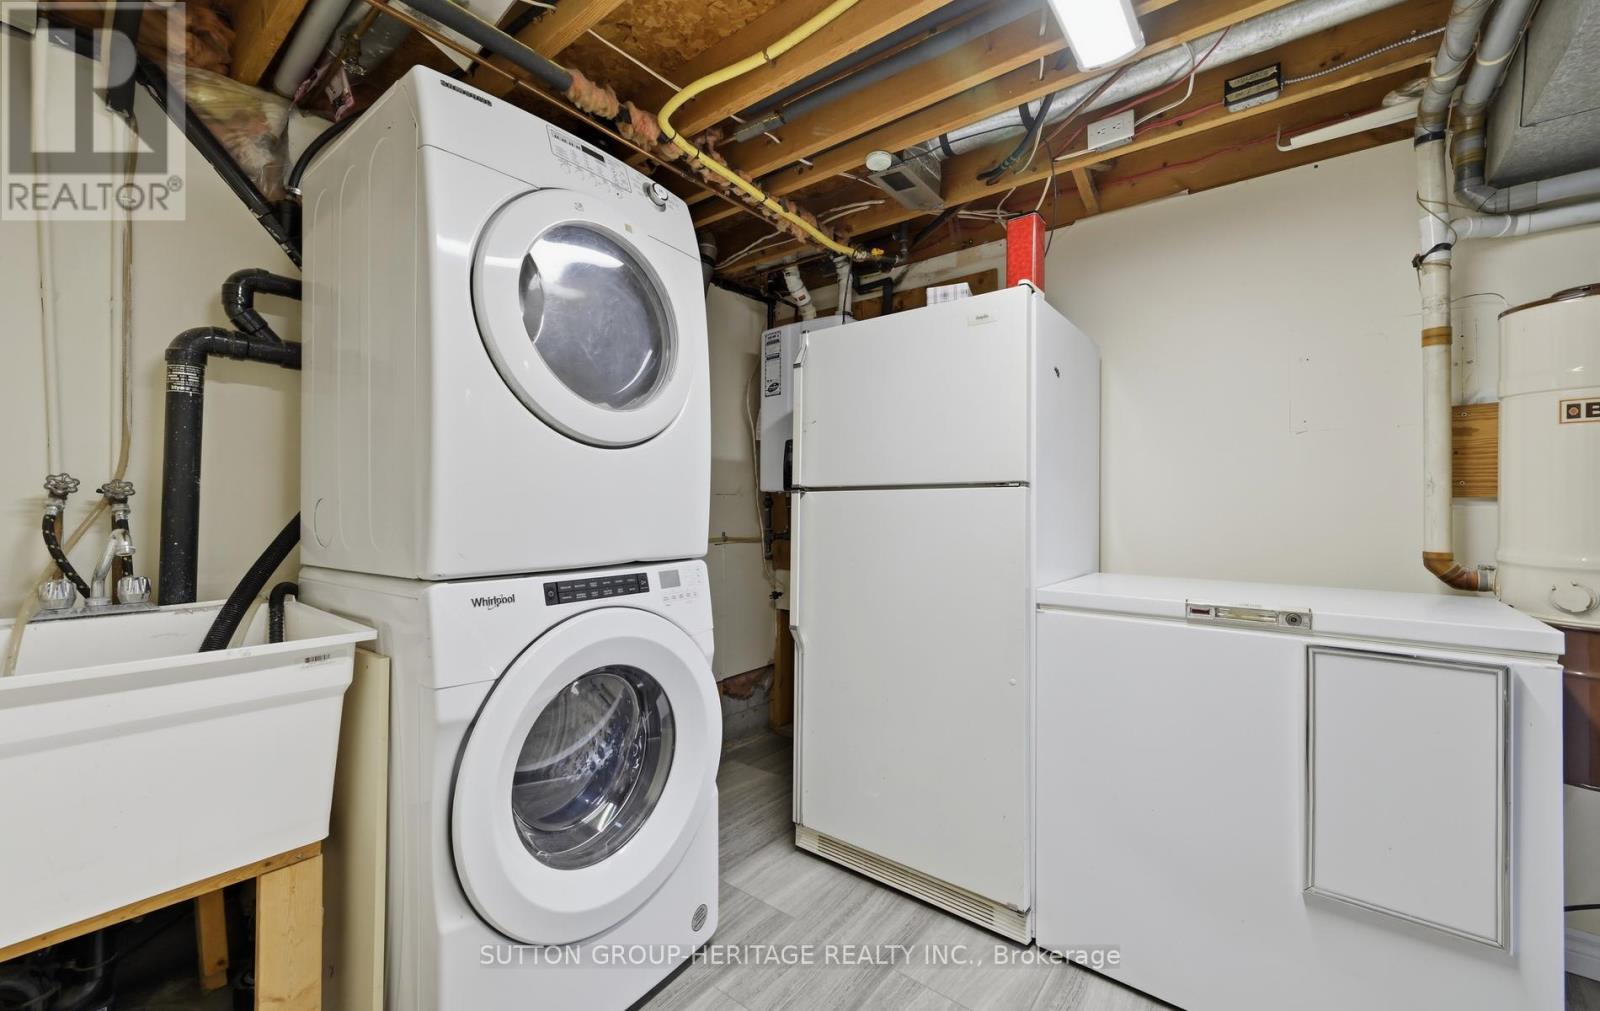
| Lower Level | 设备间 | 3.4 m | 2.83 m | 3.4 m x 2.83 m |
| 一楼 | 客厅 | 5.2 m | 3.9 m | 5.2 m x 3.9 m |
| 一楼 | 厨房 | 3.5 m | 3.2 m | 3.5 m x 3.2 m |
| 一楼 | 餐厅 | 3.3 m | 3 m | 3.3 m x 3 m |
| 一楼 | 主卧 | 4.4 m | 3.2 m | 4.4 m x 3.2 m |
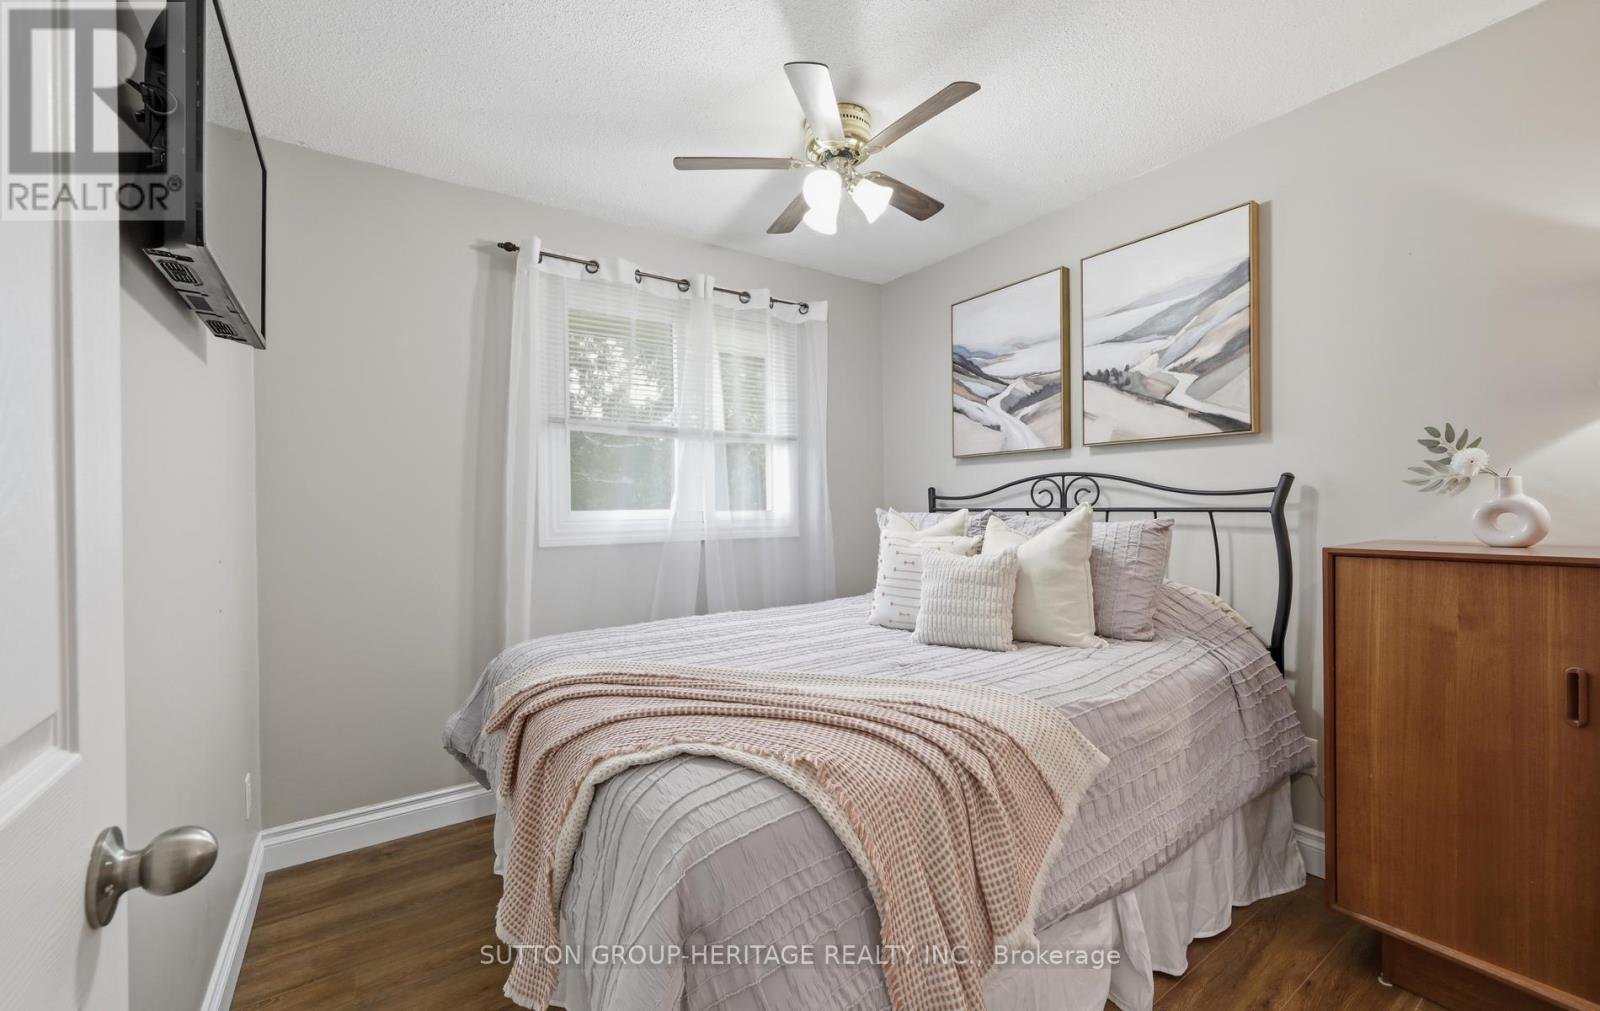
| 一楼 | 第二卧房 | 3.2 m | 2.8 m | 3.2 m x 2.8 m |
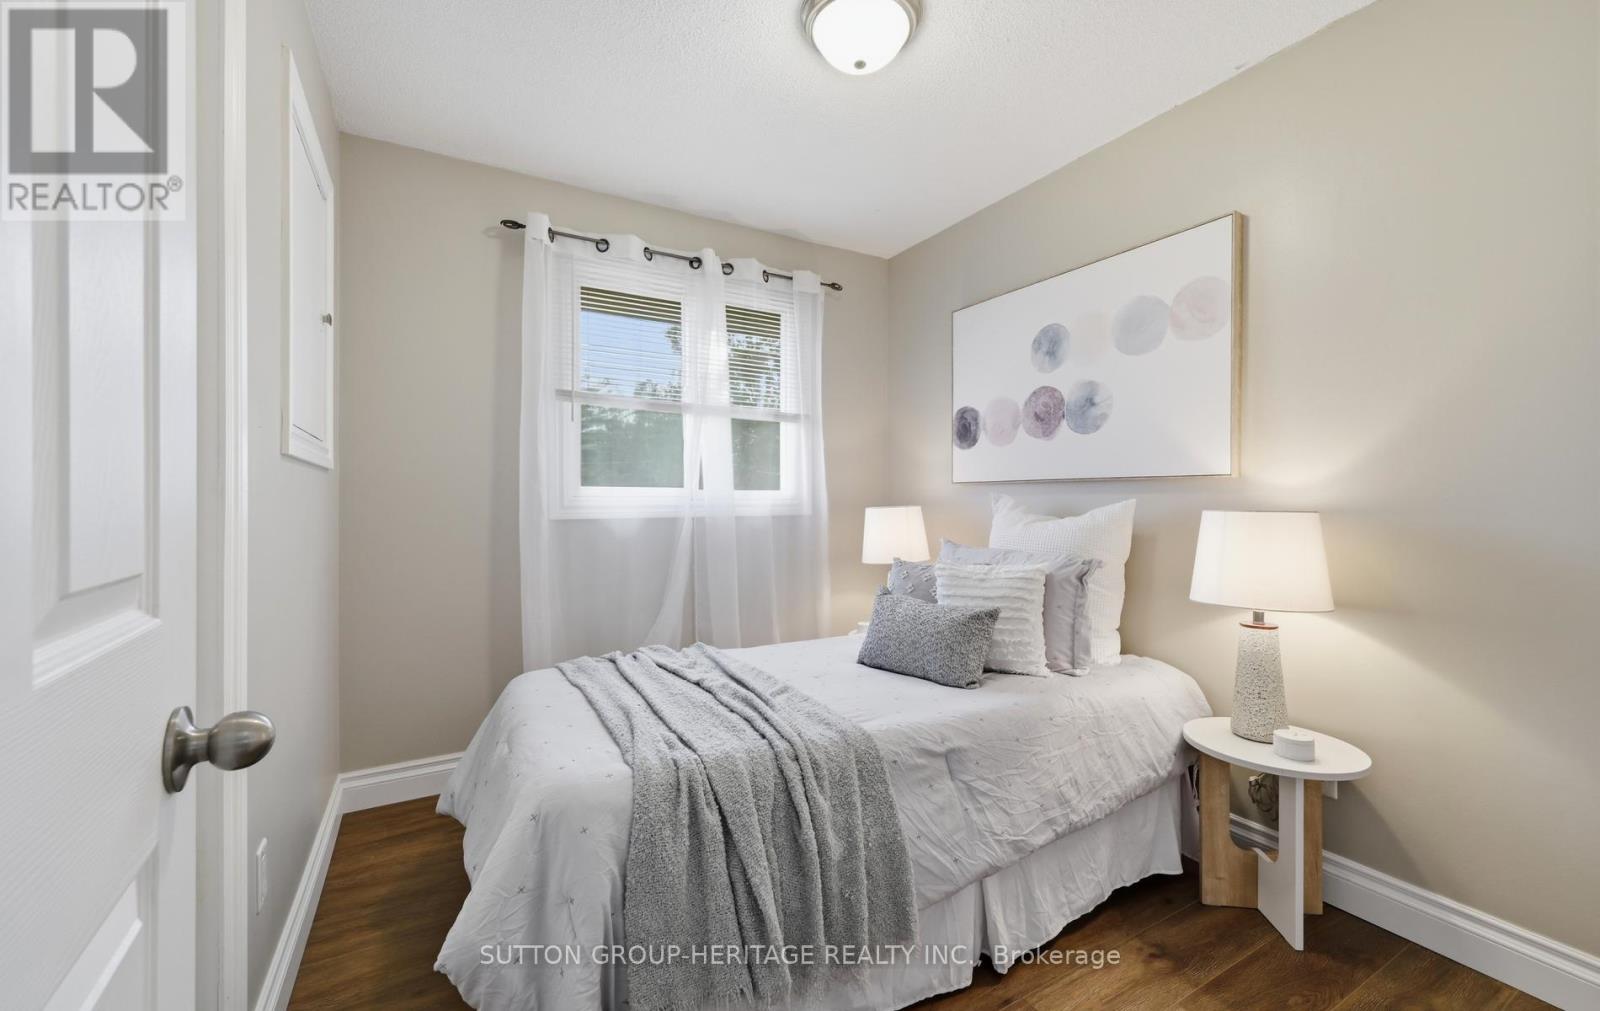
| 一楼 | 第三卧房 | 2.7 m | 2.4 m | 2.7 m x 2.4 m |
| 一楼 | Sunroom | 4.67 m | 3.5 m | 4.67 m x 3.5 m |
设备间
| 配电箱 | 已安装 |
https://www.realtor.ca/real-estate/30127728/25-manvers-drive-kawartha-lakes-janetville-janetville

The trademarks REALTOR®, REALTORS®, and the REALTOR® logo are controlled by The Canadian Real Estate Association (CREA) and identify real estate professionals who are members of CREA. The trademarks MLS®, Multiple Listing Service® and the associated logos are owned by The Canadian Real Estate Association (CREA) and identify the quality of services provided by real estate professionals who are members of CREA. The trademark DDF® is owned by The Canadian Real Estate Association (CREA) and identifies CREA's Data Distribution Facility (DDF®)
Toronto Real Estate Board
Sutton Group-Heritage Realty Inc.
August 07 2026 03:39:14
