
10 Diane Court Brampton (Fletcher's Creek South), Ontario L6Y 3E3


$1,024,000
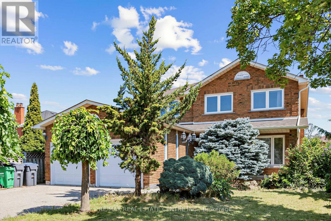
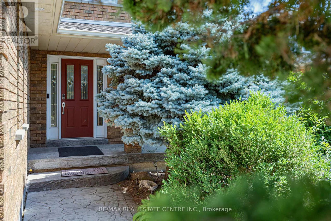
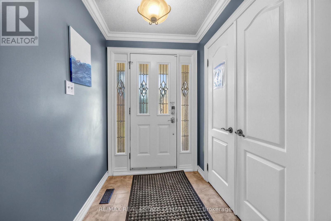
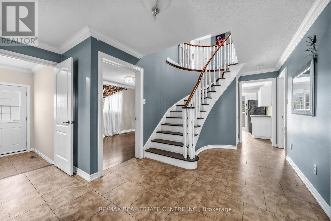
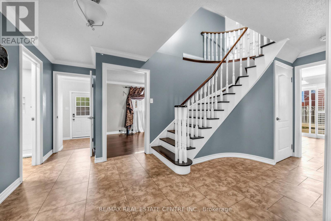
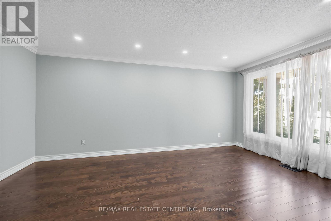
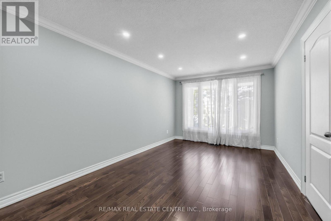
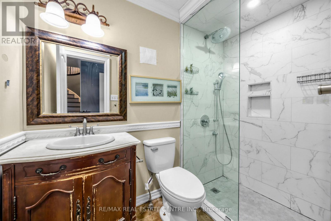
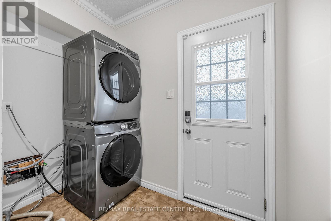
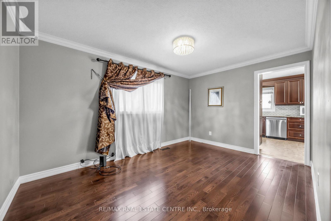
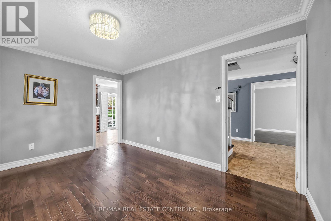
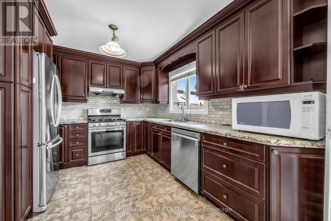
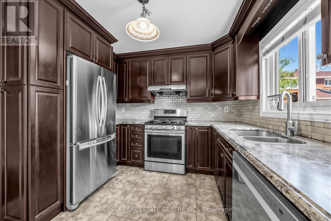
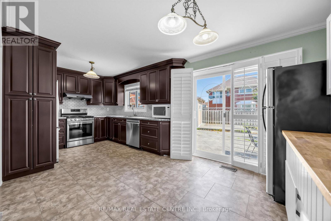
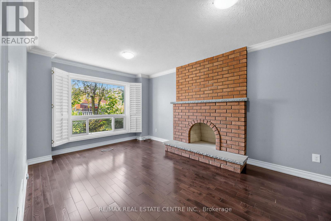
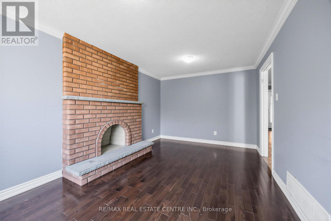
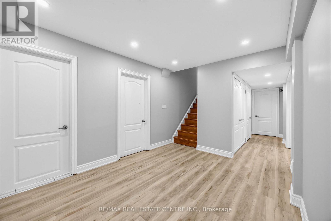
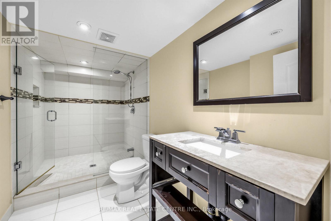
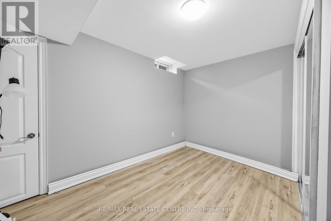
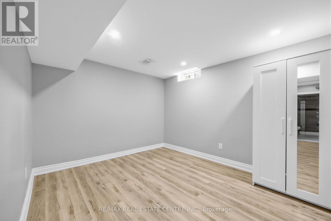
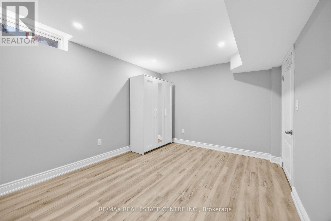
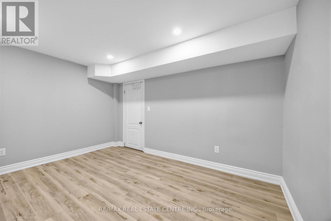
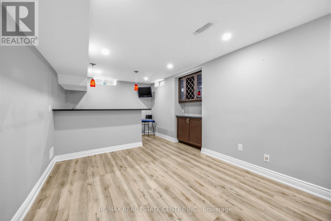
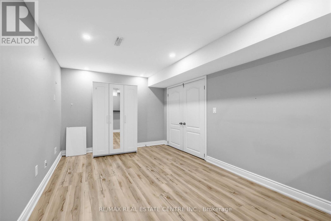
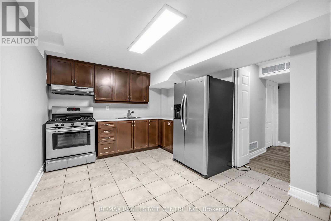
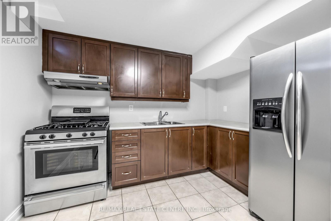
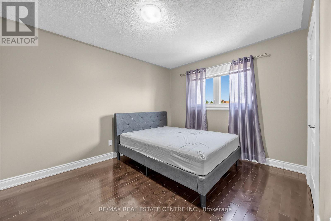
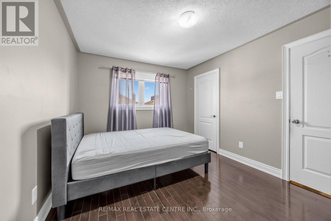
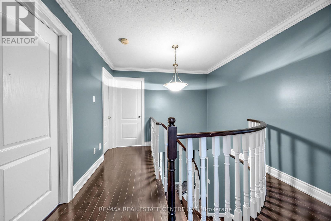
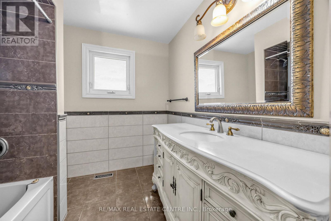
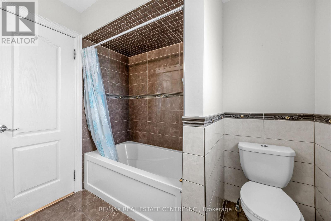
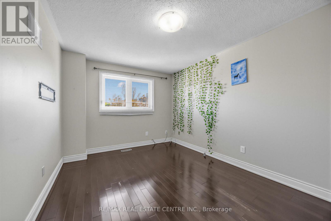
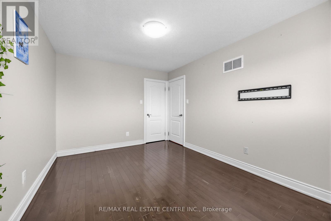
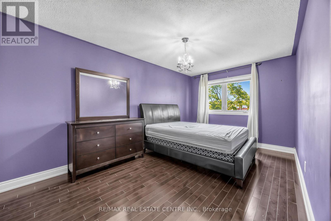
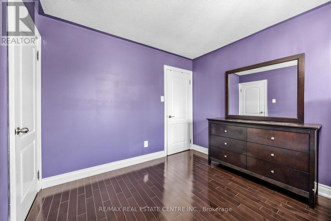
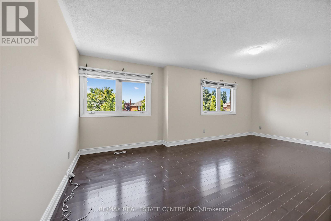
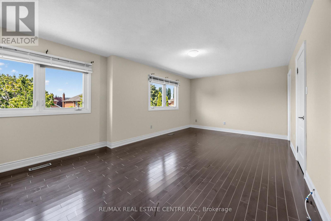
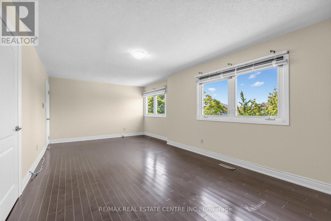
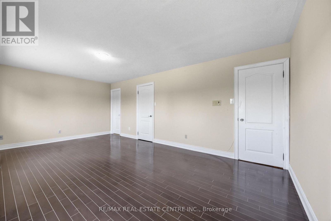
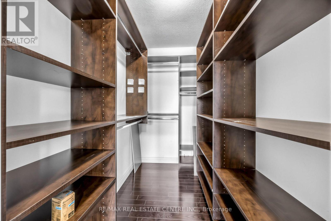
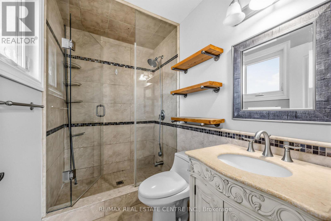
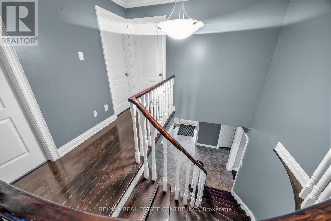
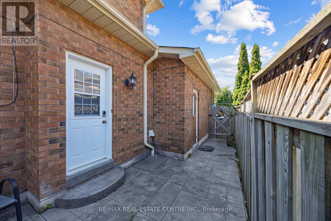
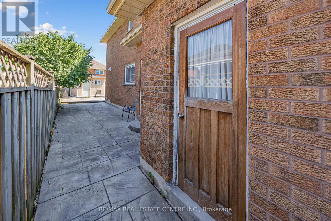
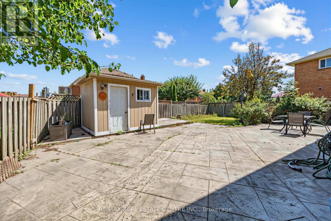
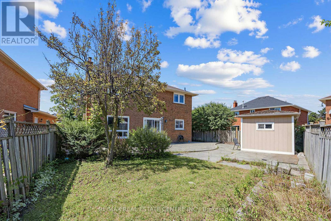
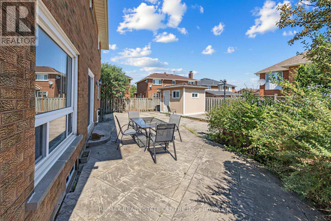
Welcome to 10 Diane Court, a beautifully maintained 4-bedroom, 4-bathroom family home located on a quiet court in a highly desirable neighbourhood. This spacious home features a functional layout with a full bathroom on the main floor, making it ideal for multi-generational living or accommodating guests. The home has been exceptionally well cared for, offering clean, well-maintained carpet free throughout, a finished basement providing additional living space for a recreation room, home office, or extended family, and a professionally patterned concrete backyard perfect for outdoor entertaining with minimal maintenance. newly replaced roof, adding value and peace of mind. Ideally situated close to Sheridan College, excellent schools, parks, shopping centres, public transit, community centres, major highways, restaurants, and all essential amenities, this move-in-ready home offers the perfect combination of comfort, convenience, and location for families and investors alike. (id:43681)
房源概要
| MLS® Number | W13649326 |
| 房源类型 | 民宅 |
| 社区名字 | Fletcher's Creek South |
| 附近的便利设施 | 公园 |
| 社区特征 | 社区活动中心 |
| 特征 | Cul-de-sac, 无地毯 |
| 总车位 | 8 |
详 情
| 浴室 | 4 |
| 地上卧房 | 4 |
| 地下卧室 | 2 |
| 总卧房 | 6 |
| 地下室进展 | 已装修 |
| 地下室类型 | 全完工 |
| 施工种类 | 独立屋 |
| 空调 | 中央空调 |
| 外墙 | 砖 |
| Flooring Type | Hardwood, Laminate, Ceramic |
| 地基类型 | 混凝土浇筑 |
| 供暖方式 | 天然气 |
| 供暖类型 | 压力热风 |
| 储存空间 | 2 |
| 内部尺寸 | 2500 - 3000 Sqft |
| 类型 | 独立屋 |
| 设备间 | 市政供水 |
车 位
| 附加车库 | |
| Garage |
土地
| 英亩数 | 无 |
| 围栏类型 | Fenced Yard |
| 土地便利设施 | 公园 |
| 污水道 | Sanitary Sewer |
| 土地深度 | 108 Ft ,3 In |
| 土地宽度 | 36 Ft ,10 In |
| 不规则大小 | 36.9 X 108.3 Ft |
房 间
| 楼 层 | 类 型 | 长 度 | 宽 度 | 面 积 |
|---|---|---|---|---|
| 二楼 | 主卧 | 6.31 m | 3.61 m | 6.31 m x 3.61 m |
| 二楼 | 第二卧房 | 4.96 m | 3.03 m | 4.96 m x 3.03 m |
| 二楼 | 第三卧房 | 4.23 m | 3.02 m | 4.23 m x 3.02 m |
| 二楼 | Bedroom 4 | 3.91 m | 3.12 m | 3.91 m x 3.12 m |
| 地下室 | Bedroom 5 | 3.67 m | 2.96 m | 3.67 m x 2.96 m |
| 地下室 | 娱乐,游戏房 | 10.32 m | 4.28 m | 10.32 m x 4.28 m |
| 地下室 | 厨房 | 4.29 m | 2.98 m | 4.29 m x 2.98 m |
| 一楼 | 客厅 | 5.18 m | 3.22 m | 5.18 m x 3.22 m |
| 一楼 | 餐厅 | 4.39 m | 3.09 m | 4.39 m x 3.09 m |
| 一楼 | 家庭房 | 5.17 m | 3.54 m | 5.17 m x 3.54 m |
| 一楼 | 厨房 | 3.21 m | 3.02 m | 3.21 m x 3.02 m |
| 一楼 | Eating Area | 3.33 m | 2.87 m | 3.33 m x 2.87 m |

The trademarks REALTOR®, REALTORS®, and the REALTOR® logo are controlled by The Canadian Real Estate Association (CREA) and identify real estate professionals who are members of CREA. The trademarks MLS®, Multiple Listing Service® and the associated logos are owned by The Canadian Real Estate Association (CREA) and identify the quality of services provided by real estate professionals who are members of CREA. The trademark DDF® is owned by The Canadian Real Estate Association (CREA) and identifies CREA's Data Distribution Facility (DDF®)
Toronto Real Estate Board
RE/MAX Real Estate Centre Inc.
August 07 2026 03:07:28
