
39 Kenworthy Avenue Toronto (Oakridge), Ontario M1L 3B1


$1,499,999
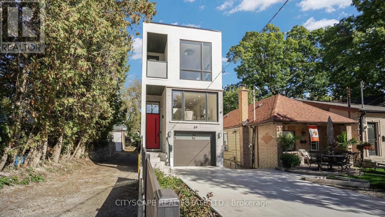
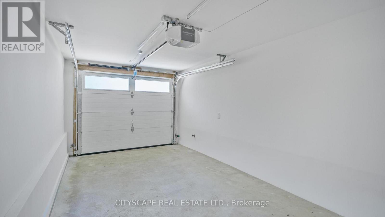
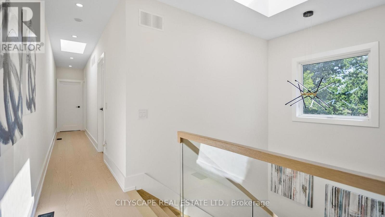
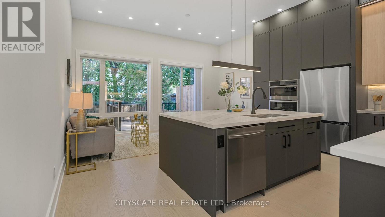
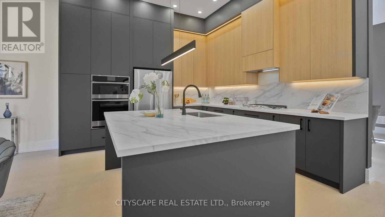

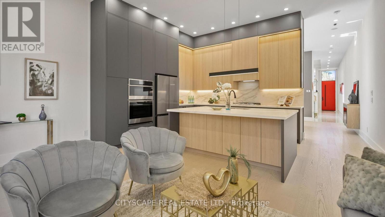
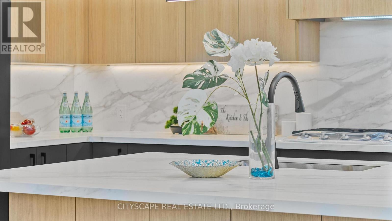
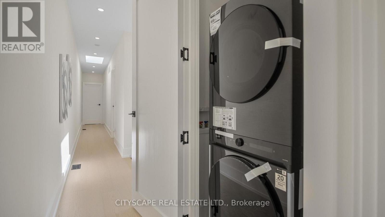
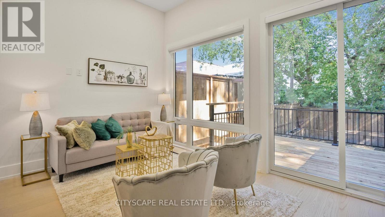
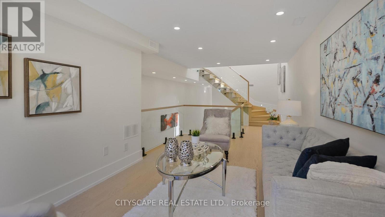
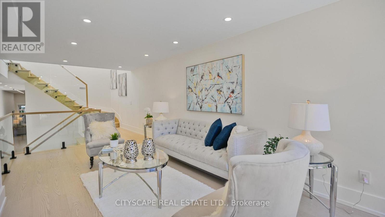
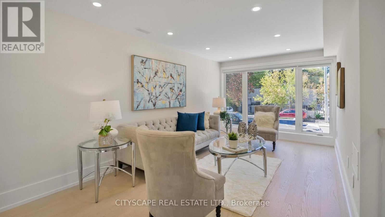
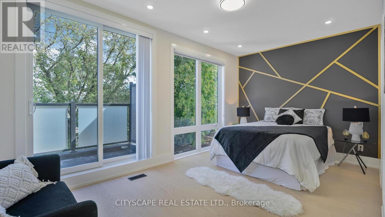
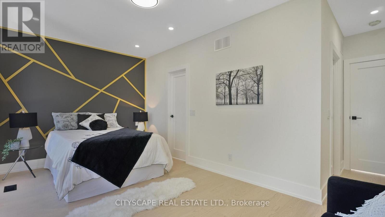
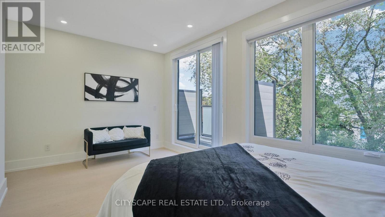
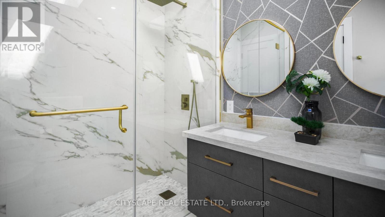
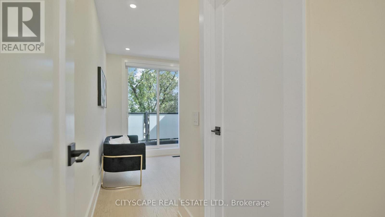
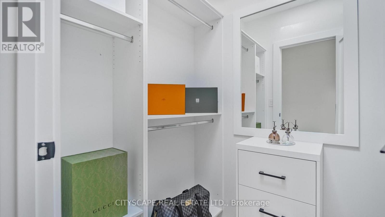
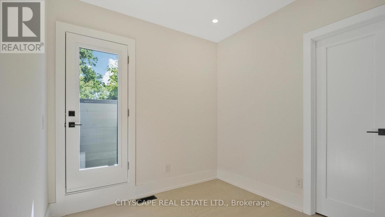
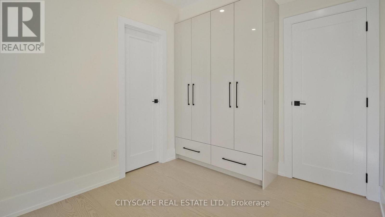
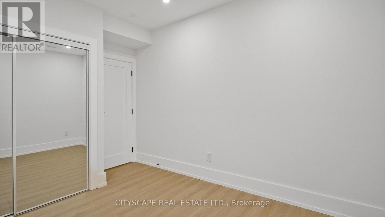
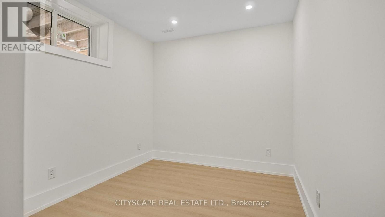
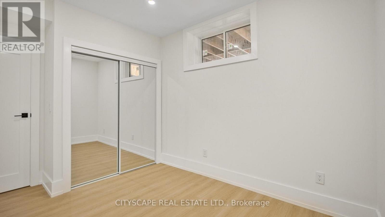
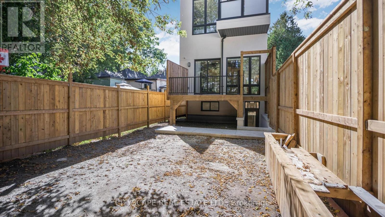
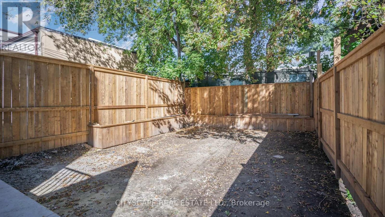
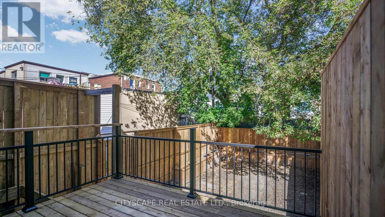
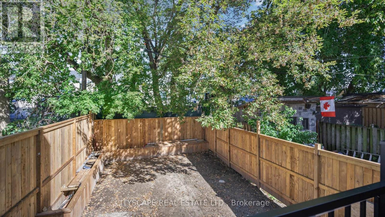
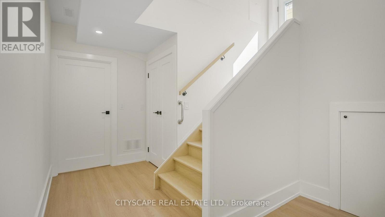
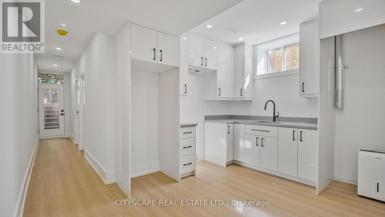
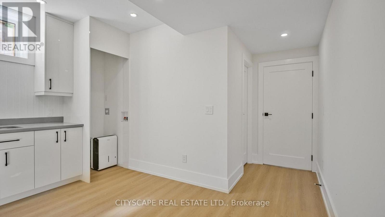
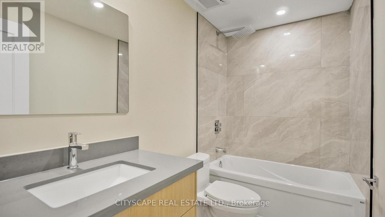
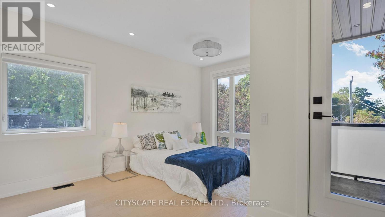
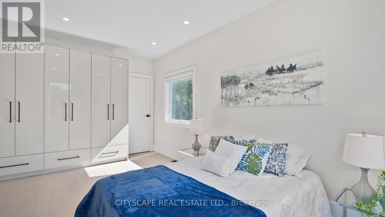
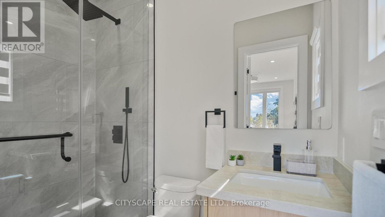
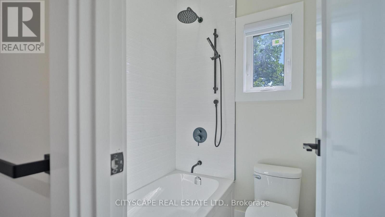
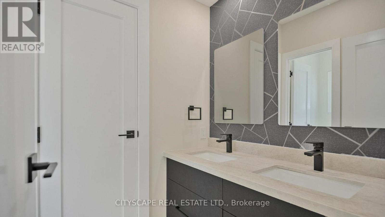

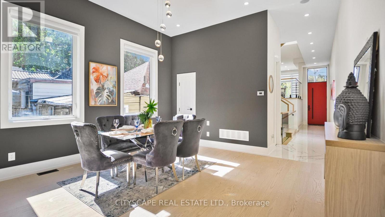
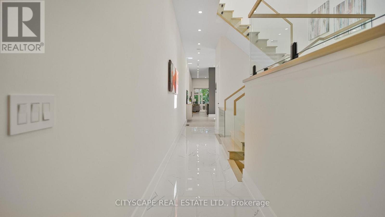
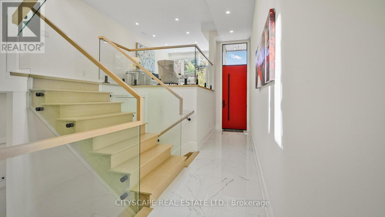
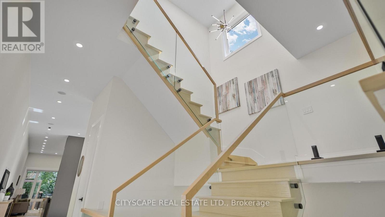
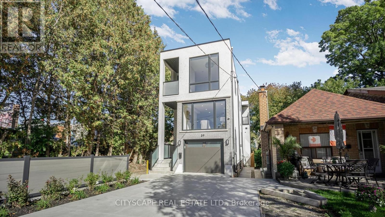
Modern design, generous proportions and thoughtful functionality come together in this impressive detached Toronto residence offering over 3,200 sq. ft. of finished living space. The light-filled main level features soaring 11-foot ceilings, expansive windows and a striking mezzanine that adds architectural character. At the heart of the home, the beautifully appointed kitchen showcases custom cabinetry and premium built-in appliances, creating an elegant setting for everyday living and entertaining. The upper level is enhanced by multiple skylights and offers four well-designed bedrooms. The primary retreat features a walk-in closet and spa-inspired ensuite, while the second bedroom includes its own private ensuite. Two additional bedrooms are connected by a stylish Jack-and-Jill bathroom. The finished 877 sq. ft. walkout basement extends the home's versatility with 9-foot ceilings and two spacious bedrooms-ideal for extended family, guests, a home office or additional recreational space. Notable upgrades include built-in ceiling speakers, a CCTV security system, an insulated garage with direct interior access, a concrete driveway and a fully fenced backyard. Conveniently located near GO Transit, subway connections, places of worship and everyday amenities, with easy access to downtown Toronto. A sophisticated and exceptionally functional home designed for modern family living. (id:43681)
房源概要
| MLS® Number | E13649434 |
| 房源类型 | 民宅 |
| 社区名字 | Oakridge |
| 附近的便利设施 | 公园, 公共交通 |
| 特征 | Cul-de-sac, 无地毯, Sump Pump, 亲戚套间 |
| 总车位 | 3 |
详 情
| 浴室 | 5 |
| 地上卧房 | 4 |
| 地下卧室 | 2 |
| 总卧房 | 6 |
| Age | New Building |
| 公寓设施 | Fireplace(s) |
| 家电类 | Garage Door Opener Remote(s), 烤箱 - Built-in, Water Heater |
| 地下室进展 | 已装修 |
| 地下室功能 | Walk Out |
| 地下室类型 | N/a (finished) |
| 施工种类 | 独立屋 |
| 空调 | 中央空调 |
| 外墙 | 砖, 灰泥 |
| 壁炉 | 有 |
| Fireplace Total | 1 |
| Flooring Type | Tile, Vinyl, Hardwood |
| 地基类型 | 混凝土浇筑 |
| 客人卫生间(不包含洗浴) | 1 |
| 供暖方式 | 电 |
| 供暖类型 | 压力热风 |
| 储存空间 | 2 |
| 内部尺寸 | 2000 - 2500 Sqft |
| 类型 | 独立屋 |
| 设备间 | 市政供水 |
车 位
| Other | |
| Garage |
土地
| 英亩数 | 无 |
| 围栏类型 | Fenced Yard |
| 土地便利设施 | 公园, 公共交通 |
| 污水道 | Sanitary Sewer |
| 土地深度 | 137 Ft |
| 土地宽度 | 20 Ft ,6 In |
| 不规则大小 | 20.5 X 137 Ft |
房 间
| 楼 层 | 类 型 | 长 度 | 宽 度 | 面 积 |
|---|---|---|---|---|
| 二楼 | Bedroom 4 | 3.15 m | 2.64 m | 3.15 m x 2.64 m |
| 二楼 | 浴室 | 2.24 m | 1.47 m | 2.24 m x 1.47 m |
| 二楼 | 卧室 | 5.33 m | 4.34 m | 5.33 m x 4.34 m |
| 二楼 | 浴室 | 2.96 m | 1.96 m | 2.96 m x 1.96 m |
| 二楼 | 卧室 | 5.33 m | 4.34 m | 5.33 m x 4.34 m |
| 二楼 | 浴室 | 3.05 m | 1.52 m | 3.05 m x 1.52 m |
| 二楼 | 第三卧房 | 3.15 m | 2.34 m | 3.15 m x 2.34 m |
| 地下室 | 卧室 | 3.93 m | 2.87 m | 3.93 m x 2.87 m |
| 地下室 | 第二卧房 | 3.93 m | 2.8 m | 3.93 m x 2.8 m |
| 地下室 | 厨房 | 4.14 m | 4.5 m | 4.14 m x 4.5 m |
| 地下室 | 浴室 | 2.67 m | 1.42 m | 2.67 m x 1.42 m |
| 一楼 | 客厅 | 5.23 m | 5.46 m | 5.23 m x 5.46 m |
| 一楼 | 厨房 | 5.26 m | 3.86 m | 5.26 m x 3.86 m |
| 一楼 | 餐厅 | 4.32 m | 4.39 m | 4.32 m x 4.39 m |
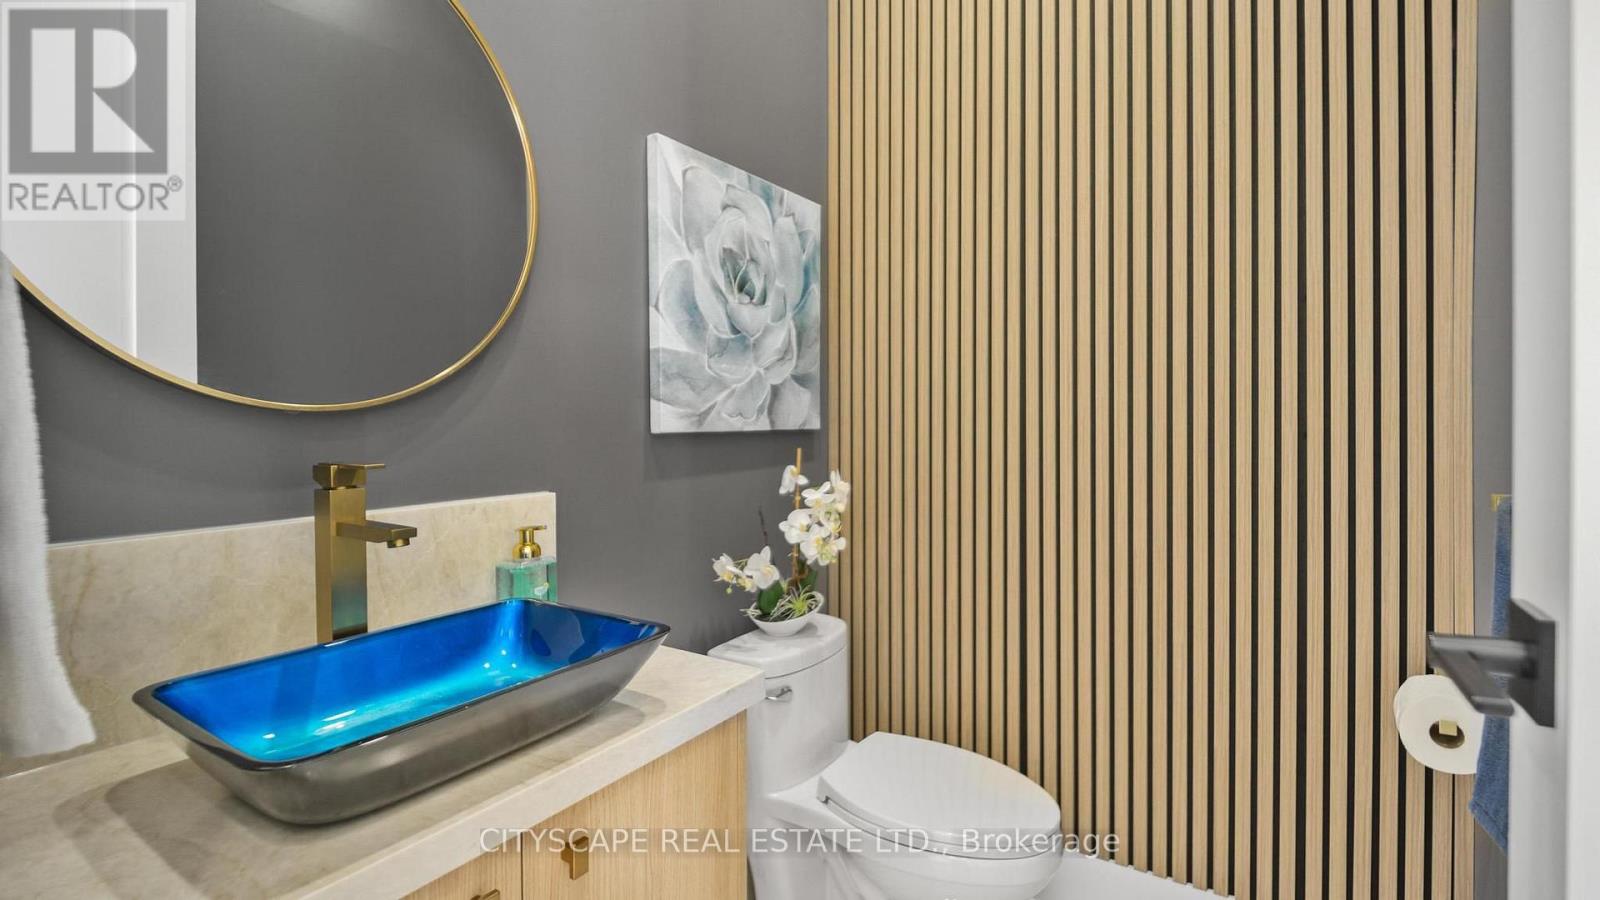
| 一楼 | Partial Bathroom | 1.96 m | 1.47 m | 1.96 m x 1.47 m |
| In Between | 家庭房 | 5.69 m | 2.97 m | 5.69 m x 2.97 m |
https://www.realtor.ca/real-estate/30127400/39-kenworthy-avenue-toronto-oakridge-oakridge

The trademarks REALTOR®, REALTORS®, and the REALTOR® logo are controlled by The Canadian Real Estate Association (CREA) and identify real estate professionals who are members of CREA. The trademarks MLS®, Multiple Listing Service® and the associated logos are owned by The Canadian Real Estate Association (CREA) and identify the quality of services provided by real estate professionals who are members of CREA. The trademark DDF® is owned by The Canadian Real Estate Association (CREA) and identifies CREA's Data Distribution Facility (DDF®)
Toronto Real Estate Board
Cityscape Real Estate Ltd.
August 07 2026 03:02:28
