
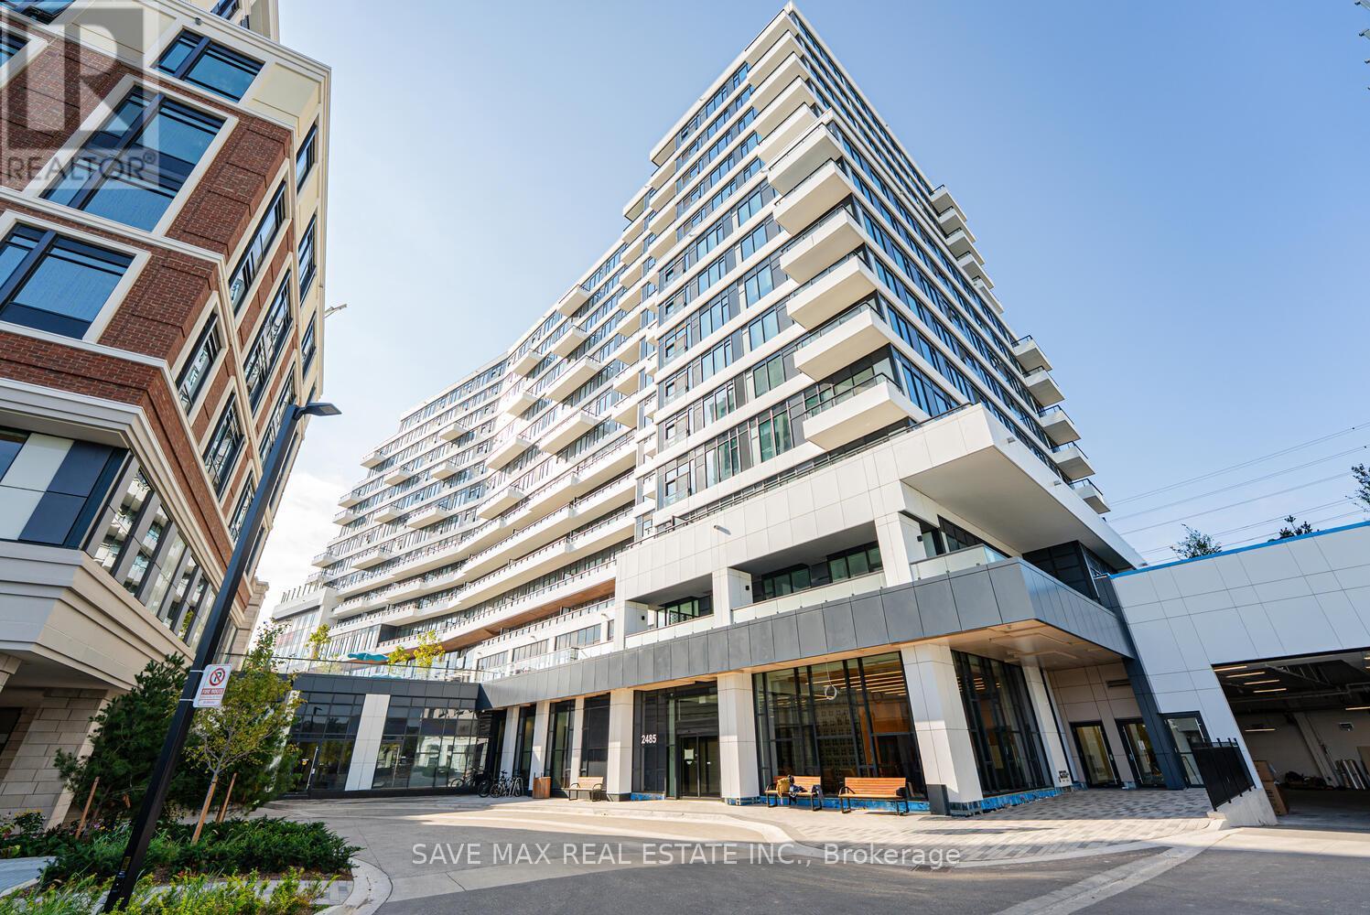
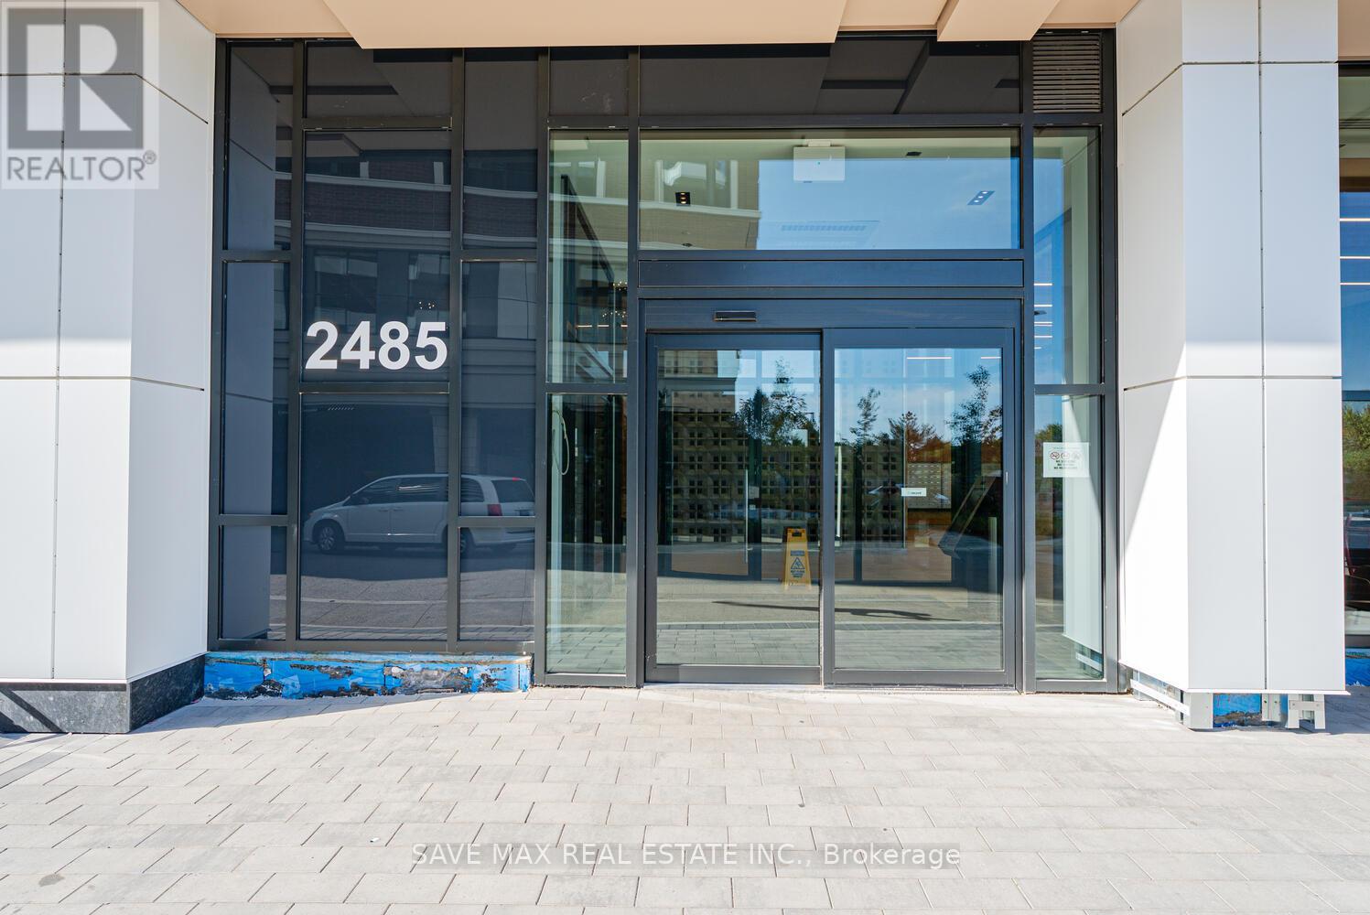
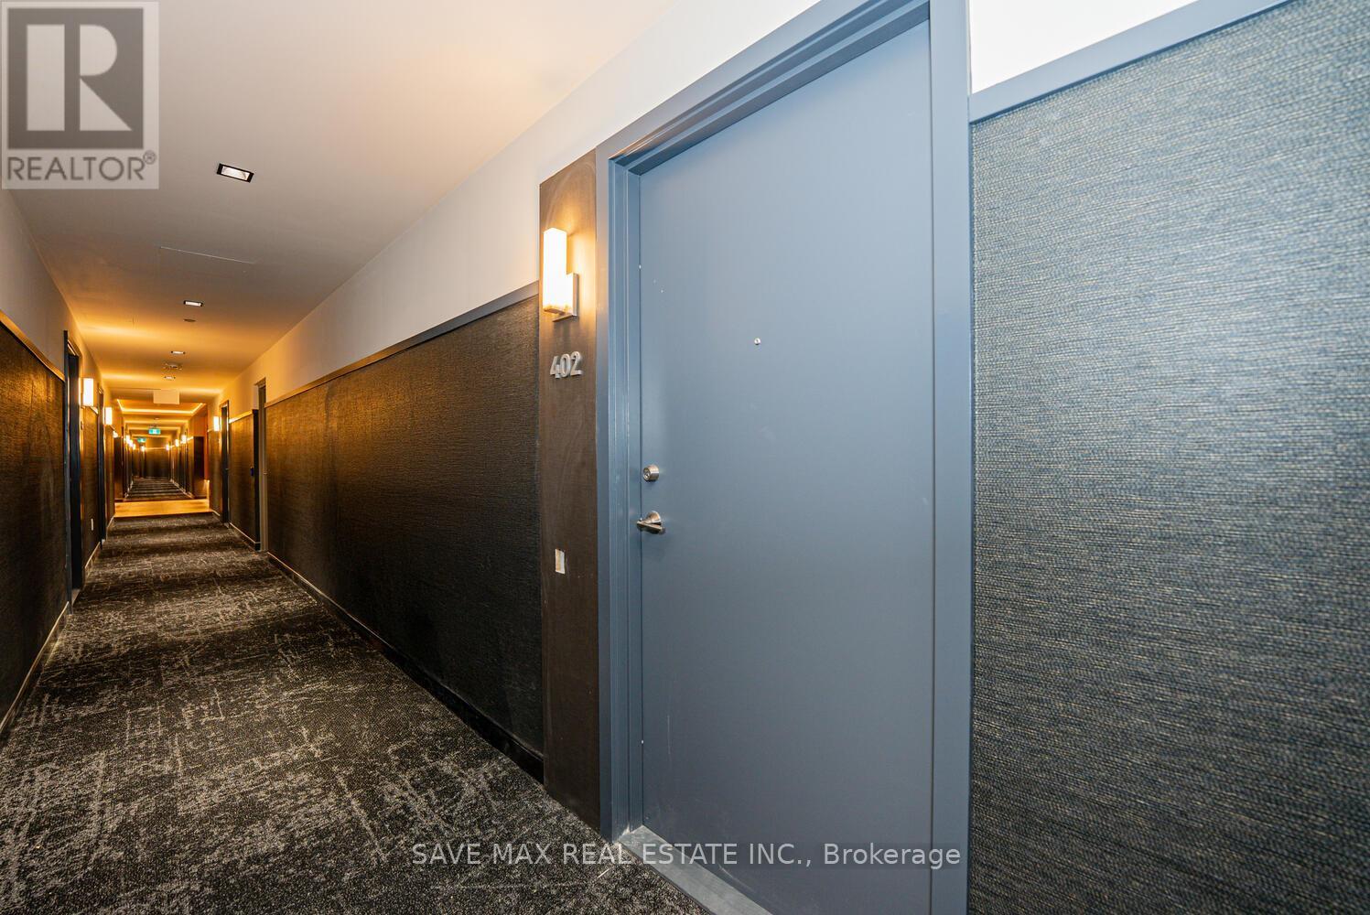
402 - 2485 Eglinton Avenue W Mississauga (Central Erin Mills), Ontario L5M 2V8


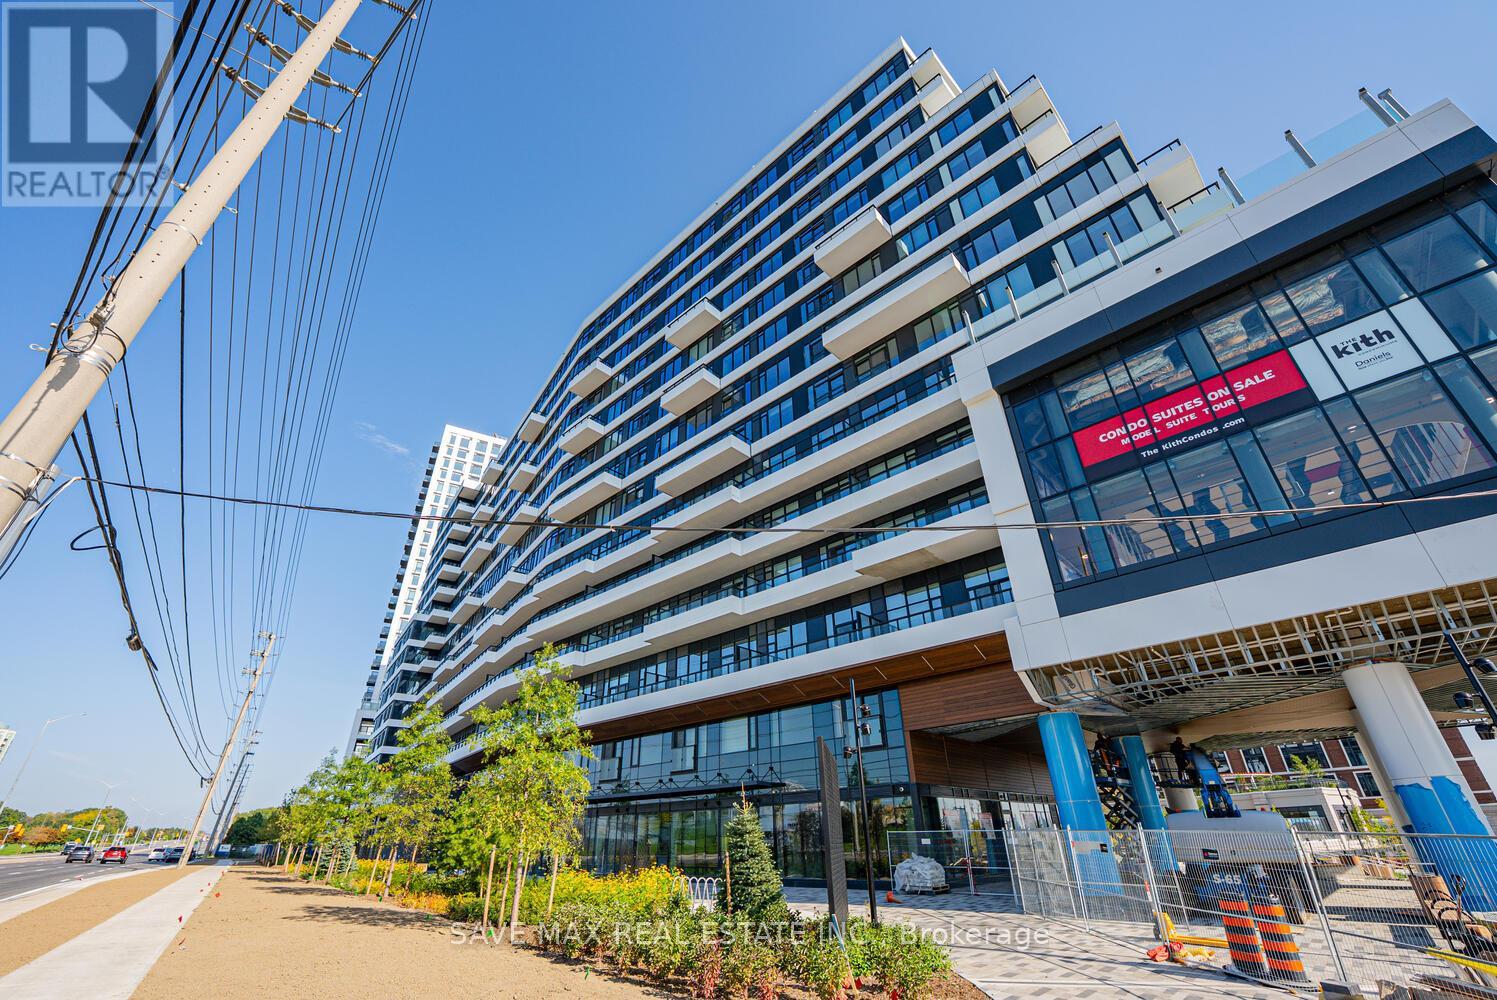

$3,300 Monthly
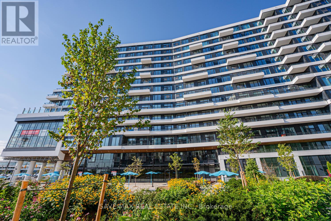
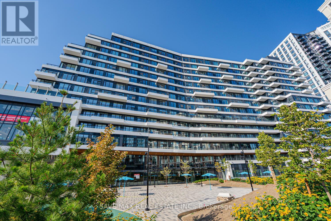
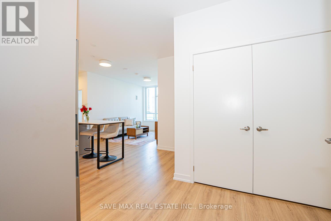
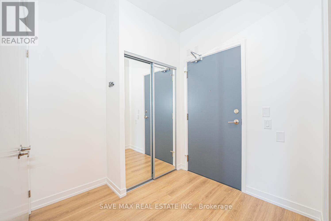
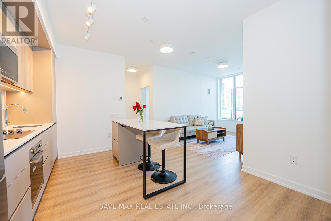
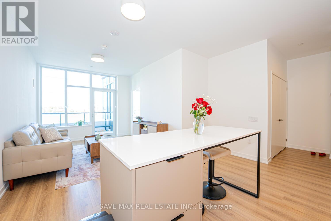
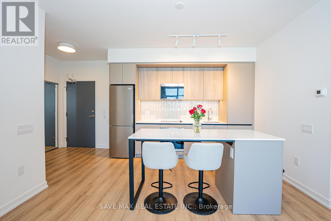
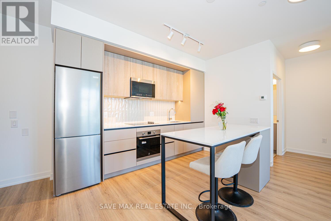
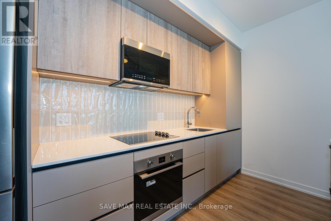
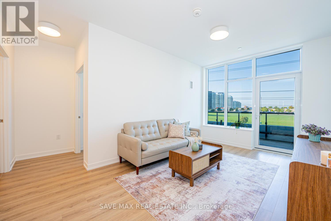
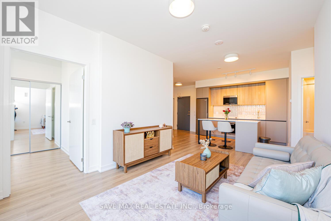
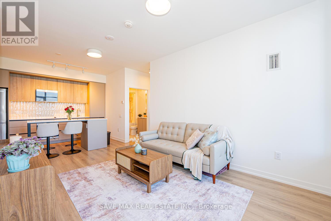
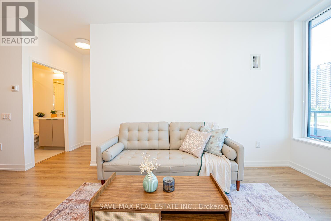
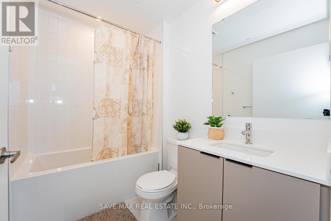
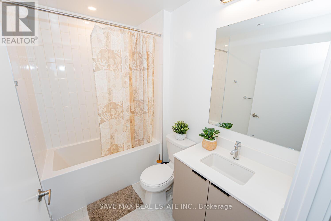
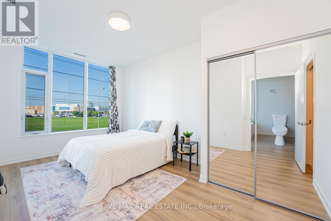
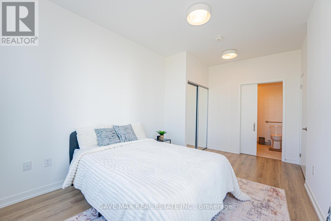
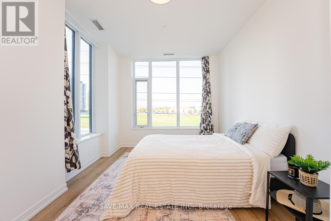
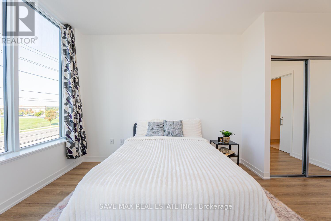
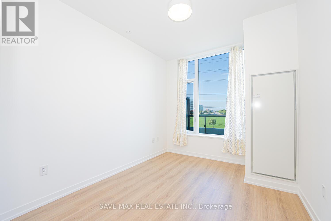
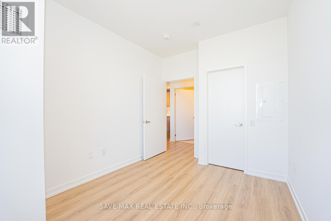
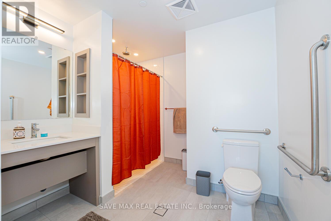
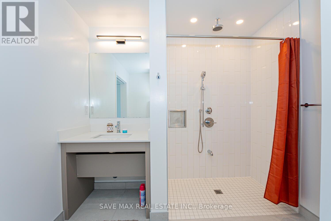
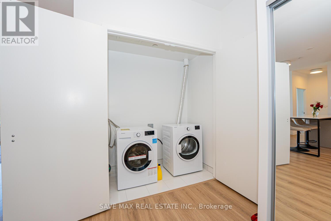
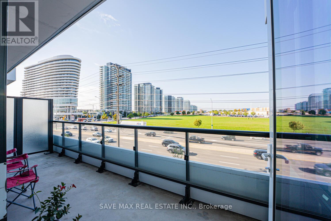
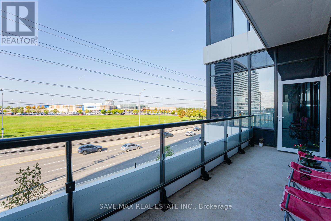
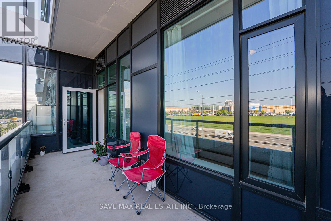
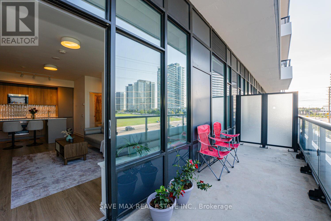
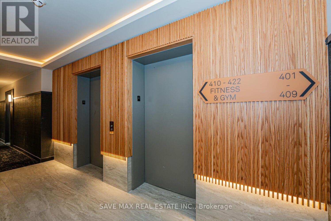
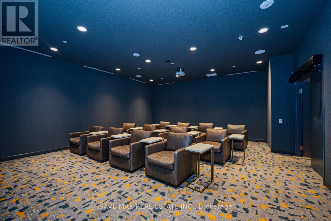
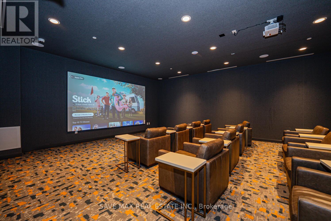
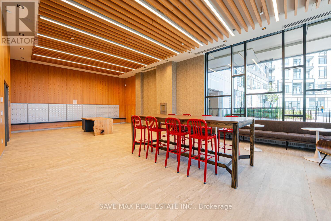
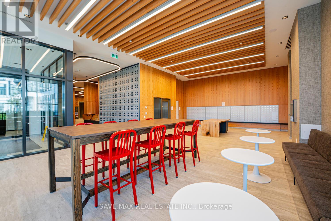
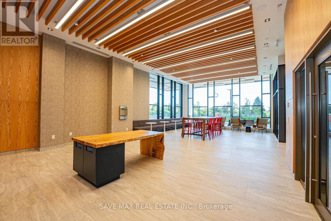
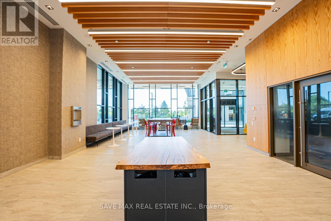
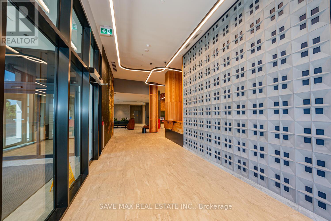
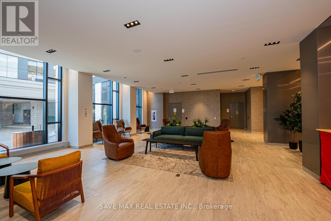
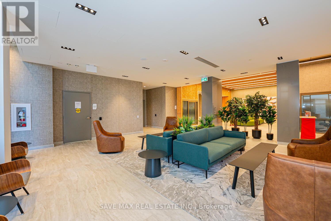
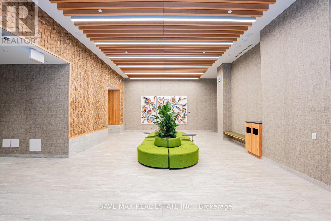
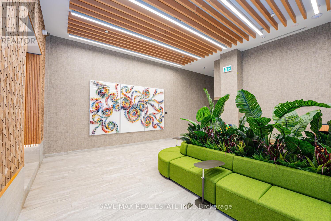
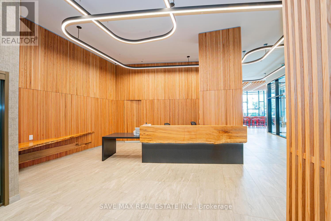
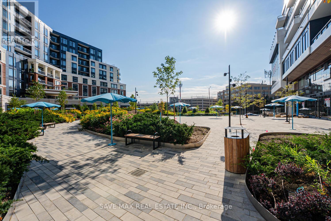
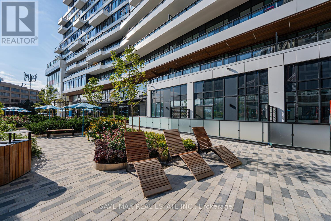
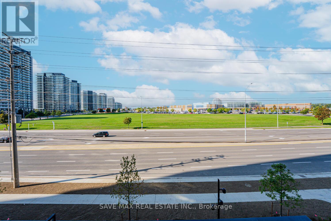
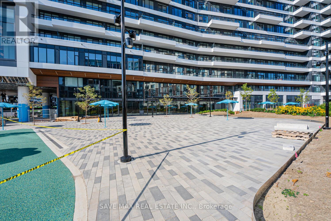
Great opportunity to lease 2 bed,2 full bath stylish condo in sought after location, with living space of 918 sq ft and 114 sq ft balcony. With an open concept layout, this condo is carpet-free, has upgraded kitchen with built-in stainless-steel appliances, quartz countertop and spacious cabinets. Primary bedroom with ensuite bath and walk-in closet is fully accessible. Residents avail top class amenities in the building like yoga studio, gym, roof top bar-be-que stations, co-working lounge, indoor theatre, party room, indoor basketball court with running track and many more. Walking distance to Trillium Hospital, Erin Mills Town Centre, grocery and other amenities. Steps to top rated schools, restaurants and local transit. Minutes to Streetsville and Clarkson GO Stations and easy access to Hwy 403. (id:43681)
房源概要
| MLS® Number | W13649462 |
| 房源类型 | 民宅 |
| 社区名字 | Central Erin Mills |
| 社区特征 | Pets Not Allowed |
| 设备类型 | 热水器 |
| 特征 | Elevator, 阳台, In Suite Laundry |
| 总车位 | 1 |
| 泳池类型 | 地下游泳池 |
| 租赁设备类型 | 热水器 |
详 情
| 浴室 | 2 |
| 地上卧房 | 2 |
| 总卧房 | 2 |
| Age | New Building |
| 公寓设施 | 健身房, 宴会厅, Visitor Parking |
| 家电类 | Garage Door Opener Remote(s), 烤箱 - Built-in, Range, Intercom |
| 地下室类型 | 没有 |
| 空调 | 中央空调 |
| 外墙 | 混凝土 |
| Flooring Type | Laminate, Ceramic |
| 供暖方式 | 天然气 |
| 供暖类型 | 压力热风 |
| 内部尺寸 | 900 - 999 Sqft |
| 类型 | 公寓 |
车 位
| 地下 | |
| Garage |
土地
| 英亩数 | 无 |
房 间
| 楼 层 | 类 型 | 长 度 | 宽 度 | 面 积 |
|---|---|---|---|---|
| 一楼 | 卧室 | 2.92 m | 3.43 m | 2.92 m x 3.43 m |
| 一楼 | 卧室 | 2.79 m | 3.43 m | 2.79 m x 3.43 m |
| 一楼 | 客厅 | 4.88 m | 3.12 m | 4.88 m x 3.12 m |
| 一楼 | 餐厅 | 4.88 m | 3.12 m | 4.88 m x 3.12 m |
| 一楼 | 厨房 | 3.68 m | 2.31 m | 3.68 m x 2.31 m |

The trademarks REALTOR®, REALTORS®, and the REALTOR® logo are controlled by The Canadian Real Estate Association (CREA) and identify real estate professionals who are members of CREA. The trademarks MLS®, Multiple Listing Service® and the associated logos are owned by The Canadian Real Estate Association (CREA) and identify the quality of services provided by real estate professionals who are members of CREA. The trademark DDF® is owned by The Canadian Real Estate Association (CREA) and identifies CREA's Data Distribution Facility (DDF®)
Toronto Real Estate Board
Newgen Realty Experts
August 07 2026 03:07:28
