
18 Dundee Drive Stoney Creek, Ontario L8G 4K4


$1,199,900
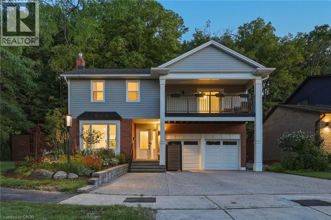
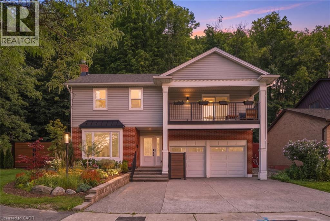
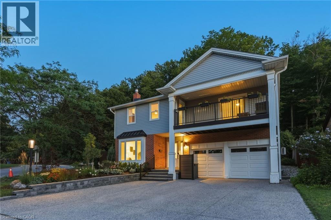
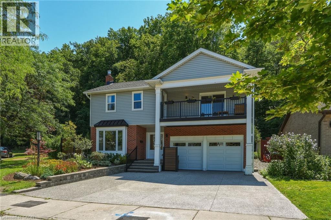
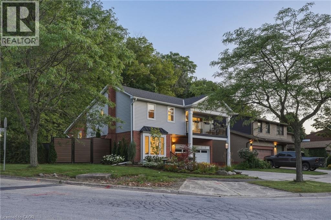
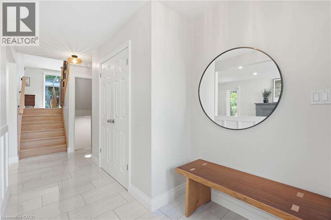
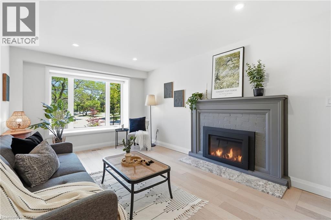
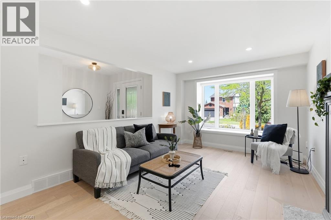
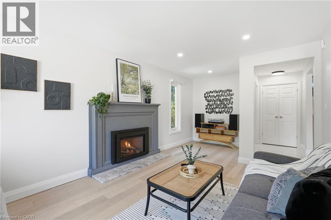
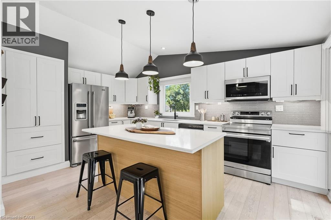
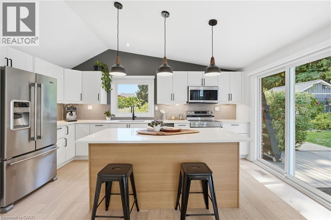
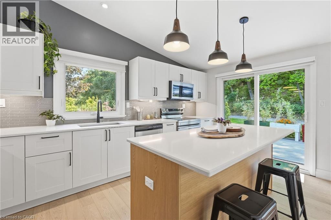
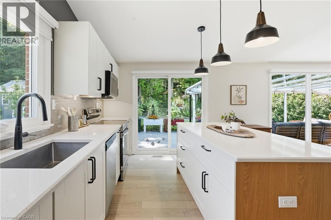
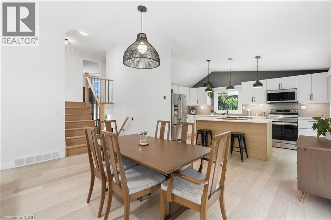
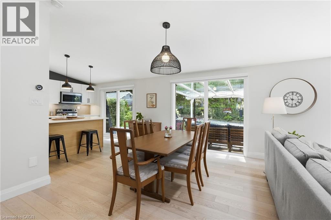
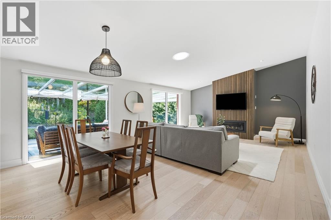
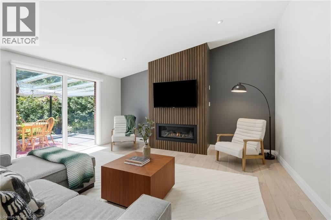
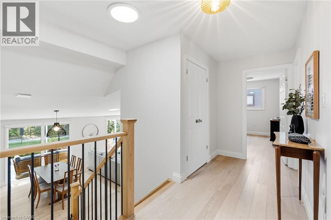
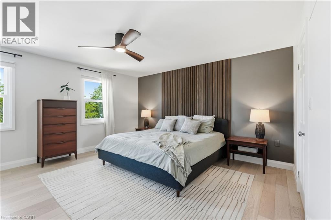
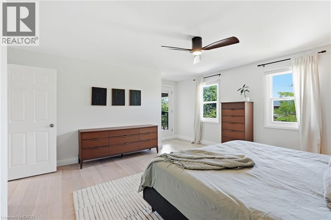
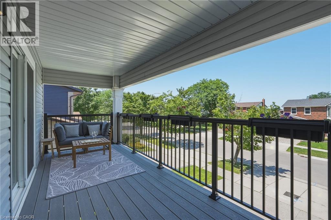
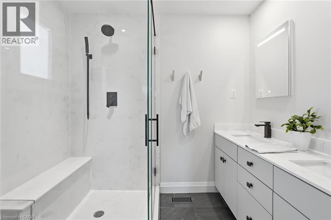
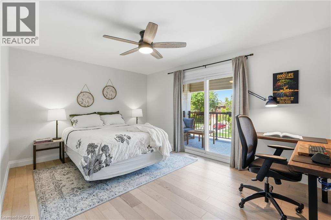
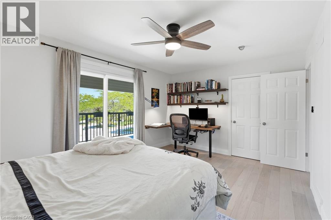
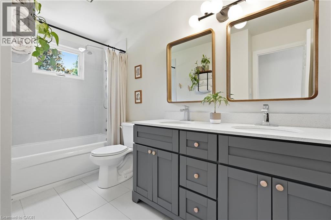
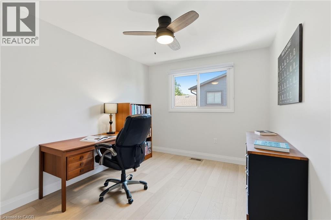
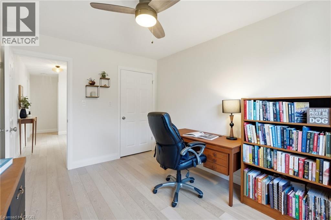
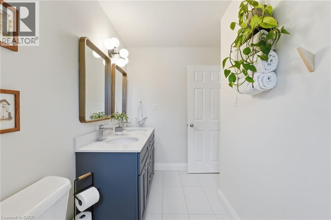
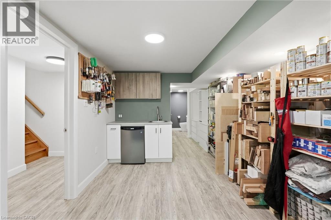
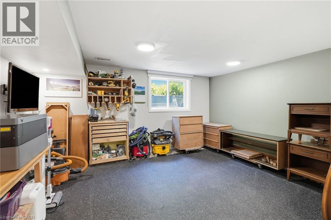
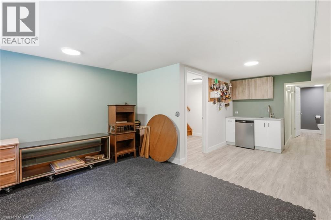
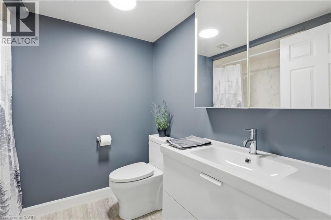
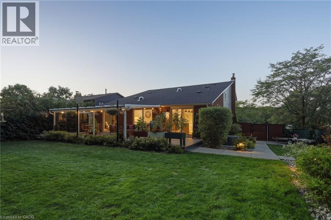
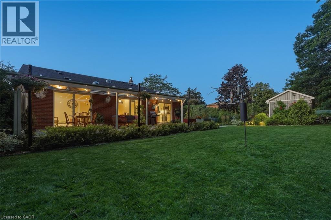
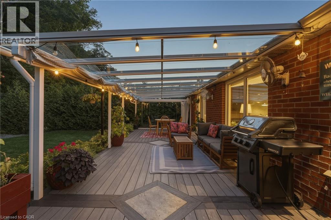
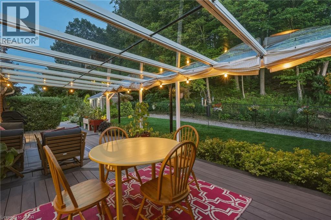
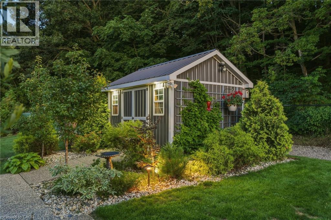
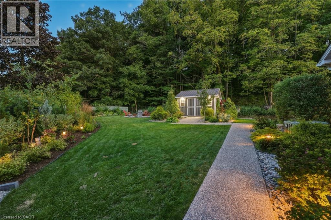
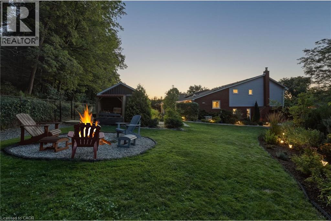
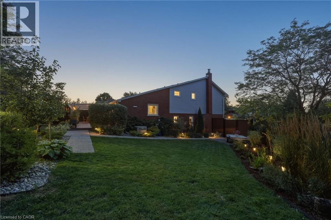
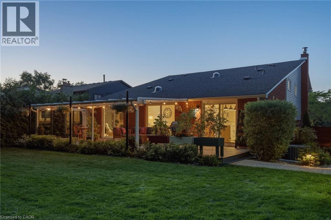
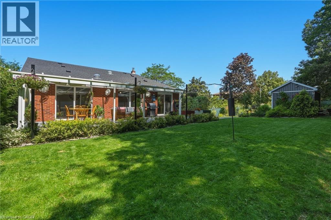
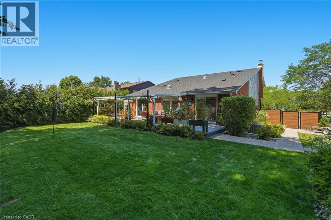
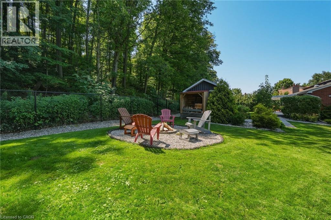
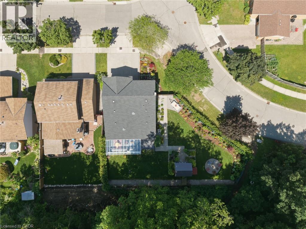
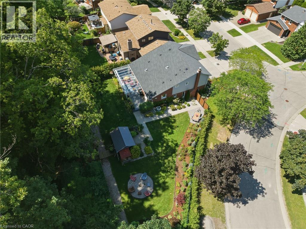
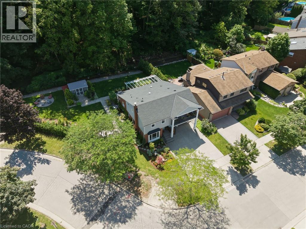
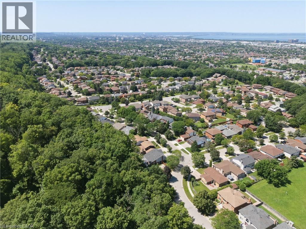
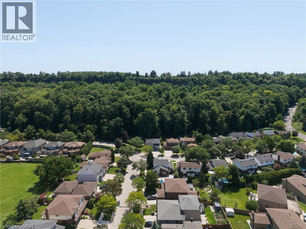
Welcome to 18 Dundee Drive, a beautifully renovated 4-level backsplit nestled on the sought-after Stoney Creek Plateau, backing directly onto the Niagara Escarpment. Offering exceptional privacy and breathtaking natural views, this move-in-ready home has been extensively updated from top to bottom. The bright, open-concept main level showcases engineered hardwood flooring throughout, oversized windows that flood the home with natural light, and stunning views of the backyard and escarpment. The modern white eat-in kitchen is thoughtfully designed with quartz countertops, a large centre island, and ample cabinetry, making it ideal for both everyday living and entertaining. The adjoining living and dining area is highlighted by a cozy gas fireplace, creating a warm and inviting atmosphere. The upper level features three generously sized bedrooms, two full bathrooms, and the convenience of bedroom-level laundry. The spacious primary suite offers a walk-in closet, a beautifully updated 3-piece ensuite, and a private balcony with low-maintenance composite decking—the perfect place to enjoy your morning coffee while taking in the peaceful surroundings. The fully finished lower level includes a separate entrance through the built-in double-car garage, providing outstanding potential for an in-law suite or multi-generational living. Outside, the oversized backyard offers a private retreat with a patio, a newer shed complete with hydro, and direct access to the natural beauty of the escarpment. The impressive curb appeal is enhanced by a newer exposed aggregate concrete driveway and retaining wall. Ideally located close to schools, parks, shopping, and all amenities, with convenient access to the Bruce Trail for hiking and outdoor recreation. This exceptional home combines quality craftsmanship, thoughtful updates, and an unbeatable location backing onto the Niagara Escarpment. A rare opportunity not to be missed! (id:43681)
房源概要
| MLS® Number | 40852895 |
| 房源类型 | 民宅 |
| 附近的便利设施 | 公园, 游乐场 |
| 社区特征 | 安静的区域 |
| 设备类型 | 热水器 |
| 特征 | 亲戚套间 |
| 总车位 | 4 |
| 租赁设备类型 | 热水器 |
详 情
| 浴室 | 4 |
| 地上卧房 | 3 |
| 总卧房 | 3 |
| 家电类 | 洗碗机, 烘干机, 冰箱, 炉子, 洗衣机 |
| 地下室进展 | 已装修 |
| 地下室类型 | 全完工 |
| 施工日期 | 1981 |
| 施工种类 | 独立屋 |
| 空调 | 中央空调 |
| 外墙 | 砖 |
| 地基类型 | 混凝土浇筑 |
| 客人卫生间(不包含洗浴) | 1 |
| 供暖方式 | 天然气 |
| 供暖类型 | 压力热风 |
| 储存空间 | 2 |
| 内部尺寸 | 2503 Sqft |
| 类型 | 独立屋 |
| 设备间 | 市政供水 |
车 位
| 附加车库 |
土地
| 英亩数 | 无 |
| 土地便利设施 | 公园, 游乐场 |
| 污水道 | 城市污水处理系统 |
| 土地深度 | 106 Ft |
| 土地宽度 | 50 Ft |
| 规划描述 | R2 |
房 间
| 楼 层 | 类 型 | 长 度 | 宽 度 | 面 积 |
|---|---|---|---|---|
| 二楼 | 厨房 | 11'3'' x 15'7'' | ||
| 二楼 | 餐厅 | 10'7'' x 16'6'' | ||
| 二楼 | 客厅 | 14'1'' x 15'7'' | ||
| 三楼 | 5pc Bathroom | Measurements not available | ||
| 三楼 | 卧室 | 12'1'' x 9'6'' | ||
| 三楼 | 卧室 | 15'6'' x 11'2'' | ||
| 三楼 | 完整的浴室 | 7'11'' x 5'7'' | ||
| 三楼 | 主卧 | 17'8'' x 16'2'' | ||
| 地下室 | 其它 | 11'1'' x 9'10'' | ||
| 地下室 | 四件套浴室 | 6'10'' x 7'9'' | ||
| 地下室 | 设备间 | 14'2'' x 9'11'' | ||
| 地下室 | 娱乐室 | 11'0'' x 14'10'' | ||
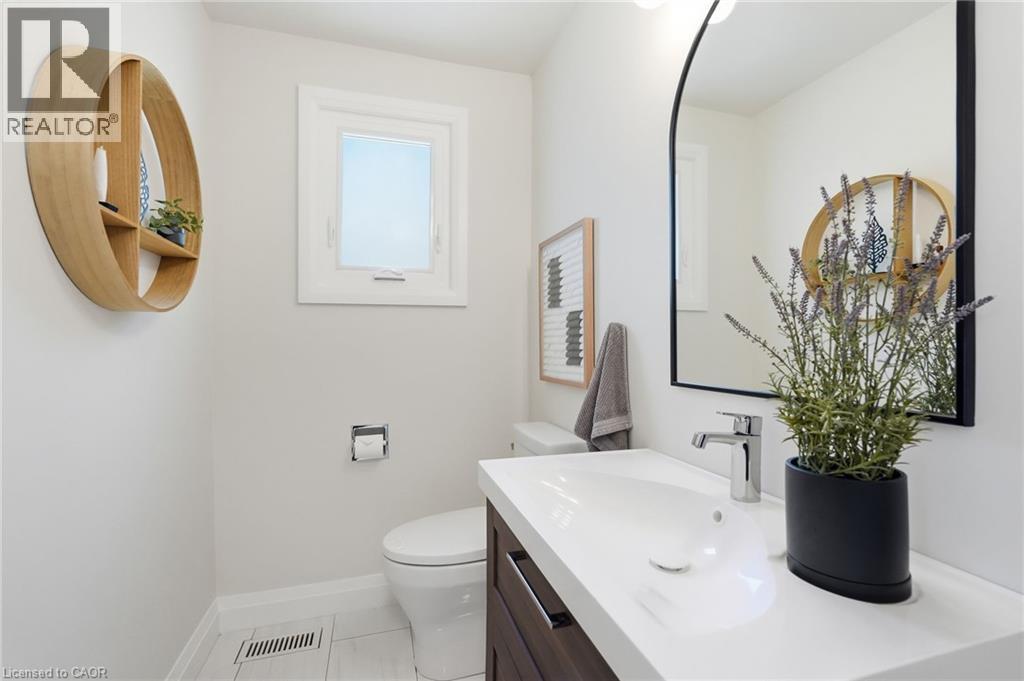
| 一楼 | 两件套卫生间 | Measurements not available | ||
| 一楼 | 客厅 | 20'9'' x 10'11'' |
https://www.realtor.ca/real-estate/30127439/18-dundee-drive-stoney-creek

The trademarks REALTOR®, REALTORS®, and the REALTOR® logo are controlled by The Canadian Real Estate Association (CREA) and identify real estate professionals who are members of CREA. The trademarks MLS®, Multiple Listing Service® and the associated logos are owned by The Canadian Real Estate Association (CREA) and identify the quality of services provided by real estate professionals who are members of CREA. The trademark DDF® is owned by The Canadian Real Estate Association (CREA) and identifies CREA's Data Distribution Facility (DDF®)
REALTORS® Association of Hamilton-Burlington
Keller Williams Complete Realty
August 07 2026 03:59:55
