
21 Mahoney Avenue Toronto (Mount Dennis), Ontario M6M 2H5


$879,000
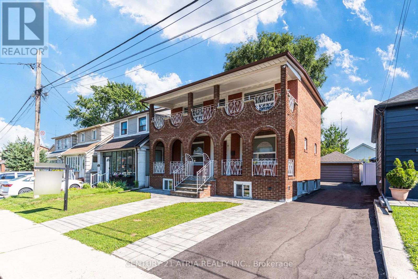
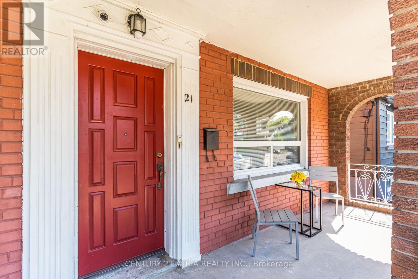
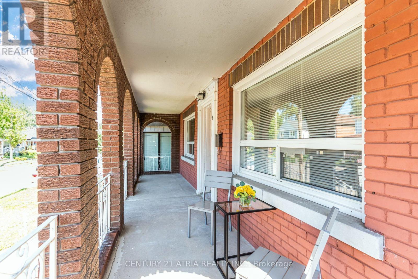
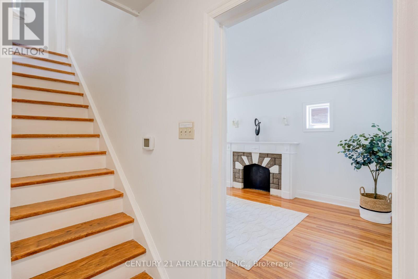
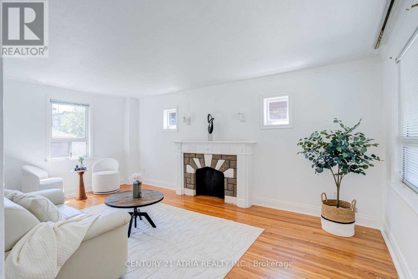
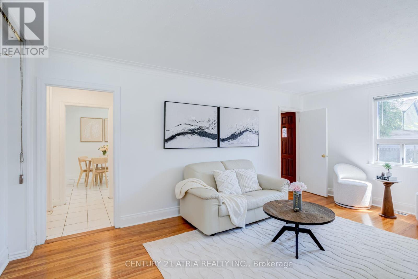
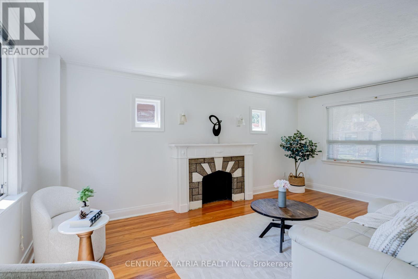
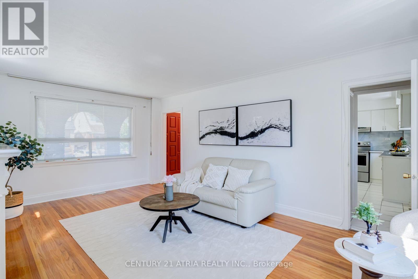
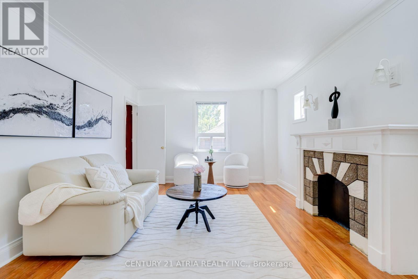
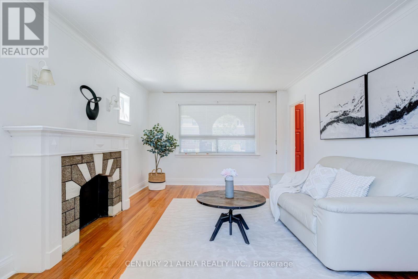
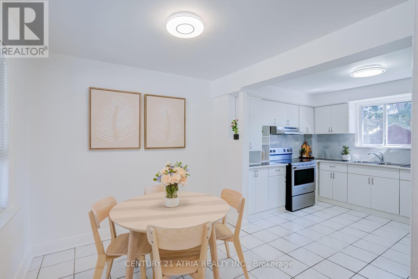
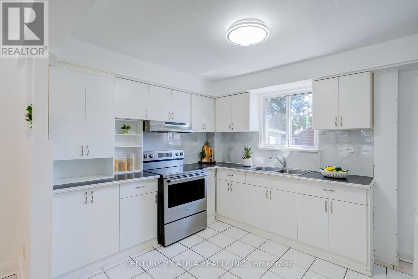
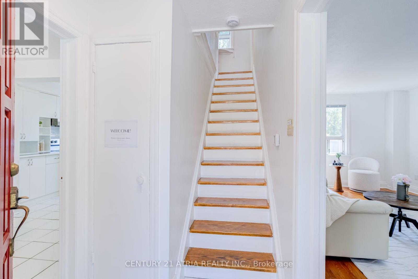
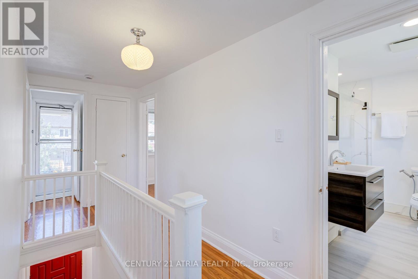
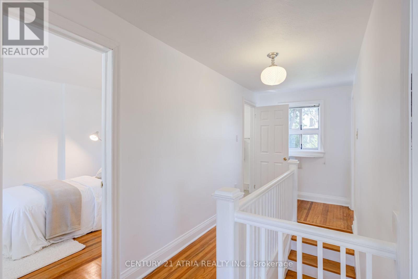
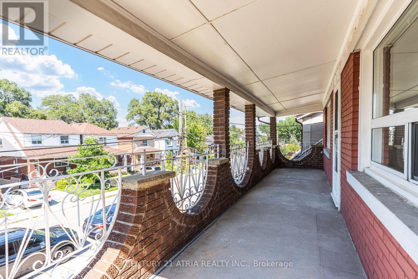
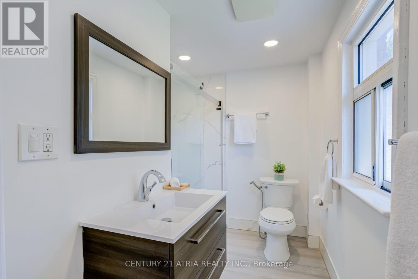
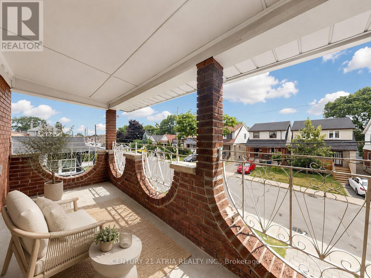
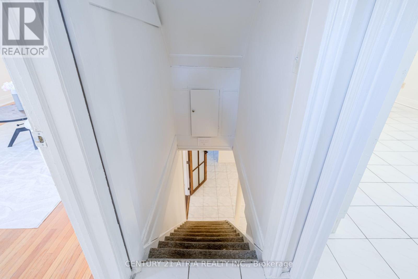
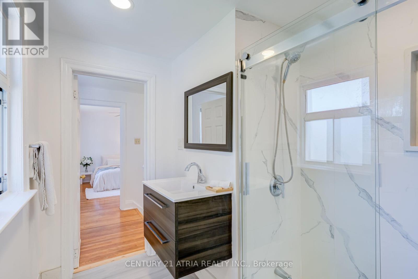
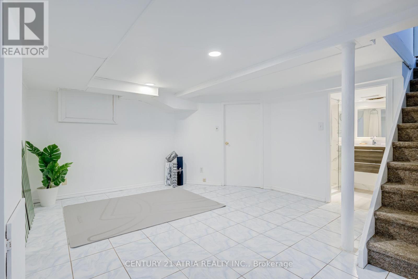
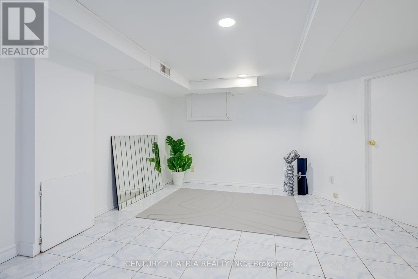
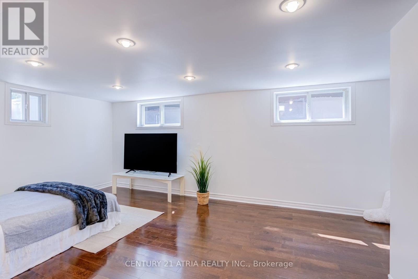
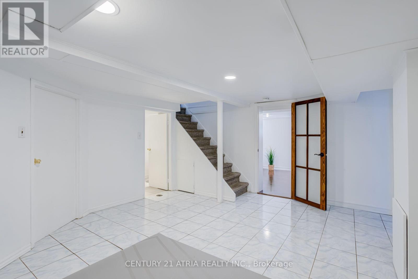
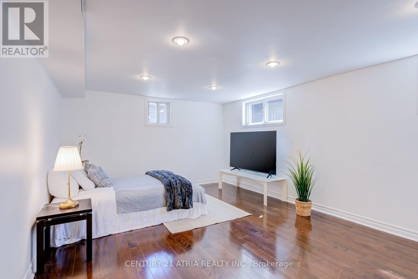
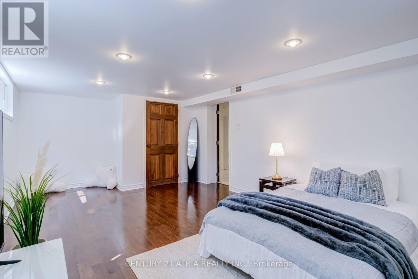
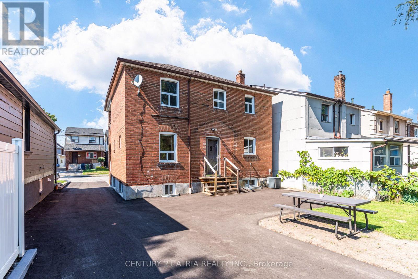
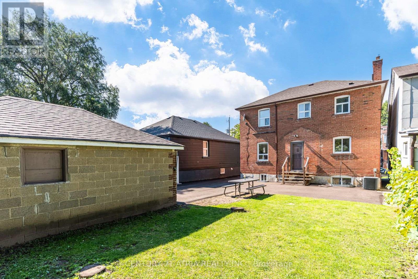
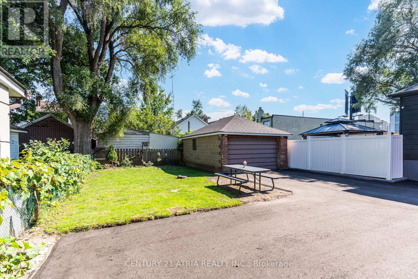
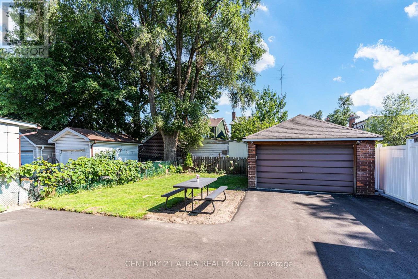
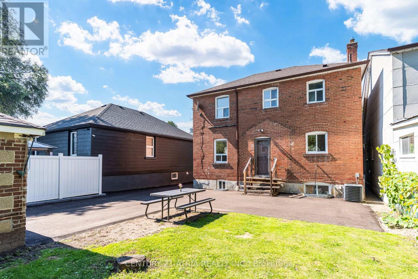
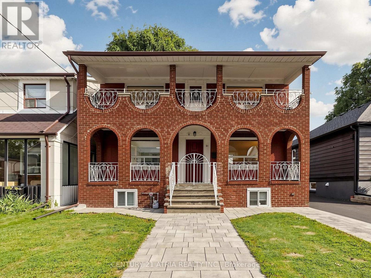
Offering the comfort of a true family home with the convenience of city living, this detached property provides a rare combination of an extra-wide lot, over 1,920 sq. ft. of finished living space, parking for up to 6 vehicles, and future flexibility in Toronto's west end. Enjoy outstanding connectivity with multiple TTC routes nearby and a short walk to Mount Dennis Station, offering access to the Eglinton Crosstown LRT, UP Express, and GO Transit - connecting you to Union Station, Pearson Airport, and the GTA. Close to parks, schools, recreation, shopping, and everyday amenities. The generous lot provides exceptional outdoor space and Garden Suite potential (subject to City approvals), offering future flexibility for additional living space or investment opportunities. The finished lower level with separate entrance potential adds even more versatility, ideal for a home office, recreation space, guest suite, fitness area, or extended family use. Recent updates include Furnace & A/C (2022), Hot Water Tank (2023), Front Interlocking (2023), and Newly Sealed Driveway (2026). A beautifully-maintained detached home combining land, location, parking, and future flexibility in Toronto's west end. (id:43681)
房源概要
| MLS® Number | W13649252 |
| 房源类型 | 民宅 |
| 社区名字 | Mount Dennis |
| 附近的便利设施 | 医院, 公园, 公共交通, 学校 |
| 社区特征 | 社区活动中心 |
| 特征 | 无地毯 |
| 总车位 | 6 |
详 情
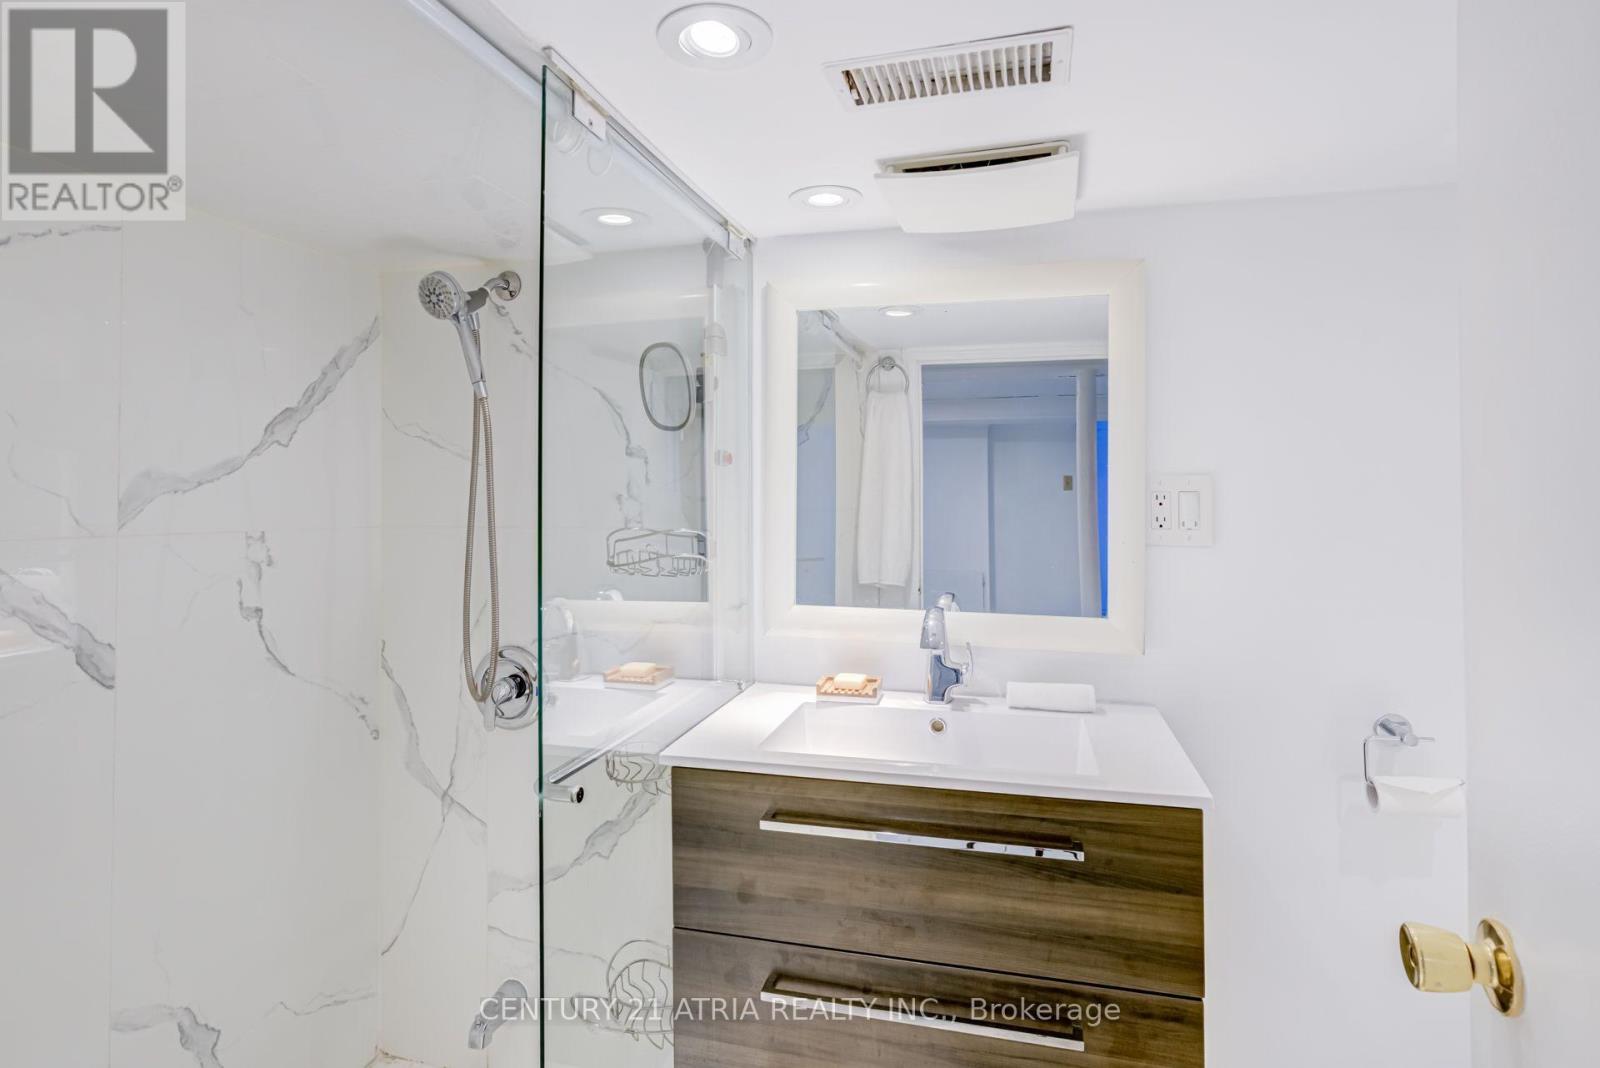
| 浴室 | 2 |
| 地上卧房 | 3 |
| 地下卧室 | 1 |
| 总卧房 | 4 |
| 家电类 | Garage Door Opener Remote(s), 烘干机, Hood 电扇, 炉子, 洗衣机, 窗帘, 冰箱 |
| 地下室进展 | 已装修 |
| 地下室类型 | N/a (finished) |
| 施工种类 | 独立屋 |
| 空调 | 中央空调 |
| 外墙 | 砖 |
| 壁炉 | 有 |
| Flooring Type | Ceramic, Hardwood |
| 地基类型 | Unknown |
| 供暖方式 | 天然气 |
| 供暖类型 | 压力热风 |
| 储存空间 | 2 |
| 内部尺寸 | 1100 - 1500 Sqft |
| 类型 | 独立屋 |
| 设备间 | 市政供水 |
车 位
| Detached Garage | |
| Garage |
土地
| 英亩数 | 无 |
| 土地便利设施 | 医院, 公园, 公共交通, 学校 |
| 污水道 | Sanitary Sewer |
| 土地深度 | 88 Ft |
| 土地宽度 | 37 Ft ,6 In |
| 不规则大小 | 37.5 X 88 Ft |
房 间
| 楼 层 | 类 型 | 长 度 | 宽 度 | 面 积 |
|---|---|---|---|---|
| 地下室 | Bedroom 4 | 4.26 m | 3.65 m | 4.26 m x 3.65 m |
| 地下室 | 娱乐,游戏房 | 3.35 m | 5.48 m | 3.35 m x 5.48 m |
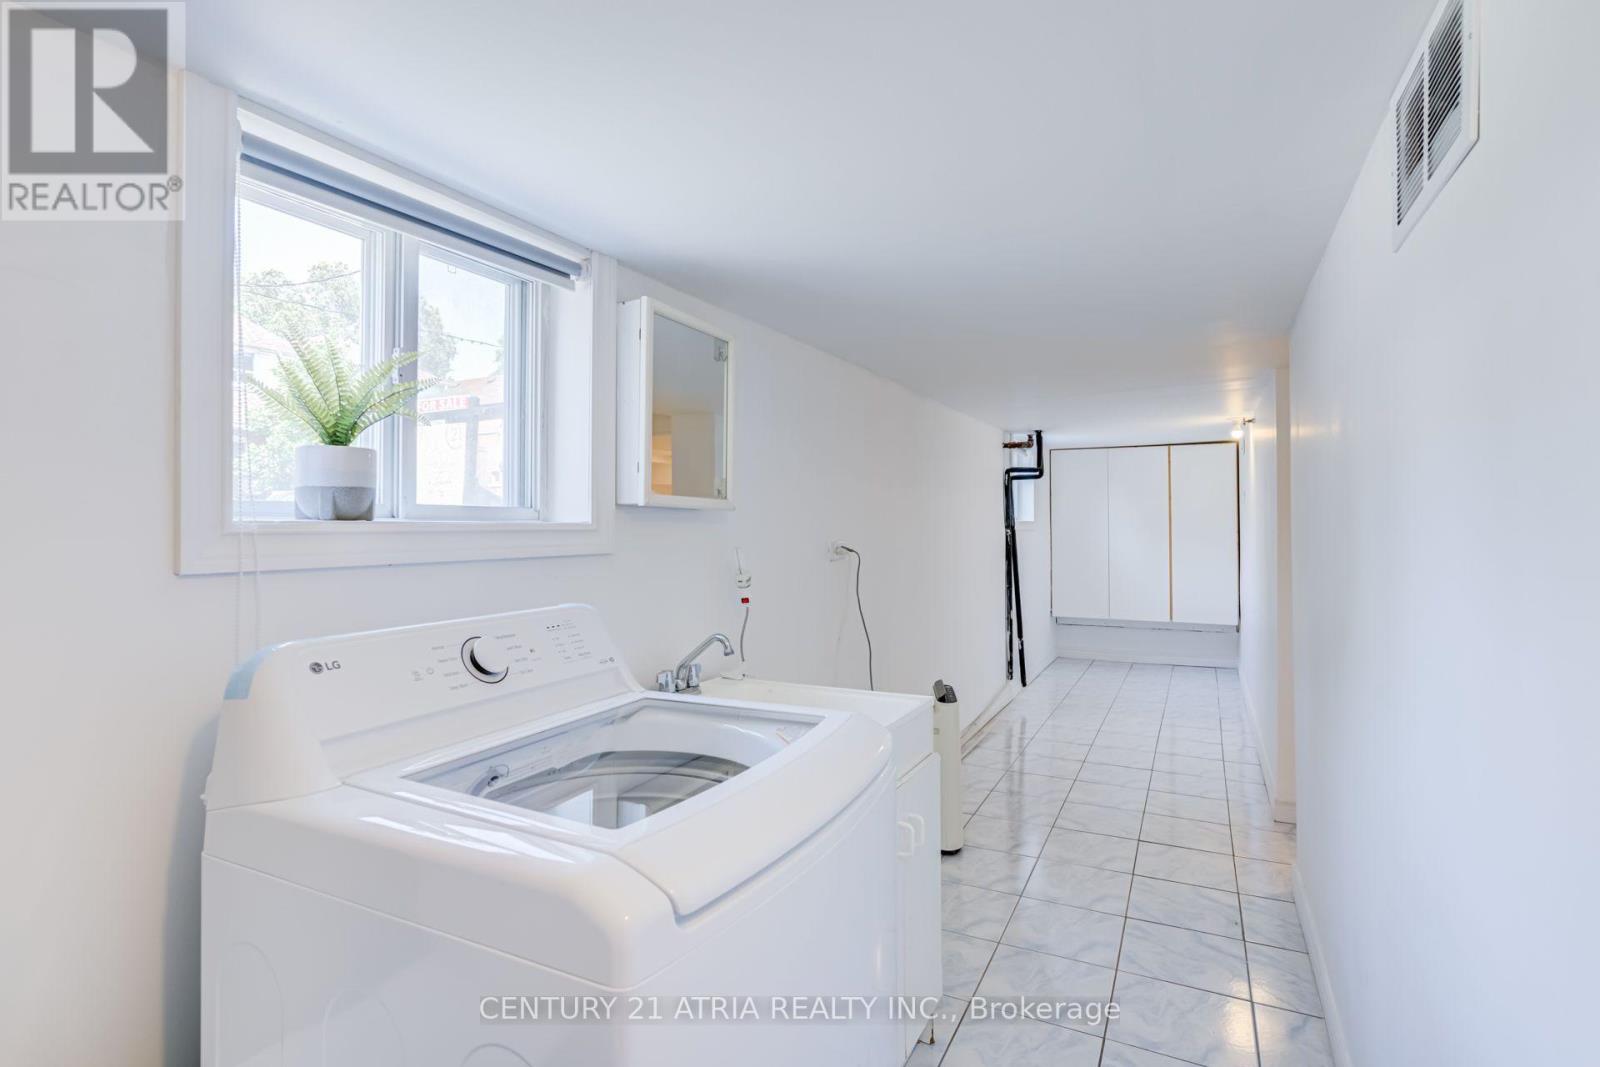
| 地下室 | 洗衣房 | 8.22 m | 1.52 m | 8.22 m x 1.52 m |
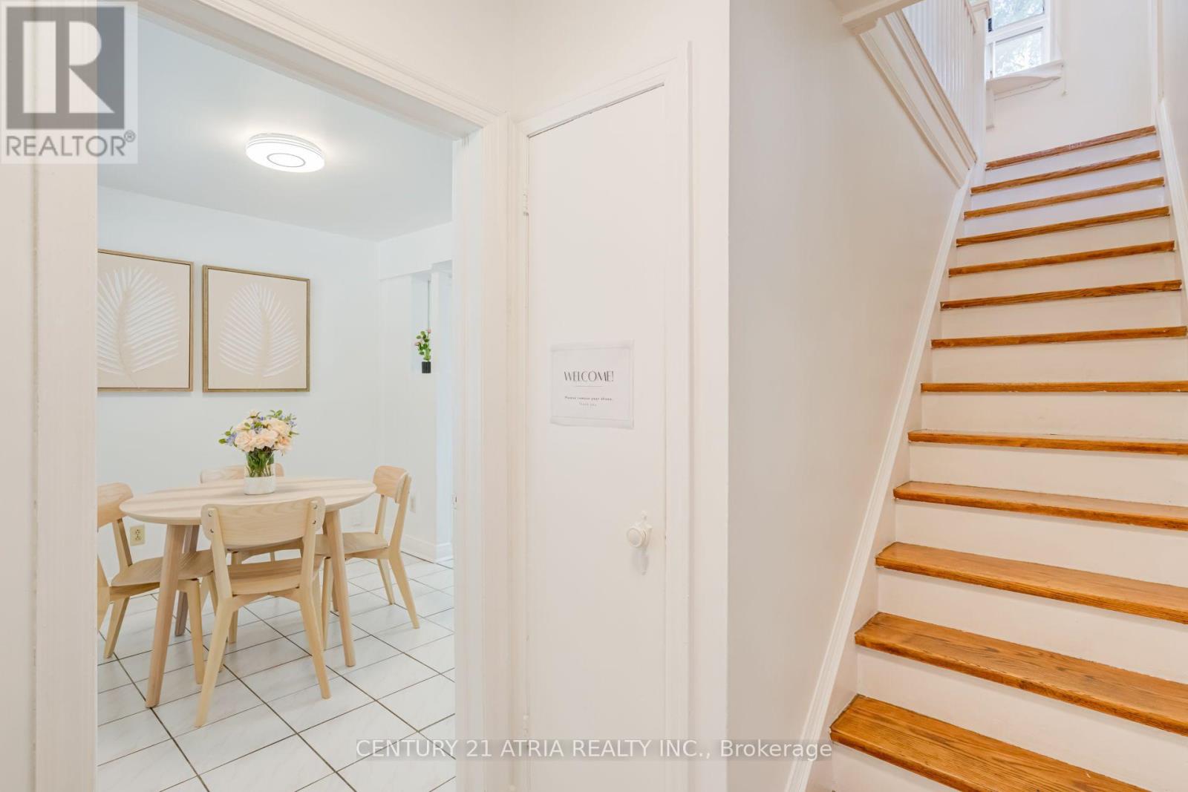
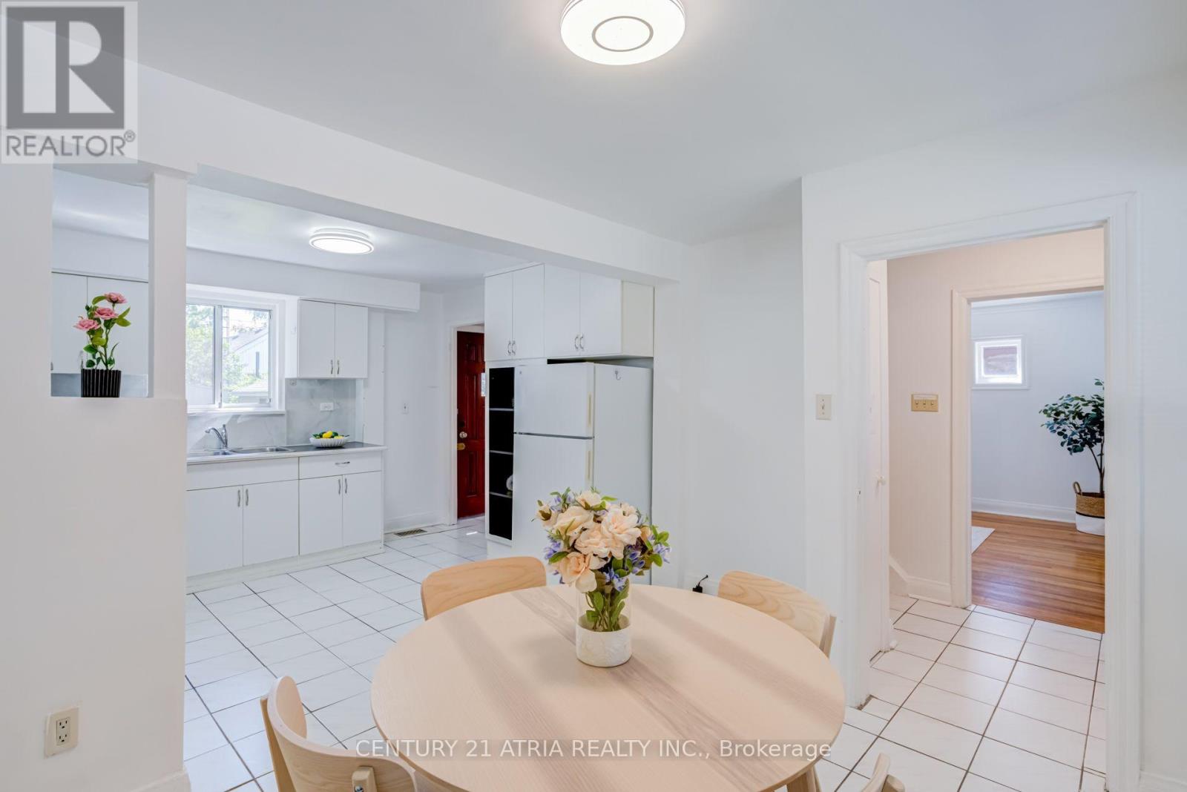
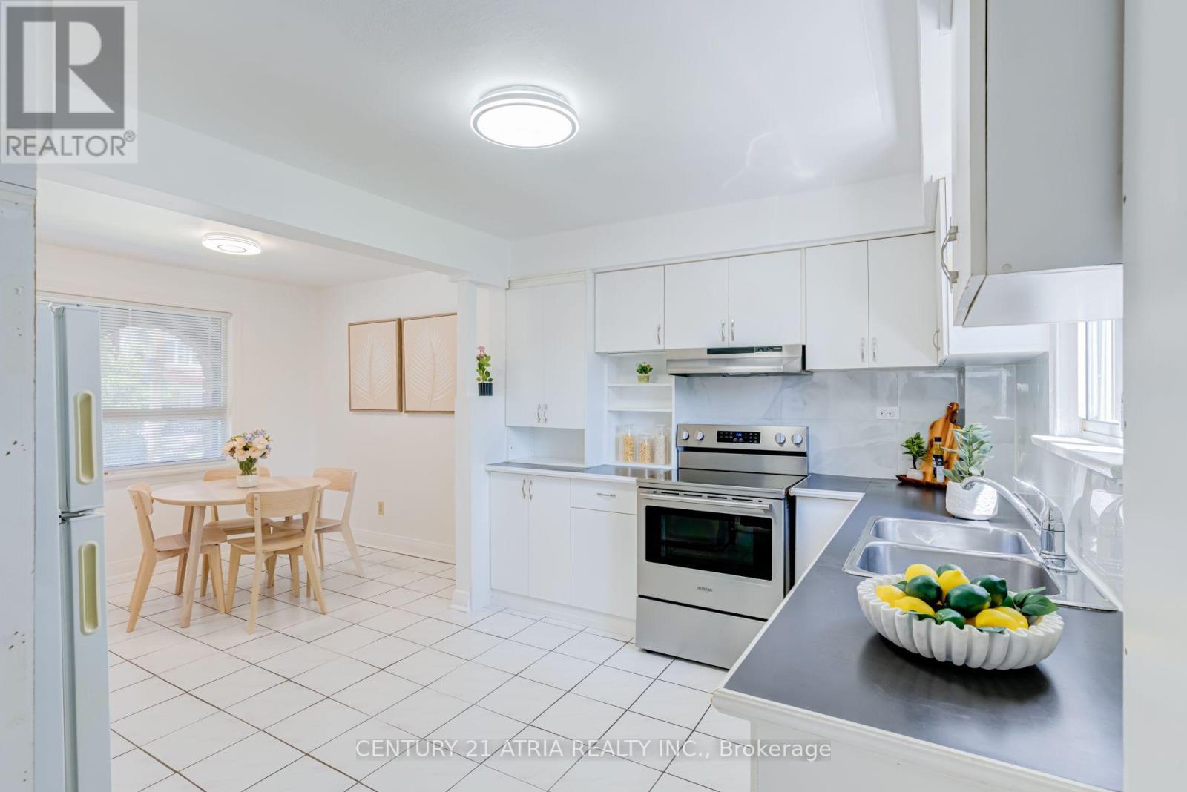
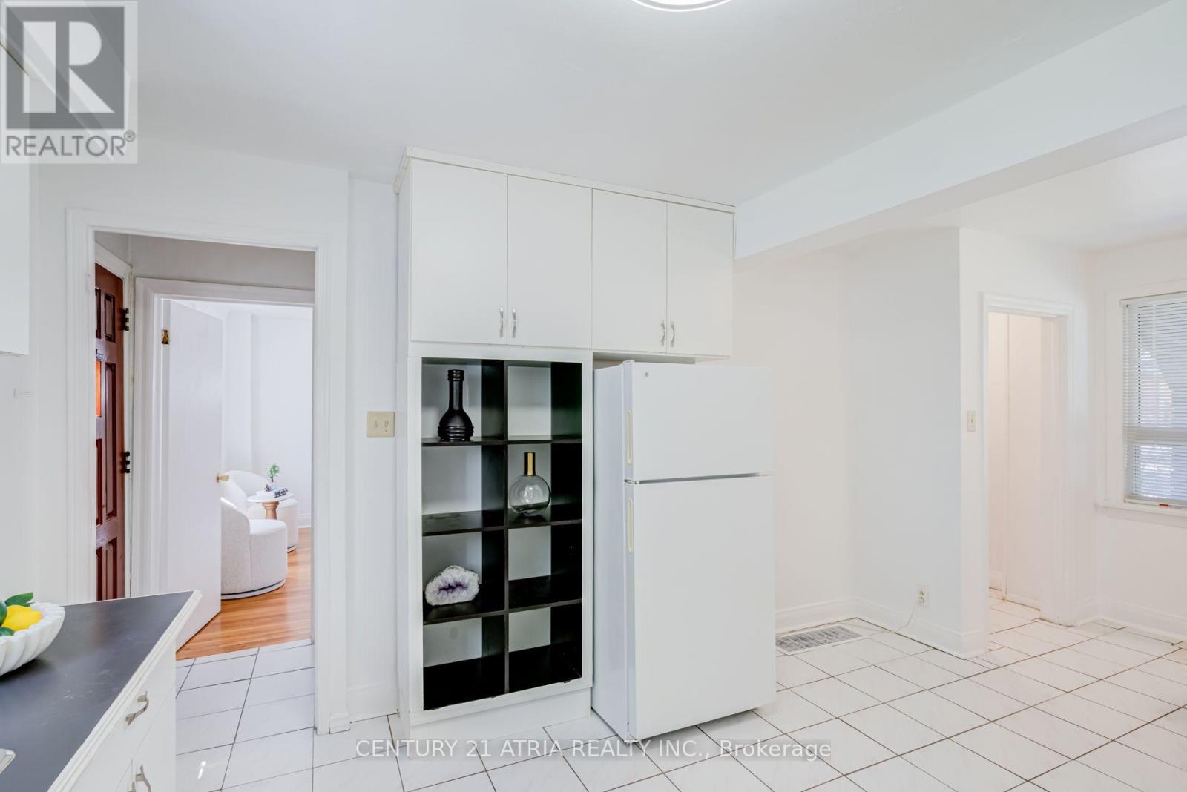
| 一楼 | 厨房 | 3.65 m | 5.48 m | 3.65 m x 5.48 m |
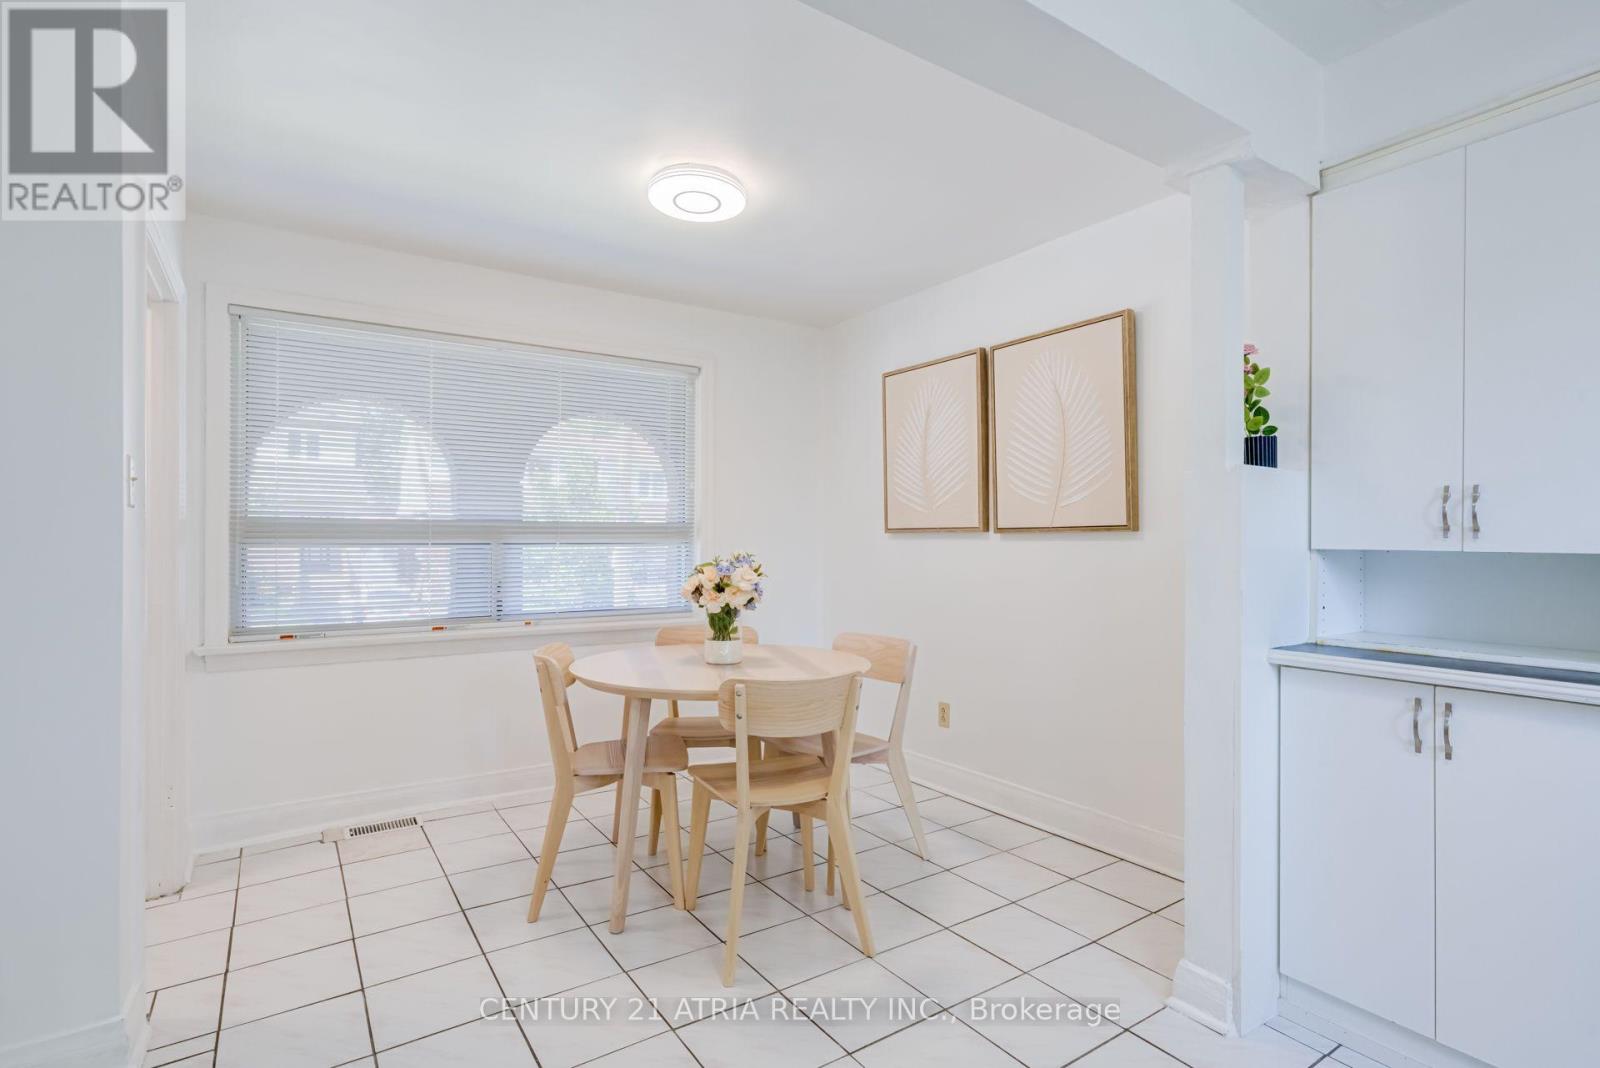
| 一楼 | 餐厅 | 3.65 m | 5.48 m | 3.65 m x 5.48 m |
| 一楼 | 客厅 | 3.35 m | 5.48 m | 3.35 m x 5.48 m |
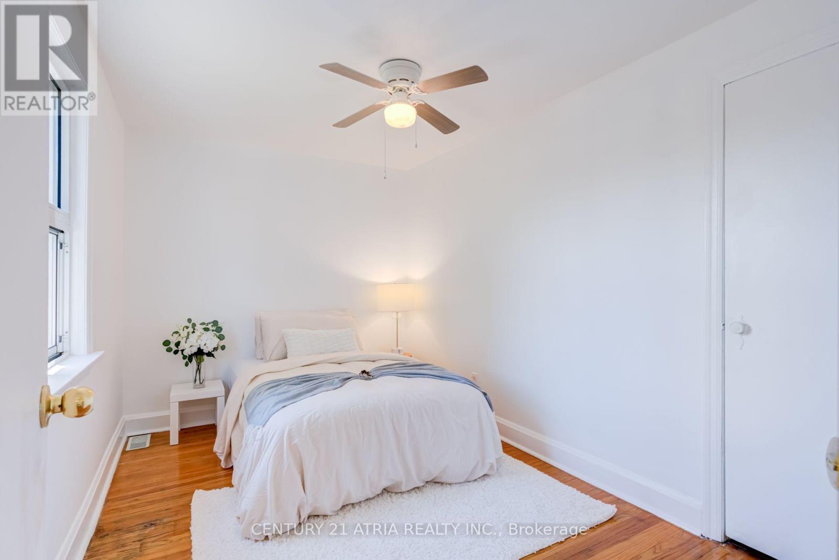
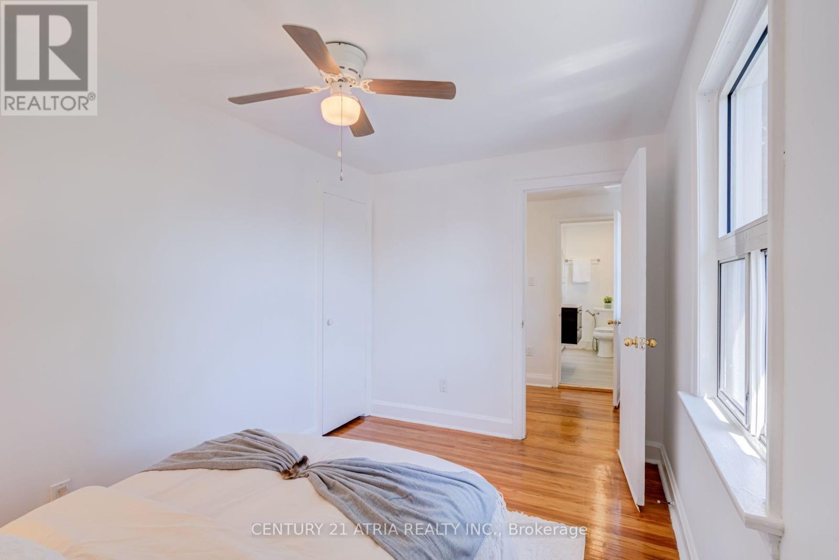
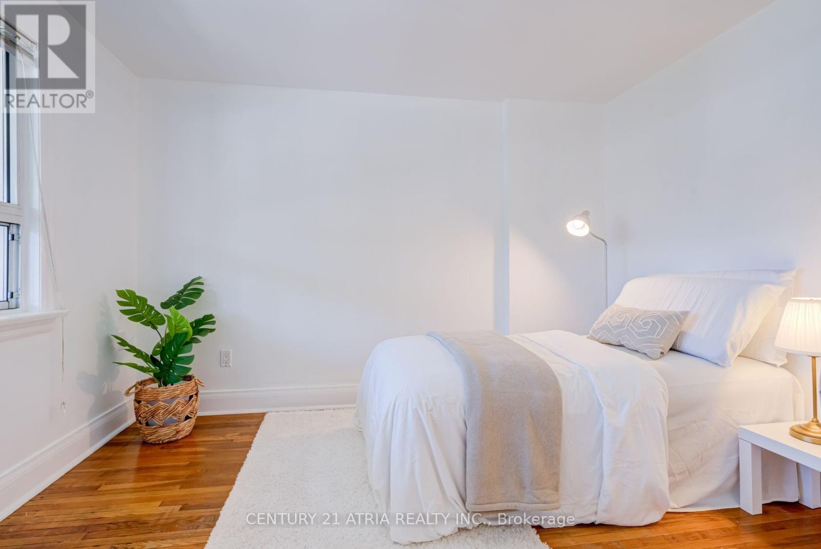
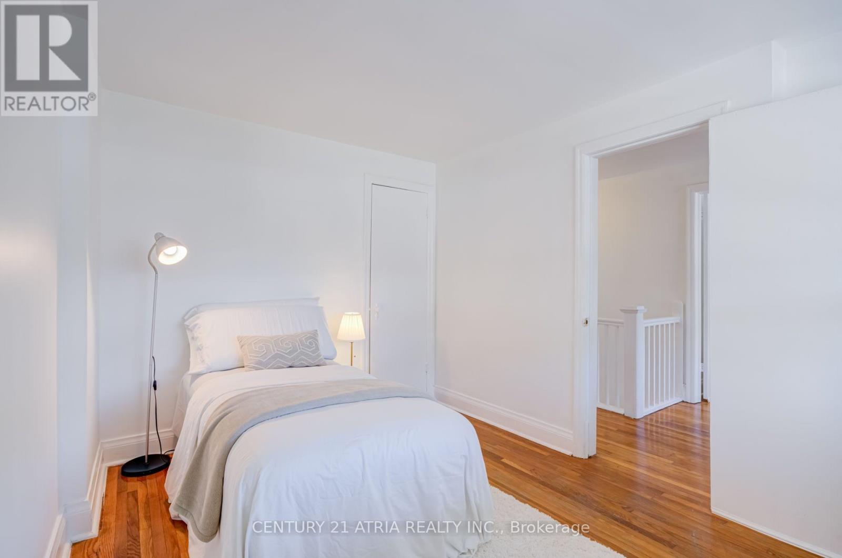
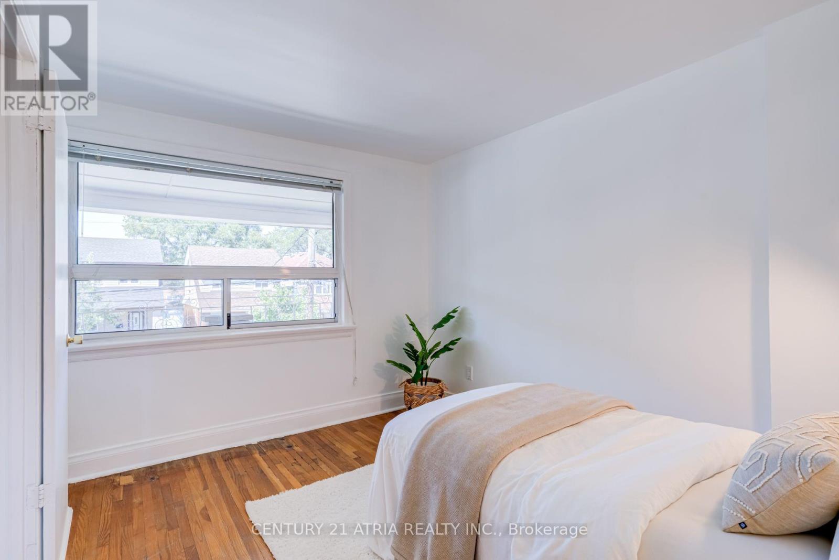
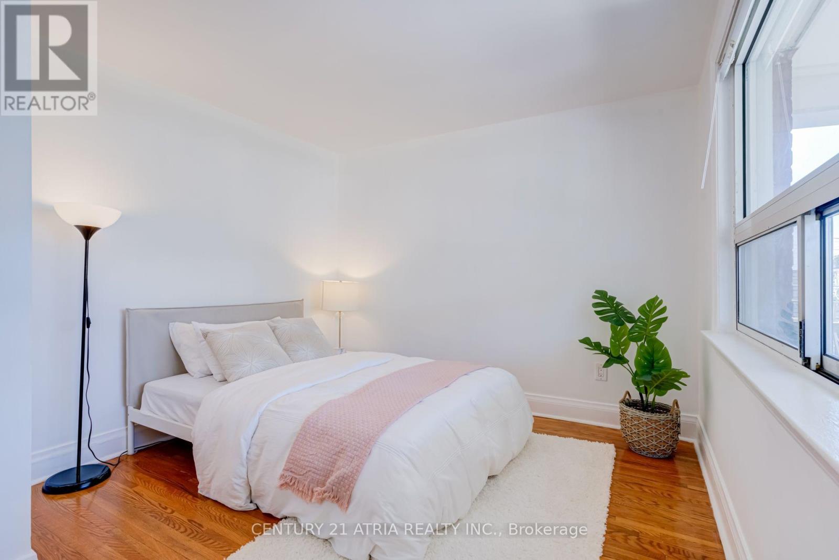
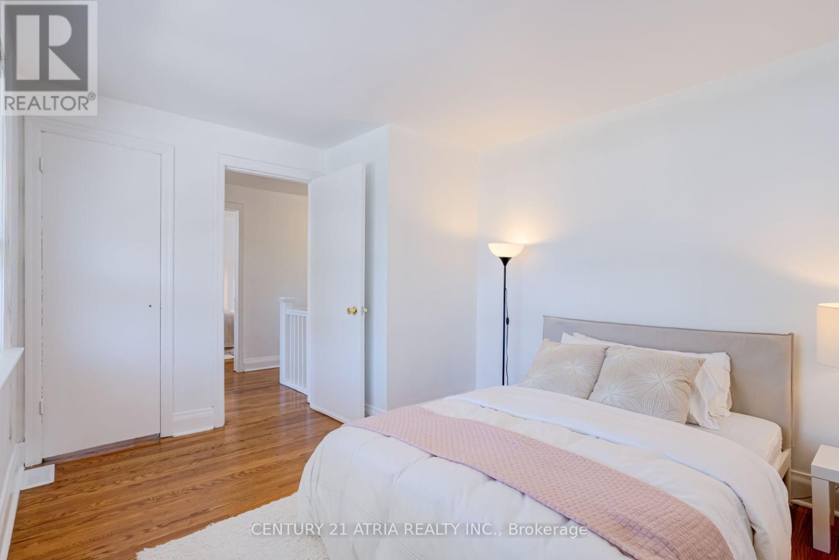
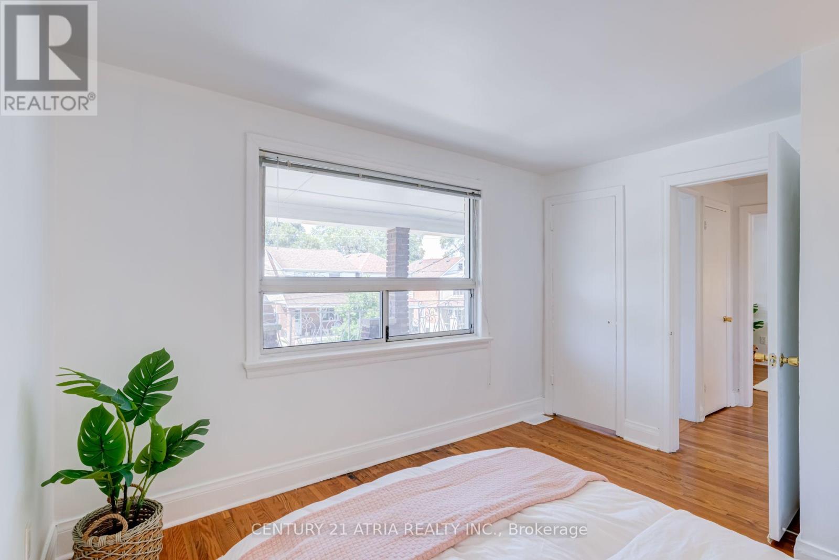
| Upper Level | 主卧 | 2.43 m | 3.35 m | 2.43 m x 3.35 m |
| Upper Level | 第二卧房 | 3.35 m | 3.04 m | 3.35 m x 3.04 m |
| Upper Level | 第三卧房 | 3.35 m | 2.43 m | 3.35 m x 2.43 m |
https://www.realtor.ca/real-estate/30127184/21-mahoney-avenue-toronto-mount-dennis-mount-dennis

The trademarks REALTOR®, REALTORS®, and the REALTOR® logo are controlled by The Canadian Real Estate Association (CREA) and identify real estate professionals who are members of CREA. The trademarks MLS®, Multiple Listing Service® and the associated logos are owned by The Canadian Real Estate Association (CREA) and identify the quality of services provided by real estate professionals who are members of CREA. The trademark DDF® is owned by The Canadian Real Estate Association (CREA) and identifies CREA's Data Distribution Facility (DDF®)
Toronto Real Estate Board
Century 21 Atria Realty Inc.
August 07 2026 03:07:27
