
7 Duquette Court Tiny, Ontario L9M 0H3


$2,250,000
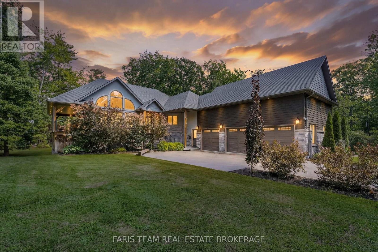
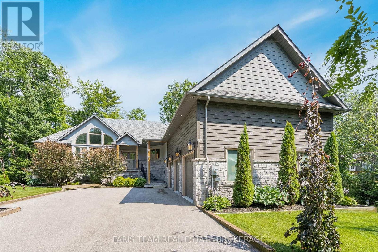
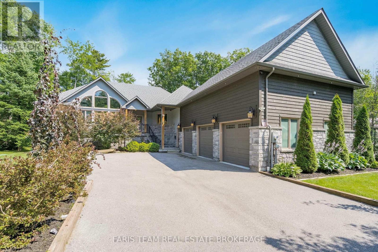
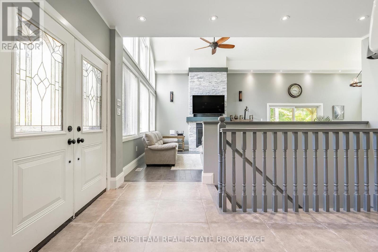
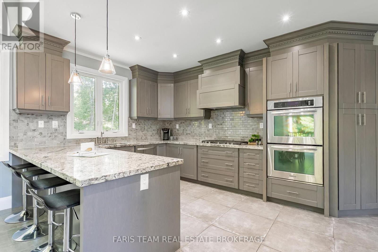
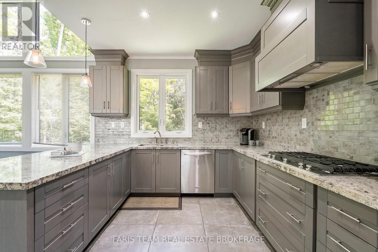
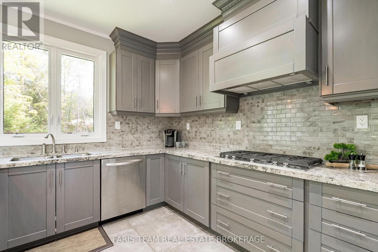
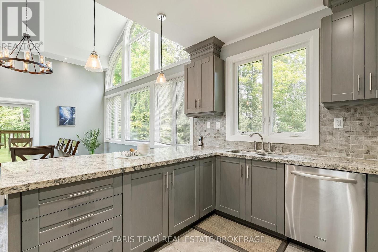
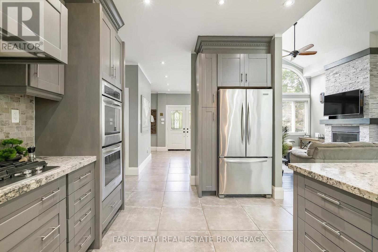
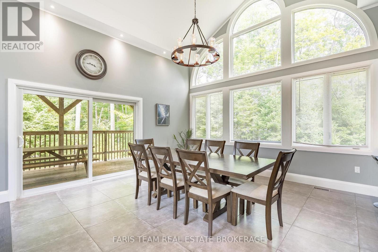
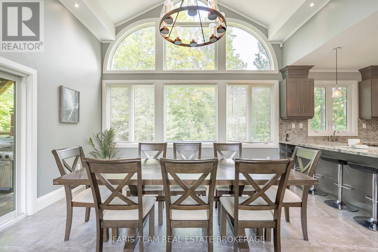
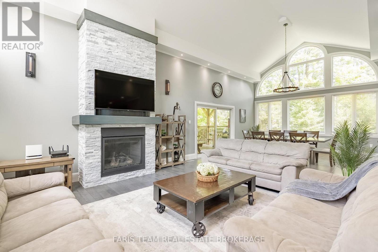
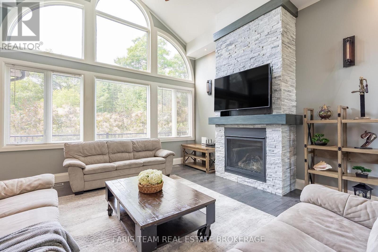
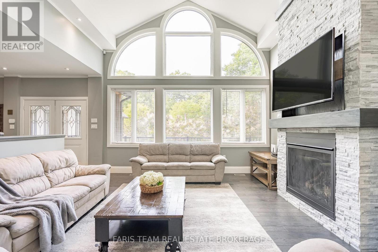
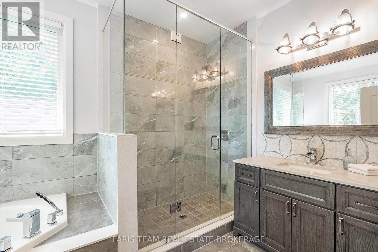
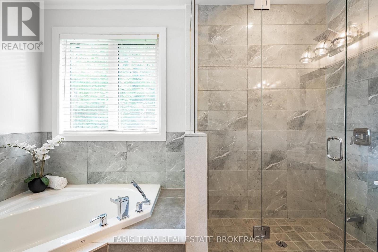
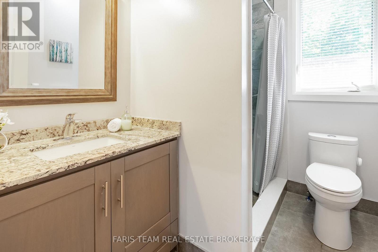
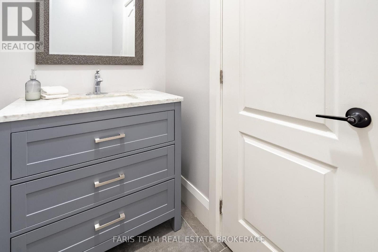
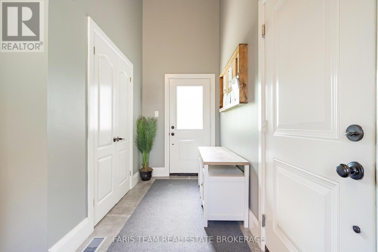
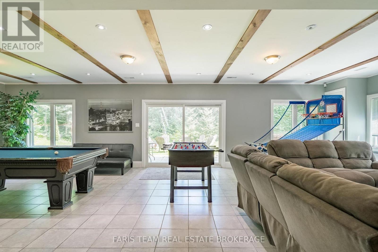
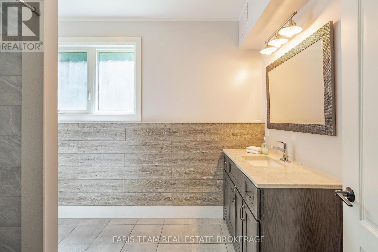
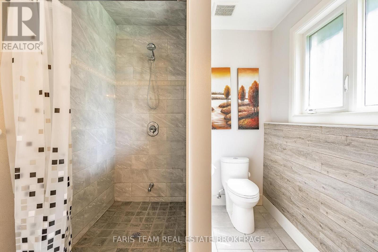
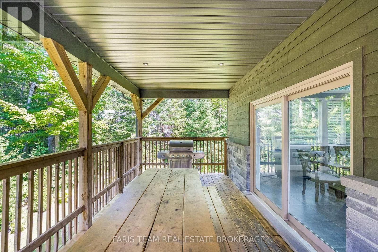
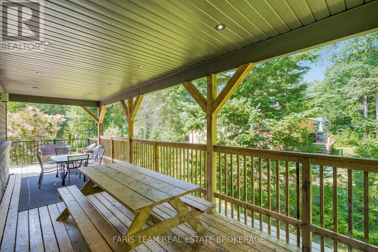
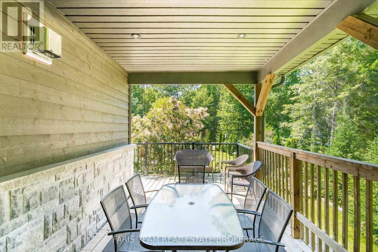
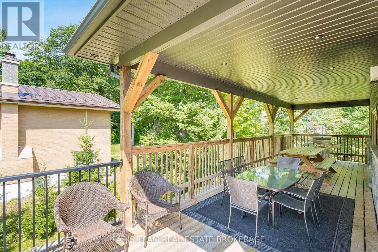
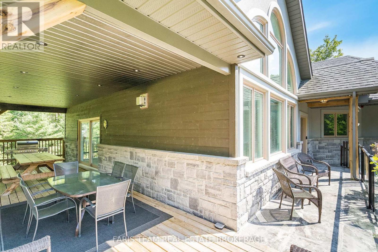
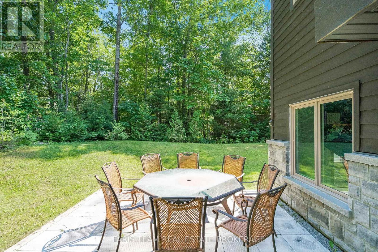
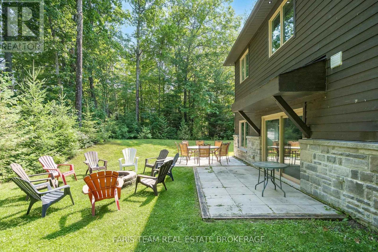
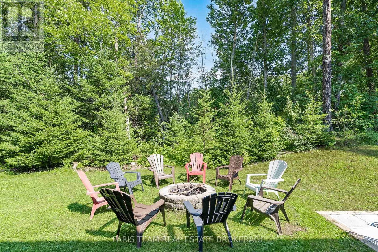
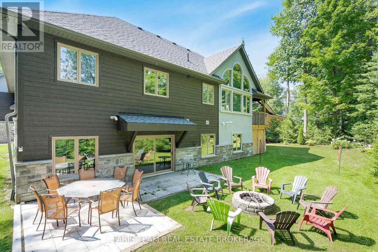
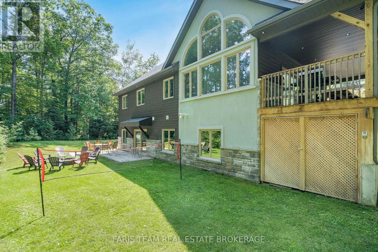
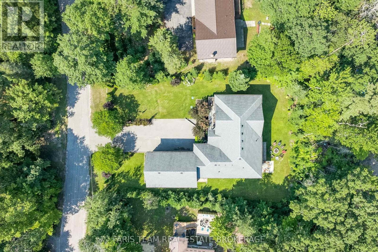
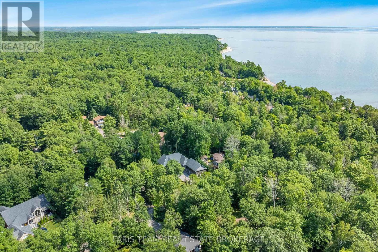
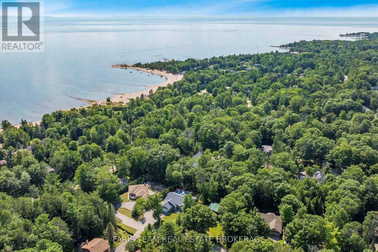
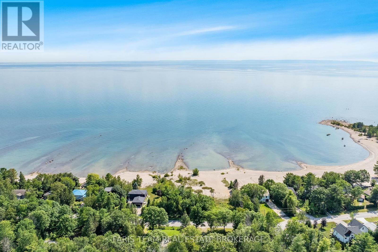
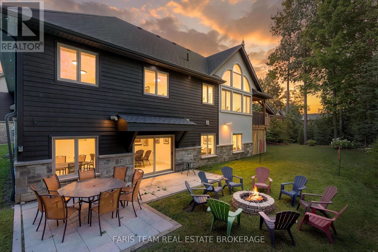
Top 5 Reasons You Will Love This Home: 1) Exceptional custom-built home offering over 3,800 square feet of beautifully finished living space, showcasing outstanding craftsmanship, timeless finishes, and a thoughtfully designed layout that's perfect for growing families and entertaining 2) Designed to impress, the spectacular open-concept main living area features soaring vaulted ceilings, dramatic floor-to-ceiling windows, and a striking fireplace that creates a warm yet grand gathering space filled with natural light 3) Expansive covered porch extends your living space outdoors, providing the perfect setting for morning coffee, summer barbeques, family dinners, or relaxing evenings surrounded by peaceful views 4) Oversized three-car garage delivers exceptional versatility with abundant space for vehicles, recreational equipment, workshop projects, and all the storage today's lifestyle demands 5) Ideally located just moments from the crystal-clear waters of Georgian Bay, this prestigious property delivers luxury, privacy, and convenient access to beaches, boating, trails, and the best of Tiny Township living. 2,069 above grade sq.ft. plus a finished basement. (id:43681)
房源概要
| MLS® Number | S13648816 |
| 房源类型 | 民宅 |
| 社区名字 | Rural Tiny |
| 附近的便利设施 | Beach, 公园 |
| 特征 | Cul-de-sac |
| 总车位 | 9 |
| 结构 | Deck, Porch |
详 情
| 浴室 | 4 |
| 地上卧房 | 3 |
| 地下卧室 | 2 |
| 总卧房 | 5 |
| Age | 6 To 15 Years |
| 公寓设施 | Fireplace(s) |
| 家电类 | 洗碗机, 烘干机, Garage Door Opener, 微波炉, 炉子, Water Heater, 洗衣机, 窗帘, 冰箱 |
| 建筑风格 | Raised Bungalow |
| 地下室进展 | 已装修 |
| 地下室功能 | Walk Out |
| 地下室类型 | Full, N/a (finished) |
| 施工种类 | 独立屋 |
| 空调 | 中央空调 |
| 外墙 | 石, 木头 |
| 壁炉 | 有 |
| Fireplace Total | 1 |
| Flooring Type | Tile, Hardwood, Ceramic |
| 地基类型 | 混凝土浇筑 |
| 客人卫生间(不包含洗浴) | 1 |
| 供暖方式 | 天然气 |
| 供暖类型 | 压力热风 |
| 储存空间 | 1 |
| 内部尺寸 | 2000 - 2500 Sqft |
| 类型 | 独立屋 |
| 设备间 | 市政供水 |
车 位
| 附加车库 | |
| Garage |
土地
| 入口类型 | Public Road |
| 英亩数 | 无 |
| 土地便利设施 | Beach, 公园 |
| 污水道 | Septic System |
| 土地深度 | 140 Ft |
| 土地宽度 | 90 Ft |
| 不规则大小 | 90 X 140 Ft |
| 规划描述 | Sr |
房 间
| 楼 层 | 类 型 | 长 度 | 宽 度 | 面 积 |
|---|---|---|---|---|
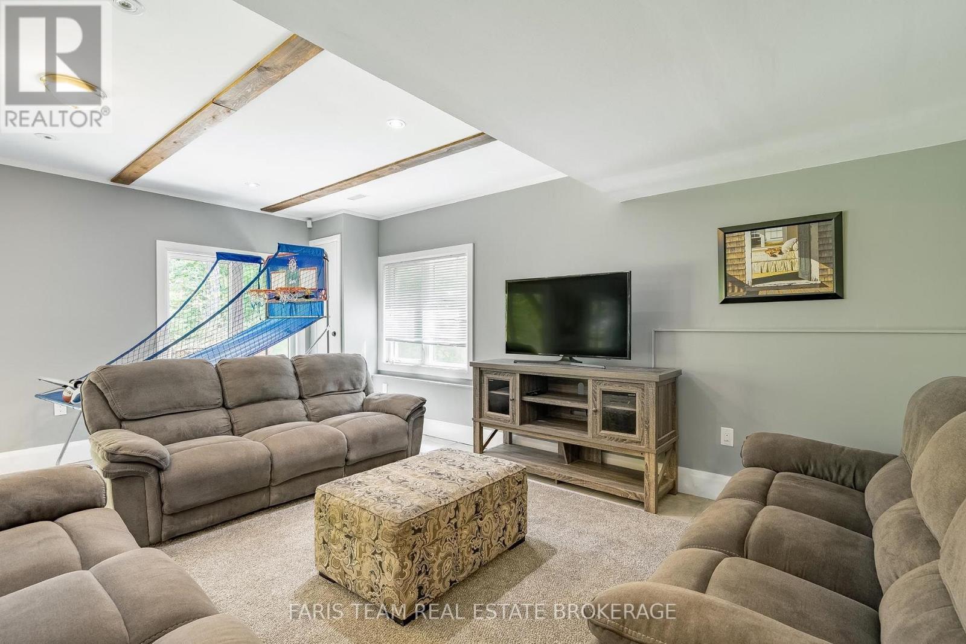
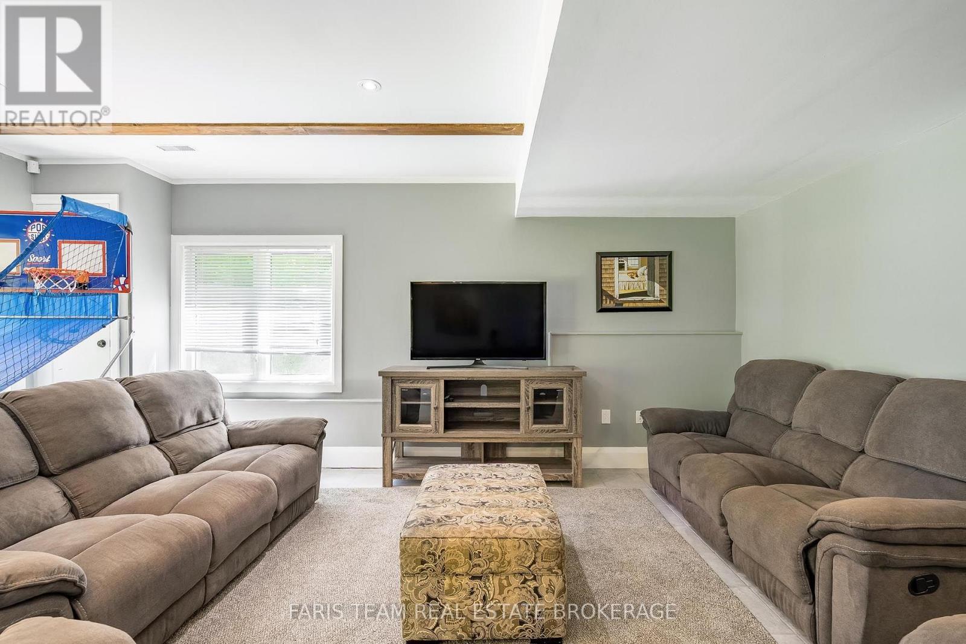
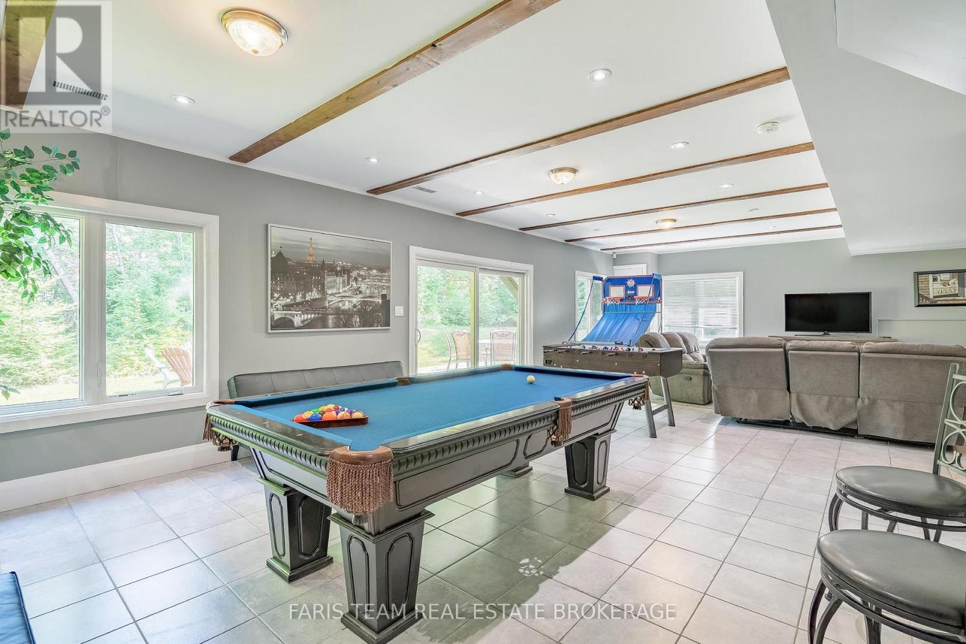
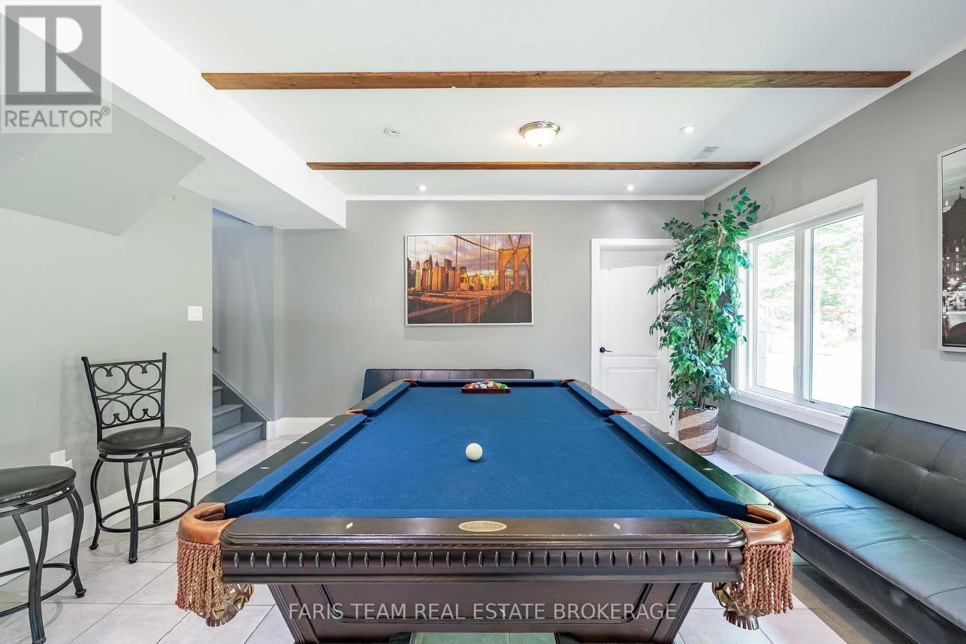
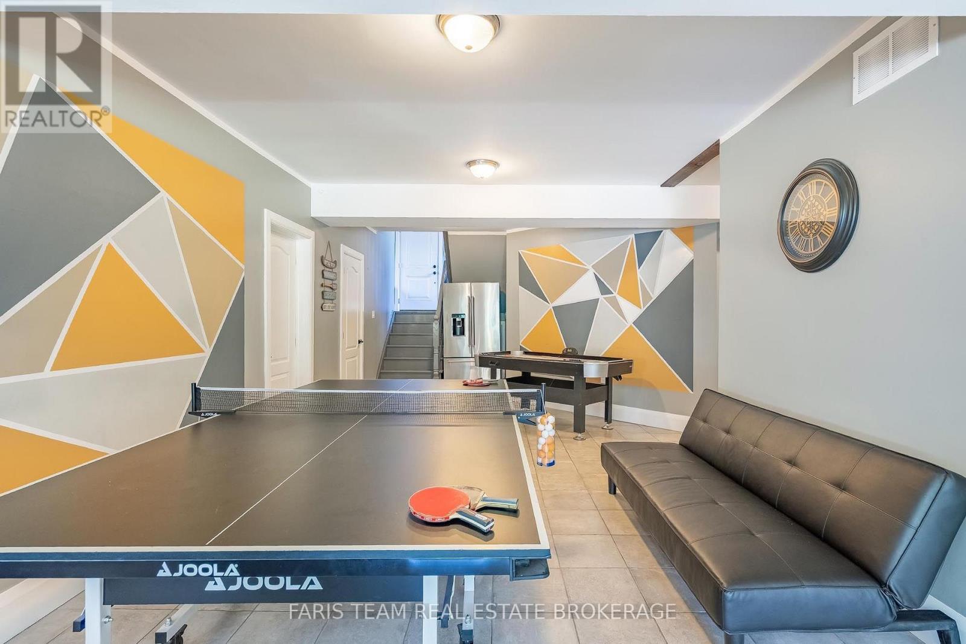
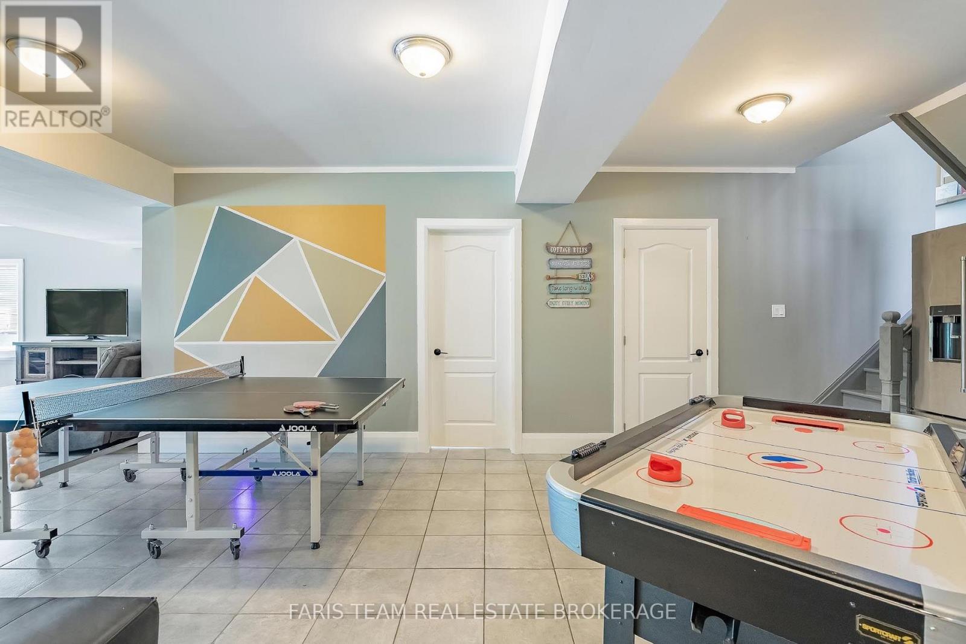
| 地下室 | 娱乐,游戏房 | 13.28 m | 10.34 m | 13.28 m x 10.34 m |
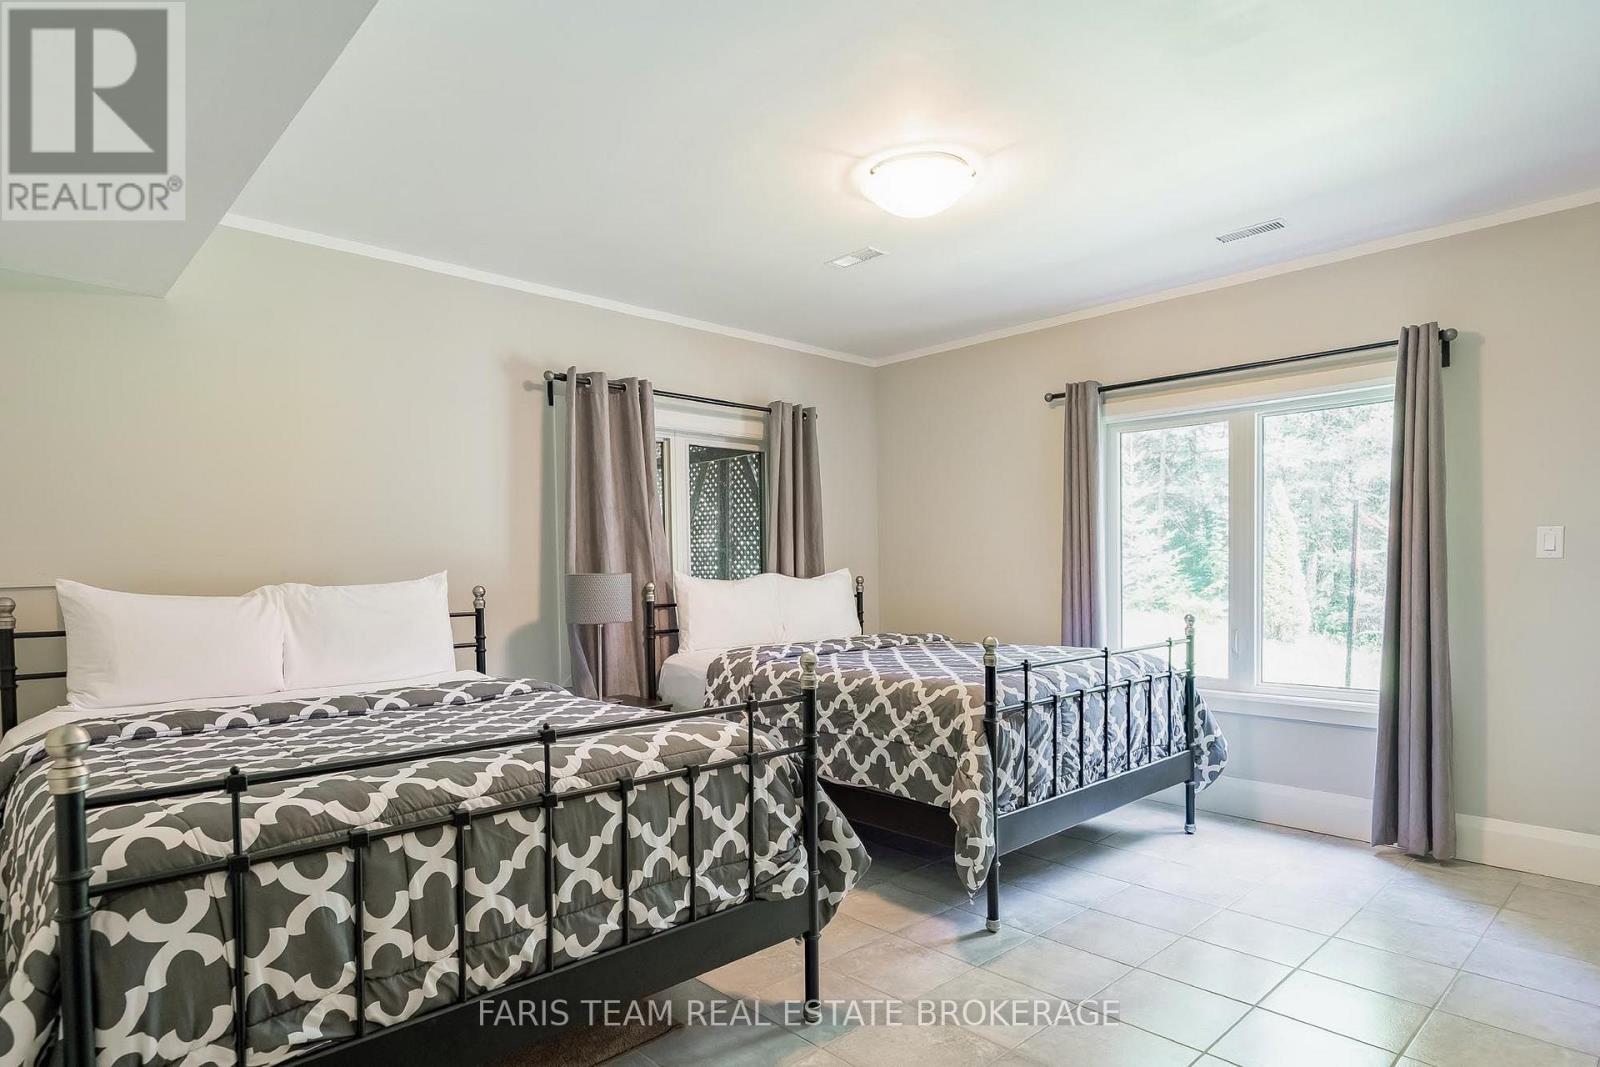
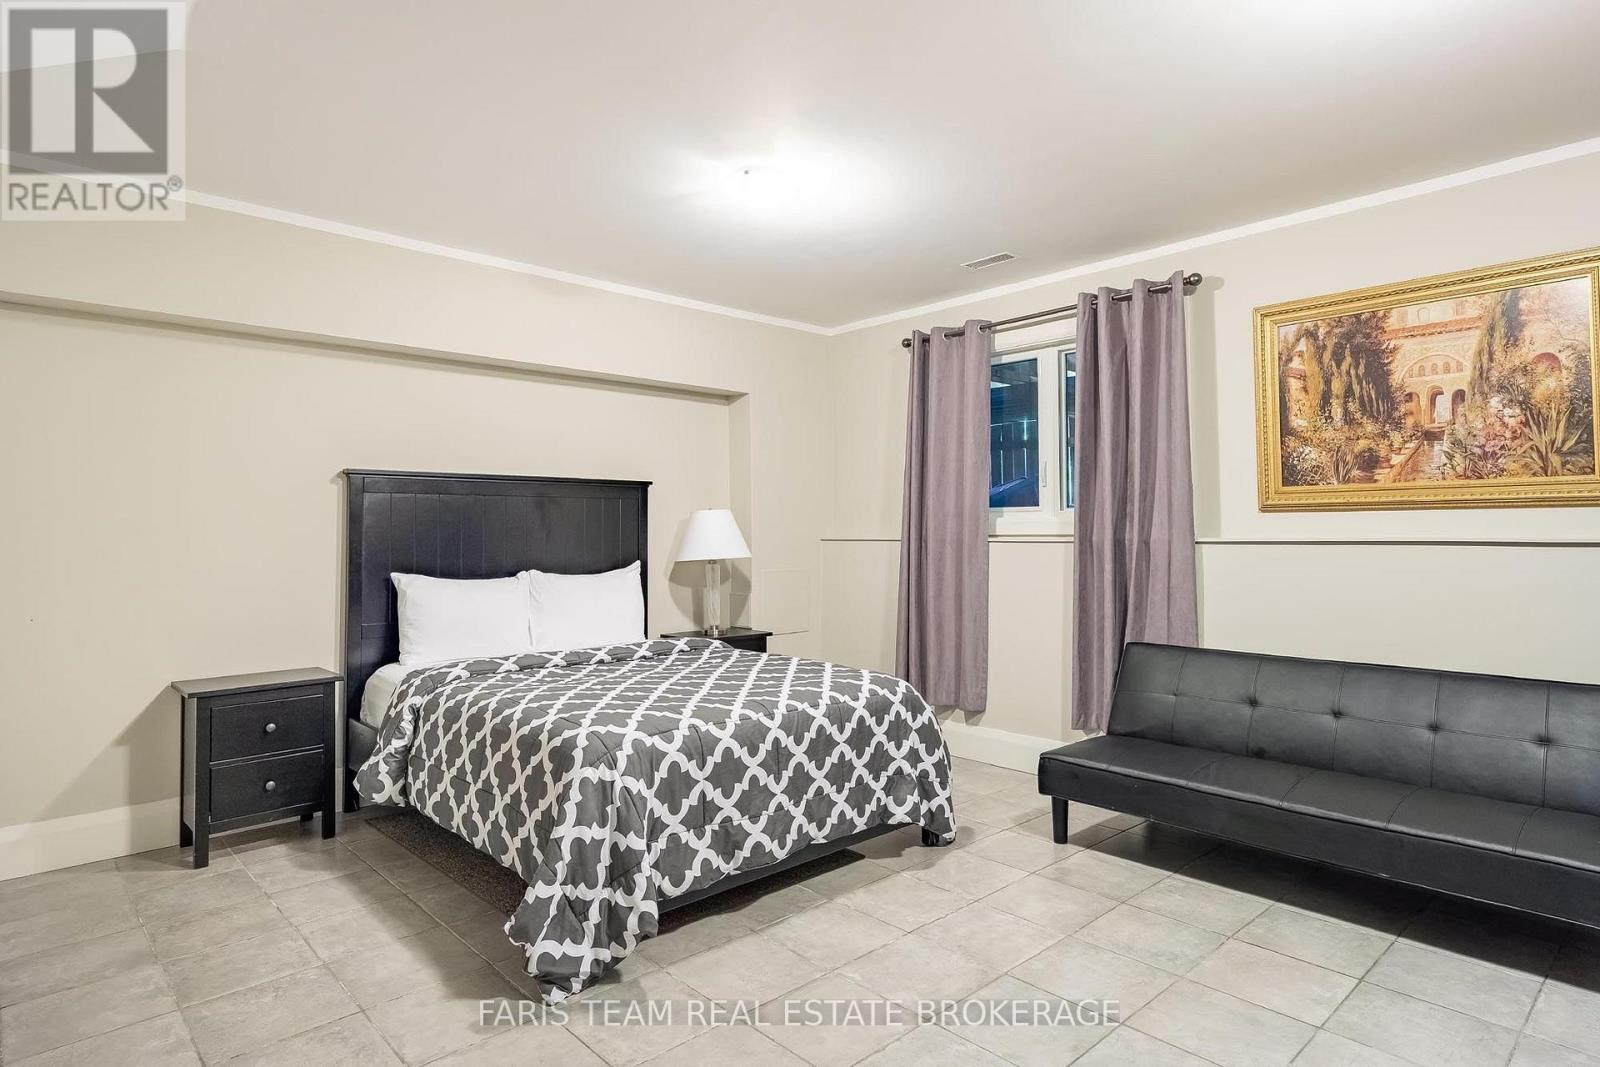
| 地下室 | 卧室 | 4.88 m | 4.54 m | 4.88 m x 4.54 m |
| 地下室 | 卧室 | 4.63 m | 4.38 m | 4.63 m x 4.38 m |
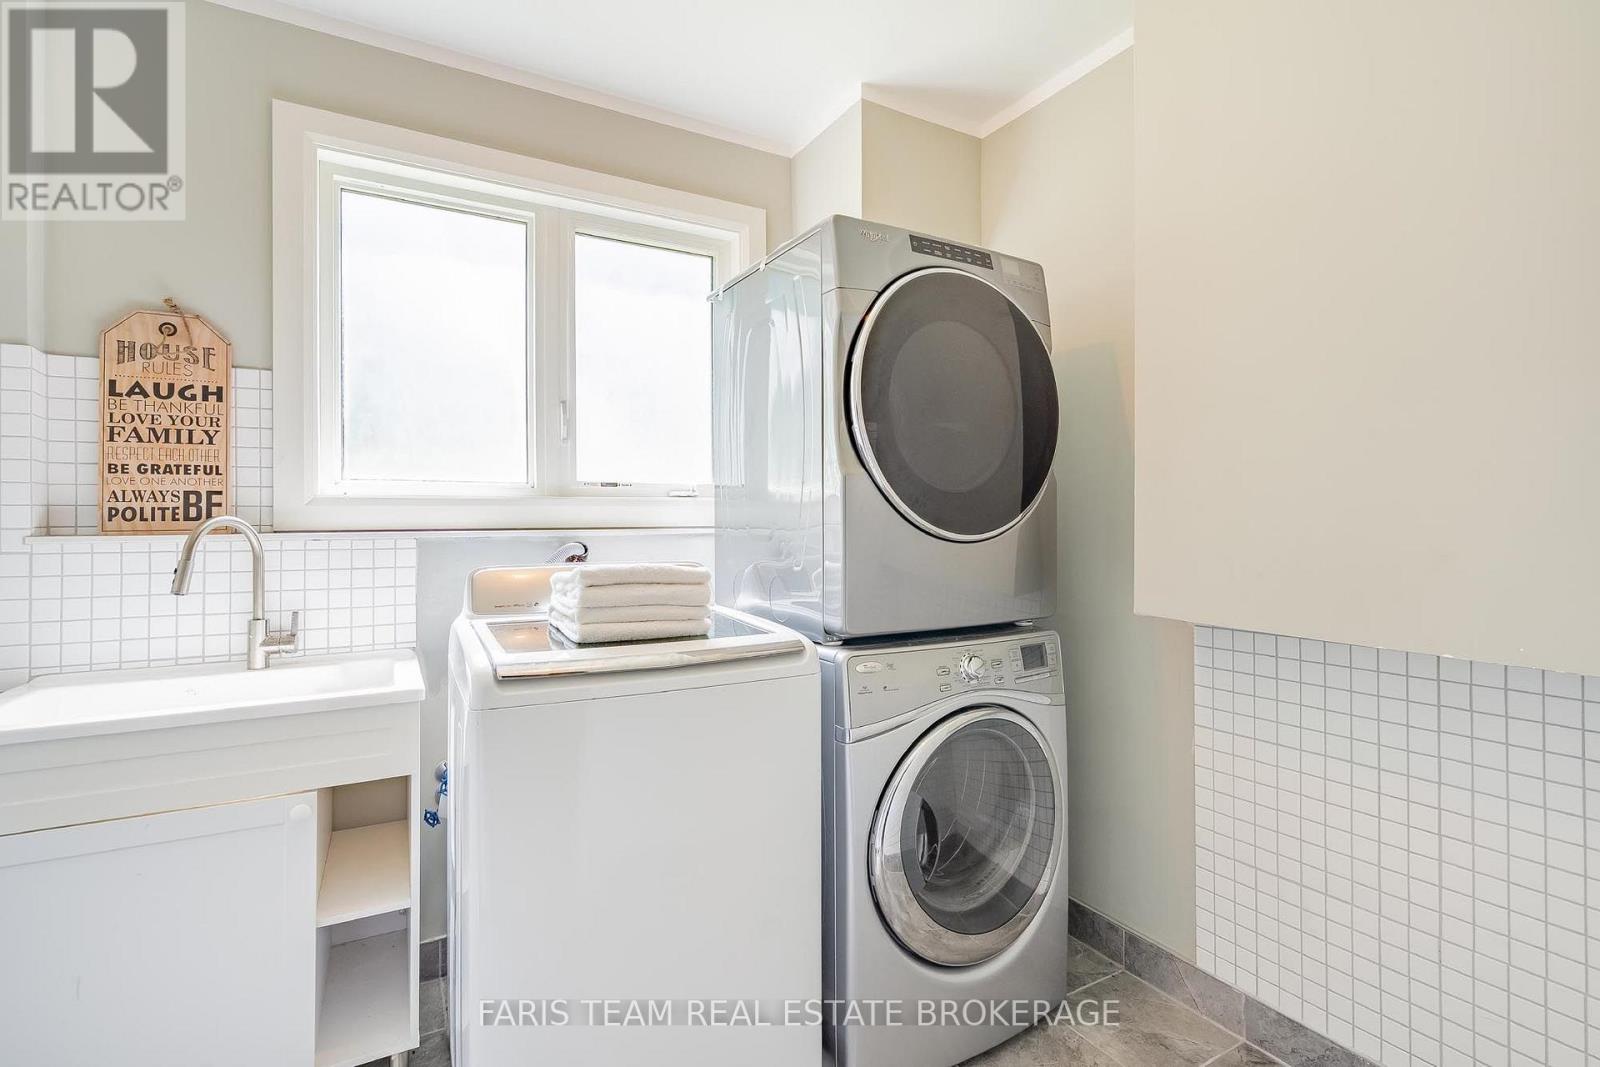
| 地下室 | 洗衣房 | 2.6 m | 2.22 m | 2.6 m x 2.22 m |
| 一楼 | 厨房 | 4.89 m | 3.27 m | 4.89 m x 3.27 m |
| 一楼 | 餐厅 | 4.67 m | 4.47 m | 4.67 m x 4.47 m |
| 一楼 | 客厅 | 5.23 m | 4.67 m | 5.23 m x 4.67 m |
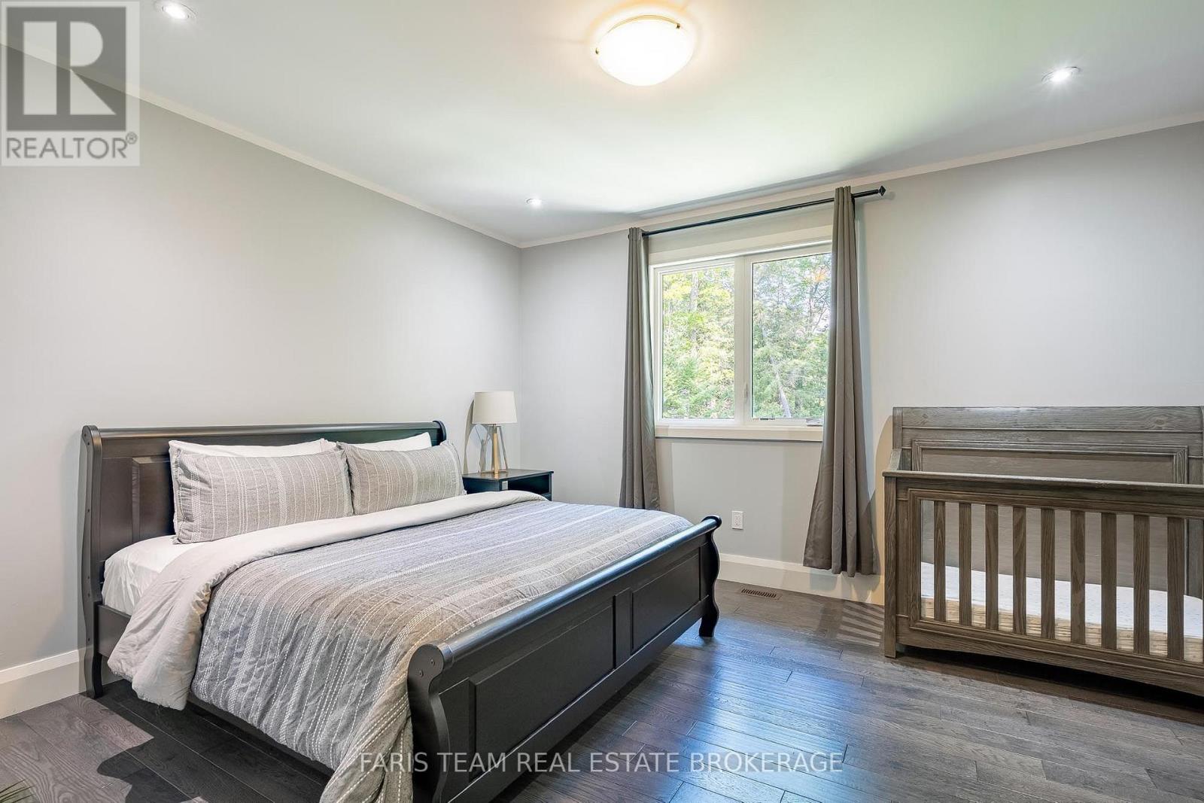
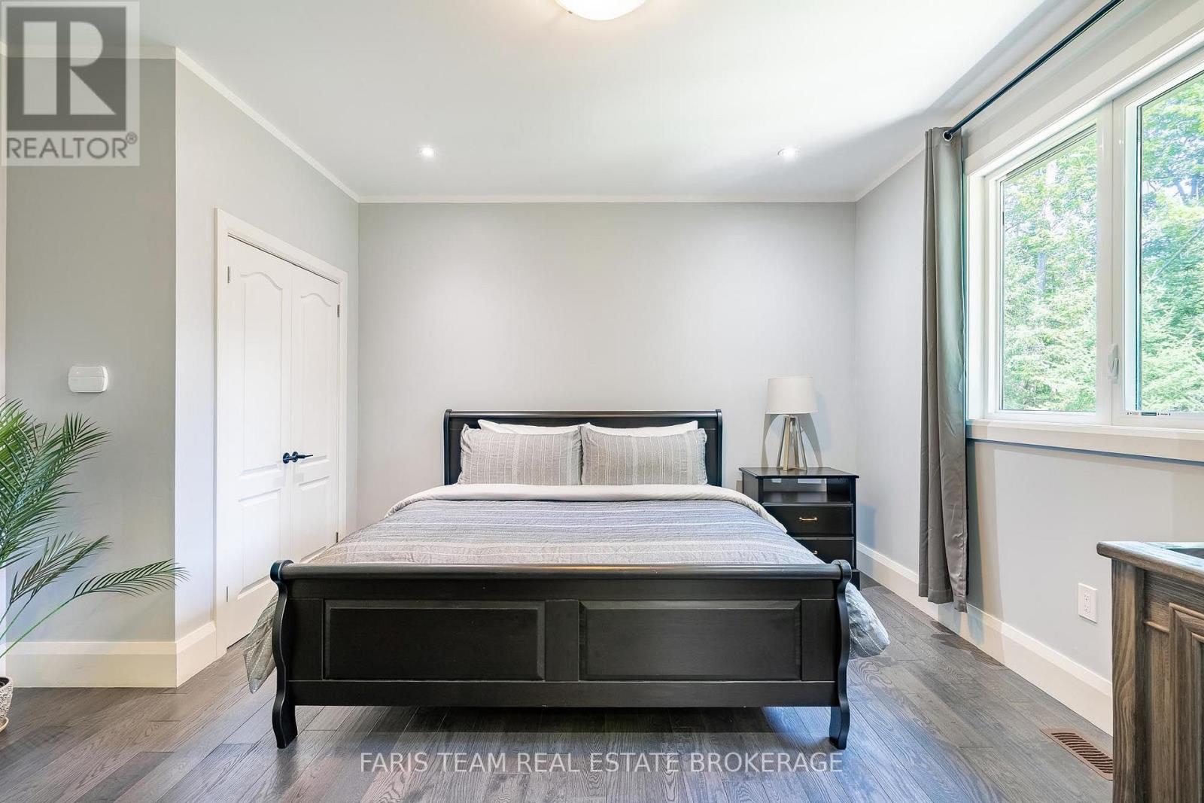
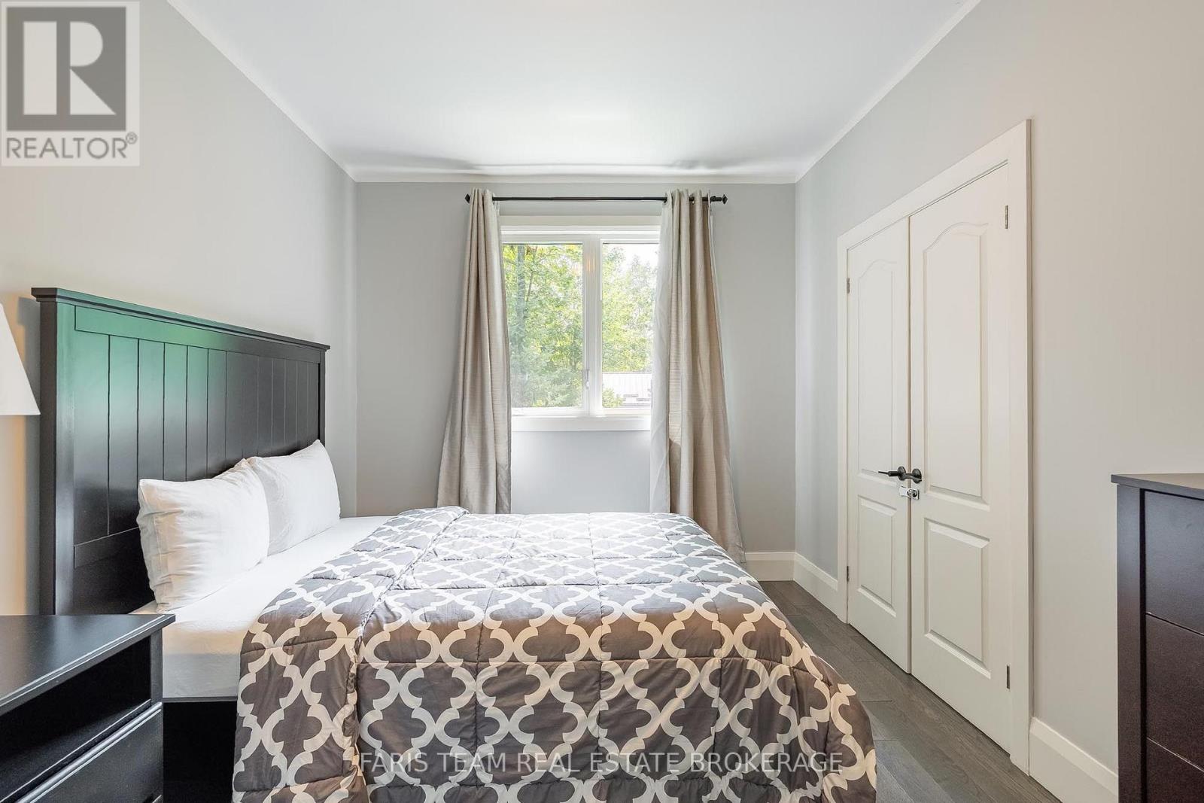
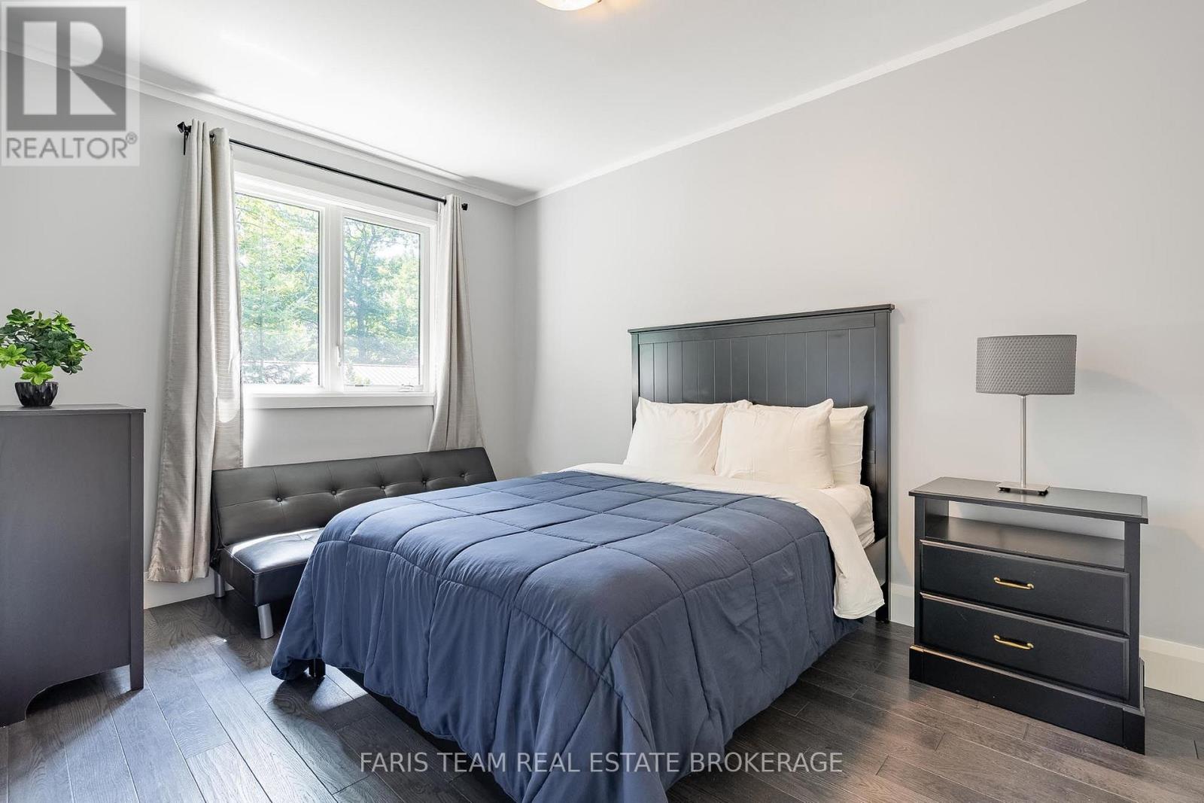
| 一楼 | 主卧 | 4.46 m | 4.45 m | 4.46 m x 4.45 m |
| 一楼 | 卧室 | 4.25 m | 3.05 m | 4.25 m x 3.05 m |
| 一楼 | 卧室 | 4.25 m | 2.96 m | 4.25 m x 2.96 m |
https://www.realtor.ca/real-estate/30126789/7-duquette-court-tiny-rural-tiny

The trademarks REALTOR®, REALTORS®, and the REALTOR® logo are controlled by The Canadian Real Estate Association (CREA) and identify real estate professionals who are members of CREA. The trademarks MLS®, Multiple Listing Service® and the associated logos are owned by The Canadian Real Estate Association (CREA) and identify the quality of services provided by real estate professionals who are members of CREA. The trademark DDF® is owned by The Canadian Real Estate Association (CREA) and identifies CREA's Data Distribution Facility (DDF®)
Toronto Real Estate Board
Faris Team Real Estate Brokerage
October 16 2026 03:33:21
