
49 Stonehenge Drive Ancaster, Ontario L9K 1N6


$1,274,000
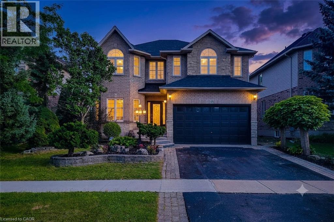
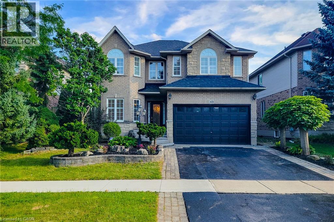
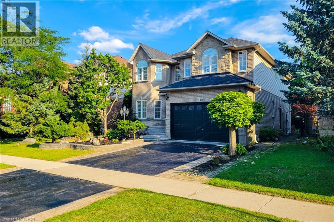
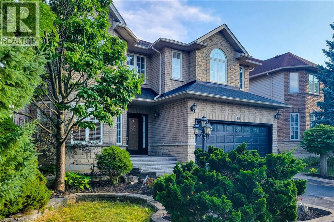
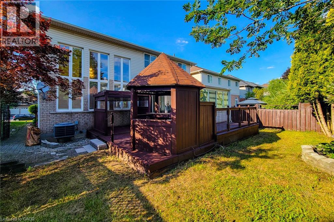
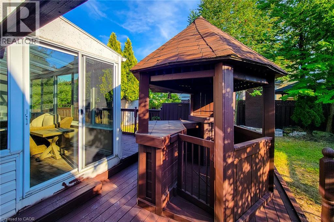
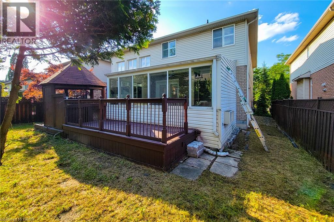
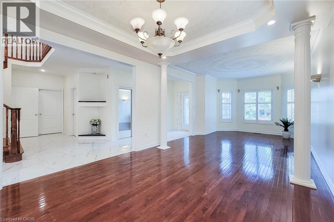
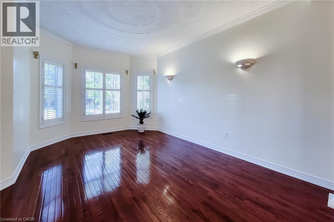
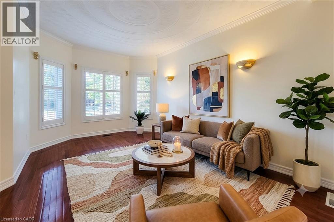
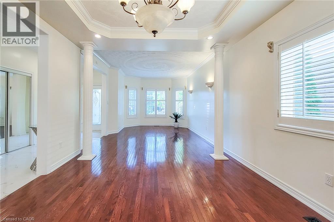
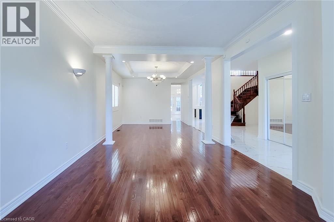
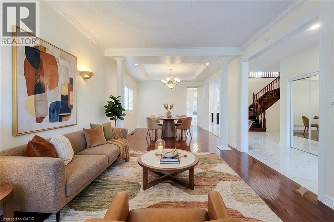
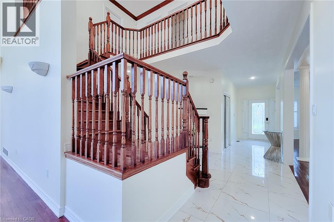
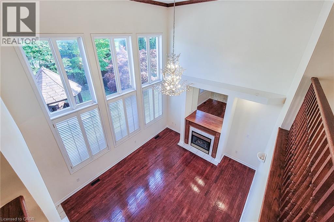
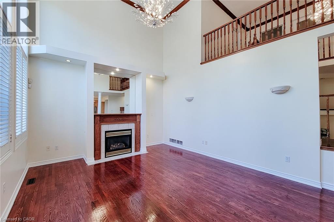
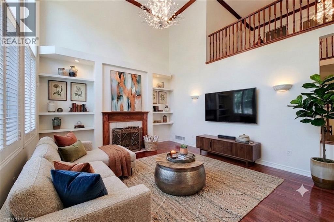
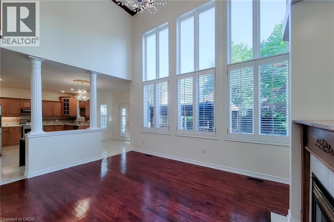
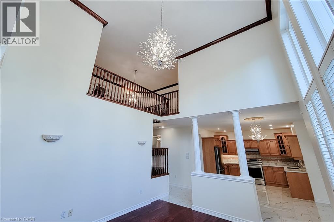
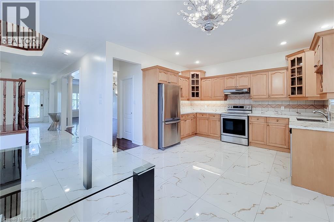
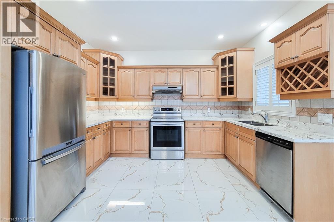
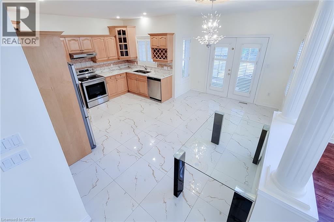
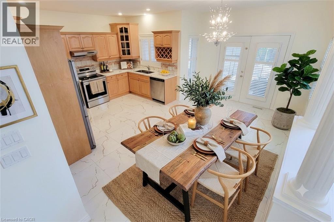
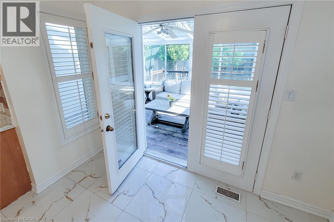
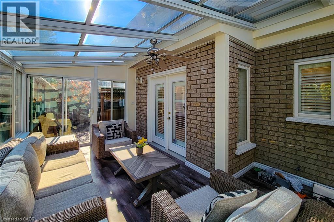
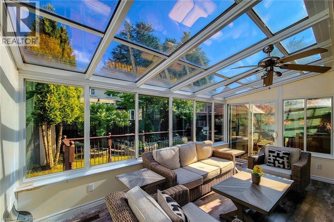
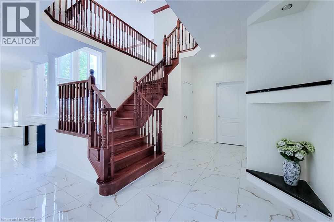
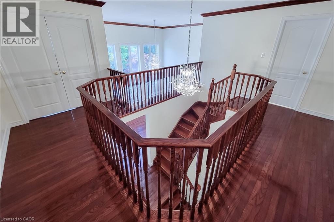
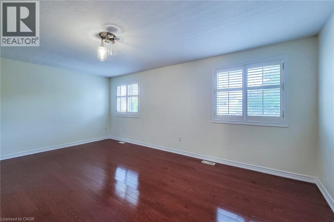
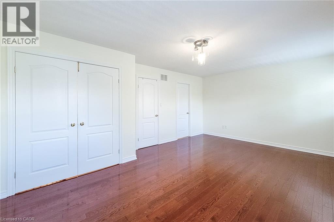
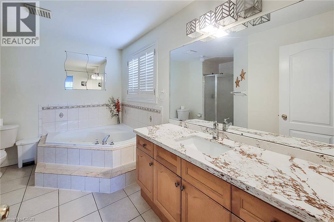
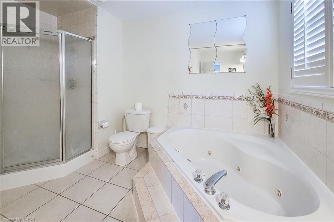
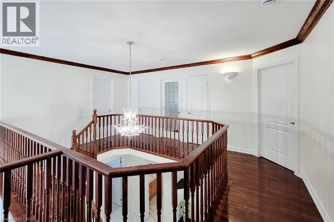
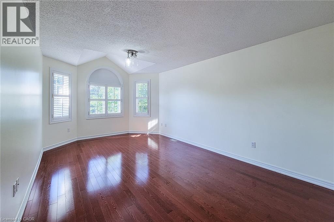
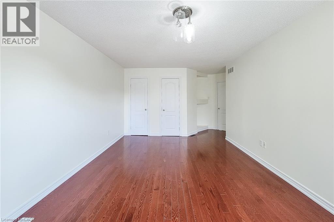
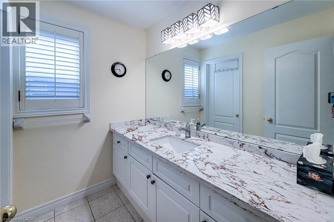
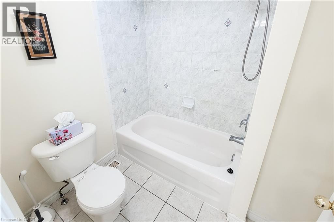
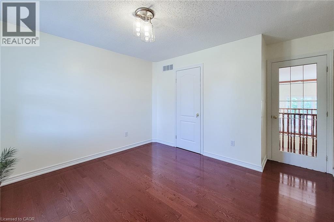
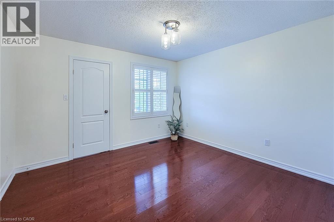
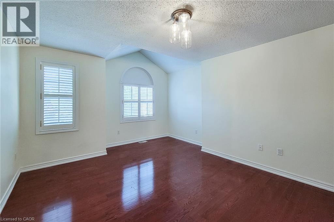
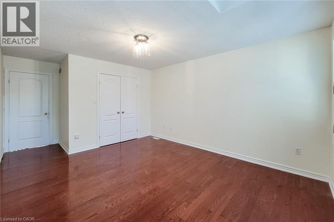
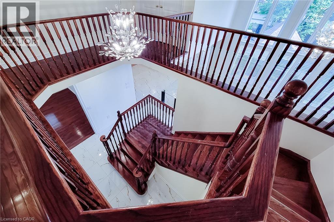
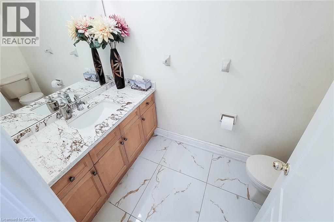
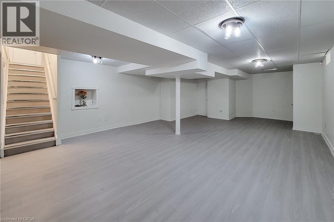
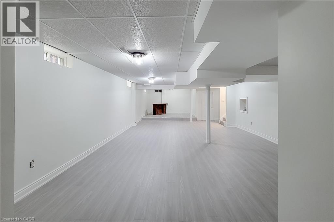
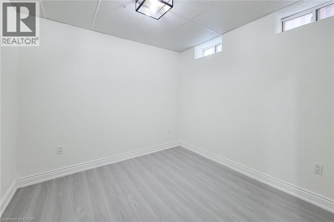
Elevated Family Living in Ancaster's Meadowlands. Tucked into one of Ancaster's most sought-after neighbourhoods, this stunning Emerald model by Scarlett Homes offers 4+2 beds and features over 4200 sq ft (include a gorgeous 200+ sq ft All Season Sunroom and a fully finished basement built for entertaining). Step inside to soaring 9-ft ceilings, solid hardwood floors in all four bedrooms, and an open-concept living and dining room that flows effortlessly into a fireplace-warmed family room that offers a open to above layout with 18-ft soaring ceiling and large windows that fill the home with beautiful sunlight. The updated kitchen is both stylish and functional, featuring quartz countertops and a large butler's pantry — perfect for hosting with ease. New tile flows through the hallway, kitchen, and dinette area, while a new set of three chandeliers adds a refined finishing touch throughout the home. Upstairs, four spacious bedrooms offer comfort for the whole family, while California shutters and crown moulding add timeless elegance. Love the outdoors? The all-season sunroom — is the perfect spot to unwind in every season, overlooking a beautifully landscaped backyard with cabana — a private retreat just steps from your kitchen. There is also serene water feature making this the perfect peaceful backyard escape. The finished basement offers incredible flexibility. Complete with 2 bedrooms, a large rec room and new laminate. It also comes with its own separate side entrance — opening up potential in-law suite possibilities for extended family or guests. Add in an unbeatable location — close to top-rated schools, parks, major highways, and premier shopping — and you have a rare opportunity in the heart of Meadowlands. This home has been meticulously maintained and is ready for you to call it home. Don't miss your chance to call this exceptional property home. Book your private showing today. (id:43681)
Open House
现在这个房屋大家可以去Open House参观了!
2:00 pm
结束于:4:00 pm
2:00 pm
结束于:4:00 pm
房源概要
| MLS® Number | 40854094 |
| 房源类型 | 民宅 |
| 附近的便利设施 | 公园, 礼拜场所, 游乐场, 公共交通, 学校, 购物 |
| 社区特征 | 安静的区域 |
| 特征 | Southern Exposure, Sump Pump |
| 总车位 | 4 |
详 情
| 浴室 | 4 |
| 地上卧房 | 4 |
| 地下卧室 | 2 |
| 总卧房 | 6 |
| 家电类 | 洗碗机, 烘干机, 炉子, 洗衣机, Hood 电扇, 窗帘, Garage Door Opener |
| 地下室进展 | 已装修 |
| 地下室类型 | 全完工 |
| 施工日期 | 2003 |
| 施工种类 | 独立屋 |
| 空调 | 中央空调 |
| 外墙 | 砖, Other |
| 壁炉 | 有 |
| Fireplace Total | 1 |
| 地基类型 | 混凝土浇筑 |
| 客人卫生间(不包含洗浴) | 2 |
| 供暖方式 | 天然气 |
| 供暖类型 | 压力热风 |
| 储存空间 | 2 |
| 内部尺寸 | 4031 Sqft |
| 类型 | 独立屋 |
| 设备间 | 市政供水 |
车 位
| 附加车库 |
土地
| 入口类型 | Highway Nearby |
| 英亩数 | 无 |
| 土地便利设施 | 公园, 宗教场所, 游乐场, 公共交通, 学校, 购物 |
| 污水道 | 城市污水处理系统 |
| 土地深度 | 118 Ft |
| 土地宽度 | 49 Ft |
| 规划描述 | R4-450 |
房 间
| 楼 层 | 类 型 | 长 度 | 宽 度 | 面 积 |
|---|---|---|---|---|
| 二楼 | 四件套浴室 | Measurements not available | ||
| 二楼 | 四件套浴室 | Measurements not available | ||
| 二楼 | 卧室 | 12'0'' x 15'5'' | ||
| 二楼 | 卧室 | 11'10'' x 11'9'' | ||
| 二楼 | 卧室 | 11'4'' x 18'2'' | ||
| 二楼 | 主卧 | 18'8'' x 13'0'' | ||
| 地下室 | 卧室 | 9'3'' x 9'6'' | ||
| 地下室 | 卧室 | 10'4'' x 9'3'' | ||
| 地下室 | 两件套卫生间 | Measurements not available | ||
| 地下室 | 娱乐室 | 45'2'' x 18'10'' | ||
| 一楼 | 家庭房 | 16'10'' x 13'10'' | ||
| 一楼 | Pantry | Measurements not available | ||
| 一楼 | 小饭厅 | 10'0'' x 17'11'' | ||
| 一楼 | 两件套卫生间 | Measurements not available | ||
| 一楼 | 洗衣房 | Measurements not available | ||
| 一楼 | 厨房 | 9'0'' x 12'9'' | ||
| 一楼 | 餐厅 | 13'6'' x 12'0'' | ||
| 一楼 | 客厅 | 15'1'' x 12'0'' |
https://www.realtor.ca/real-estate/30126323/49-stonehenge-drive-ancaster

The trademarks REALTOR®, REALTORS®, and the REALTOR® logo are controlled by The Canadian Real Estate Association (CREA) and identify real estate professionals who are members of CREA. The trademarks MLS®, Multiple Listing Service® and the associated logos are owned by The Canadian Real Estate Association (CREA) and identify the quality of services provided by real estate professionals who are members of CREA. The trademark DDF® is owned by The Canadian Real Estate Association (CREA) and identifies CREA's Data Distribution Facility (DDF®)
REALTORS® Association of Hamilton-Burlington
Real Broker Ontario Ltd.
August 07 2026 05:08:14
