
193 Mcnicoll Avenue Toronto (Hillcrest Village), Ontario M2H 2C2


$3,900 Monthly
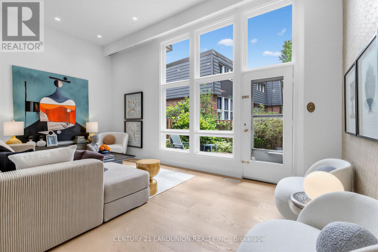
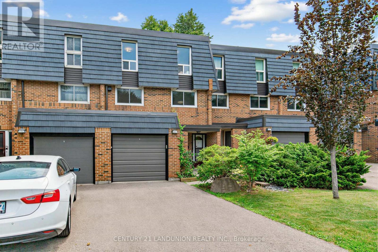
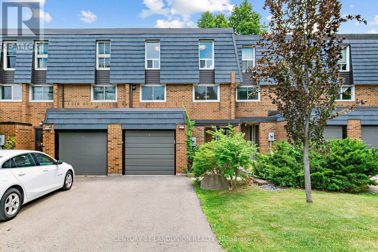
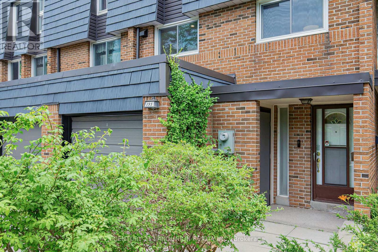
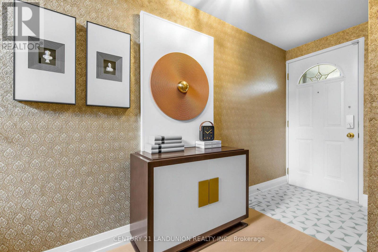
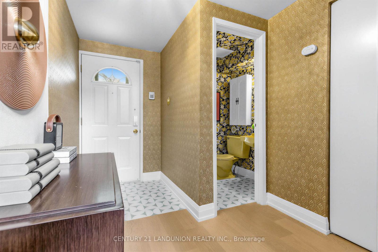
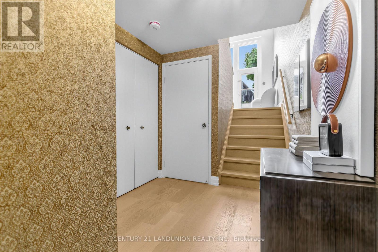
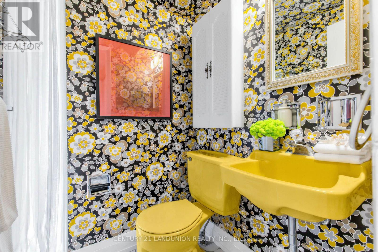
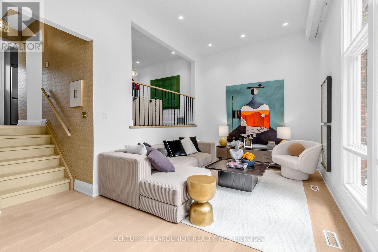
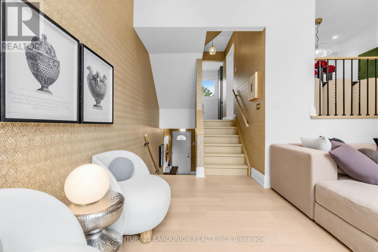
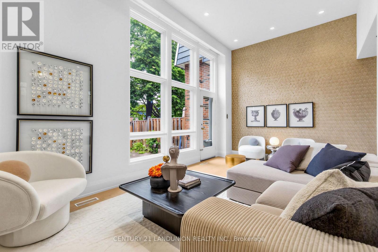
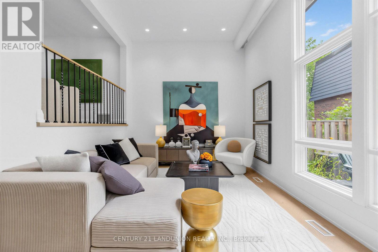
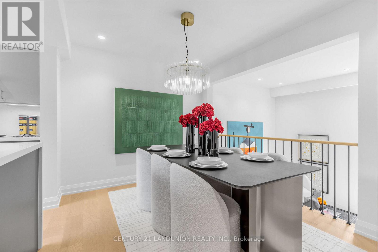
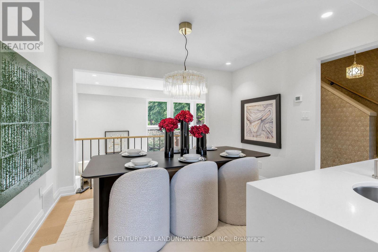
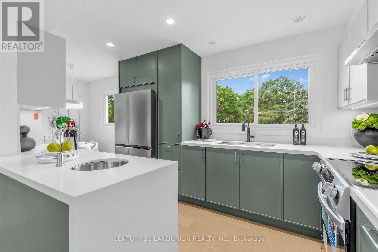
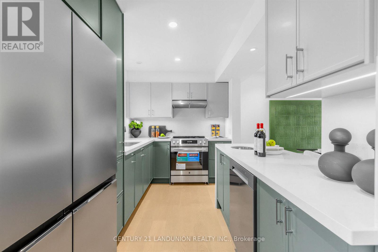
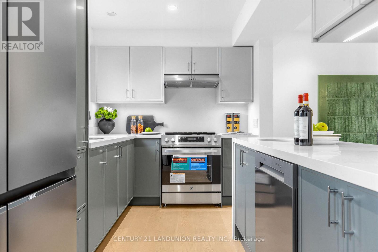
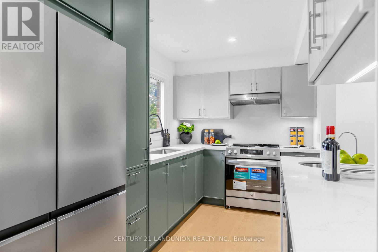
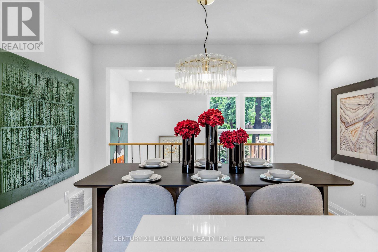
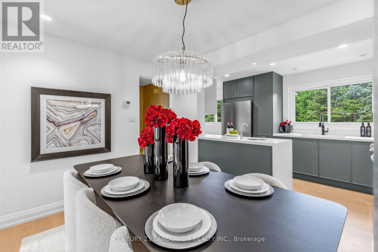
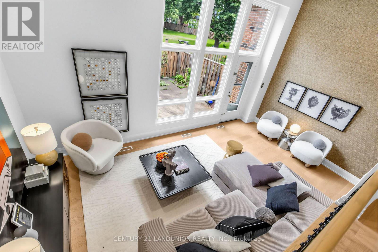
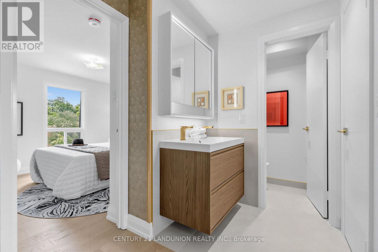
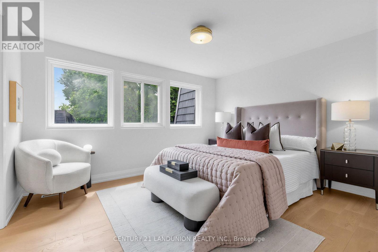
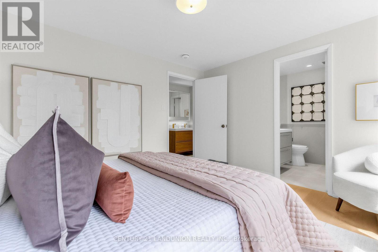
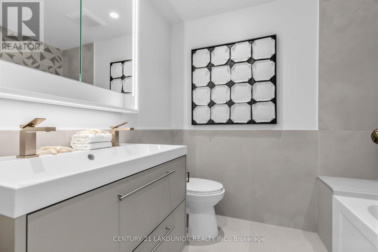
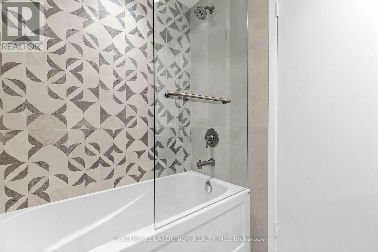
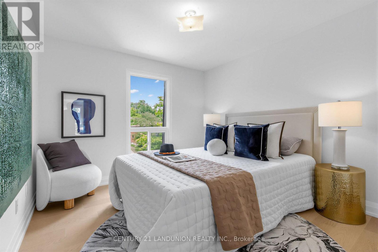
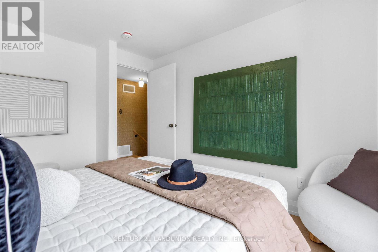
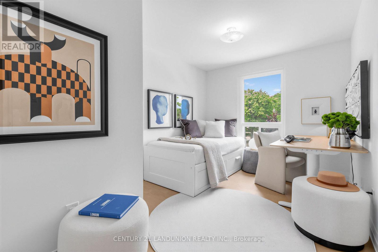
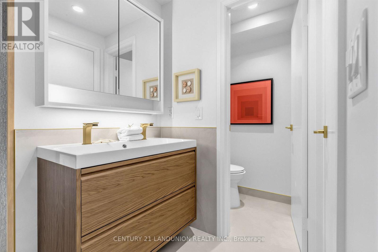
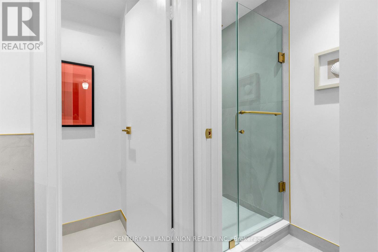
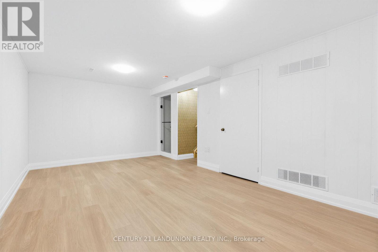
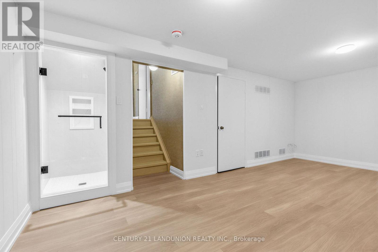
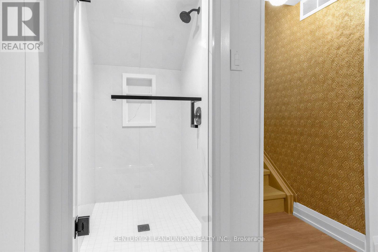
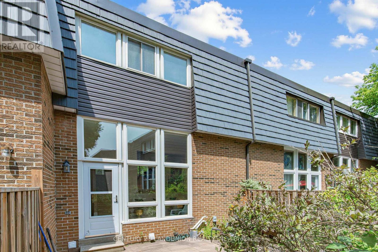
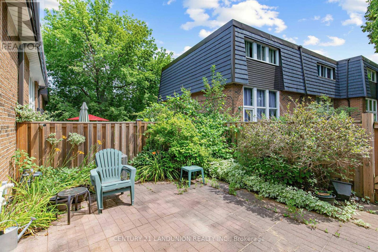
Completely renovated June 2026 by owners preparing it for their own family, Rarely offered cathedral ceiling model in sought-after Hillcrest Village. Sun-filled two-storey living room w/ full wall of windows, wide-plank oak floors & pot lights throughout. Stunning new kitchen w/ quartz waterfall island, prep sink, induction range & vented hood, 36" fridge, RO water at tap. 3 brand-new full baths plus powder room incl. 4-pc primary ensuite. Multi-level layout w/ finished lower level, walk-out to private fenced patio under mature trees. Garage + 3 driveway spots. Water incl. in maintenance. Vacant, Steps to TTC, one bus to subway. Top-ranked A.Y. Jackson S.S. & Hillmount P.S. zone, mins to Seneca College, Fairview Mall, Hwy 404/DVP. (id:43681)
房源概要
| MLS® Number | C13648312 |
| 房源类型 | 民宅 |
| 社区名字 | Hillcrest Village |
| 附近的便利设施 | 医院, 公园, 公共交通, 学校 |
| 社区特征 | Pets Allowed With Restrictions, 社区活动中心 |
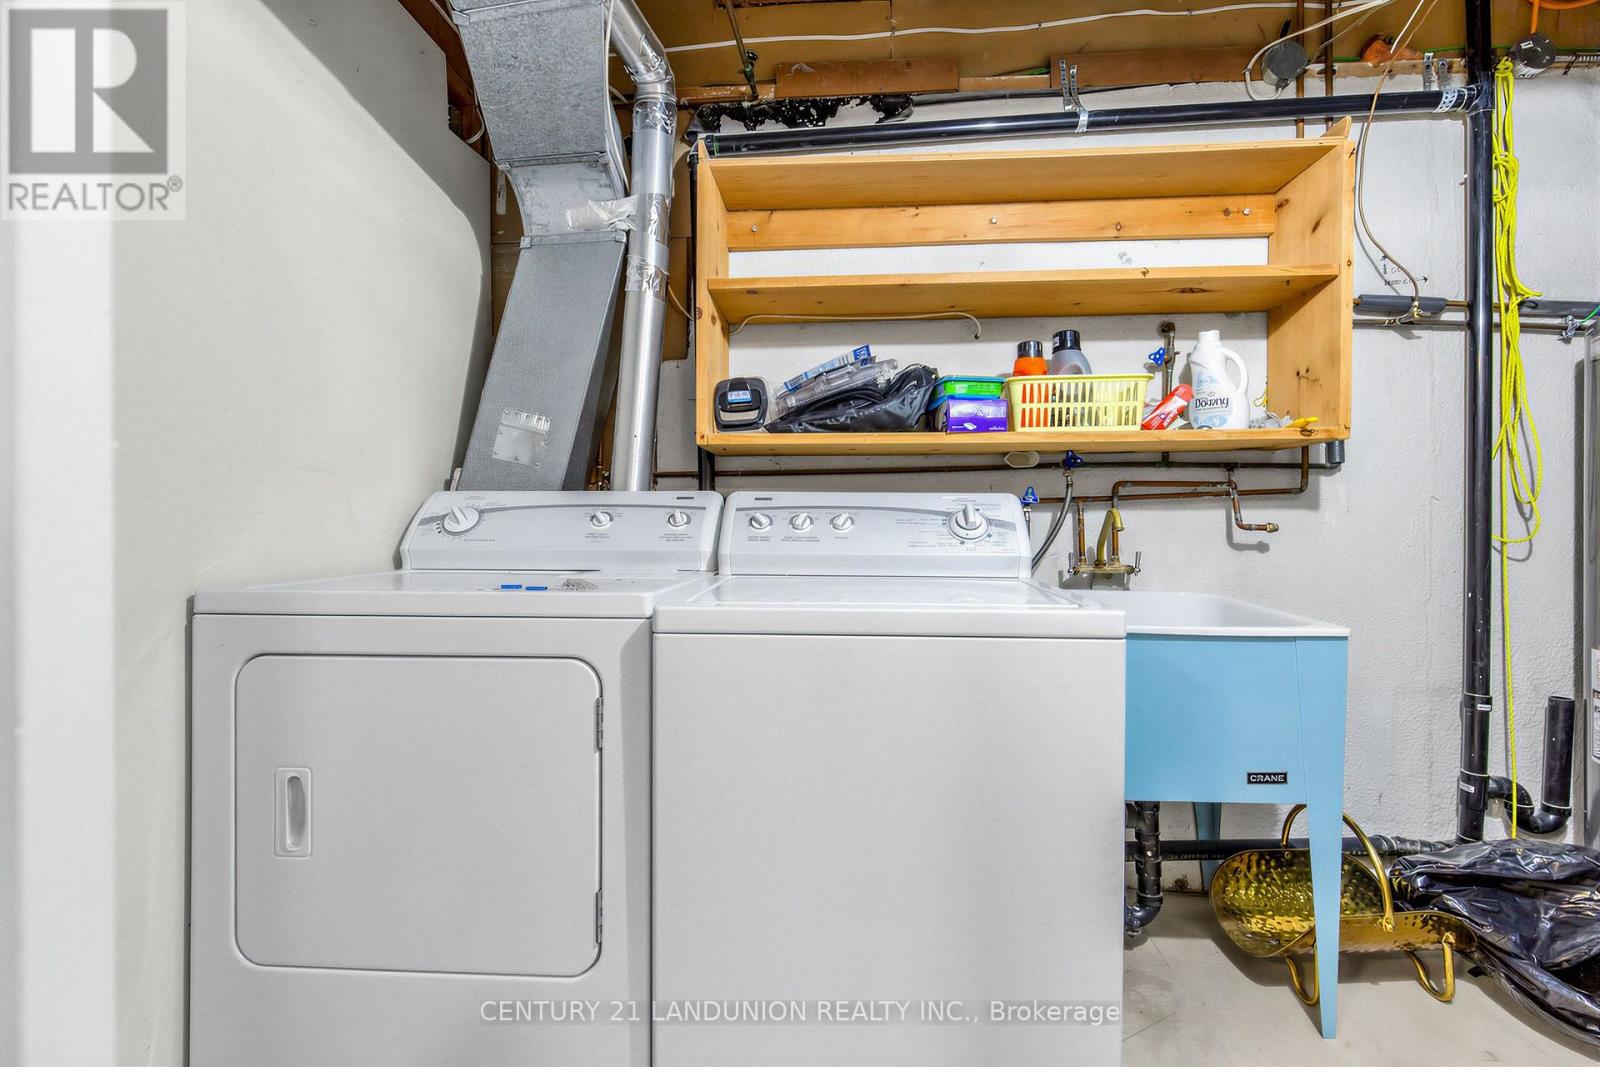
| 特征 | In Suite Laundry |
| 总车位 | 3 |
详 情
| 浴室 | 2 |
| 地上卧房 | 3 |
| 地下卧室 | 1 |
| 总卧房 | 4 |
| 建筑风格 | Multi-level |
| 地下室进展 | 已装修 |
| 地下室类型 | N/a (finished) |
| 空调 | 中央空调 |
| 外墙 | 砖 |
| Flooring Type | Carpeted, Ceramic |
| 客人卫生间(不包含洗浴) | 1 |
| 供暖方式 | 天然气 |
| 供暖类型 | 压力热风 |
| 内部尺寸 | 1200 - 1399 Sqft |
| 类型 | 联排别墅 |
车 位
| 附加车库 | |
| Garage |
土地
| 英亩数 | 无 |
| 土地便利设施 | 医院, 公园, 公共交通, 学校 |
房 间
| 楼 层 | 类 型 | 长 度 | 宽 度 | 面 积 |
|---|---|---|---|---|
| 三楼 | 主卧 | 4.22 m | 3.32 m | 4.22 m x 3.32 m |
| 三楼 | 第二卧房 | 3.55 m | 3.05 m | 3.55 m x 3.05 m |
| 三楼 | 第三卧房 | 3.71 m | 2.72 m | 3.71 m x 2.72 m |
| Lower Level | 大型活动室 | 5.82 m | 3.11 m | 5.82 m x 3.11 m |
| 一楼 | 客厅 | 5.96 m | 3.35 m | 5.96 m x 3.35 m |
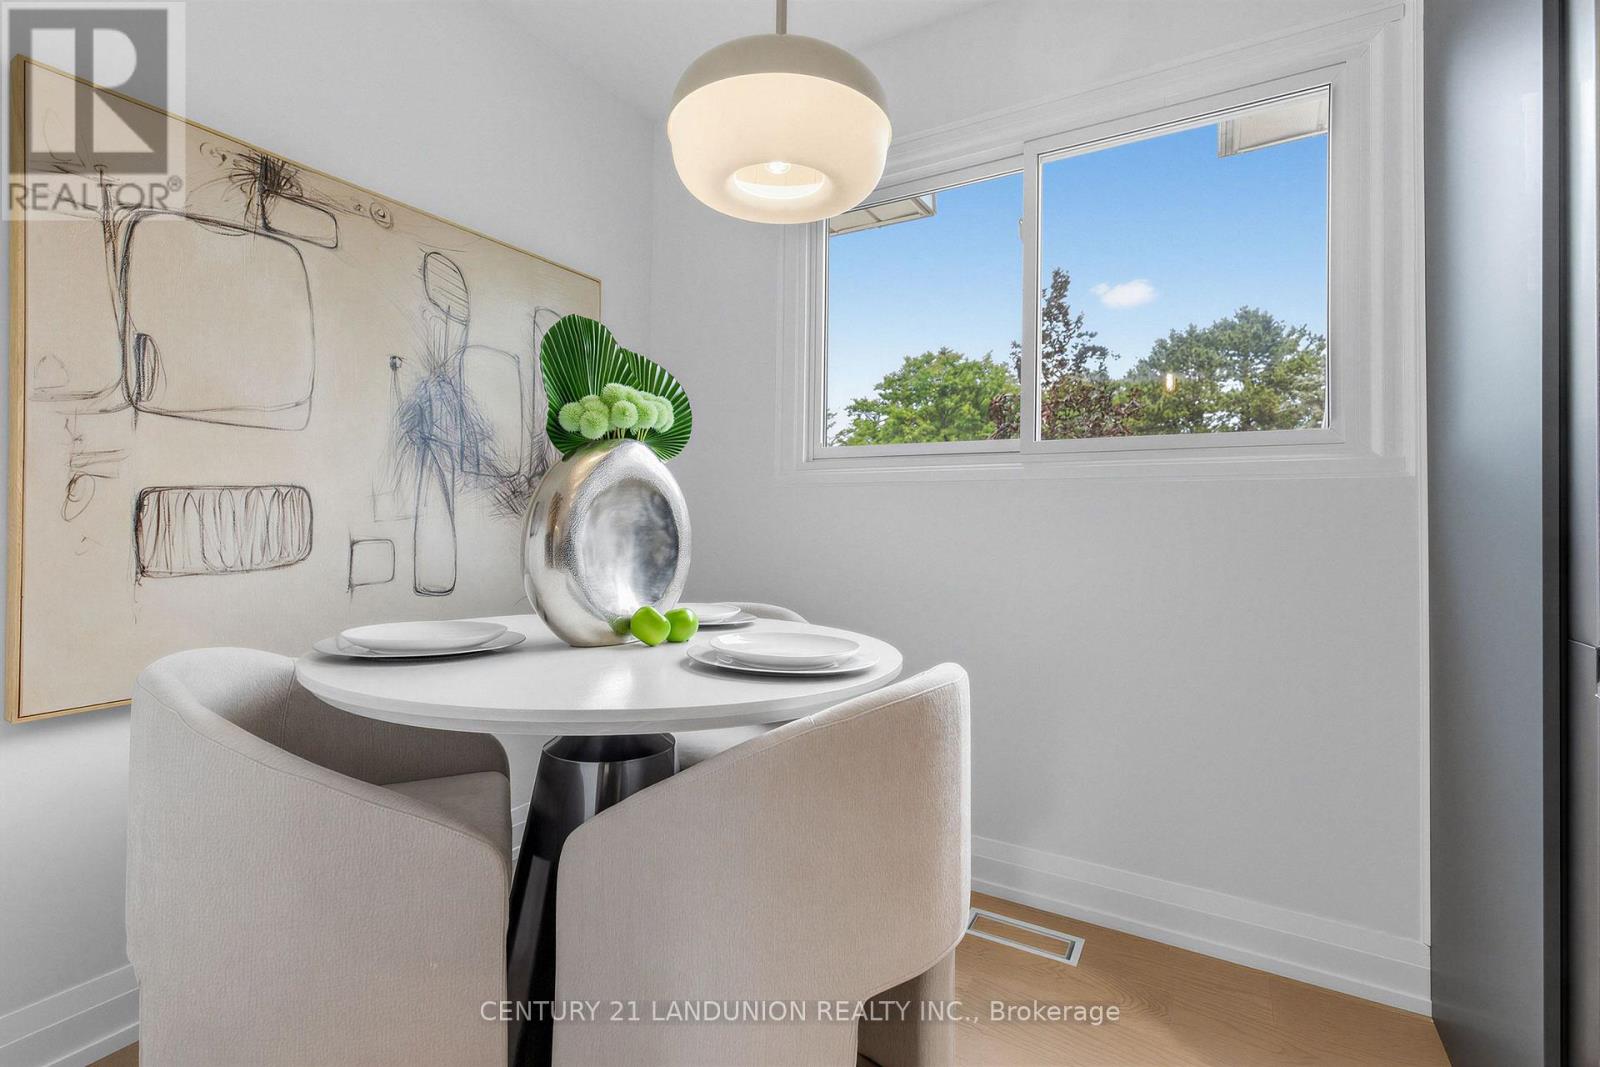
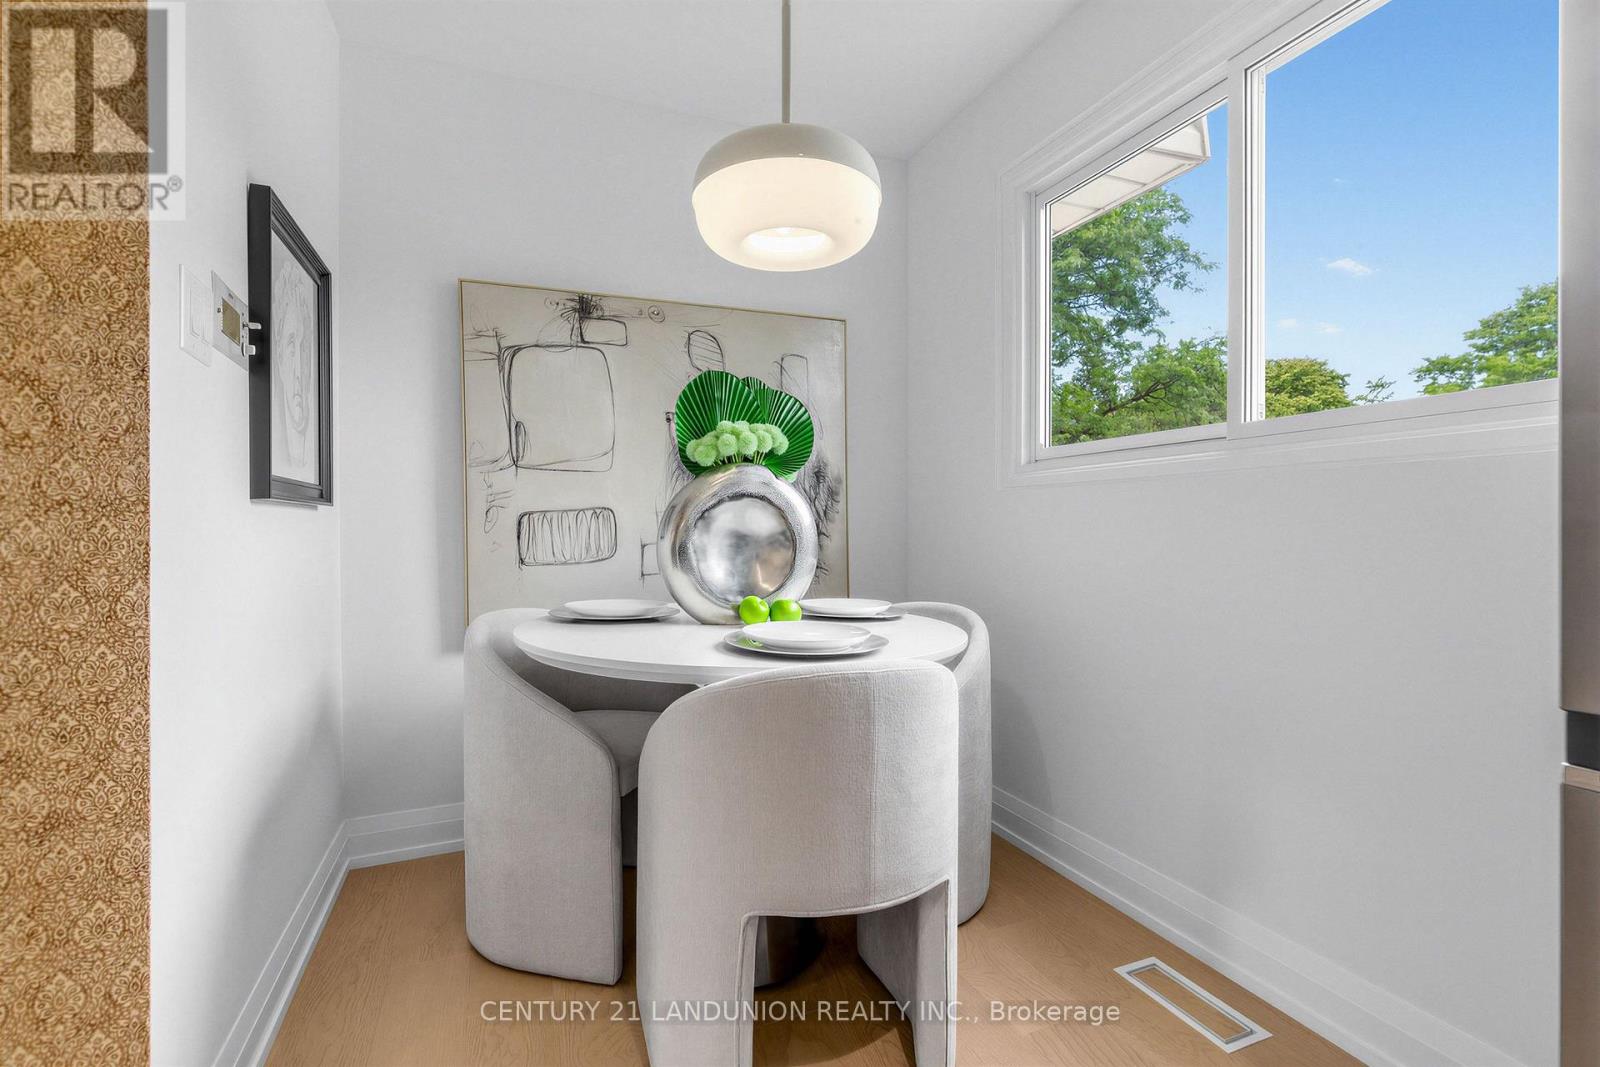
| In Between | 餐厅 | 3.38 m | 2.95 m | 3.38 m x 2.95 m |
| In Between | 厨房 | 5.89 m | 2.34 m | 5.89 m x 2.34 m |

The trademarks REALTOR®, REALTORS®, and the REALTOR® logo are controlled by The Canadian Real Estate Association (CREA) and identify real estate professionals who are members of CREA. The trademarks MLS®, Multiple Listing Service® and the associated logos are owned by The Canadian Real Estate Association (CREA) and identify the quality of services provided by real estate professionals who are members of CREA. The trademark DDF® is owned by The Canadian Real Estate Association (CREA) and identifies CREA's Data Distribution Facility (DDF®)
Toronto Real Estate Board
Century 21 Landunion Realty Inc.
August 07 2026 04:29:40
