
143 Maplecrest Drive Breslau, Ontario N0B 1M0


$850,000
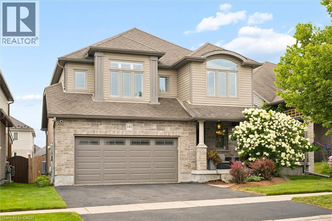
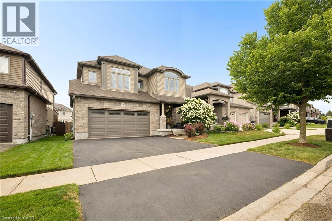
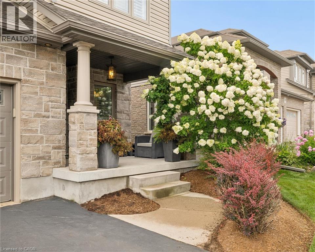
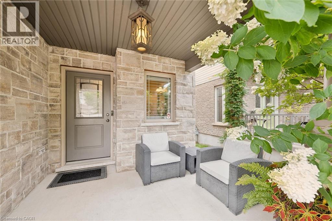
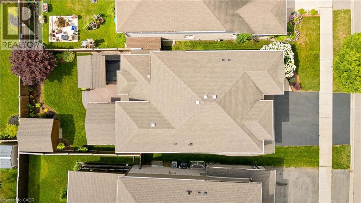
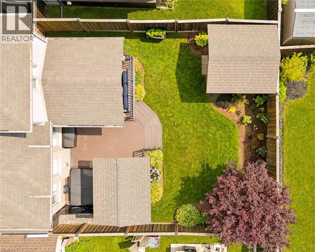
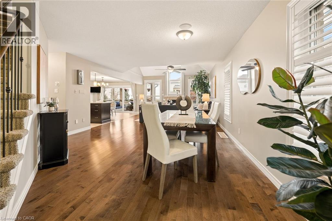
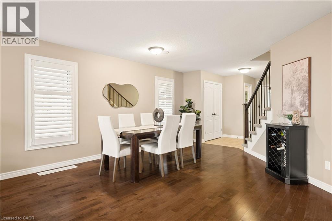
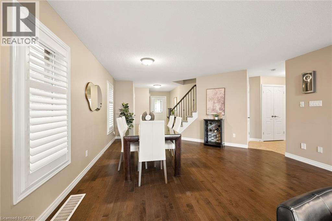
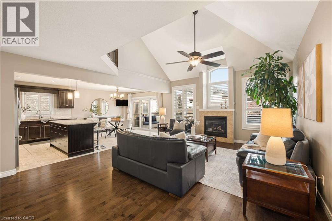
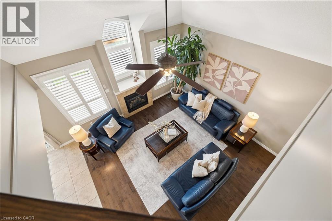
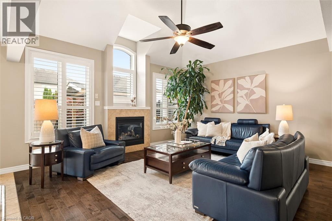
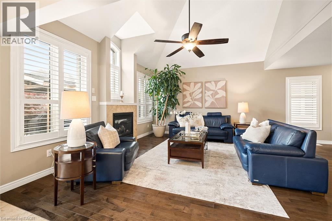
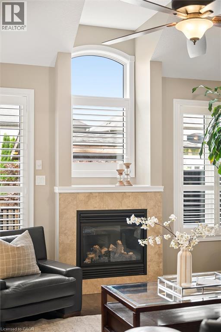
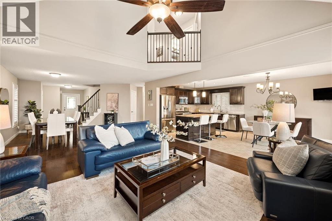
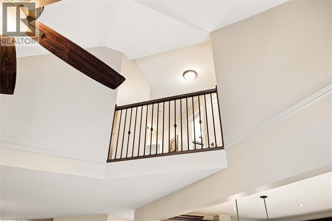
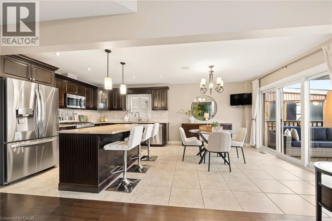
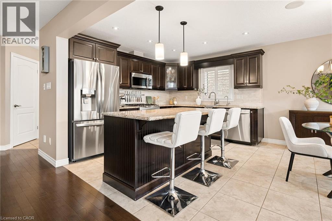
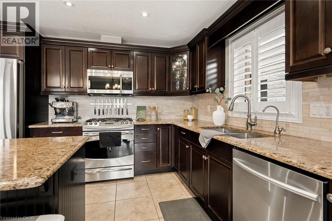
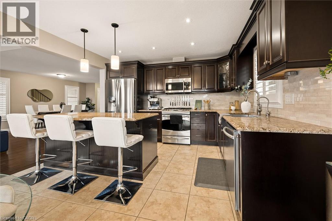
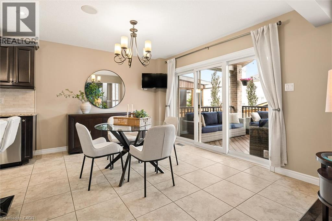
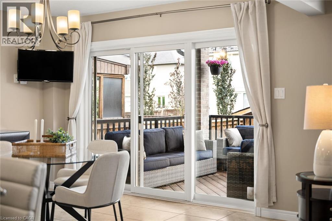
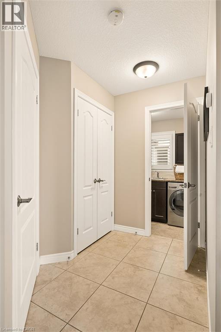
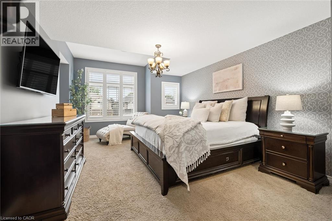
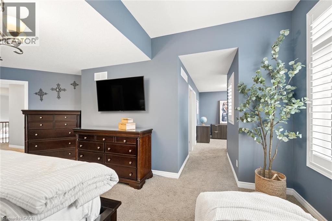
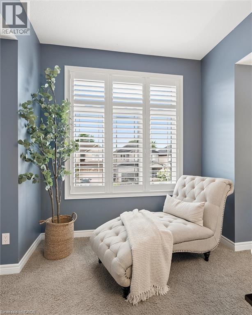
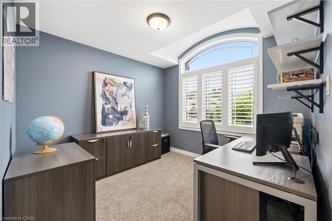
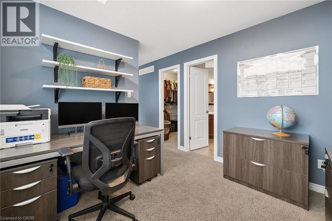
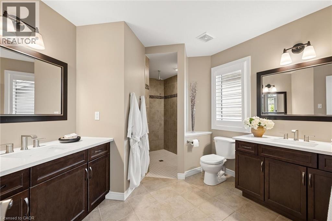
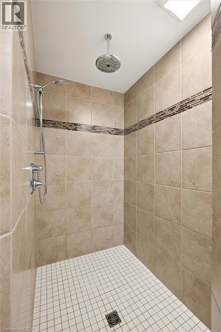
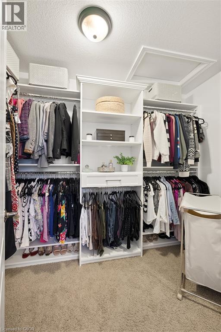
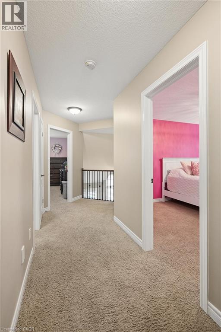
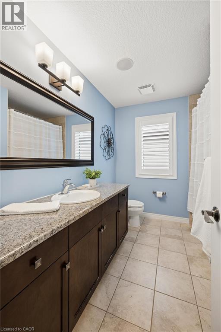
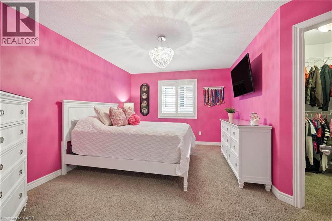
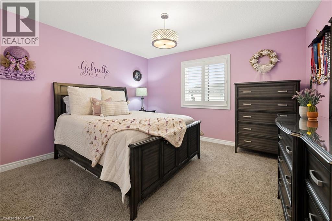
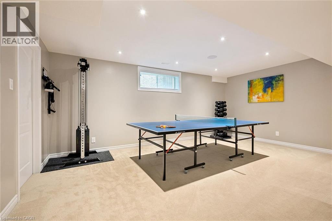
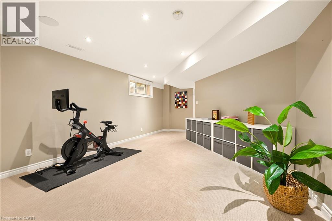
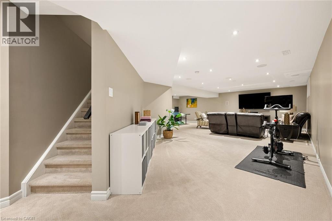
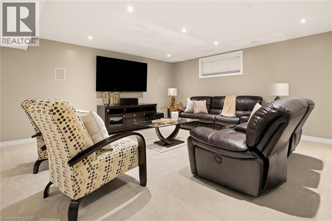
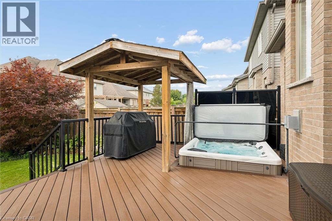
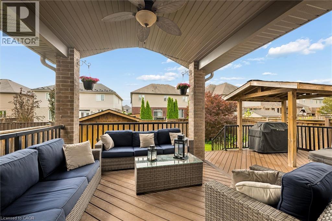
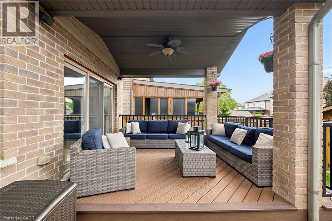
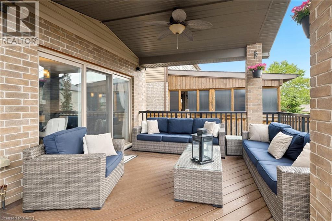
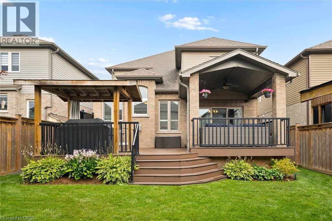
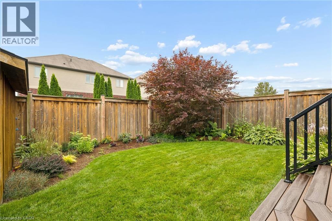
Welcome to 143 Maplecrest Drive, where timeless design, exceptional space, and family living come together in one of Breslau's most sought-after neighbourhoods. Set on a quiet, family-friendly street where children ride their bikes, neighbours become friends, and evening walks are part of the daily routine, this is more than just a house, it's a place to truly call home. From the moment you step inside, you're greeted by soaring vaulted ceilings in the living room, creating a bright, open atmosphere that's perfect for both everyday living and entertaining. The heart of the home is the beautifully appointed kitchen, complete with stone countertops, an eat-in breakfast area, and seamless flow into the formal dining room, offering plenty of space to gather for family dinners, holiday celebrations, and special occasions. Designed with growing families in mind, the home features 3 oversized bedrooms and 4 bathrooms, including a spacious primary retreat that feels like its own private sanctuary. The ensuite is complemented by two walk-in closets and an adjoining flex space that's perfectly suited as a nursery, home office, dressing room, or reading lounge, adapting effortlessly to every stage of life. The finished basement adds even more versatility with an expansive recreation area and the potential to create a fourth bedroom, making it ideal for guests, teenagers, or multi-generational living. Thoughtful upgrades continue throughout the home, including built-in speaker wiring for an immersive sound system that enhances everything from movie nights to entertaining. Step outside into your own private covered porch, where beautifully landscaped gardens, a sprawling composite deck, and a relaxing hot tub create the perfect setting for summer barbecues, morning coffees, and evenings spent with family and friends. Perfectly positioned just minutes from Kitchener, Waterloo, Guelph, and Highway 401, while maintaining the warmth and charm of a close-knit community. (id:43681)
房源概要
| MLS® Number | 40853616 |
| 房源类型 | 民宅 |
| 附近的便利设施 | Airport, 医院, 游乐场, 公共交通, 学校 |
| 社区特征 | 安静的区域, School Bus |
| 特征 | Conservation/green Belt, 自动车库门 |
| 总车位 | 4 |
| 结构 | 棚, Porch |
详 情
| 浴室 | 4 |
| 地上卧房 | 3 |
| 总卧房 | 3 |
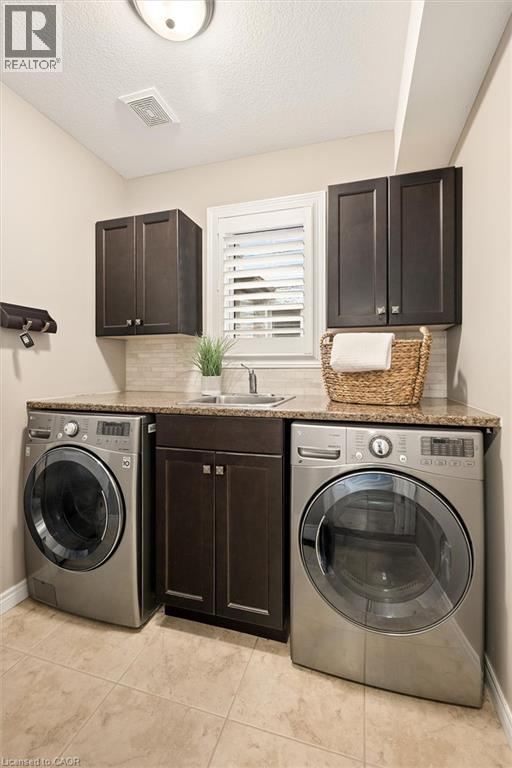
| 家电类 | 洗碗机, 烘干机, 微波炉, 冰箱, 洗衣机, Gas 炉子(s), Hot Tub |
| 地下室进展 | 已装修 |
| 地下室类型 | 全完工 |
| 施工日期 | 2013 |
| 施工种类 | 独立屋 |
| 空调 | 中央空调 |
| 外墙 | 砖 Veneer, 石, 乙烯基壁板 |
| 客人卫生间(不包含洗浴) | 1 |
| 供暖方式 | 天然气 |
| 供暖类型 | 压力热风 |
| 储存空间 | 2 |
| 内部尺寸 | 3359 Sqft |
| 类型 | 独立屋 |
| 设备间 | 市政供水 |
车 位
| 附加车库 |
土地
| 入口类型 | Highway Access, Highway Nearby |
| 英亩数 | 无 |
| 围栏类型 | Fence |
| 土地便利设施 | Airport, 医院, 游乐场, 公共交通, 学校 |
| Landscape Features | Lawn Sprinkler, Landscaped |
| 污水道 | 城市污水处理系统 |
| 土地深度 | 112 Ft |
| 土地宽度 | 41 Ft |
| 规划描述 | R5a |
房 间
| 楼 层 | 类 型 | 长 度 | 宽 度 | 面 积 |
|---|---|---|---|---|
| 二楼 | 主卧 | 14'4'' x 20'11'' | ||
| 二楼 | 衣帽间 | 16'0'' x 9'11'' | ||
| 二楼 | 卧室 | 12'8'' x 13'5'' | ||
| 二楼 | 卧室 | 14'5'' x 13'0'' | ||
| 二楼 | 完整的浴室 | 11'0'' x 13'3'' | ||
| 二楼 | 四件套浴室 | 9'3'' x 7'7'' | ||
| 地下室 | 设备间 | 14'7'' x 7'10'' | ||
| 地下室 | 娱乐室 | 27'2'' x 34'5'' | ||
| 地下室 | Cold Room | 9'9'' x 8'9'' | ||
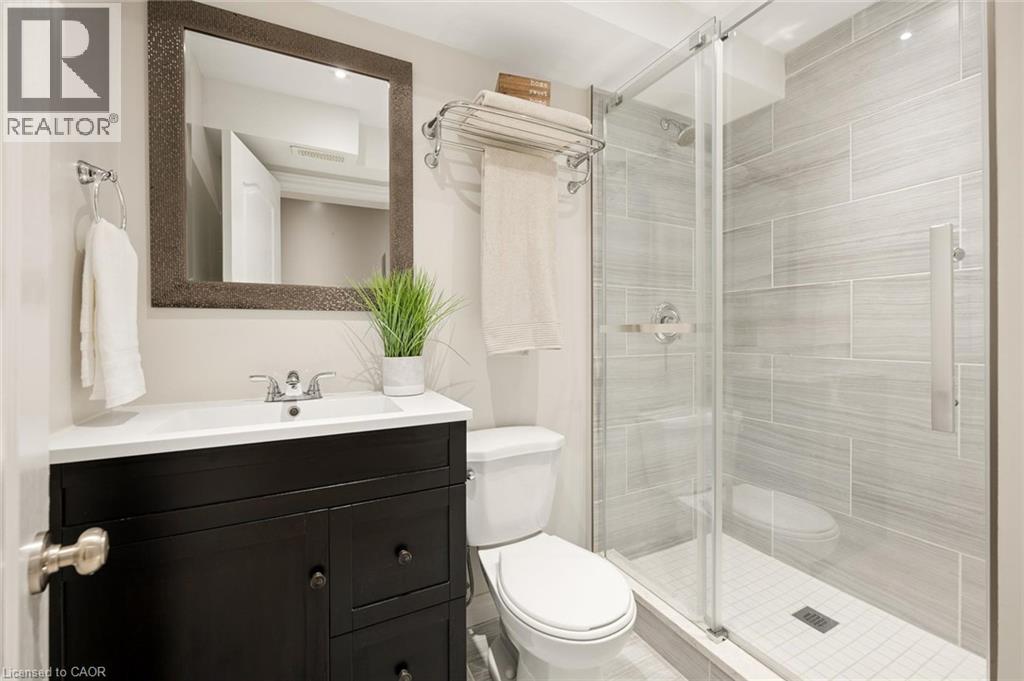
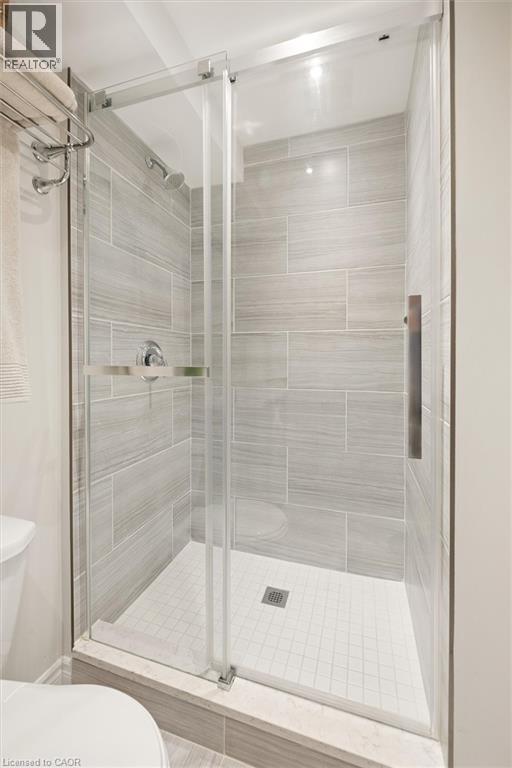
| 地下室 | 三件套卫生间 | 4'8'' x 7'6'' | ||
| 一楼 | 客厅 | 15'6'' x 11'8'' | ||
| 一楼 | 洗衣房 | 6'5'' x 7'1'' | ||
| 一楼 | 厨房 | 12'8'' x 10'11'' | ||
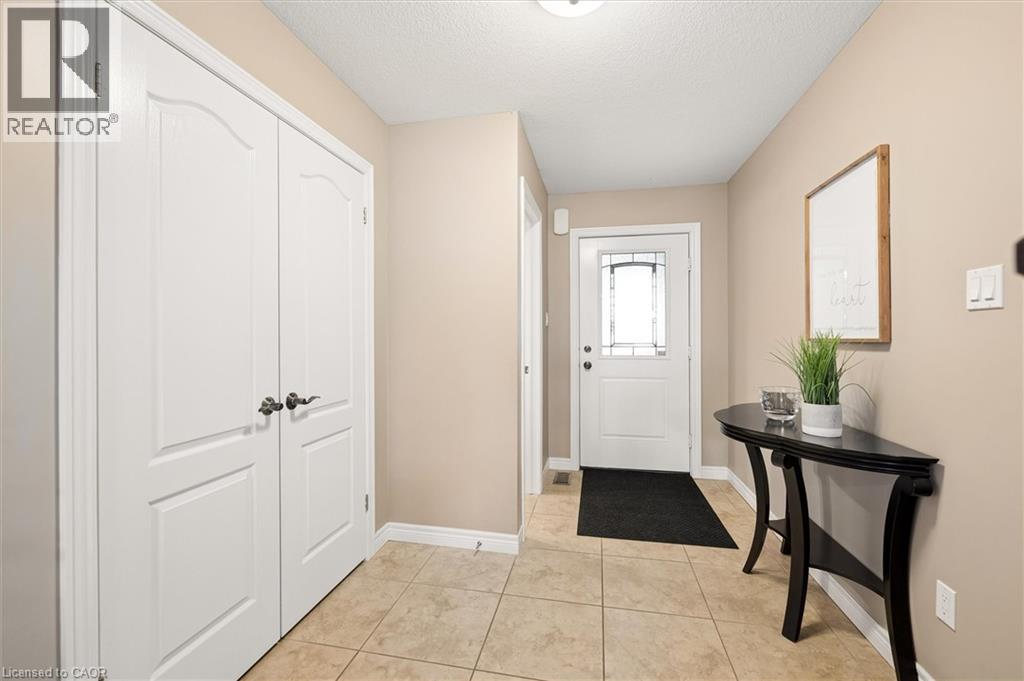
| 一楼 | 门厅 | 7'8'' x 11'5'' | ||
| 一楼 | 餐厅 | 15'8'' x 13'7'' | ||
| 一楼 | Breakfast | 12'8'' x 9'5'' | ||
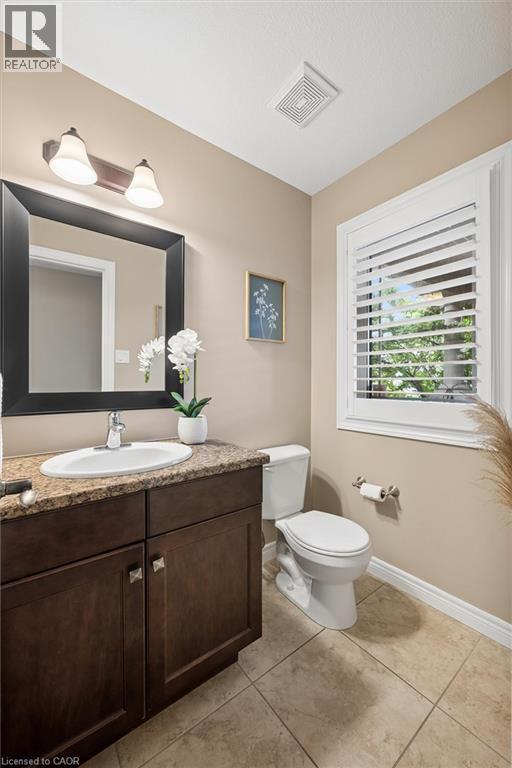
| 一楼 | 两件套卫生间 | 4'6'' x 5'11'' |
https://www.realtor.ca/real-estate/30126278/143-maplecrest-drive-breslau

The trademarks REALTOR®, REALTORS®, and the REALTOR® logo are controlled by The Canadian Real Estate Association (CREA) and identify real estate professionals who are members of CREA. The trademarks MLS®, Multiple Listing Service® and the associated logos are owned by The Canadian Real Estate Association (CREA) and identify the quality of services provided by real estate professionals who are members of CREA. The trademark DDF® is owned by The Canadian Real Estate Association (CREA) and identifies CREA's Data Distribution Facility (DDF®)
REALTORS® Association of Hamilton-Burlington
Exp Realty, Exp Realty, Brokerage
August 07 2026 04:41:15
