
601 - 9 Tecumseth Street Toronto (Niagara), Ontario M5V 0S5

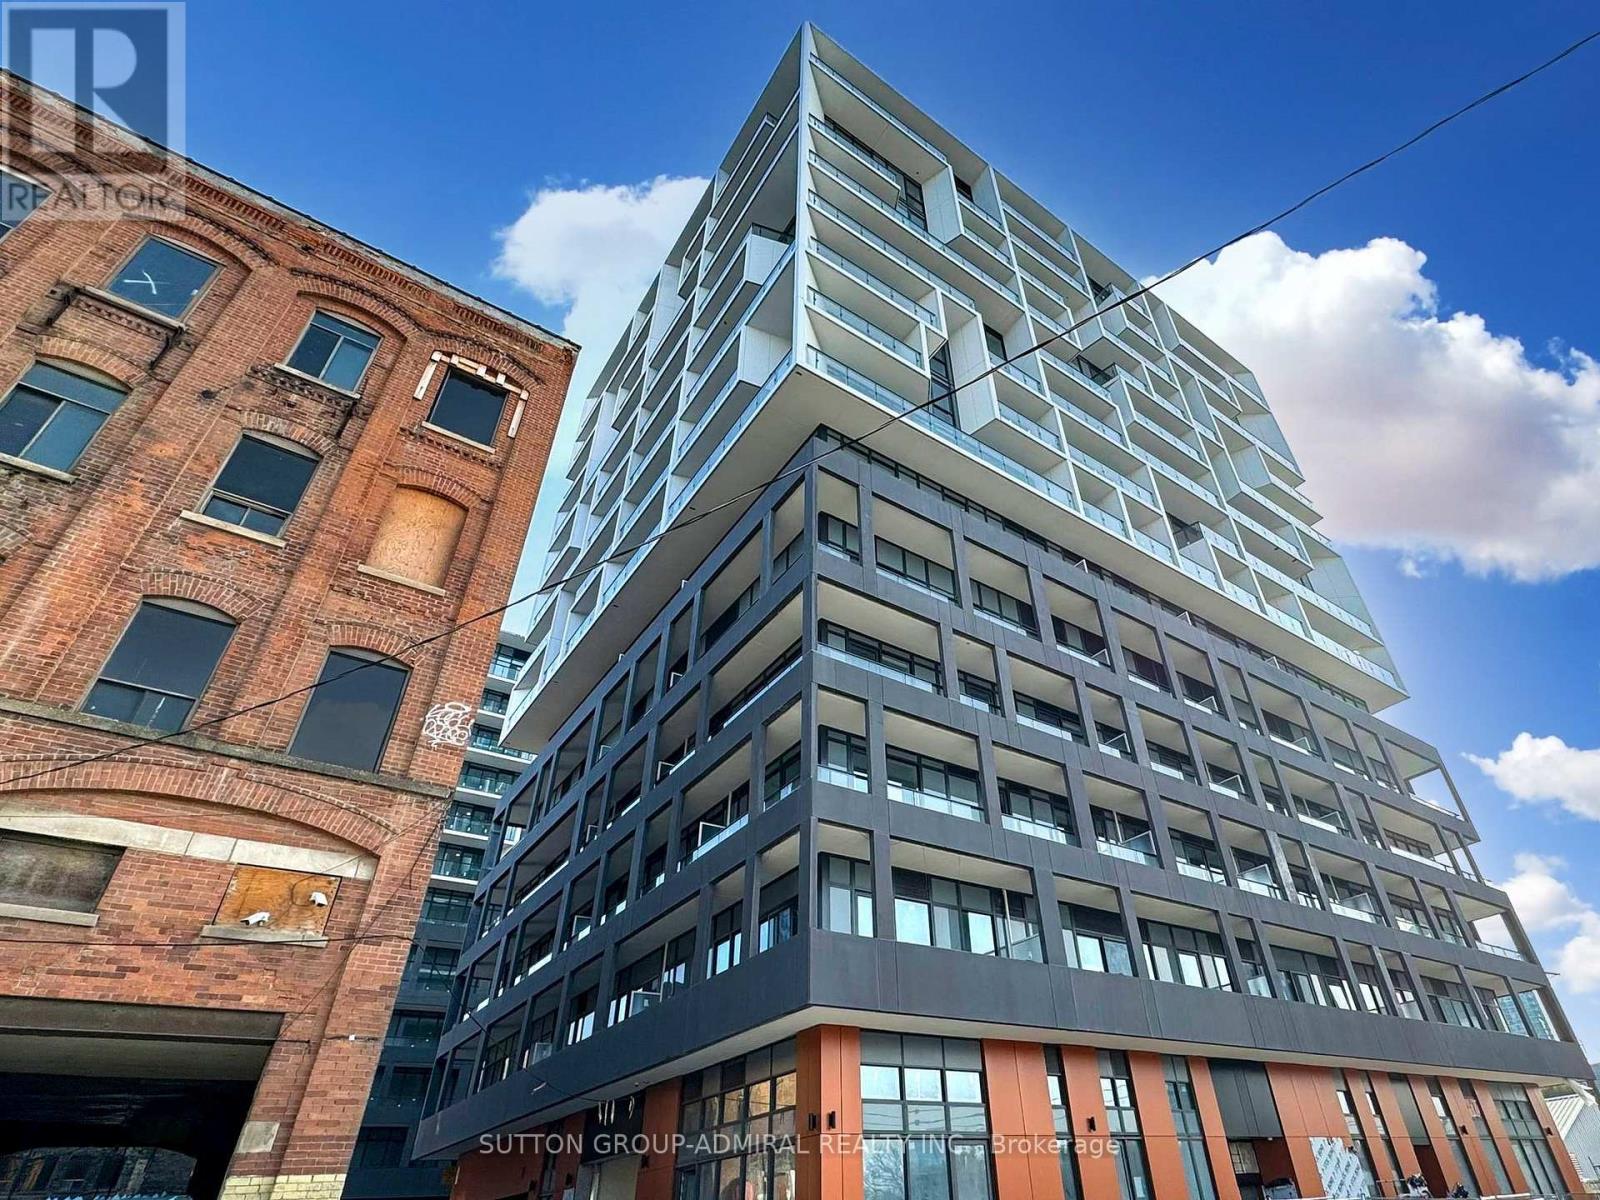

$2,390 Monthly
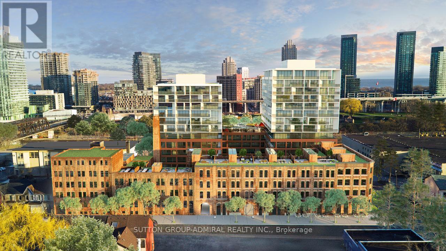
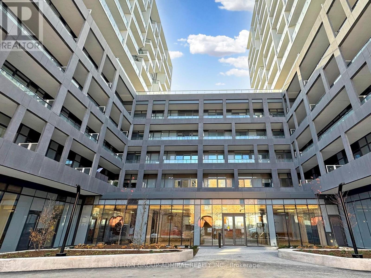
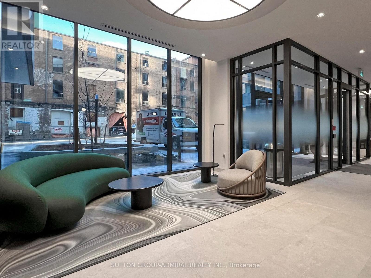
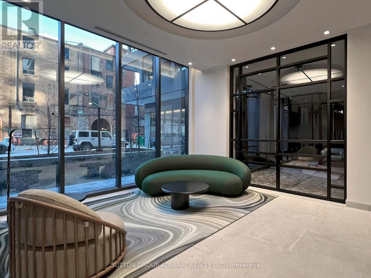

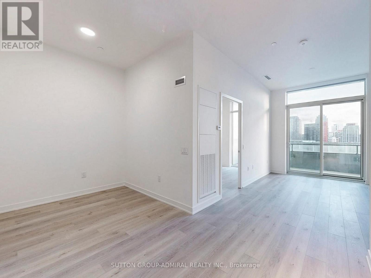
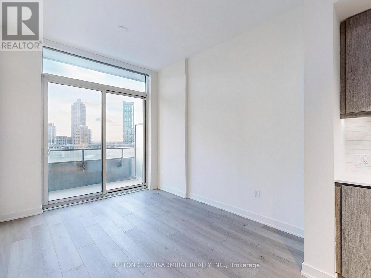
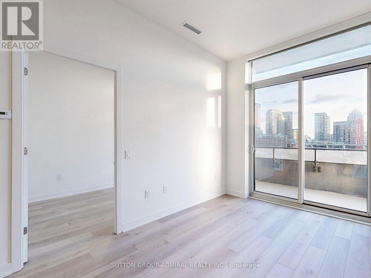
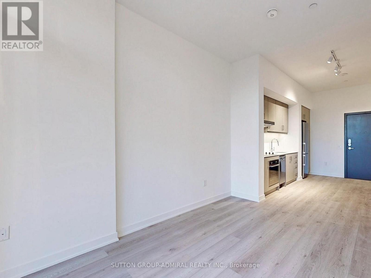
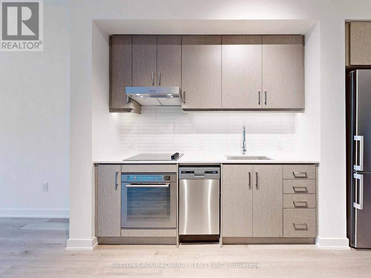
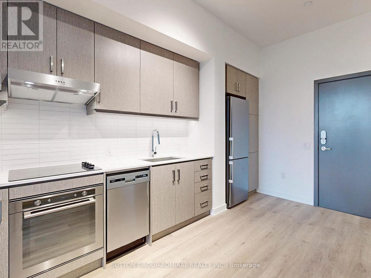
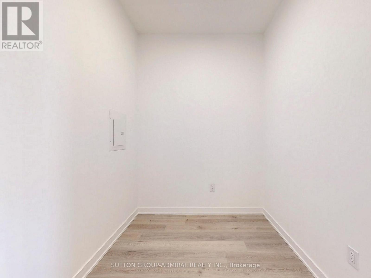
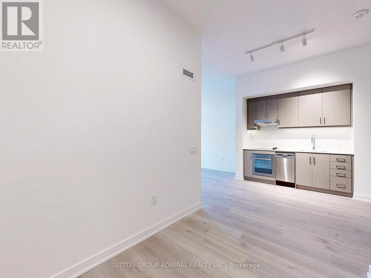
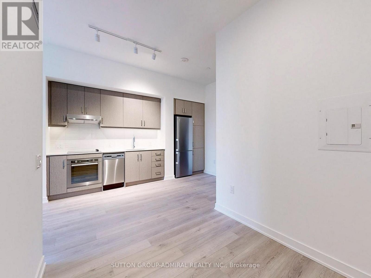
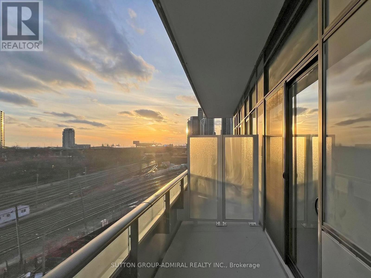
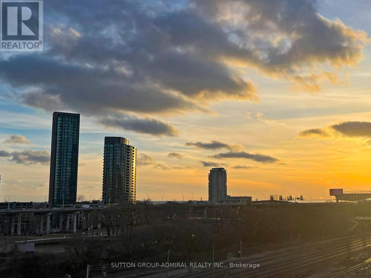
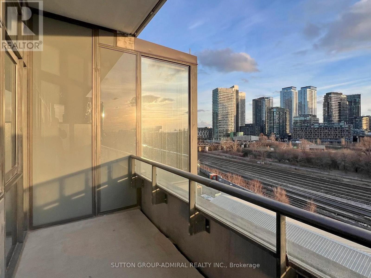
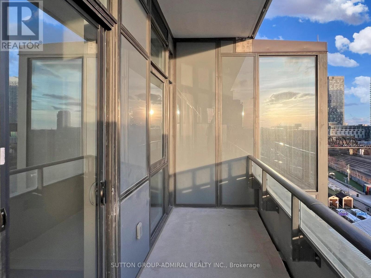
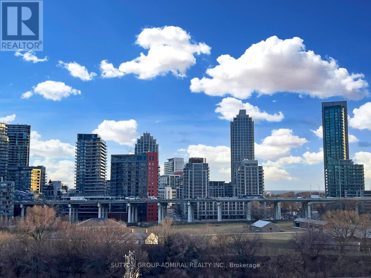
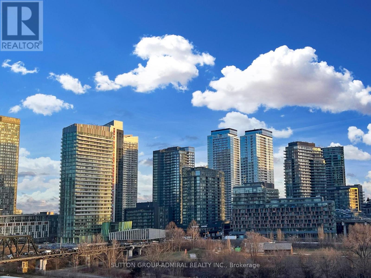
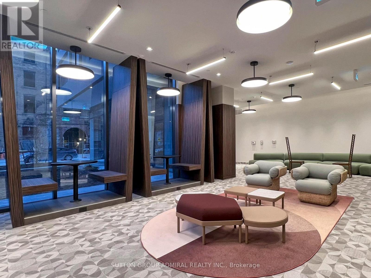
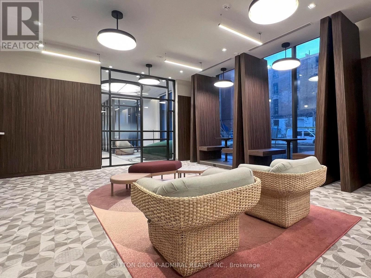
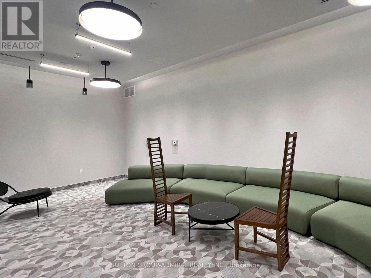
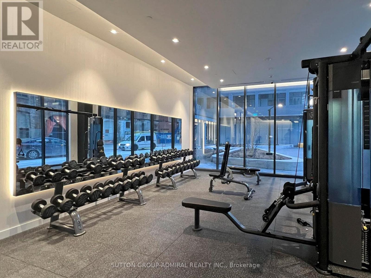
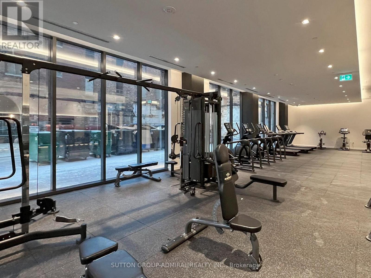
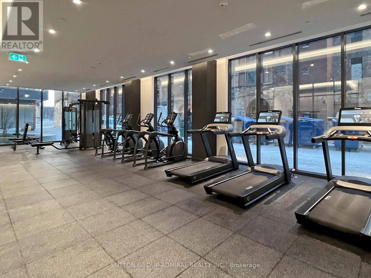
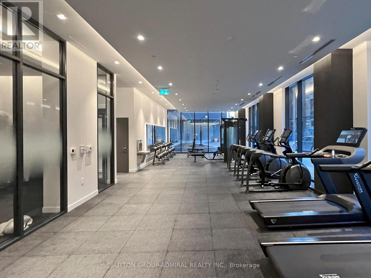
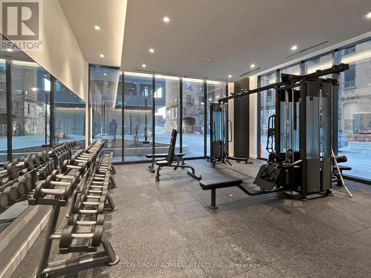
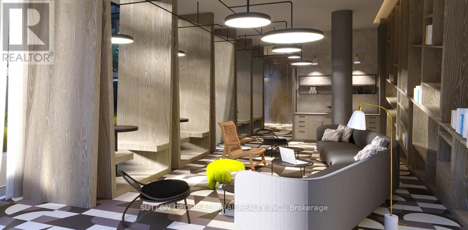
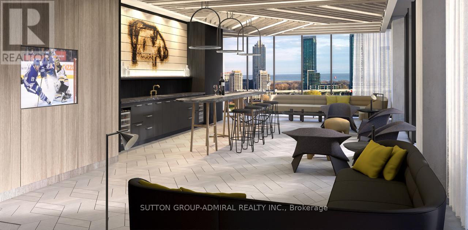
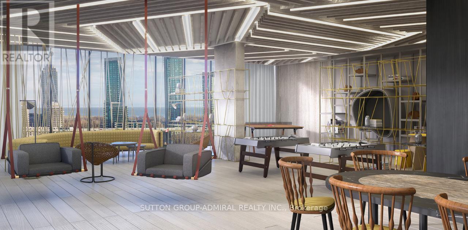
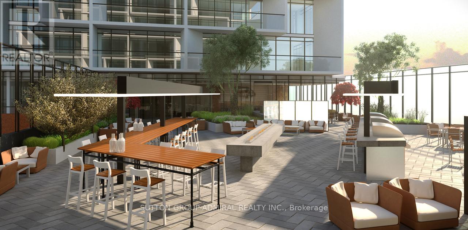
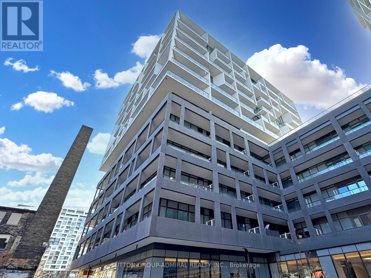
Experience sophisticated urban living at WEST Condos by Aspen Ridge in the heart of vibrant King West. This beautifully designed 1+Den suite offers a spacious, functional layout with soaring 9-ft ceilings and spectacular unobstructed south views, filling the home with natural sunlight throughout the day and breathtaking sunsets in the evening. The open-concept design features a modern kitchen with stone countertops, abundant cabinetry, under-cabinet lighting, and premium finishes, seamlessly overlooking the bright living and dining area. The generous den provides the perfect space for a home office or guest area, making this suite ideal for today's flexible lifestyle. Enjoy an exceptional collection of resort-inspired amenities, including a grand lobby with elegant seating areas, 24-hour concierge, state-of-the-art fitness centre, yoga studio, games lounge, billiards room, children's play area, stylish party room, indoor dining room, outdoor lounge, communal BBQ terrace, and ample visitor parking. Located in one of Toronto's most sought-after neighbourhoods, you're just steps to King West's renowned restaurants, cafés, STACKT Market, The Well, Farm Boy, Stanley Park, The Bentway, Fort York, Liberty Village, the Waterfront, and convenient TTC streetcar service with quick access to the Gardiner Expressway. With a Walk Score of 99, Transit Score of 95, and Bike Score of 98, this is downtown living at its finest. (id:43681)
房源概要
| MLS® Number | C13648352 |
| 房源类型 | 民宅 |
| 社区名字 | Niagara |
| 附近的便利设施 | 公共交通 |
| 社区特征 | Pets Not Allowed, 社区活动中心 |
| 特征 | 阳台, 无地毯 |
| View Type | View |
详 情
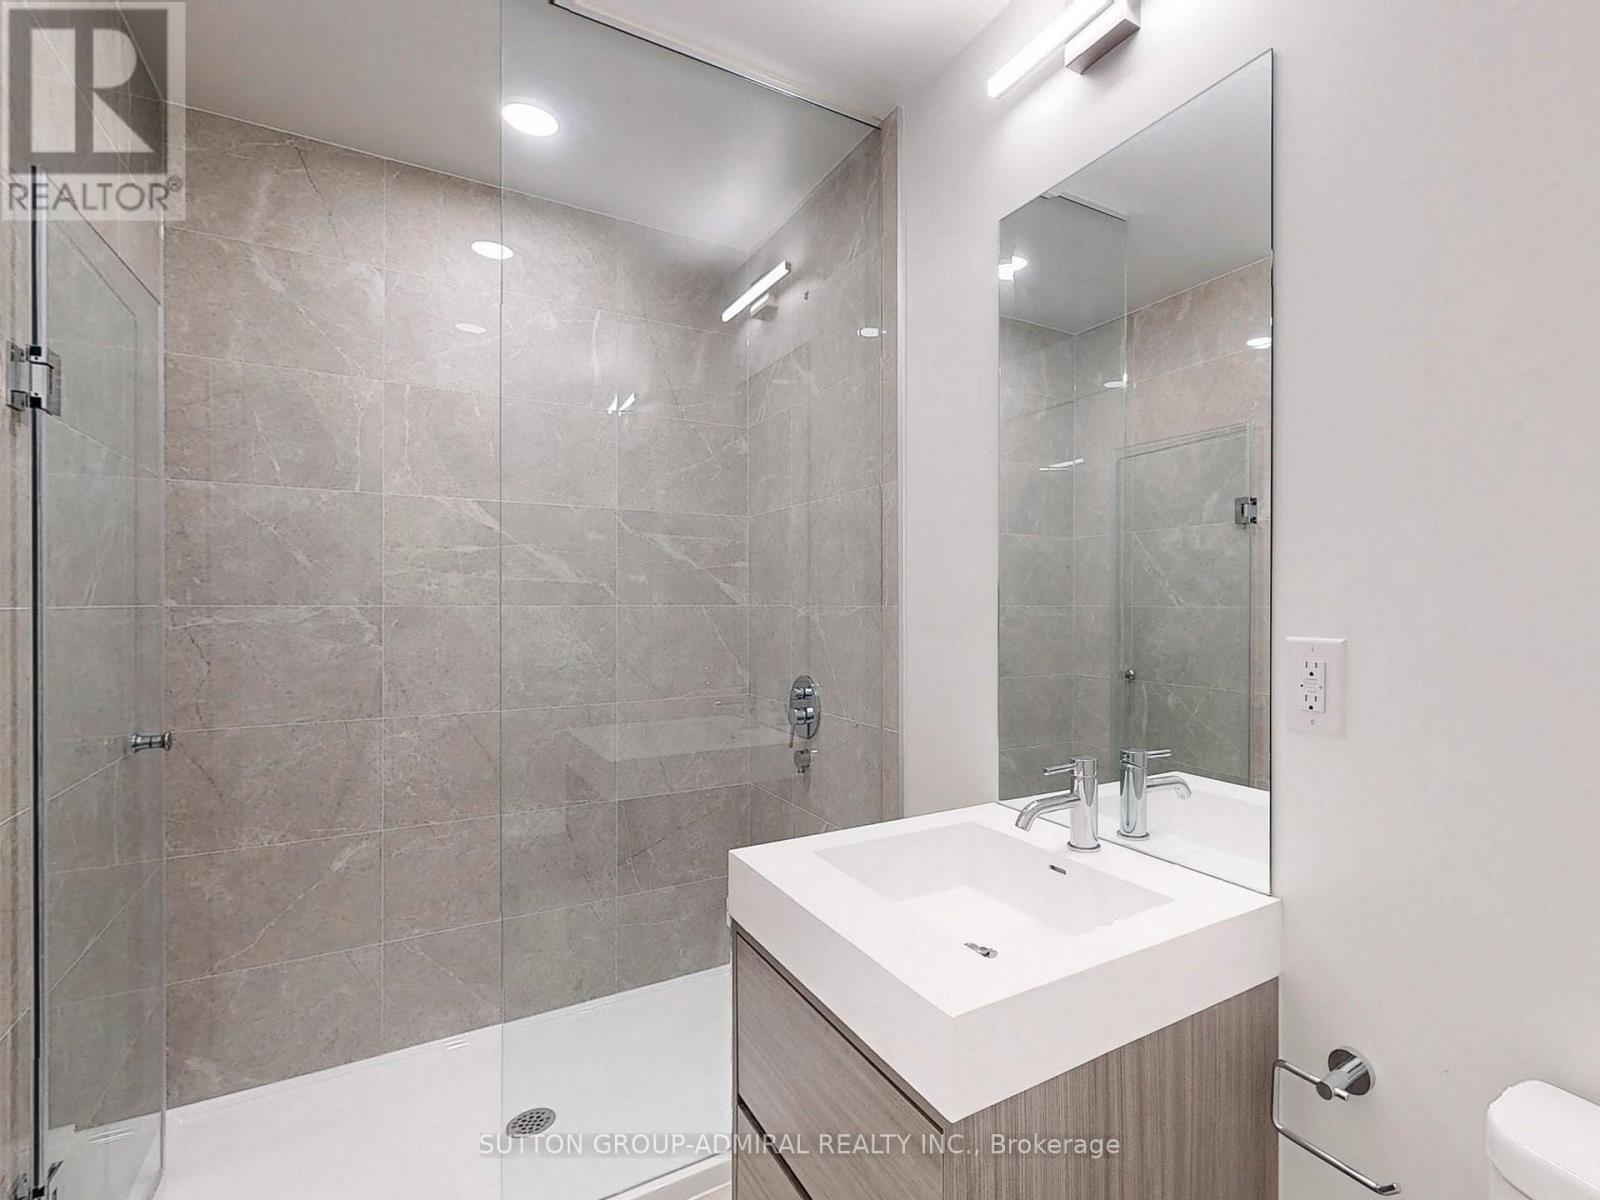
| 浴室 | 1 |
| 地上卧房 | 1 |
| 地下卧室 | 1 |
| 总卧房 | 2 |
| Age | New Building |
| 公寓设施 | Security/concierge, Recreation Centre, 健身房, 宴会厅, Visitor Parking, Storage - Locker |
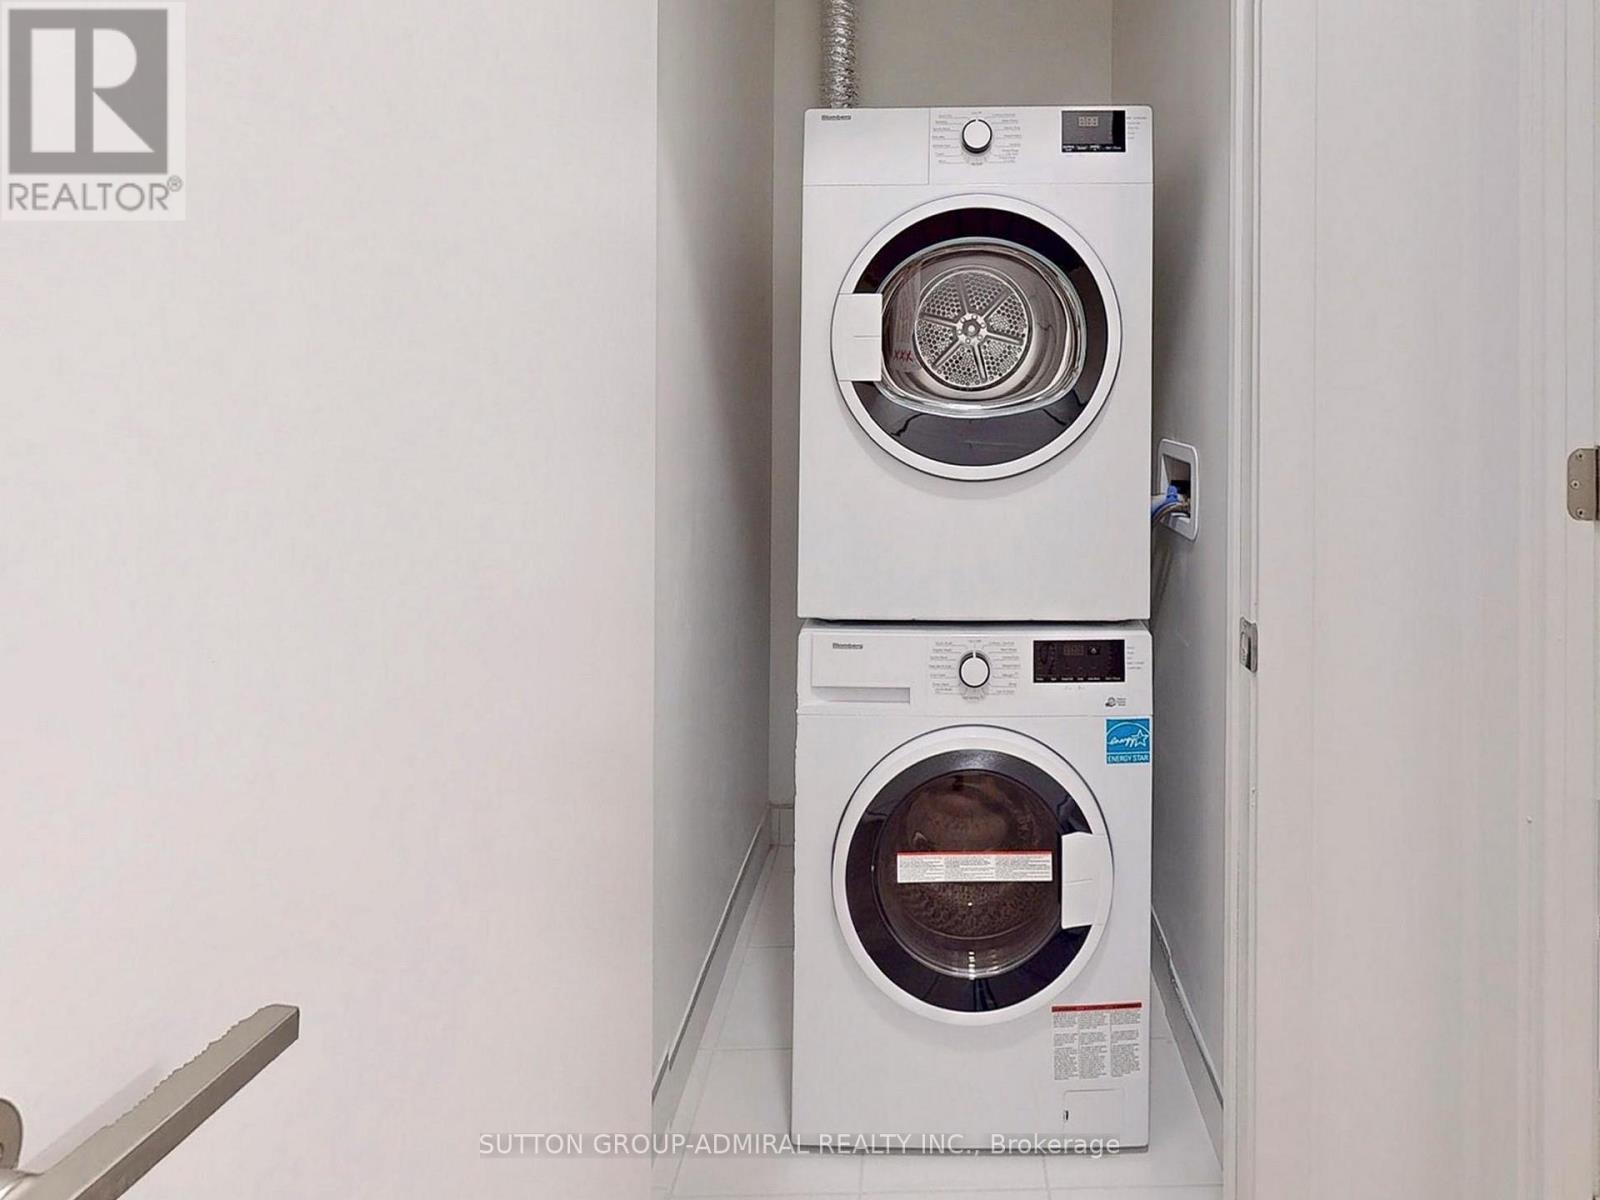
| 家电类 | 烤箱 - Built-in, 洗碗机, 烘干机, 烤箱, 炉子, 洗衣机, 冰箱 |
| 地下室类型 | 没有 |
| 空调 | 中央空调 |
| 外墙 | 混凝土 |
| Flooring Type | Laminate |
| 供暖方式 | 天然气 |
| 供暖类型 | 压力热风 |
| 内部尺寸 | 500 - 599 Sqft |
| 类型 | 公寓 |
车 位
| Garage |
土地
| 英亩数 | 无 |
| 土地便利设施 | 公共交通 |
房 间
| 楼 层 | 类 型 | 长 度 | 宽 度 | 面 积 |
|---|---|---|---|---|
| Flat | 客厅 | 8.33 m | 2.82 m | 8.33 m x 2.82 m |
| Flat | 餐厅 | 8.33 m | 2.82 m | 8.33 m x 2.82 m |
| Flat | 厨房 | 8.33 m | 2.82 m | 8.33 m x 2.82 m |
| Flat | 主卧 | 5.79 m | 2.44 m | 5.79 m x 2.44 m |
| Flat | 衣帽间 | 2.44 m | 2.13 m | 2.44 m x 2.13 m |
https://www.realtor.ca/real-estate/30126292/601-9-tecumseth-street-toronto-niagara-niagara

The trademarks REALTOR®, REALTORS®, and the REALTOR® logo are controlled by The Canadian Real Estate Association (CREA) and identify real estate professionals who are members of CREA. The trademarks MLS®, Multiple Listing Service® and the associated logos are owned by The Canadian Real Estate Association (CREA) and identify the quality of services provided by real estate professionals who are members of CREA. The trademark DDF® is owned by The Canadian Real Estate Association (CREA) and identifies CREA's Data Distribution Facility (DDF®)
Toronto Real Estate Board
Sutton Group-Admiral Realty Inc., Homelife/future Realty Inc.
August 07 2026 04:59:33
