
4527 Concord Place Burlington (Shoreacres), Ontario L7L 1J5


$1,579,000
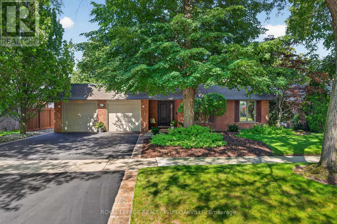
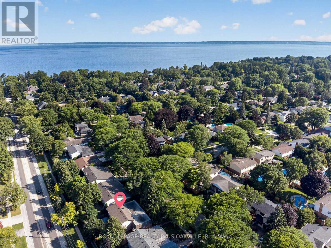
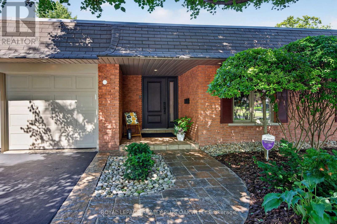
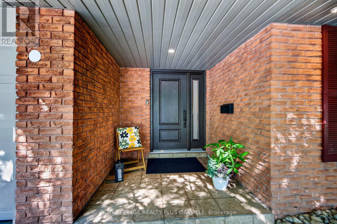
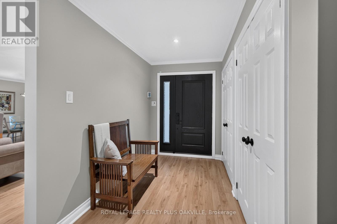
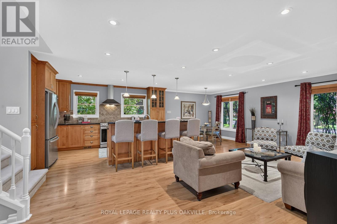
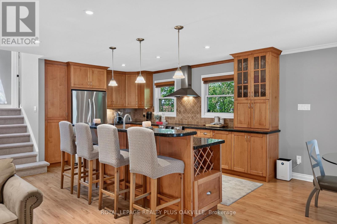
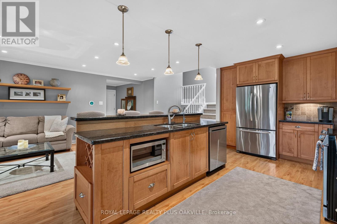
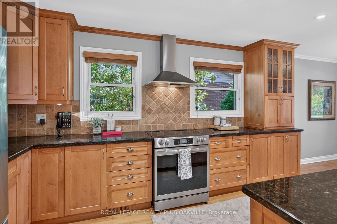
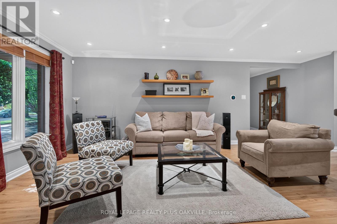
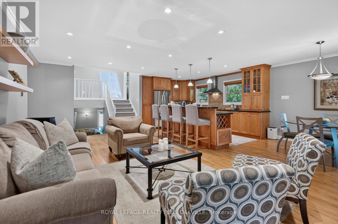
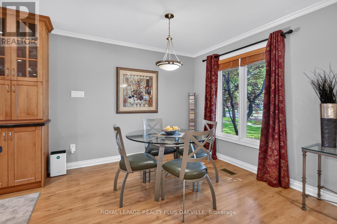
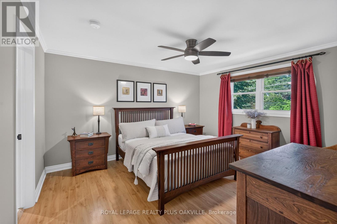
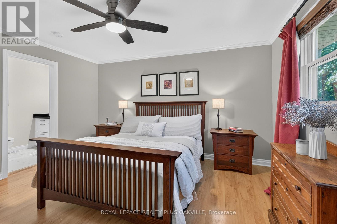
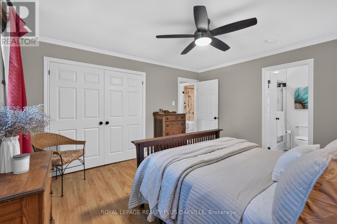
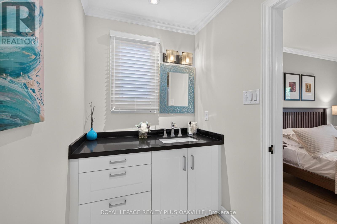
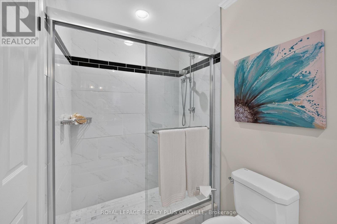
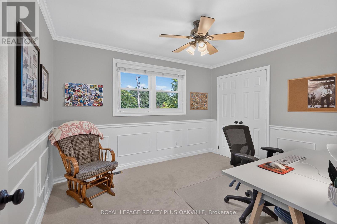
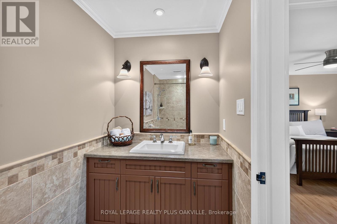
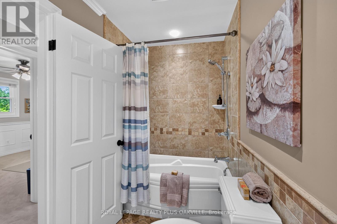
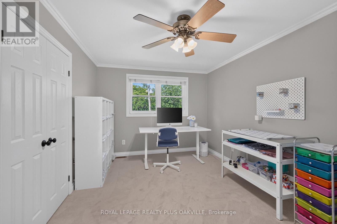
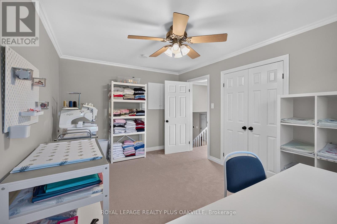
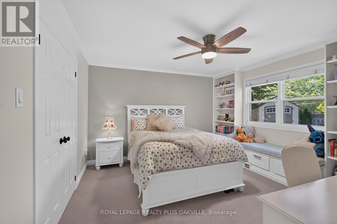
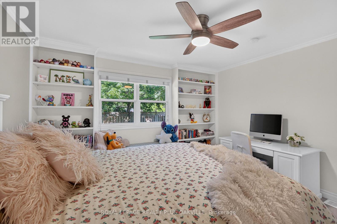
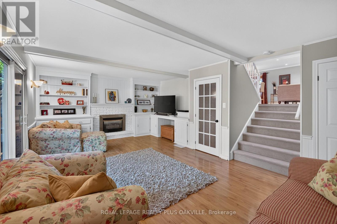
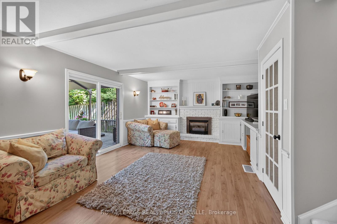
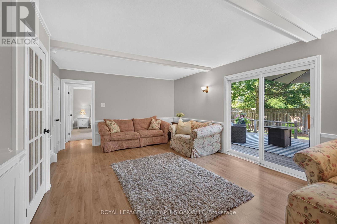
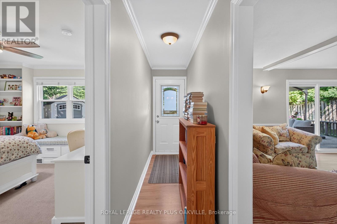
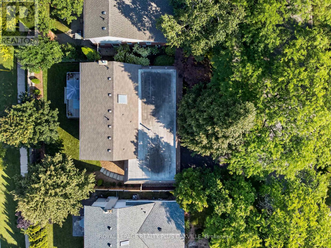
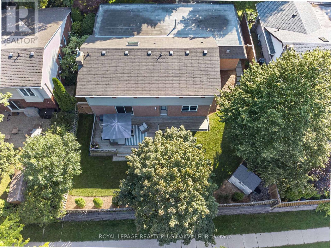
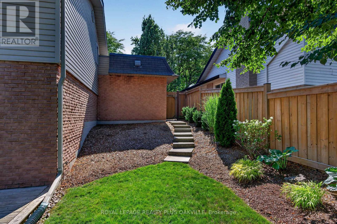
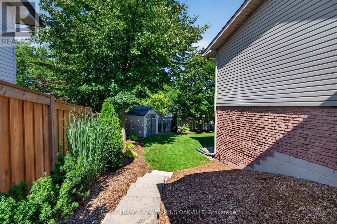
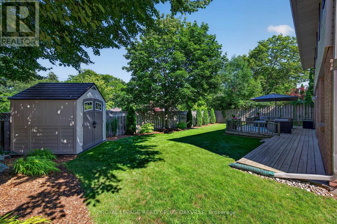
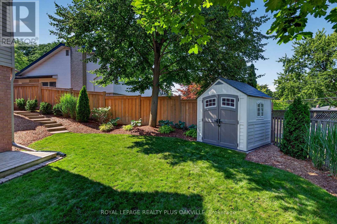
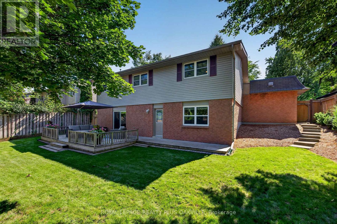
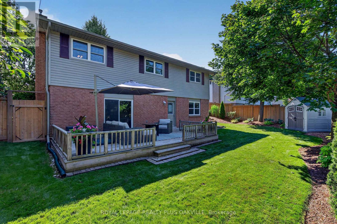
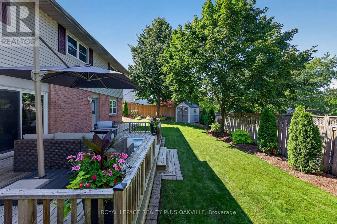
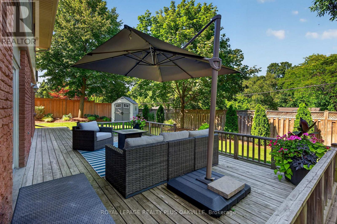
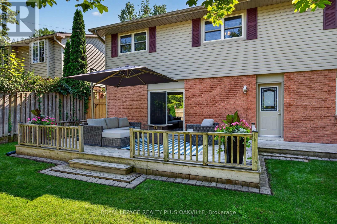

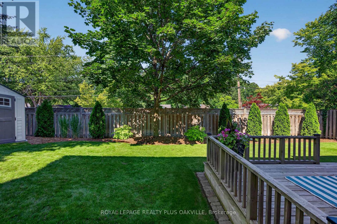
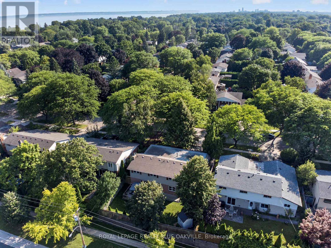
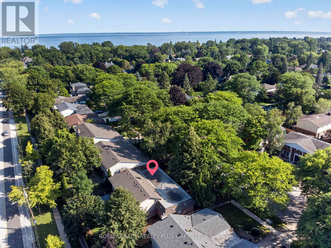
Welcome to this beautifully maintained and updated 2,222 sq. ft. four-level backsplit, ideally situated on a picturesque, tree-lined street in Burlington's highly sought-after Shoreacres neighbourhood. Surrounded by mature trees, this spacious family home features 4 bedrooms, 2.5 bathrooms, a double-car garage, and a versatile layout designed for comfortable family living. Pride of ownership is evident throughout this warm and inviting home, with numerous updates completed over the years. A skylight fills the main level with natural light, creating a bright and airy atmosphere. The thoughtfully designed main floor seamlessly connects the principal living spaces, encouraging gathering, conversation, and effortless entertaining. The four-level layout also provides separation of space while maintaining an excellent sense of flow, making it ideal for growing families, entertaining, or working from home. Enjoy the best of Shoreacres living with excellent schools, a nearby playground, scenic walking trails, and lakefront parks. Shopping, restaurants, Appleby GO Station, and convenient highway access are all just minutes away. This exceptional family home offers the perfect blend of comfort, thoughtful updates, and an outstanding location. Don't miss this opportunity to make it yours. (id:43681)
房源概要
| MLS® Number | W13648390 |
| 房源类型 | 民宅 |
| 社区名字 | Shoreacres |
| 附近的便利设施 | 近高尔夫球场, 医院, 公园, 公共交通, 学校 |
| 设备类型 | 热水器 |
| 总车位 | 4 |
| 租赁设备类型 | 热水器 |
| 结构 | 棚 |
详 情
| 浴室 | 3 |
| 地上卧房 | 4 |
| 总卧房 | 4 |
| 公寓设施 | Fireplace(s) |
| 家电类 | Garage Door Opener Remote(s), Water Purifier, Alarm System, Blinds, Water Treatment |
| 地下室进展 | 已装修 |
| 地下室类型 | Crawl Space, N/a (finished), Partial |
| 施工种类 | 独立屋 |
| Construction Style Split Level | Backsplit |
| 空调 | 中央空调 |
| 外墙 | 砖 Veneer, 乙烯基壁板 |
| 壁炉 | 有 |
| Fireplace Total | 1 |
| 地基类型 | 水泥 |
| 客人卫生间(不包含洗浴) | 1 |
| 供暖方式 | 天然气 |
| 供暖类型 | 压力热风 |
| 内部尺寸 | 2000 - 2500 Sqft |
| 类型 | 独立屋 |
| 设备间 | 市政供水 |
车 位
| 附加车库 | |
| Garage | |
| 入内式车位 |
土地
| 英亩数 | 无 |
| 围栏类型 | Fully Fenced |
| 土地便利设施 | 近高尔夫球场, 医院, 公园, 公共交通, 学校 |
| Landscape Features | Landscaped, Lawn Sprinkler |
| 污水道 | Sanitary Sewer |
| 土地深度 | 103 Ft |
| 土地宽度 | 65 Ft |
| 不规则大小 | 65 X 103 Ft |
| 规划描述 | R2.4 |
房 间
| 楼 层 | 类 型 | 长 度 | 宽 度 | 面 积 |
|---|---|---|---|---|
| 二楼 | 浴室 | 1.51 m | 2.88 m | 1.51 m x 2.88 m |
| 二楼 | 浴室 | 1.49 m | 3.39 m | 1.49 m x 3.39 m |
| 二楼 | 主卧 | 3.91 m | 4.22 m | 3.91 m x 4.22 m |
| 二楼 | 第二卧房 | 3.13 m | 4.64 m | 3.13 m x 4.64 m |
| 二楼 | 第三卧房 | 3.61 m | 3.08 m | 3.61 m x 3.08 m |
| 地下室 | 娱乐,游戏房 | 7.71 m | 6.33 m | 7.71 m x 6.33 m |
| 地下室 | 洗衣房 | 4.44 m | 1.75 m | 4.44 m x 1.75 m |
| Lower Level | 浴室 | 1.44 m | 1.77 m | 1.44 m x 1.77 m |
| Lower Level | Bedroom 4 | 3.94 m | 3.98 m | 3.94 m x 3.98 m |
| Lower Level | 家庭房 | 4.5 m | 6.64 m | 4.5 m x 6.64 m |
| 一楼 | 客厅 | 6.88 m | 3.48 m | 6.88 m x 3.48 m |
| 一楼 | 厨房 | 4.6 m | 2.99 m | 4.6 m x 2.99 m |
| 一楼 | 餐厅 | 3.1 m | 3.03 m | 3.1 m x 3.03 m |
设备间
| 有线电视 | 可用 |
| 配电箱 | 已安装 |
| 污水道 | 已安装 |
https://www.realtor.ca/real-estate/30126316/4527-concord-place-burlington-shoreacres-shoreacres

The trademarks REALTOR®, REALTORS®, and the REALTOR® logo are controlled by The Canadian Real Estate Association (CREA) and identify real estate professionals who are members of CREA. The trademarks MLS®, Multiple Listing Service® and the associated logos are owned by The Canadian Real Estate Association (CREA) and identify the quality of services provided by real estate professionals who are members of CREA. The trademark DDF® is owned by The Canadian Real Estate Association (CREA) and identifies CREA's Data Distribution Facility (DDF®)
Toronto Real Estate Board
Royal LePage Realty Plus Oakville
August 07 2026 05:04:56
