
624 Rishor Avenue Douro-Dummer, Ontario K0L 2H0



$3,395,000
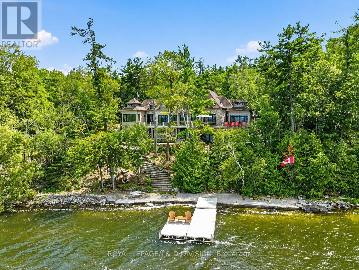
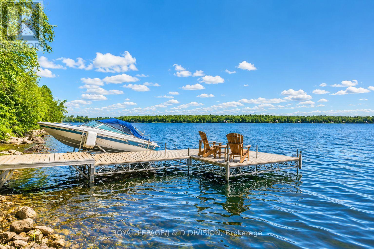
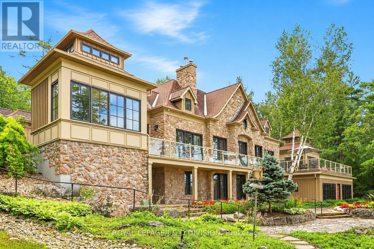
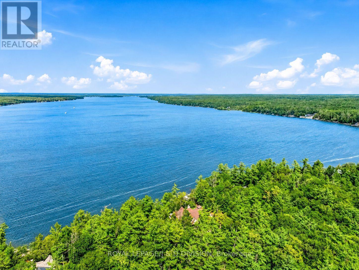
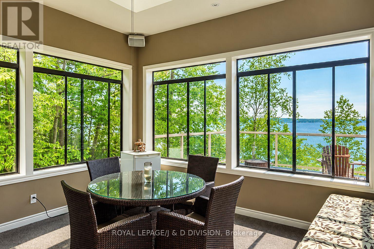
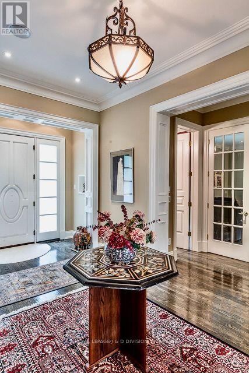
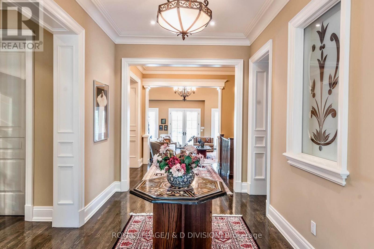
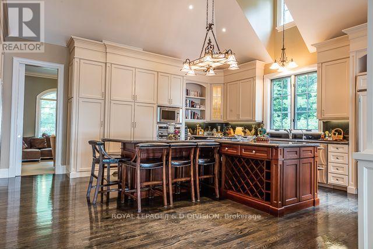
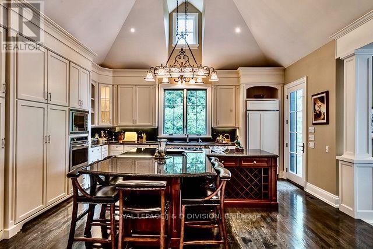
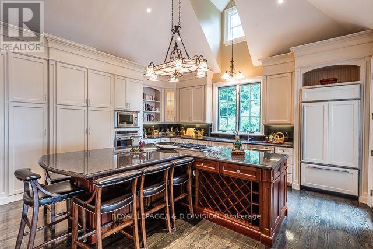
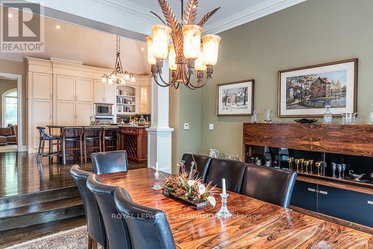
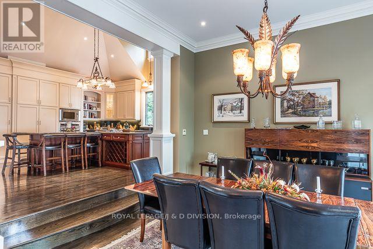
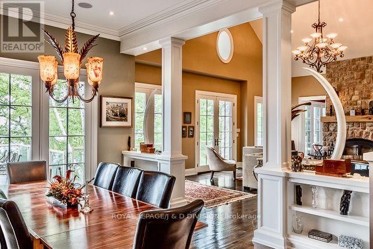
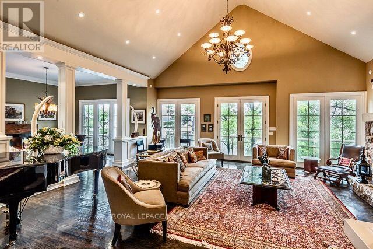
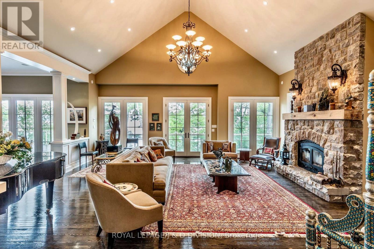
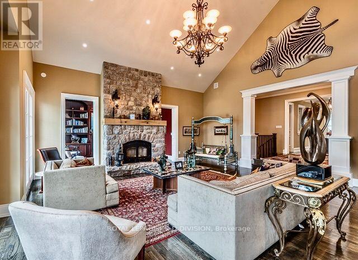
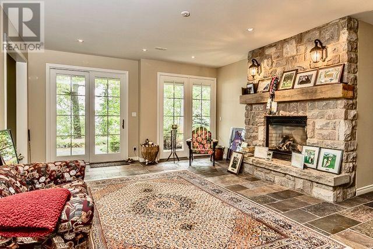
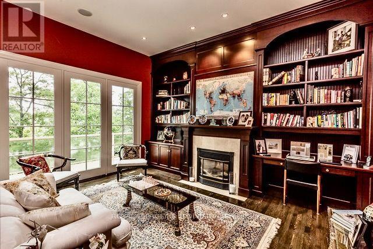
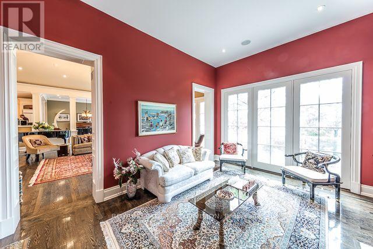
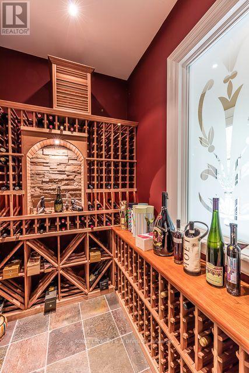
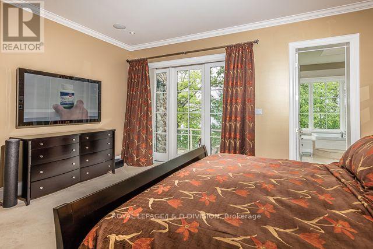
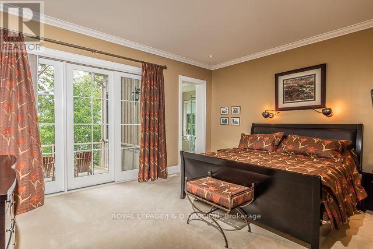
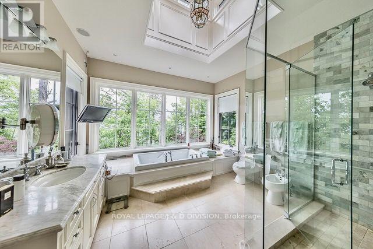
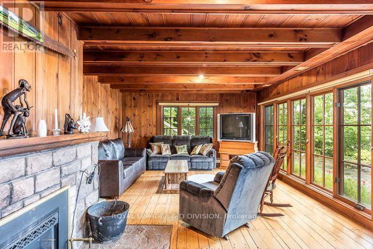
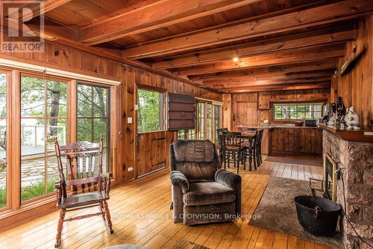

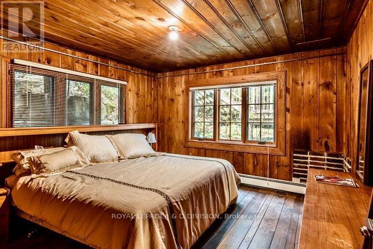
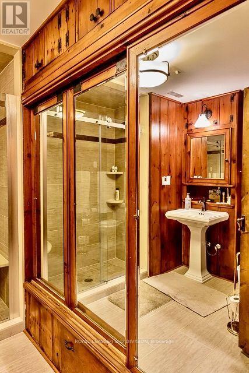
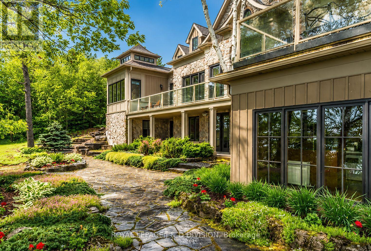
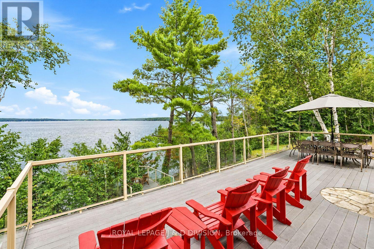
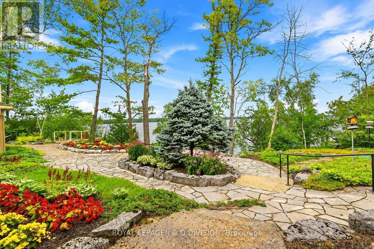
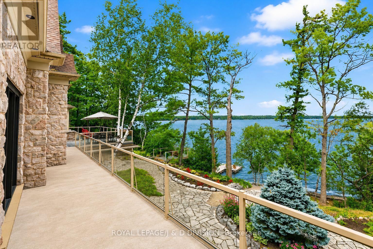
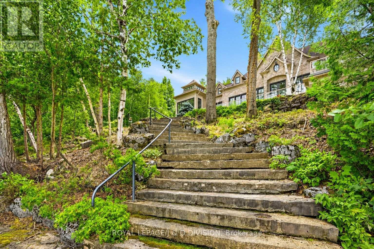
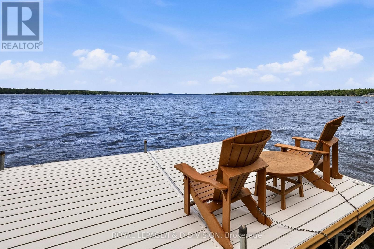
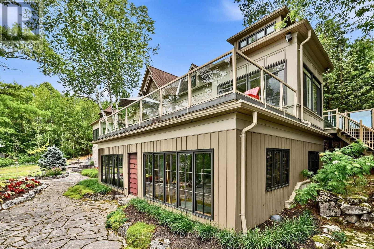
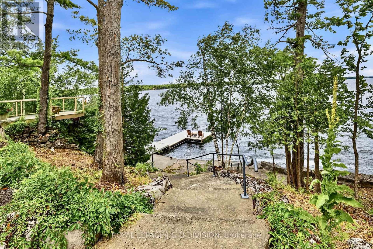
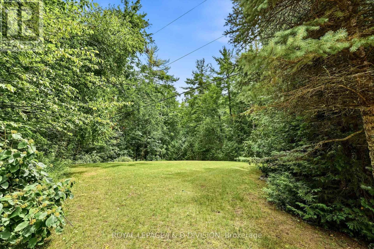
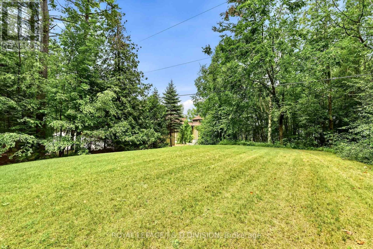
A MASTERPIECE ON CLEAR LAKE * Nestled on a signature street at the south end of Clear Lake, this custom-built, four-season residence offers an unparalleled lifestyle of privacy and beauty * The home is positioned to command spectacular, panoramic views with a four mile stretch of open water looking straight toward the serene islands of Stoney Lake * Set on nearly two acres with 300 feet of private, professionally landscaped waterfront, this property masterfully utilizes its gently sloping terrain to provide two distinct, oversized main floors totalling 6,600 square feet of beautifully finished living space. * THE MAIN LEVEL (3,700 sq ft) is designed for grand entertaining and refined living, featuring an expansive open-concept layout that includes a chef-inspired kitchen, living and dining areas, a sophisticated wine cellar, a private library, and a media room * The primary suite is massive and serves as a tranquil retreat, complemented by a sprawling screened-in sunroom that captures the gentle lake breezes * Practicality meets luxury with level entry access from the road and a spacious three-car garage * The LOWER LEVEL (2,900 sq ft) which functions as a complete second main floor, is equally impressive * It offers three spacious bedrooms, plus a private office/bedroom, a family room an exercise room and a sauna * A UNIQUE ARCHITECTURAL HIGHLIGHT is the integration of the charming original cottage, thoughtfully connected through this level. The original cottage provides a magnificent great room with a second kitchen, perfect for hosting guests or enjoying lakefront leisure * THE LOCATION IS EXTREMELY CONVENIENT - 10 minutes to Lakefield - 30 minutes to Peterborough - 1 3/4 hours to Toronto * This property is a rare find * A residence that truly must be experienced to be believed * (id:43681)
房源概要
| MLS® Number | X13648402 |
| 房源类型 | 民宅 |
| 社区名字 | Douro-Dummer |
| Easement | Unknown |
| 特征 | Sloping |
| 总车位 | 13 |
| 结构 | Dock |
| View Type | View Of Water, Direct Water View |
| Water Front Name | Clear Lake |
| 湖景类型 | Waterfront On Lake |
详 情
| 浴室 | 5 |
| 地上卧房 | 1 |
| 地下卧室 | 4 |
| 总卧房 | 5 |
| Age | 16 To 30 Years |
| 家电类 | Garage Door Opener Remote(s), Barbeque, Blinds, Furniture, Alarm System, Water Softener, 窗帘 |
| 建筑风格 | 平房 |
| 地下室进展 | 已装修 |
| 地下室类型 | N/a (finished) |
| 施工种类 | 独立屋 |
| 空调 | 中央空调 |
| 外墙 | 石 |
| Fire Protection | Security System, Smoke Detectors, Monitored Alarm |
| 壁炉 | 有 |
| Flooring Type | 木头, Hardwood, Slate |
| 地基类型 | 混凝土 |
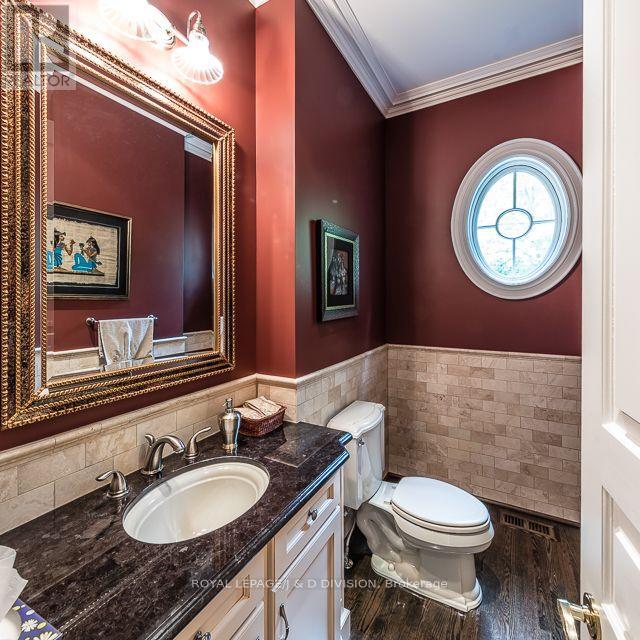
| 客人卫生间(不包含洗浴) | 1 |
| 供暖方式 | Propane |
| 供暖类型 | 压力热风 |
| 储存空间 | 1 |
| 内部尺寸 | 3500 - 5000 Sqft |
| 类型 | 独立屋 |
| 设备间 | Drilled Well |
车 位
| 附加车库 | |
| Garage |
土地
| 入口类型 | Private Road, Private Docking |
| 英亩数 | 无 |
| 污水道 | Septic System |
| 土地深度 | 332 Ft |
| 土地宽度 | 274 Ft |
| 不规则大小 | 274 X 332 Ft ; Waterfront (north) 300', East 338' |
| 规划描述 | 313 |
房 间
| 楼 层 | 类 型 | 长 度 | 宽 度 | 面 积 |
|---|---|---|---|---|
| Lower Level | 大型活动室 | 10.88 m | 4.49 m | 10.88 m x 4.49 m |
| Lower Level | 卧室 | 3.9 m | 3.7 m | 3.9 m x 3.7 m |
| Lower Level | 卧室 | 3.69 m | 3.49 m | 3.69 m x 3.49 m |
| Lower Level | Exercise Room | 5.25 m | 3.4 m | 5.25 m x 3.4 m |
| Lower Level | 第二卧房 | 3.6 m | 3.43 m | 3.6 m x 3.43 m |
| Lower Level | 第三卧房 | 4.05 m | 3.99 m | 4.05 m x 3.99 m |
| Lower Level | Bedroom 4 | 3.78 m | 3.4 m | 3.78 m x 3.4 m |
| Lower Level | 家庭房 | 7.09 m | 5.52 m | 7.09 m x 5.52 m |
| 一楼 | 洗衣房 | 3.12 m | 1.8 m | 3.12 m x 1.8 m |
| 一楼 | Sunroom | 4.17 m | 4.09 m | 4.17 m x 4.09 m |
| 一楼 | 厨房 | 8.99 m | 5.49 m | 8.99 m x 5.49 m |
| 一楼 | 客厅 | 7.62 m | 6.93 m | 7.62 m x 6.93 m |
| 一楼 | 门厅 | 19.17 m | 9.42 m | 19.17 m x 9.42 m |
| 一楼 | 餐厅 | 5.23 m | 4.37 m | 5.23 m x 4.37 m |
| 一楼 | Media | 5.36 m | 3.68 m | 5.36 m x 3.68 m |
| 一楼 | 家庭房 | 5.13 m | 4.06 m | 5.13 m x 4.06 m |
| 一楼 | 主卧 | 5.21 m | 4.89 m | 5.21 m x 4.89 m |
设备间
| Electricity Connected | Connected |
| Telephone | Connected |
https://www.realtor.ca/real-estate/30126322/624-rishor-avenue-douro-dummer-douro-dummer

The trademarks REALTOR®, REALTORS®, and the REALTOR® logo are controlled by The Canadian Real Estate Association (CREA) and identify real estate professionals who are members of CREA. The trademarks MLS®, Multiple Listing Service® and the associated logos are owned by The Canadian Real Estate Association (CREA) and identify the quality of services provided by real estate professionals who are members of CREA. The trademark DDF® is owned by The Canadian Real Estate Association (CREA) and identifies CREA's Data Distribution Facility (DDF®)
Toronto Real Estate Board
Royal LePage/j & D Division, Royal LePage Frank Real Estate
August 07 2026 05:37:07
