
1511 - 5 St Joseph Street Toronto (Bay Street Corridor), Ontario M4Y 0B6


$585,000管理费,Heat, Common Area Maintenance, Water
$560.97 每月
管理费,Heat, Common Area Maintenance, Water
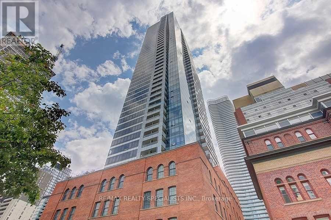
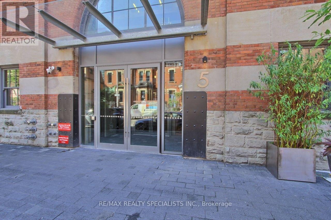
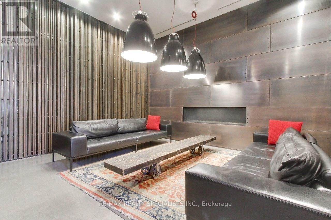
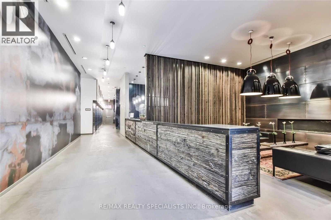
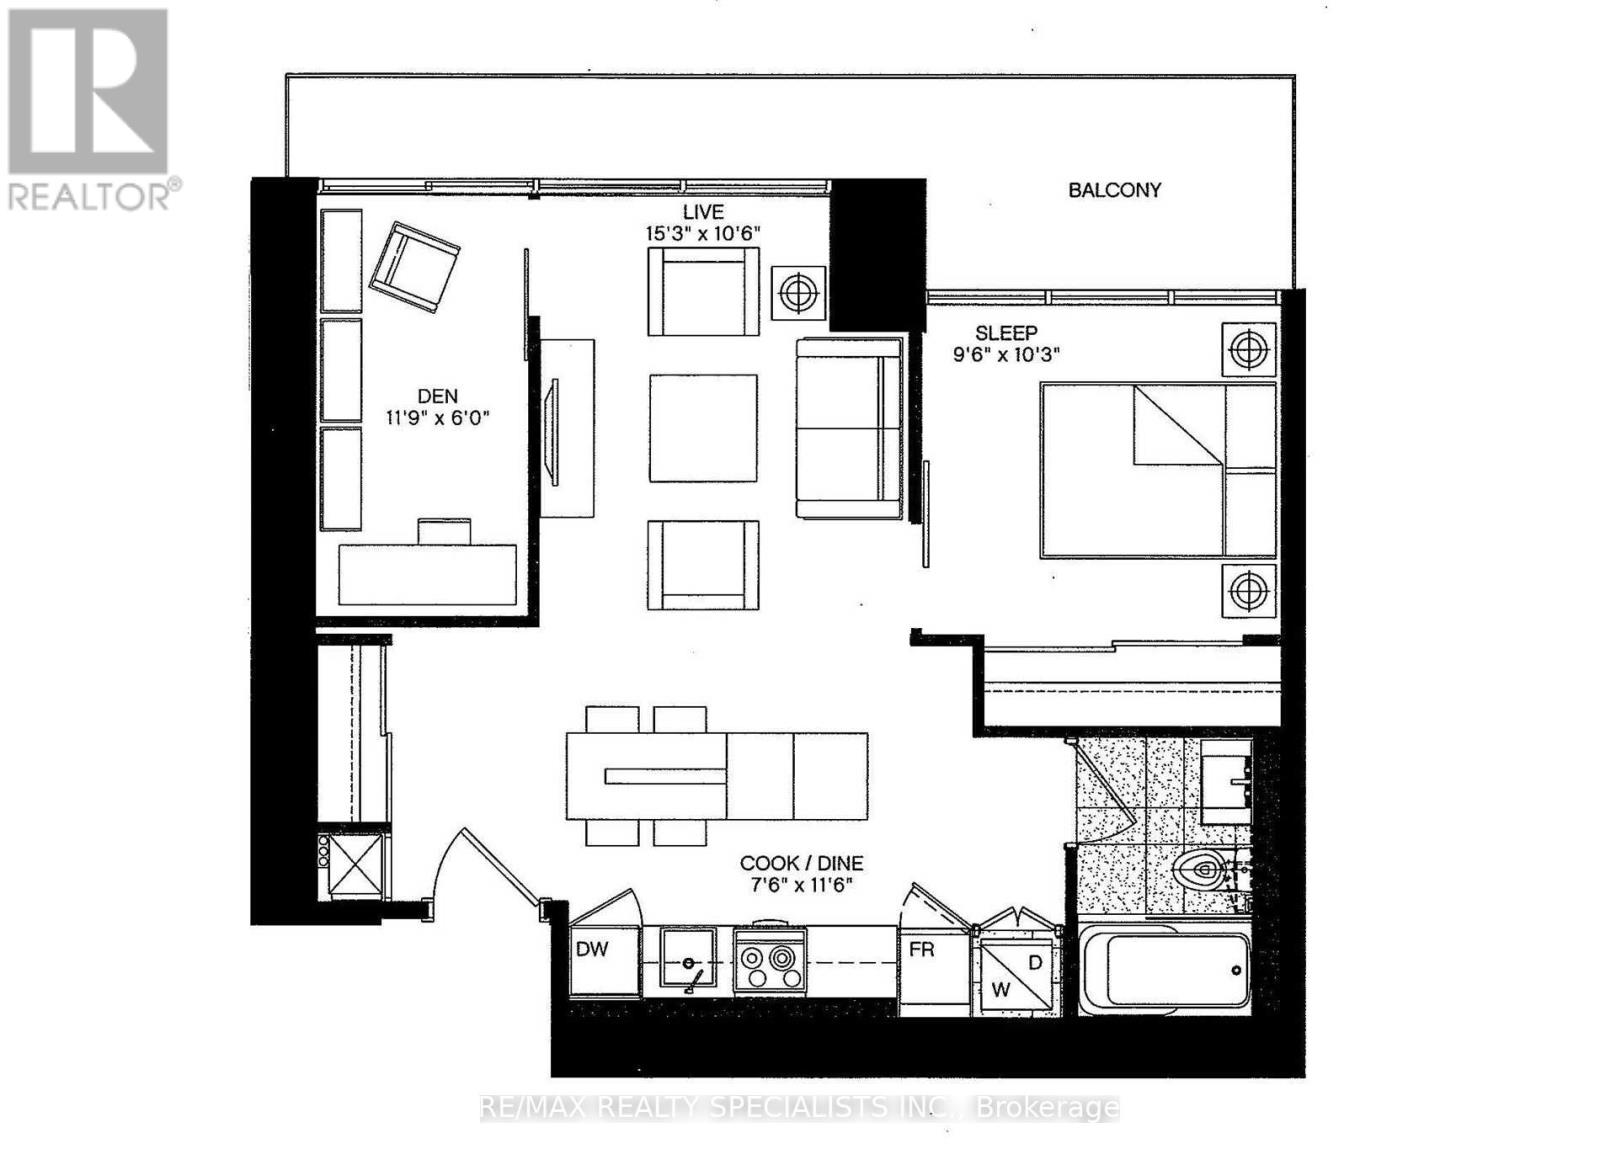
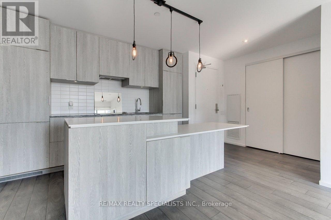
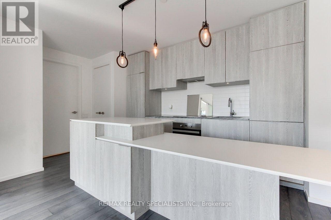
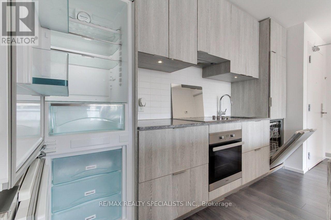
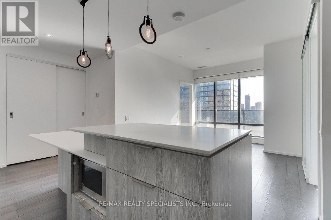
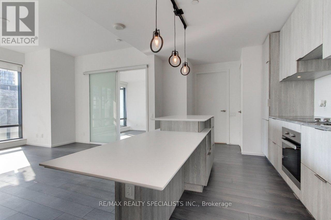
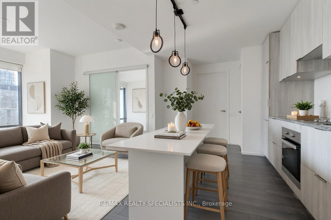
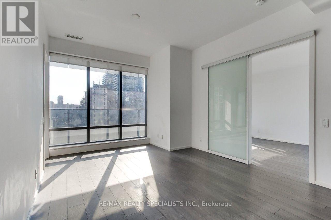
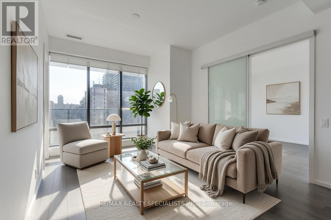
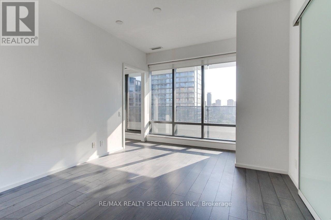
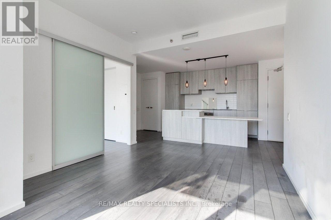
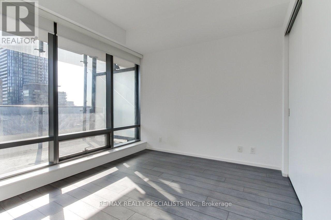
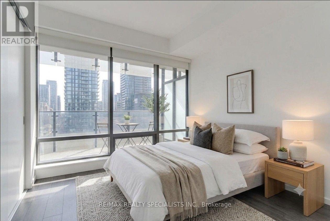
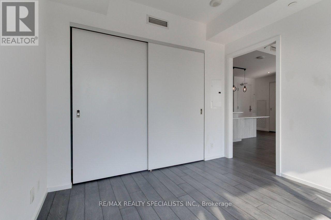
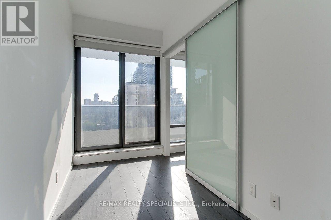
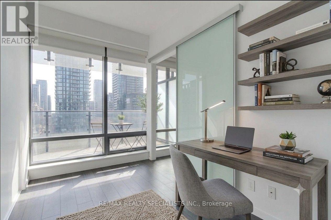
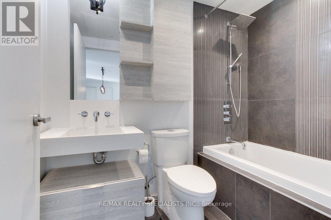
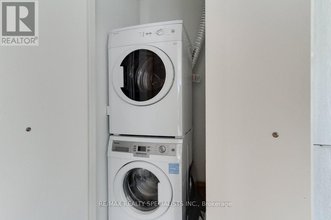
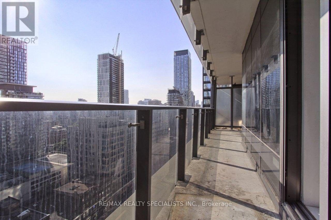
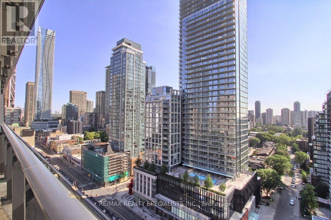
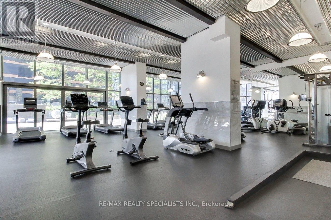
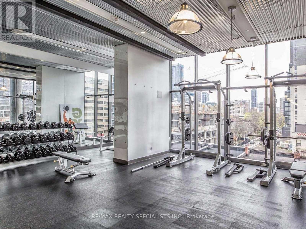
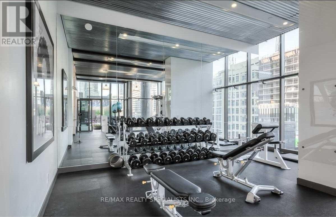
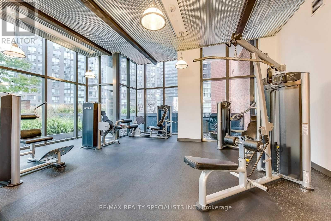
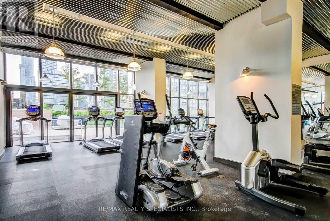
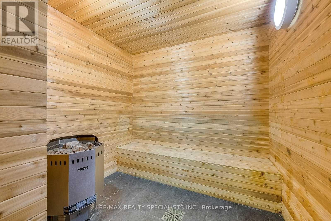
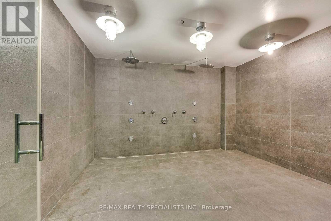
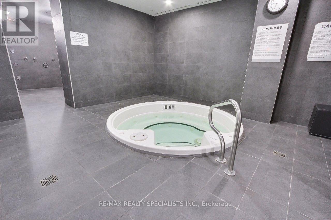
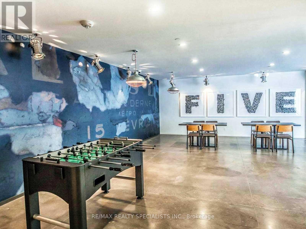
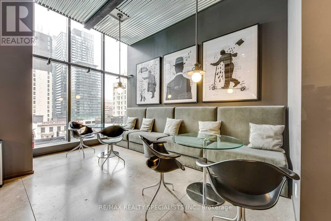
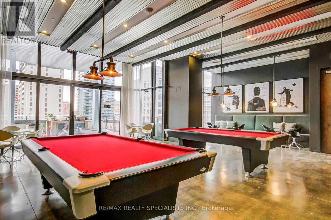
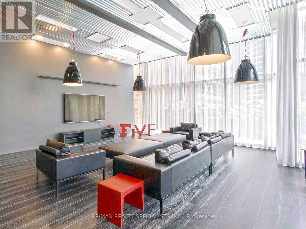
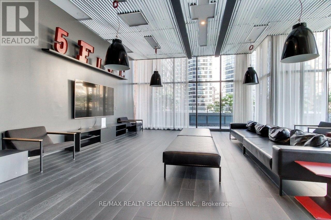
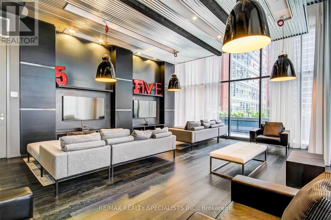
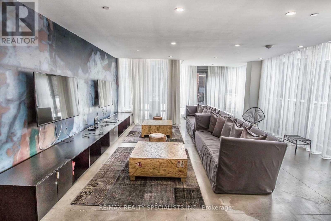
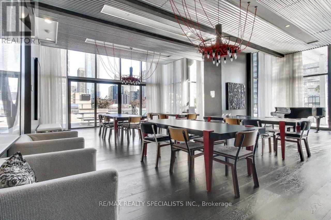
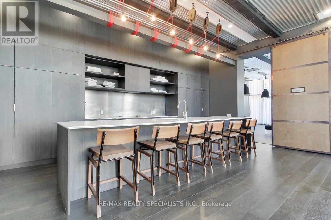
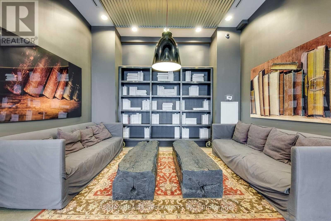
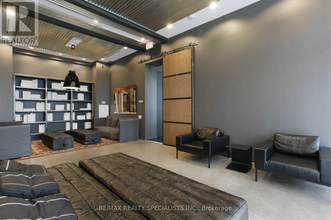
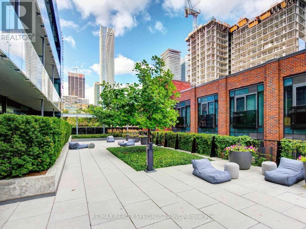
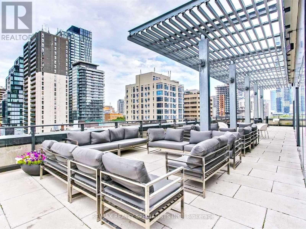
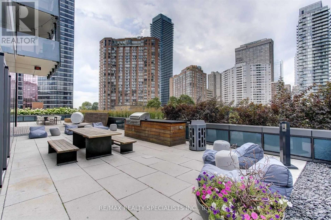
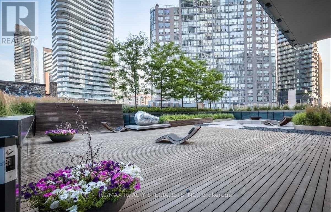
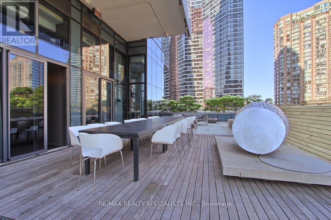
$560.97 每月Luxury Five Condos Urban Living at Its Best. A Distinguished 48-storey residence developed by Graywood Developments and MOD Developments. Located in the heart of Downtown Toronto Bay Street Corridor *** Steps To The Subway At Yonge & Wellesley *** Approx 658 Square Feet + 197 Sq Ft Balcony, 9 Ft Ceiling floor-to-ceiling windows, Sunny & Bright 1 bedroom + Den with Large open balcony with breathtaking, unobstructed east-facing city views. *** Excellent Floor Plan *** A large Den with Window & Sliding Glass Door can be used as a 2nd bedroom / Home Office. *** Laminate Flr Thru-Out, Great Functional W/Open Concept Layout, Modern kitchen W/Center Island features integrated High End Miele Built-In S/S Appliances. sleek custom cabinetry, stone countertops & Granite Counter, and a contemporary backsplash. *** Integrated (Fridge & Dishwasher), Built-In (Cooktop, Oven, Microwave), Power Hood Fan, Washer & Dryer, Custom Backsplash, Window Coverings, All Existing Electric Light Fixtures, Window Covering *** Easy Pickup & Drop Off Zone For Deliveries *** Exceptional Hotel Like Amenities: 24-hour concierge, 4 Elevators, Fitness Centre, Gym, Yoga, Billiards Room, Games Room, Media Room, Library, Men's & Women's Steam Rooms, Sauna, Hot Tub, Home Theatre, Party and entertainment room with kitchen and dining areas, a piano bar and cocktail lounge, 5th-floor rooftop terrace W/Garden & Bbq. Guest Suites, Plenty of Visitor Parking *** FIVE Condos seamlessly blends modern design with historic charm, integrating heritage buildings with a sleek, sculptural tower. ***Just steps from Yonge & Wellesley Subway Station, the University of Toronto, Toronto Metropolitan University, Queens Park, Financial District, College Park, Sankofa Square, Yorkville shopping, CF Toronto Eaton Centre, restaurants, major hospitals, and everyday conveniences. *** Ideal Property For A Young Professional, Student and Investors. (id:43681)
房源概要
| MLS® Number | C13648204 |
| 房源类型 | 民宅 |
| 社区名字 | Bay Street Corridor |
| 附近的便利设施 | 医院, 公园, 公共交通 |
| 社区特征 | Pets Allowed With Restrictions, 社区活动中心 |
| 特征 | 阳台, 无地毯 |
| View Type | City View |
详 情
| 浴室 | 1 |
| 地上卧房 | 1 |
| 地下卧室 | 1 |
| 总卧房 | 2 |
| Age | 6 To 10 Years |
| 公寓设施 | 健身房, 宴会厅, Sauna, Visitor Parking, Security/concierge |
| 家电类 | Range, Cooktop, 洗碗机, 烘干机, Hood 电扇, 微波炉, 烤箱, 洗衣机, 窗帘, 冰箱 |
| 地下室类型 | 没有 |
| 空调 | 中央空调 |
| 外墙 | 混凝土 |
| Fire Protection | Monitored Alarm, Security System |
| Flooring Type | Laminate, Tile |
| 地基类型 | 混凝土 |
| 供暖方式 | 天然气 |
| 供暖类型 | Heat Pump |
| 内部尺寸 | 600 - 699 Sqft |
| 类型 | 公寓 |
车 位
| 地下 | |
| Garage |
土地
| 英亩数 | 无 |
| 土地便利设施 | 医院, 公园, 公共交通 |
房 间
| 楼 层 | 类 型 | 长 度 | 宽 度 | 面 积 |
|---|---|---|---|---|
| Flat | 客厅 | 4 m | 5.2 m | 4 m x 5.2 m |
| Flat | 餐厅 | 4 m | 5.2 m | 4 m x 5.2 m |
| Flat | 厨房 | 3 m | 3.5 m | 3 m x 3.5 m |
| Flat | 主卧 | 3.08 m | 3.81 m | 3.08 m x 3.81 m |
| Flat | 衣帽间 | 3.58 m | 1.83 m | 3.58 m x 1.83 m |
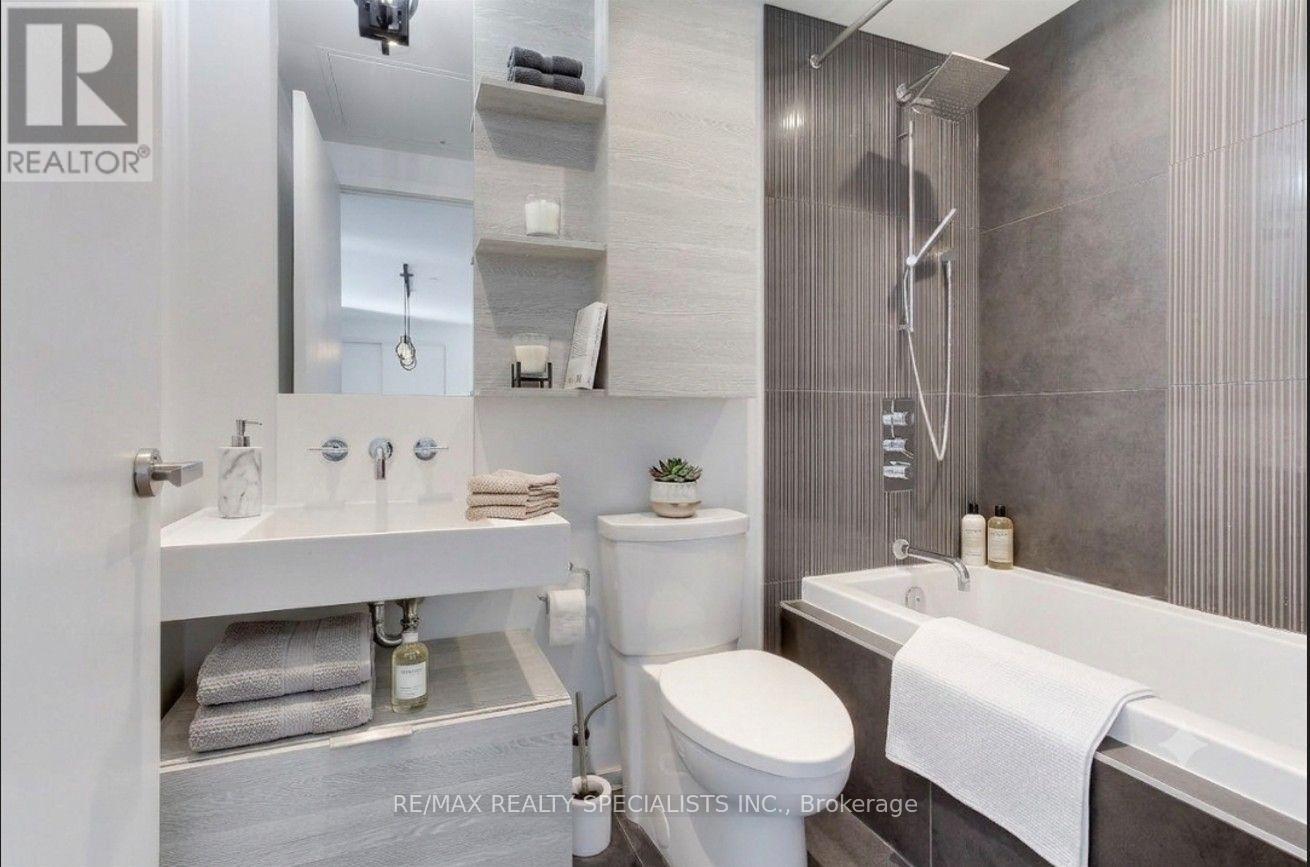
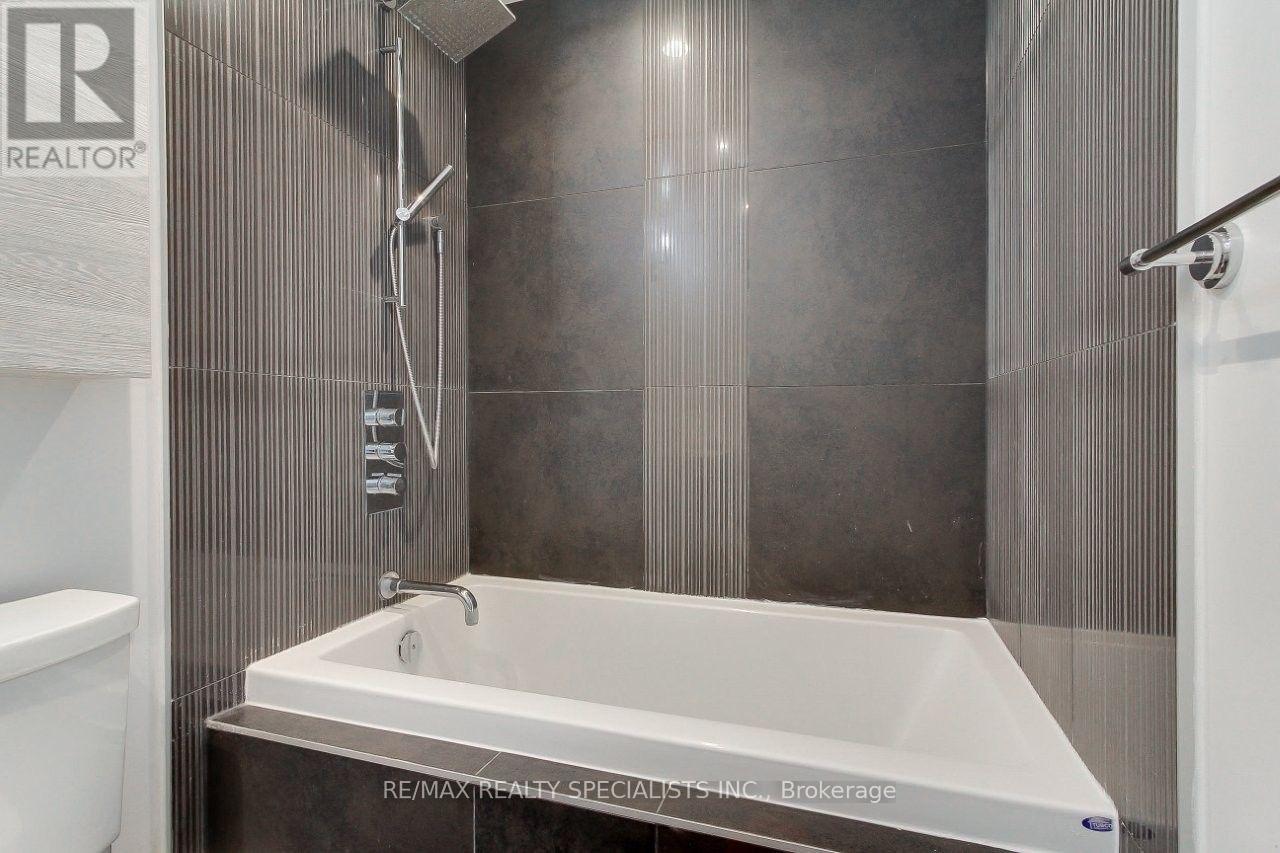
| Flat | 浴室 | 1.98 m | 1.25 m | 1.98 m x 1.25 m |
| Flat | 洗衣房 | 1.1 m | 1.1 m | 1.1 m x 1.1 m |

The trademarks REALTOR®, REALTORS®, and the REALTOR® logo are controlled by The Canadian Real Estate Association (CREA) and identify real estate professionals who are members of CREA. The trademarks MLS®, Multiple Listing Service® and the associated logos are owned by The Canadian Real Estate Association (CREA) and identify the quality of services provided by real estate professionals who are members of CREA. The trademark DDF® is owned by The Canadian Real Estate Association (CREA) and identifies CREA's Data Distribution Facility (DDF®)
Toronto Real Estate Board
RE/MAX Realty Specialists Inc.
August 07 2026 03:24:09
