
5768 Smith Boulevard Georgina (Baldwin), Ontario L0E 1A0


$1,060,000
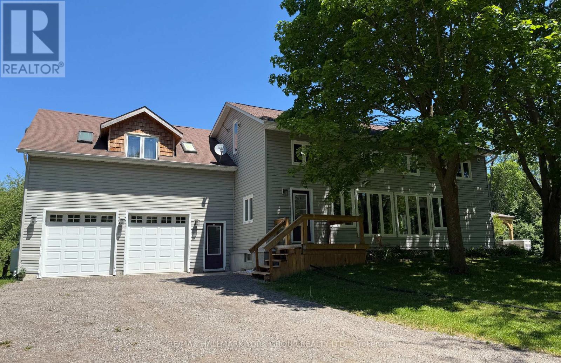
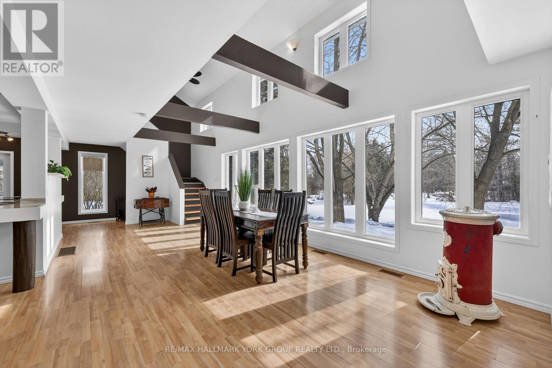
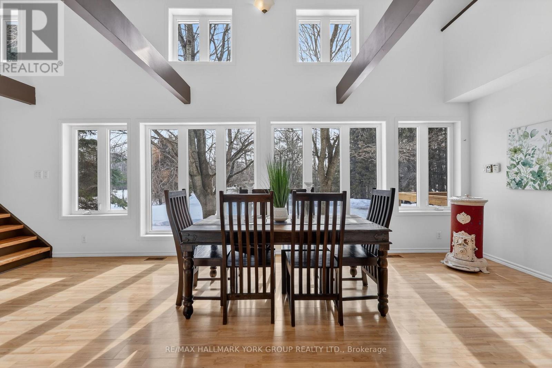
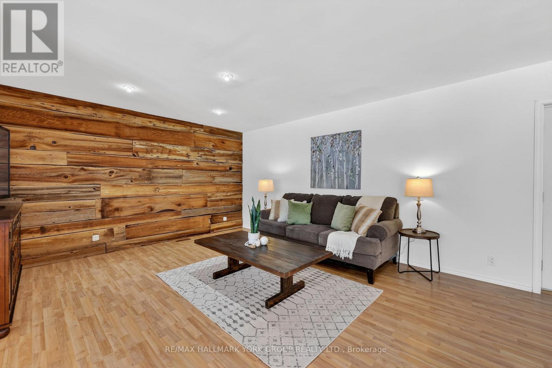
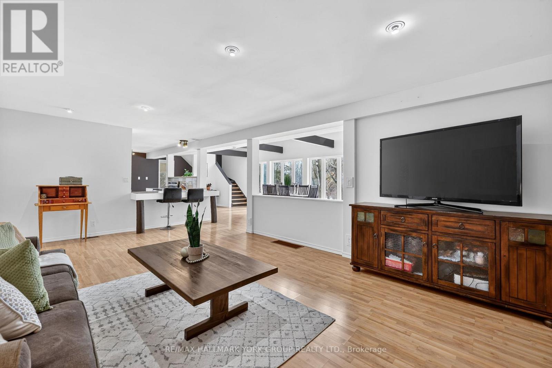
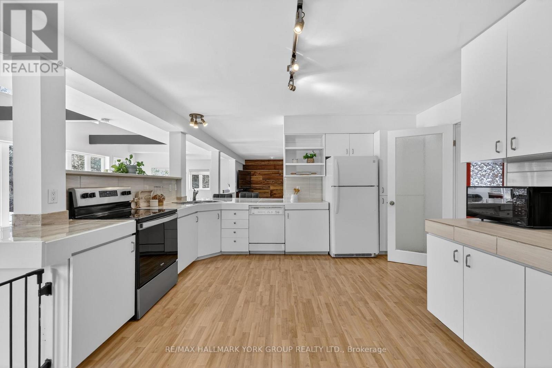
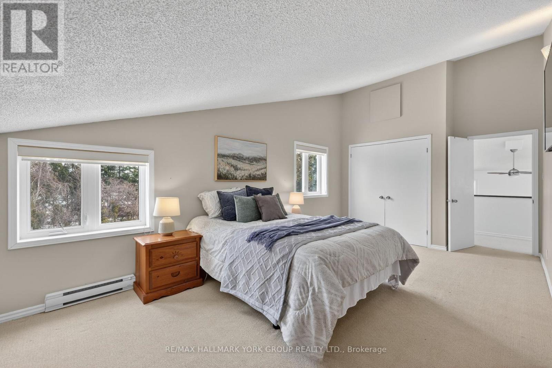
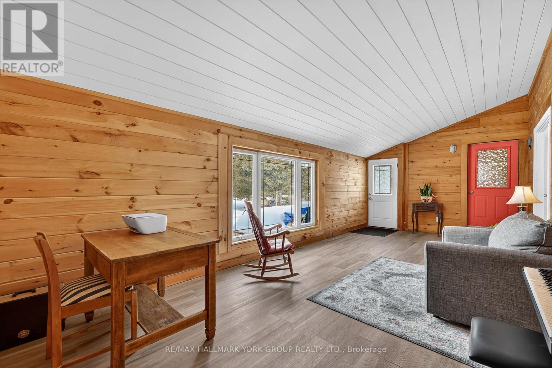
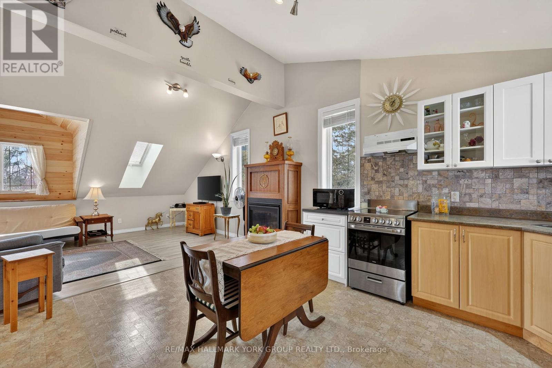
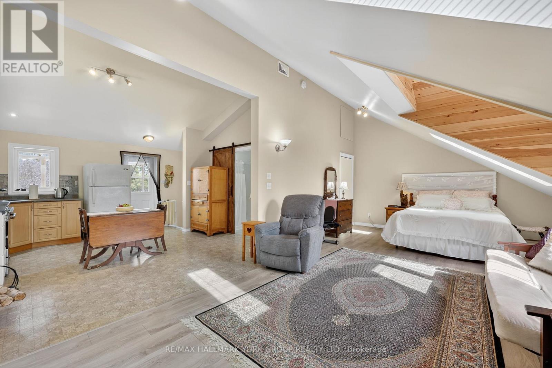
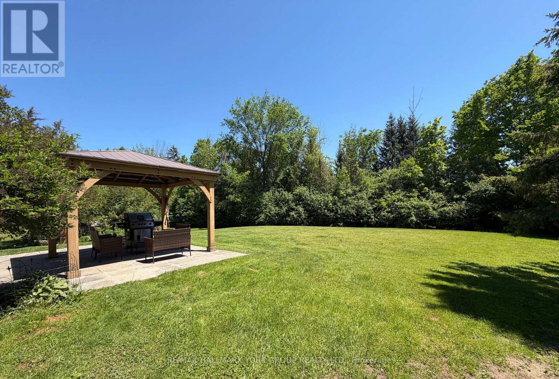
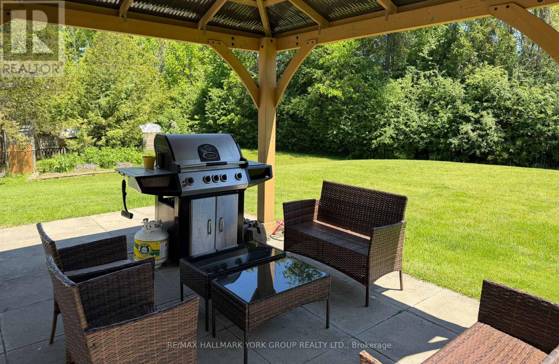
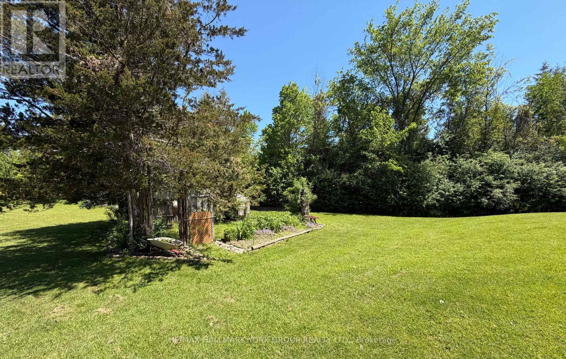
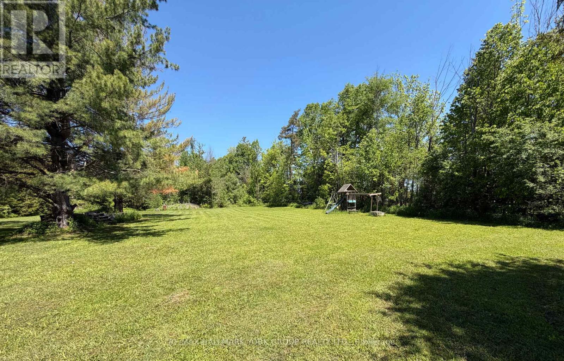
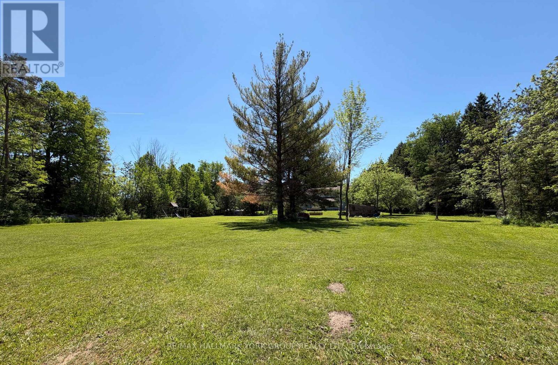
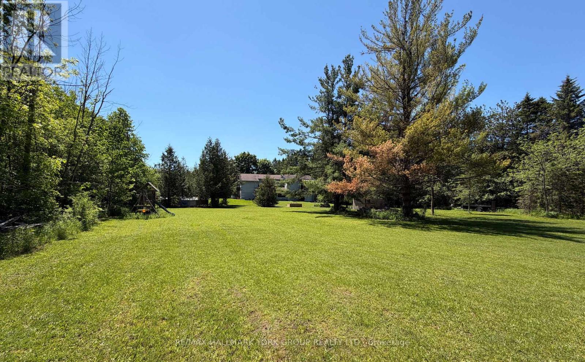
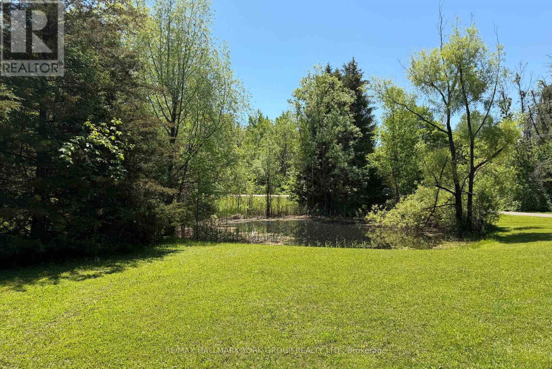
*Property Is Sold Conditional With Escape (MLS#: N13248434).* Country Living, Beautifully Within Reach! Experience The Peace & Privacy Of This Gorgeous 4.85 Acre (Per MPAC) Property Only Minutes To Amenities. Situated On A Sensational Setting With Natural Pond In The Charming Hamlet Of Baldwin, This Fantastic Home Features Over 3100 Sq Ft Of Living Space With An Open Concept Layout, An Inviting Family Room, Sun-Filled Generously Sized Dining Area With Soaring Ceilings, Exposed Beams & Large Windows Overlooking The Stunning Nature Views & Mature Trees. Spacious Kitchen With Tile Backsplash, Breakfast Bar & Walk-Out To Sunroom - A Fantastic Entertainment Or Additional Living Space! Also Featuring An Above Grade Separate Studio Suite With Kitchen, Living Area/Bedroom, Propane Fireplace, 3-Piece Bathroom, Private Balcony & Separate Entrance. Other Features Include Updated Furnace, CAC & Electrical Panel As Well As A 2 Car Drive-Through Garage. The Feeling Of Small Town Living While Only A Short Drive To All Keswick & Sutton Amenities - It's Not Just A Home, It's A Lifestyle! (id:43681)
房源概要
| MLS® Number | N13648162 |
| 房源类型 | 民宅 |
| 社区名字 | Baldwin |
| 设备类型 | 热水器, Propane Tank, Water Softener |
| 特征 | Irregular Lot Size |
| 总车位 | 8 |
| 租赁设备类型 | 热水器, Propane Tank, Water Softener |
详 情
| 浴室 | 3 |
| 地上卧房 | 3 |
| 地下卧室 | 1 |
| 总卧房 | 4 |
| 家电类 | 烘干机, 炉子, 洗衣机, Water Purifier, 窗帘, 冰箱 |
| 地下室类型 | Full |
| 施工种类 | 独立屋 |
| 空调 | 中央空调 |
| 外墙 | 乙烯基壁板 |
| Flooring Type | Carpeted, Tile, Laminate, Vinyl |
| 地基类型 | 混凝土 |
| 客人卫生间(不包含洗浴) | 1 |
| 供暖方式 | 天然气 |
| 供暖类型 | 压力热风 |
| 储存空间 | 2 |
| 内部尺寸 | 3000 - 3500 Sqft |
| 类型 | 独立屋 |
车 位
| 附加车库 | |
| Garage |
土地
| 英亩数 | 有 |
| 污水道 | Septic System |
| 土地深度 | 852 Ft ,6 In |
| 土地宽度 | 200 Ft |
| 不规则大小 | 200 X 852.5 Ft ; Irreg; E: 1278' R: 66.78' + 426.85' |
房 间
| 楼 层 | 类 型 | 长 度 | 宽 度 | 面 积 |
|---|---|---|---|---|
| 二楼 | 厨房 | 4.23 m | 3 m | 4.23 m x 3 m |
| 二楼 | 客厅 | 7.53 m | 3.53 m | 7.53 m x 3.53 m |
| 一楼 | 厨房 | 4.84 m | 4.33 m | 4.84 m x 4.33 m |
| 一楼 | Sunroom | 7.89 m | 3.36 m | 7.89 m x 3.36 m |
| 一楼 | 餐厅 | 6.62 m | 3.65 m | 6.62 m x 3.65 m |
| 一楼 | 家庭房 | 6.72 m | 4.29 m | 6.72 m x 4.29 m |
| Upper Level | 第二卧房 | 4.27 m | 3 m | 4.27 m x 3 m |
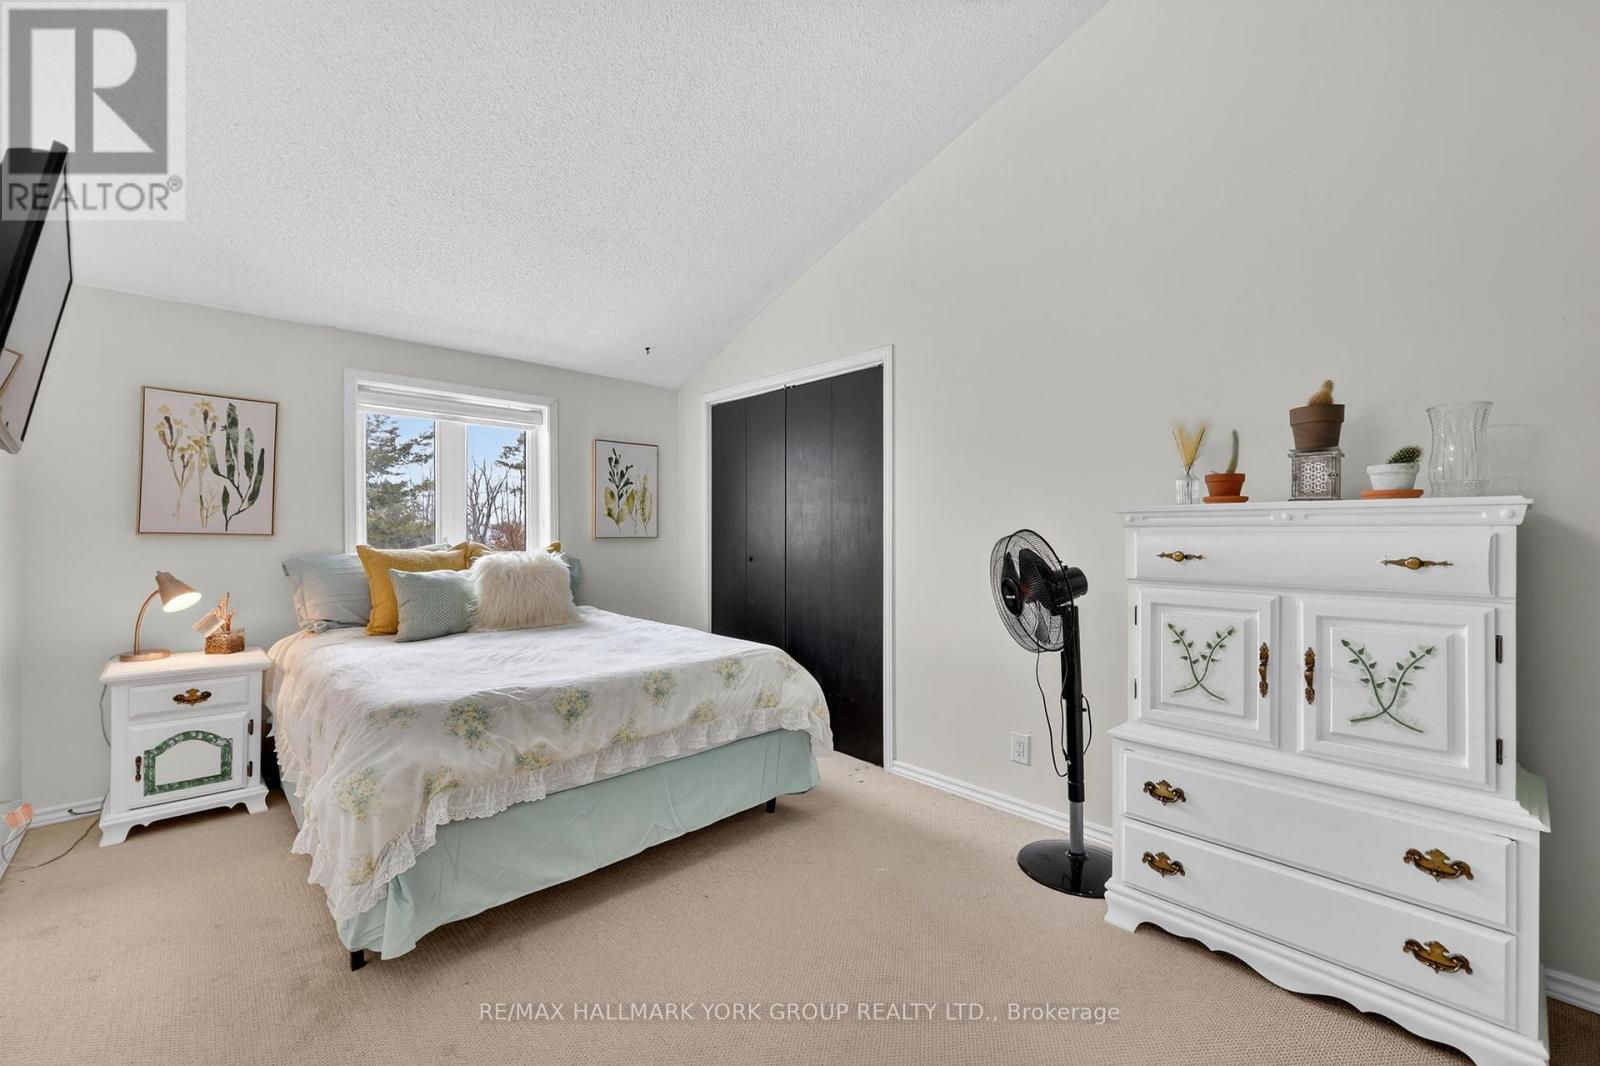
| Upper Level | 主卧 | 6 m | 3.23 m | 6 m x 3.23 m |
| Upper Level | 第三卧房 | 4.27 m | 3.03 m | 4.27 m x 3.03 m |
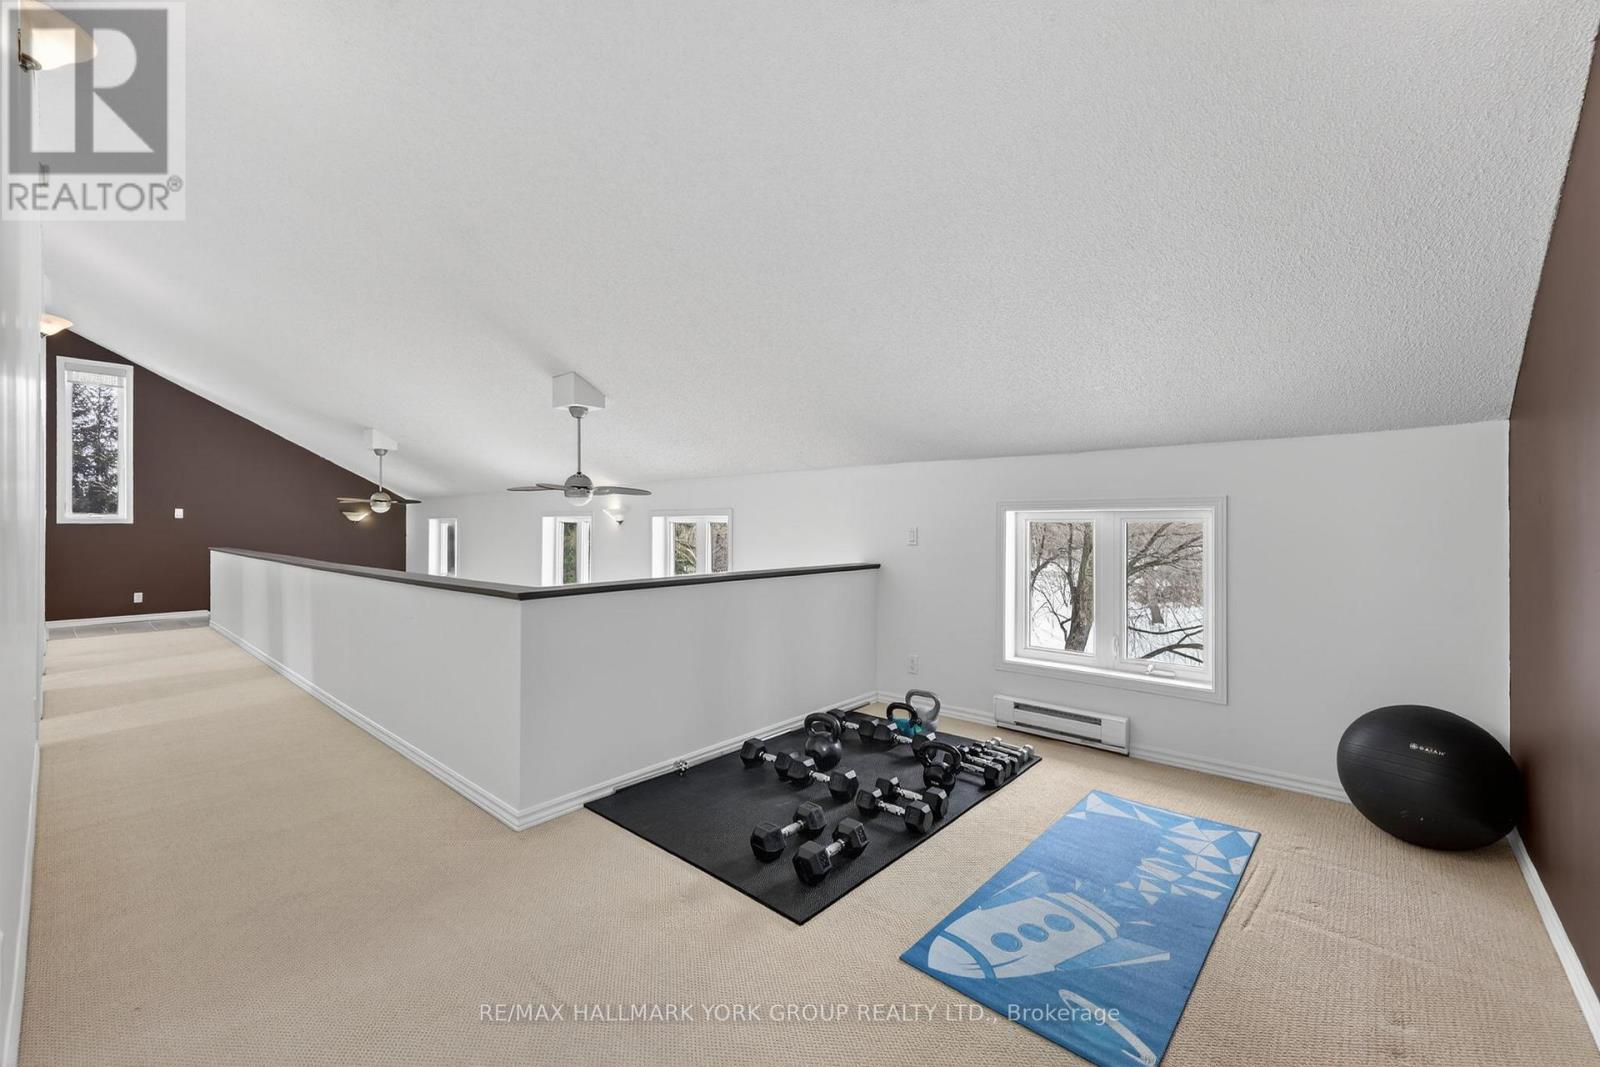
| Upper Level | Loft | 3.69 m | 2.86 m | 3.69 m x 2.86 m |
https://www.realtor.ca/real-estate/30126078/5768-smith-boulevard-georgina-baldwin-baldwin

The trademarks REALTOR®, REALTORS®, and the REALTOR® logo are controlled by The Canadian Real Estate Association (CREA) and identify real estate professionals who are members of CREA. The trademarks MLS®, Multiple Listing Service® and the associated logos are owned by The Canadian Real Estate Association (CREA) and identify the quality of services provided by real estate professionals who are members of CREA. The trademark DDF® is owned by The Canadian Real Estate Association (CREA) and identifies CREA's Data Distribution Facility (DDF®)
Toronto Real Estate Board
RE/MAX Hallmark York Group Realty Ltd.
August 07 2026 02:32:53
