
132 Birch Grove Shelburne, Ontario L9V 2W3


$1,150,000
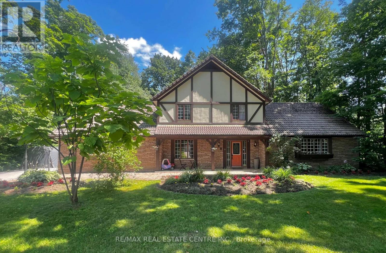
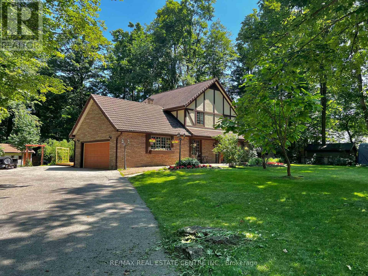
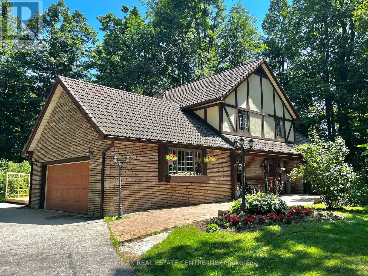
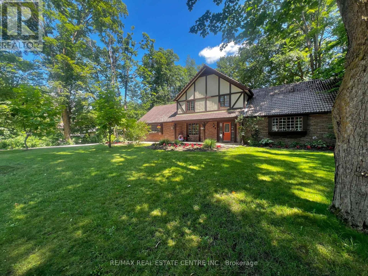
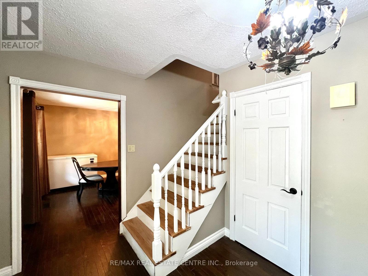
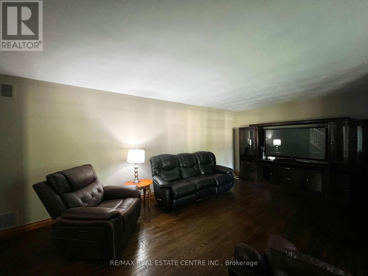
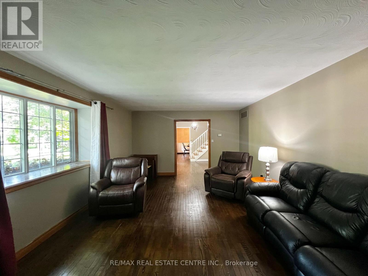
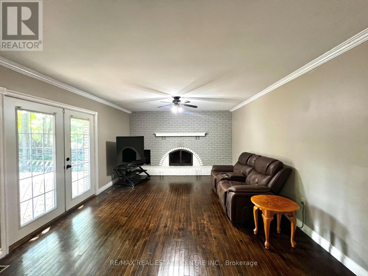
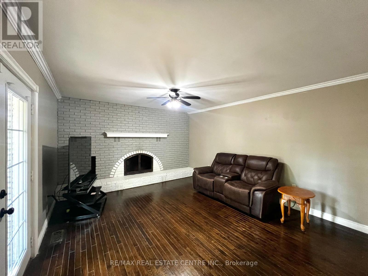
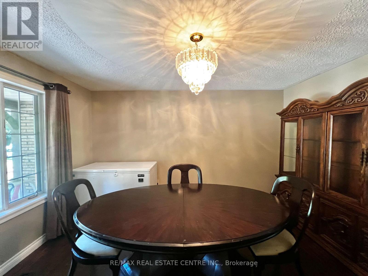
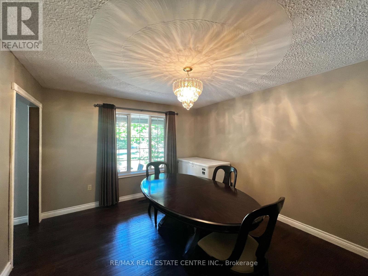
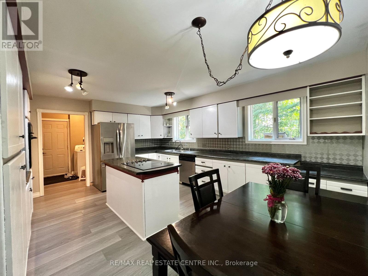
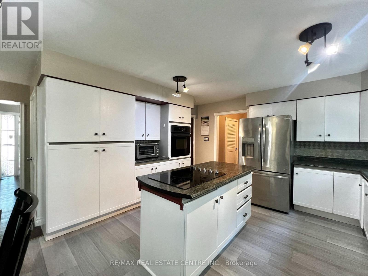
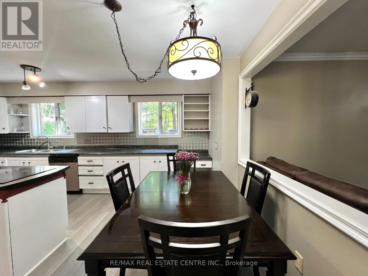
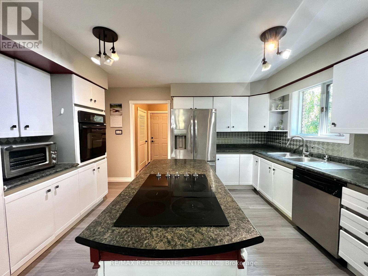
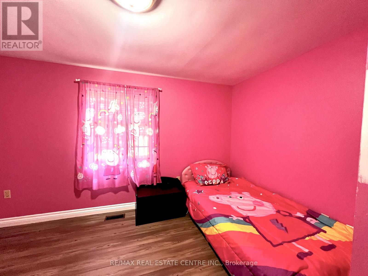
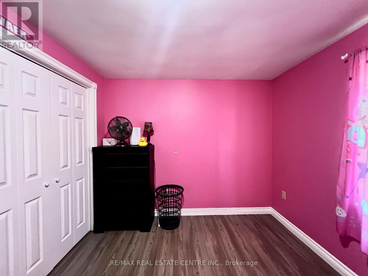
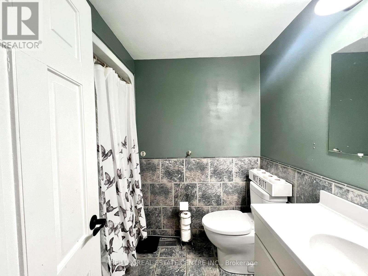
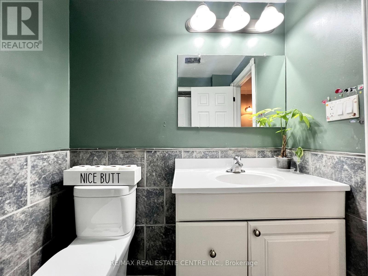
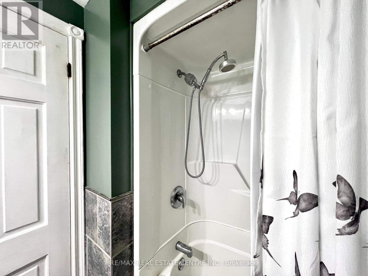
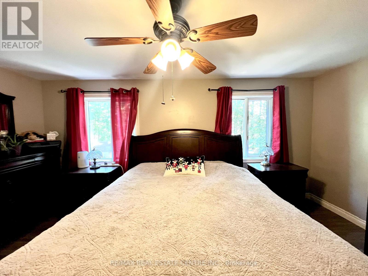
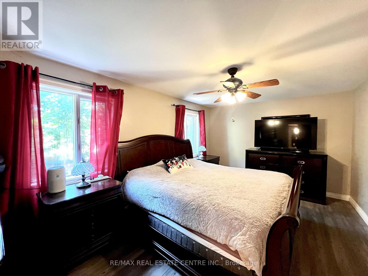
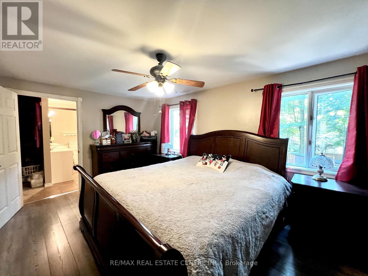
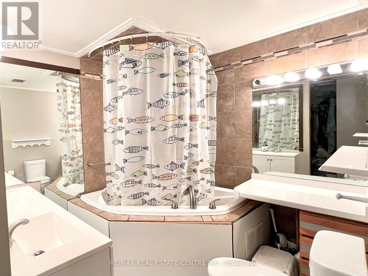
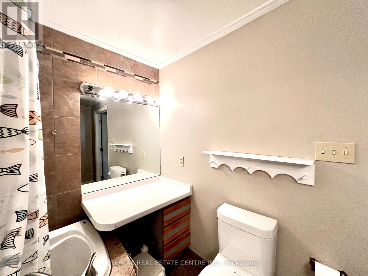
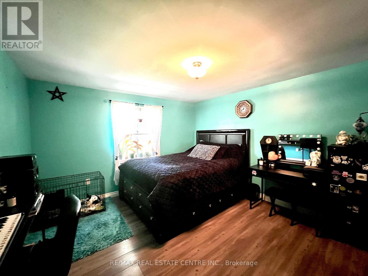
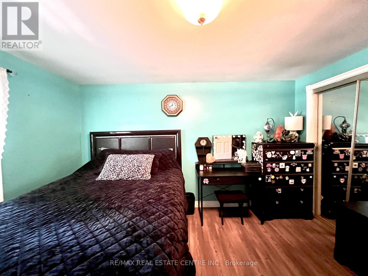
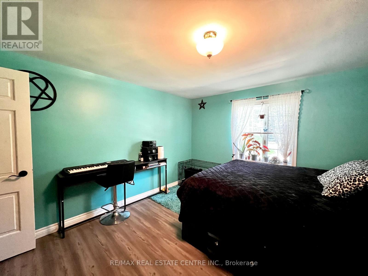
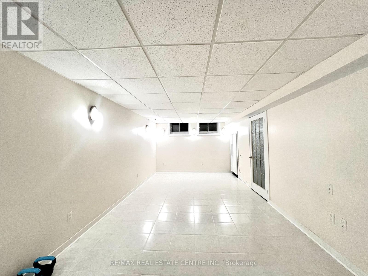
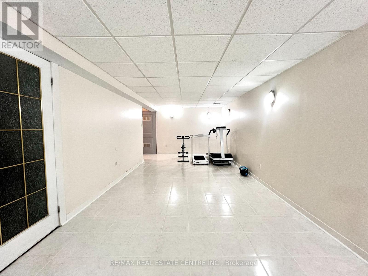
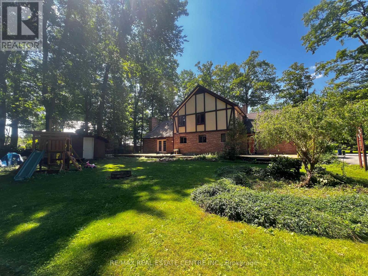
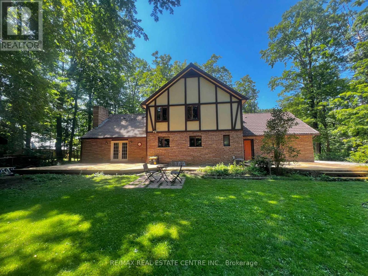
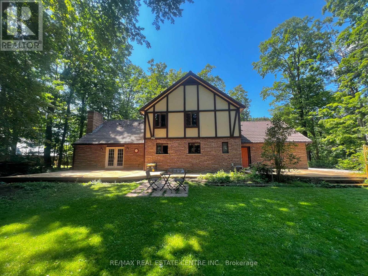
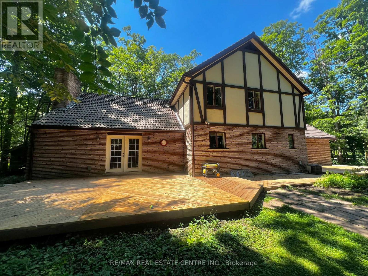
Welcome to prestigious Maple Heights Estates, where timeless elegance meets exceptional family living. Nestled on a beautifully landscaped -acre lot in one of the area's most sought-after neighbourhoods, this spacious Tudor-style estate home offers the perfect blend of charm, comfort, and privacy. Boasting 3+1 bedrooms and 3+1 bathrooms, this meticulously maintained residence is filled with warmth and character. Rich hardwood floors, classic panelled windows, and an impressive brick fireplace create an inviting atmosphere throughout the generous principal rooms. Large windows bathe the home in natural light, while French doors lead from the home to a newly refinished deck overlooking the expansive, private backyard-an ideal setting for entertaining or relaxing among mature trees. The heart of the home is the oversized eat-in kitchen, featuring stainless steel appliances, a centre island with built-in cooktop, abundant cabinetry, and plenty of space for family gatherings. Convenient main floor laundry and an attached two-car garage add everyday functionality. Retreat to the spacious primary suite, complete with a walk-in closet and a luxurious 4-pieceensuite featuring a deep soaker tub. The fully finished lower level provides even more living space with a large recreation room, an additional bedroom, and a full bathroom-ideal for entertaining, extended family, or a home office. Outside, you'll appreciate the beautifully landscaped front patio accented by colourful garden beds, an abundance of parking, multiple garden sheds, and an exceptionally private backyard offering endless possibilities for outdoor enjoyment. Located in a quiet, established neighbourhood known for its estate-sized properties, this outstanding home offers the rare combination of space, privacy, and convenience, just minutes from schools, shopping, and everyday amenities. A truly exceptional opportunity to own in the prestigious Maple Heights Estates. (id:43681)
房源概要
| MLS® Number | X13647974 |
| 房源类型 | 民宅 |
| 社区名字 | Shelburne |
| 设备类型 | 热水器, Furnace |
| 特征 | Flat Site |
| 总车位 | 6 |
| 租赁设备类型 | 热水器, Furnace |
| 结构 | Deck |
详 情
| 浴室 | 4 |
| 地上卧房 | 3 |
| 地下卧室 | 1 |
| 总卧房 | 4 |
| 家电类 | Range, 烤箱 - Built-in, Blinds, 窗帘 |
| 地下室进展 | 已装修 |
| 地下室类型 | N/a (finished) |
| Ceiling Type | Suspended Ceiling |
| 施工种类 | 独立屋 |
| 空调 | 中央空调 |
| 外墙 | 砖 |
| 壁炉 | 有 |
| Fireplace Total | 1 |
| 地基类型 | 混凝土 |
| 客人卫生间(不包含洗浴) | 1 |
| 供暖方式 | 天然气 |
| 供暖类型 | 压力热风 |
| 储存空间 | 2 |
| 内部尺寸 | 2000 - 2500 Sqft |
| 类型 | 独立屋 |
| 设备间 | 市政供水 |
车 位
| 附加车库 | |
| Garage |
土地
| 英亩数 | 无 |
| Landscape Features | Landscaped |
| 污水道 | Septic System |
| 土地深度 | 179 Ft |
| 土地宽度 | 131 Ft ,9 In |
| 不规则大小 | 131.8 X 179 Ft |
房 间
| 楼 层 | 类 型 | 长 度 | 宽 度 | 面 积 |
|---|---|---|---|---|
| 二楼 | 第三卧房 | 3.88 m | 3.88 m | 3.88 m x 3.88 m |
| 二楼 | 卧室 | 3.07 m | 5.07 m | 3.07 m x 5.07 m |
| 二楼 | 浴室 | 2.46 m | 2.58 m | 2.46 m x 2.58 m |
| 二楼 | 浴室 | 1.93 m | 2.58 m | 1.93 m x 2.58 m |
| 二楼 | 第二卧房 | 4.05 m | 3.62 m | 4.05 m x 3.62 m |
| Lower Level | 浴室 | 1.91 m | 1.96 m | 1.91 m x 1.96 m |
| Lower Level | 娱乐,游戏房 | 3.51 m | 8.35 m | 3.51 m x 8.35 m |
| Lower Level | Bedroom 4 | 3.92 m | 4.07 m | 3.92 m x 4.07 m |
| 一楼 | 厨房 | 5.27 m | 4.24 m | 5.27 m x 4.24 m |
| 一楼 | 洗衣房 | 2.51 m | 2.52 m | 2.51 m x 2.52 m |
| 一楼 | 餐厅 | 4.63 m | 3.65 m | 4.63 m x 3.65 m |
| 一楼 | 客厅 | 6.36 m | 4.05 m | 6.36 m x 4.05 m |
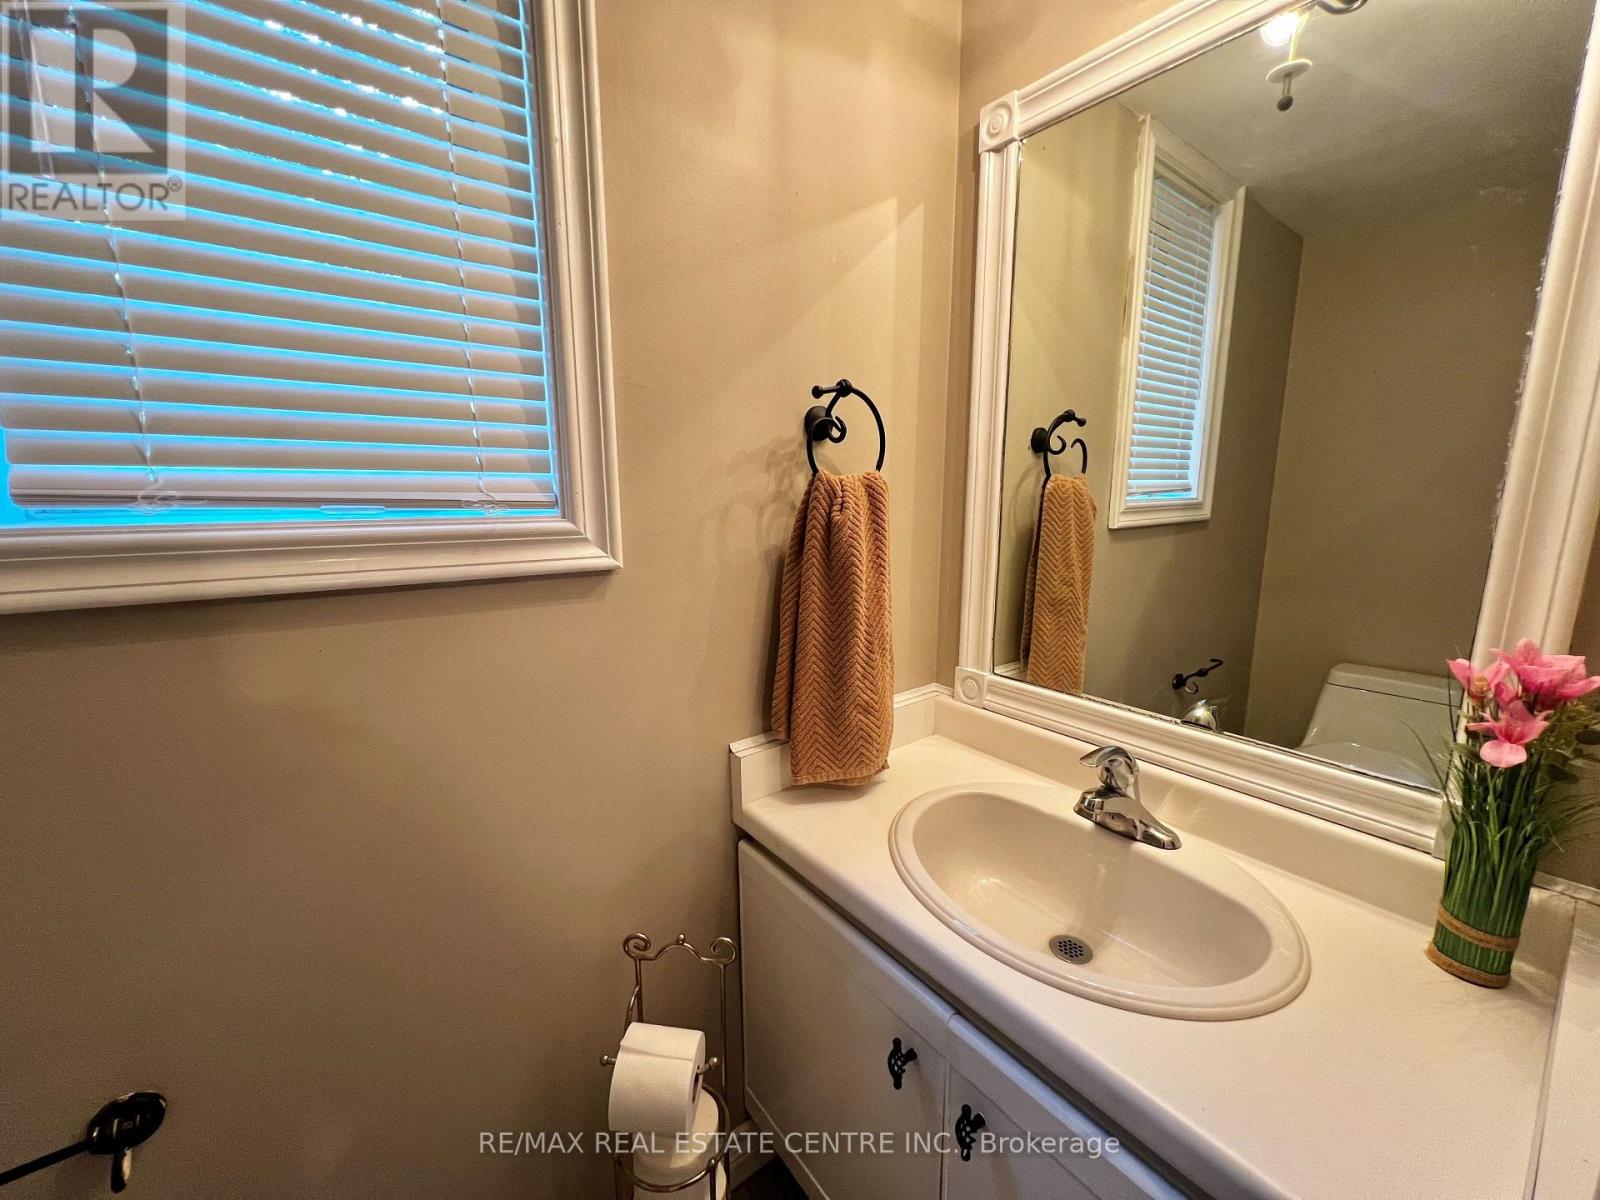
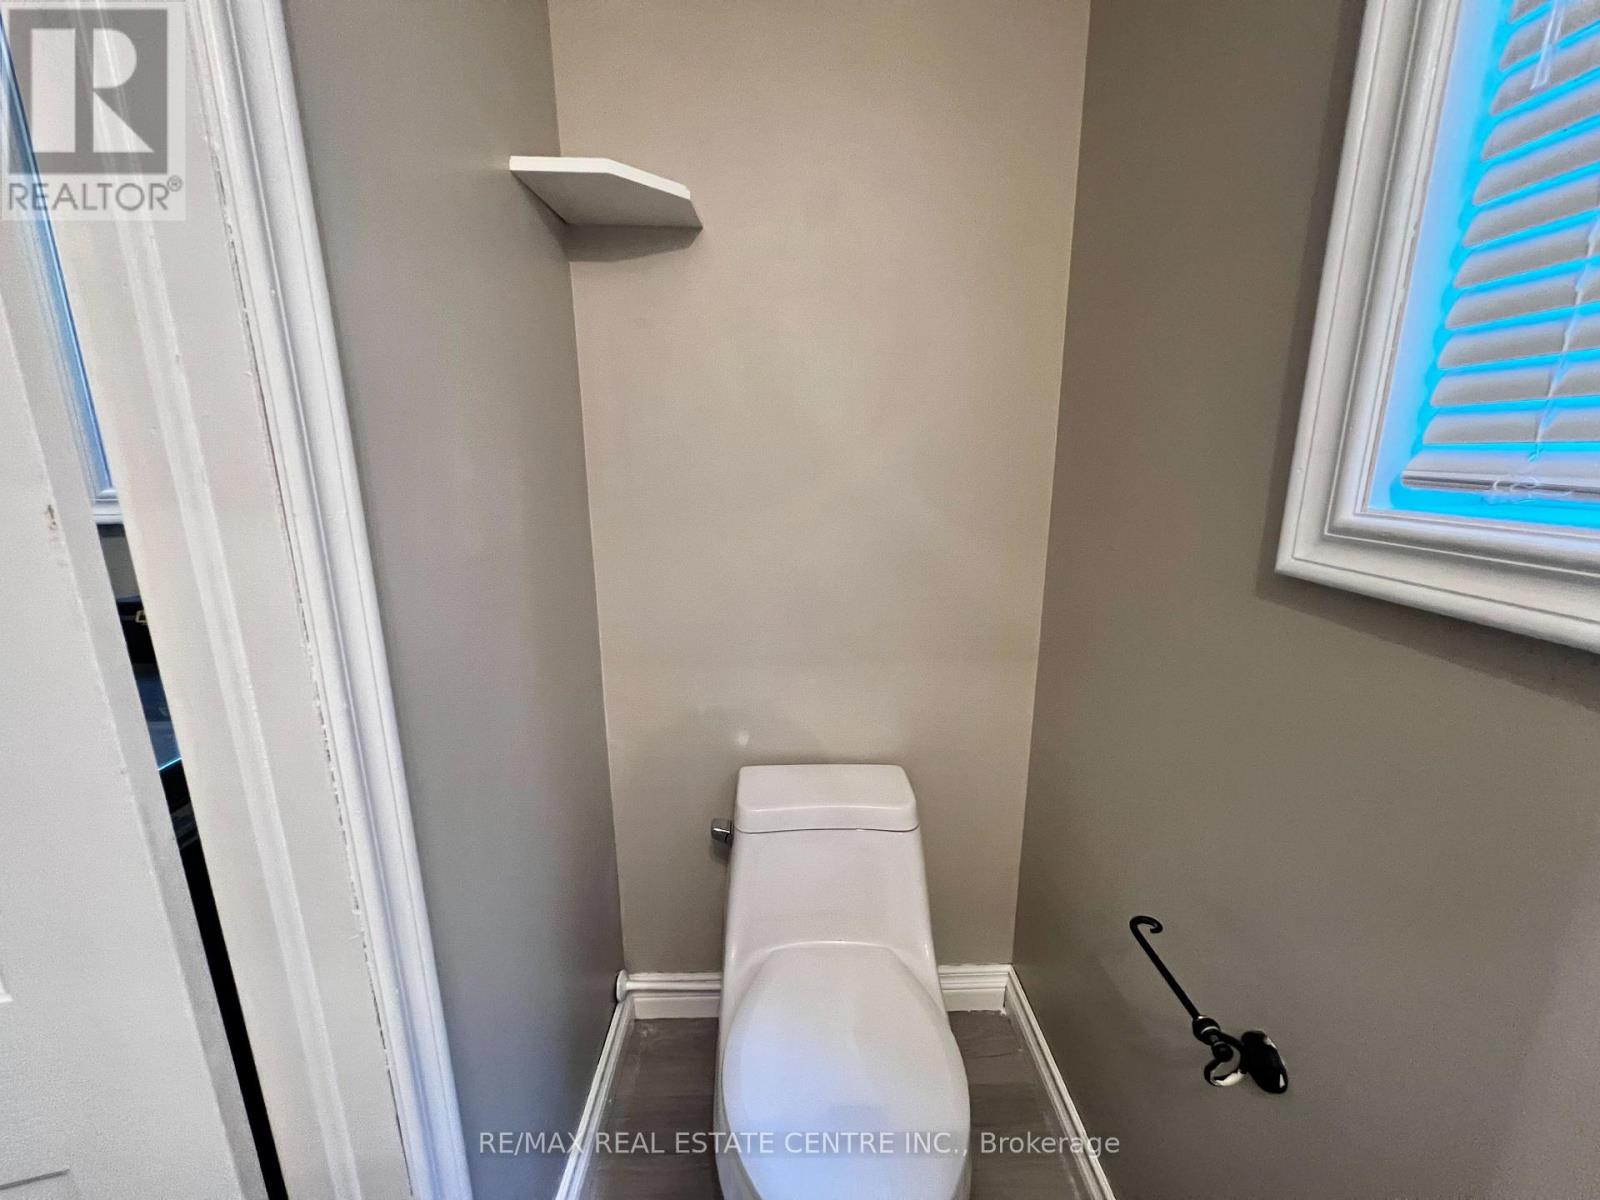
| 一楼 | 浴室 | 1.12 m | 1.33 m | 1.12 m x 1.33 m |
| 一楼 | 衣帽间 | 6.56 m | 4.06 m | 6.56 m x 4.06 m |
设备间
| 有线电视 | 已安装 |
| 配电箱 | 已安装 |
| 污水道 | 已安装 |
https://www.realtor.ca/real-estate/30125888/132-birch-grove-shelburne-shelburne

The trademarks REALTOR®, REALTORS®, and the REALTOR® logo are controlled by The Canadian Real Estate Association (CREA) and identify real estate professionals who are members of CREA. The trademarks MLS®, Multiple Listing Service® and the associated logos are owned by The Canadian Real Estate Association (CREA) and identify the quality of services provided by real estate professionals who are members of CREA. The trademark DDF® is owned by The Canadian Real Estate Association (CREA) and identifies CREA's Data Distribution Facility (DDF®)
Toronto Real Estate Board
RE/MAX Real Estate Centre Inc.
August 07 2026 01:08:24
