
11 Dandurand Court Grimsby (Grimsby East), Ontario L3M 0H7


$824,900管理费,Parking
$220 每月
管理费,Parking
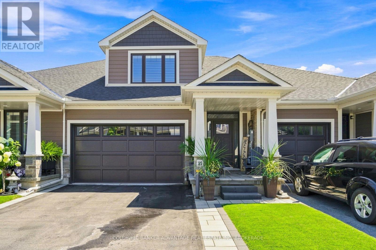
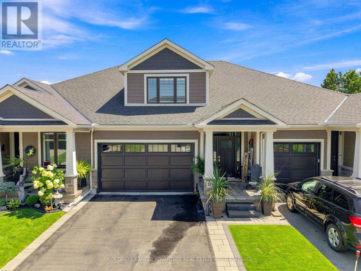
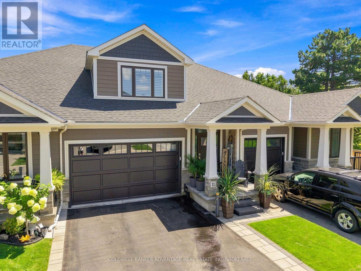
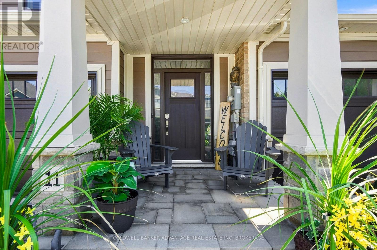
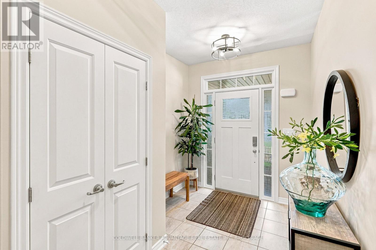
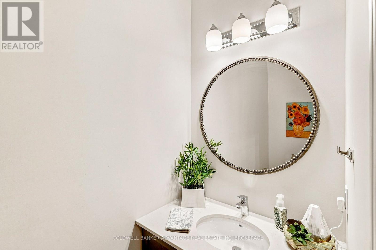
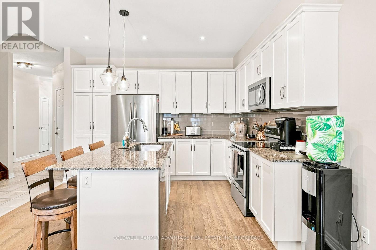
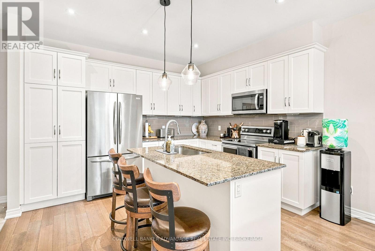
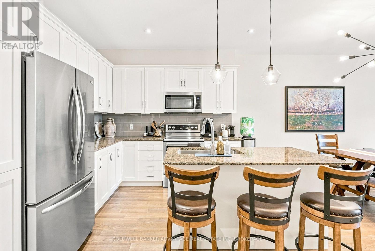
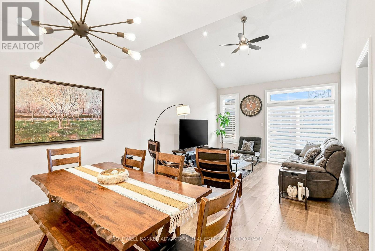
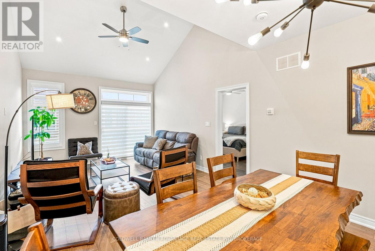
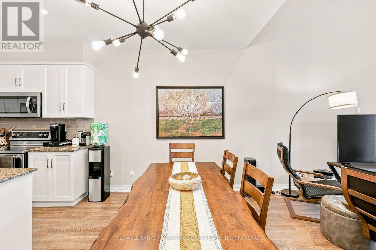
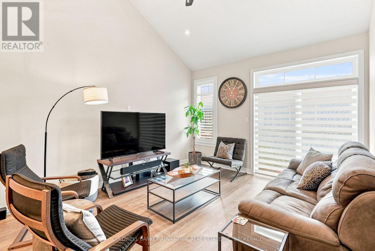
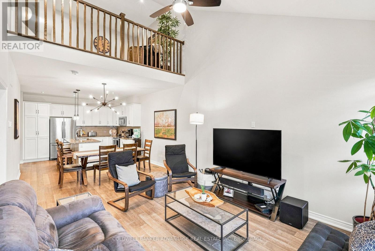
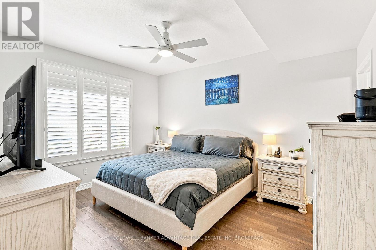
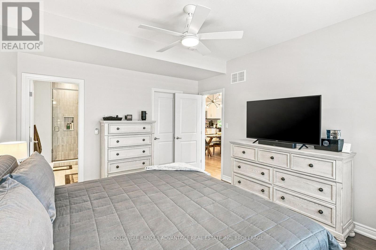
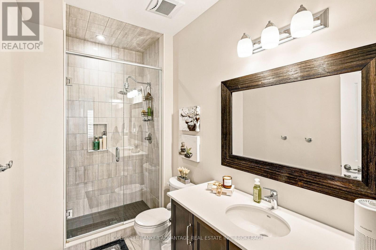
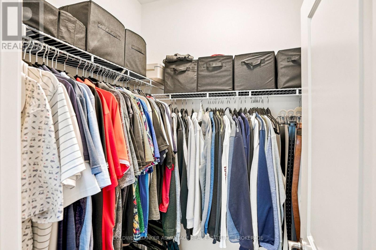
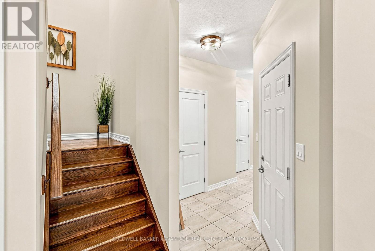
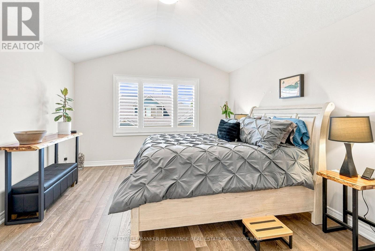
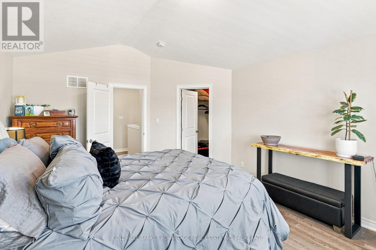
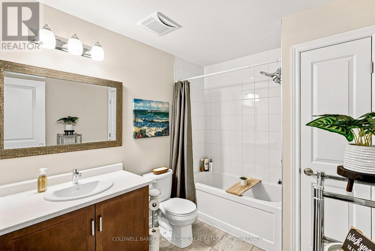
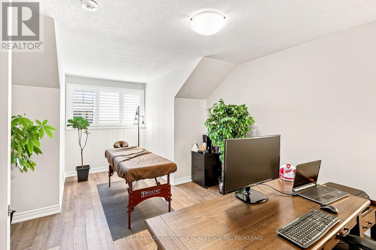
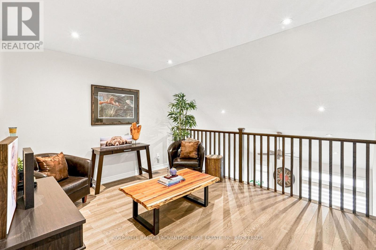
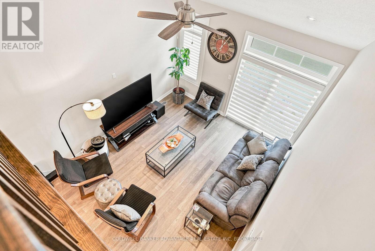
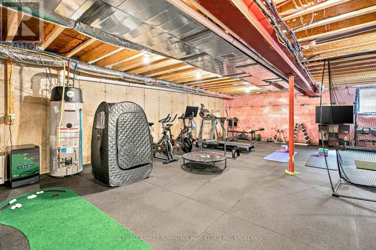
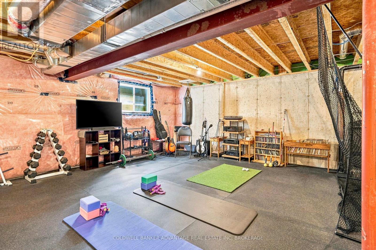
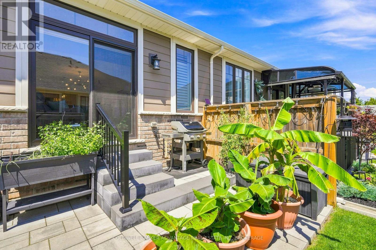
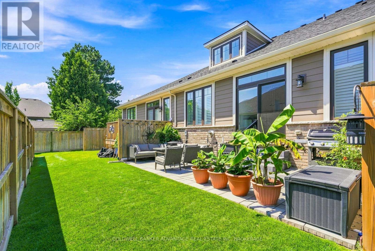
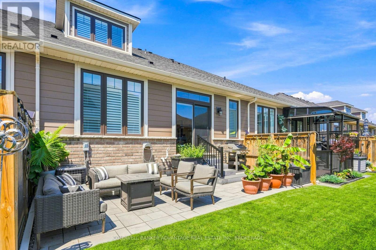
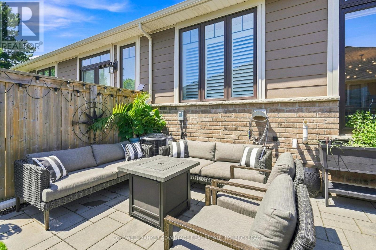
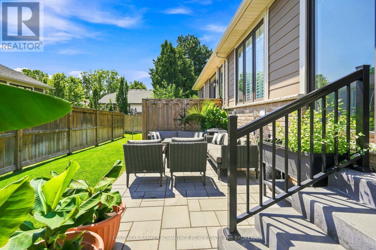
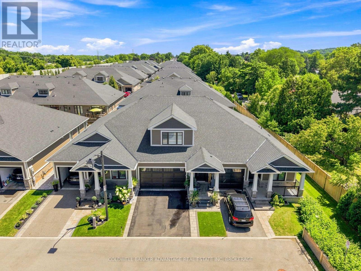
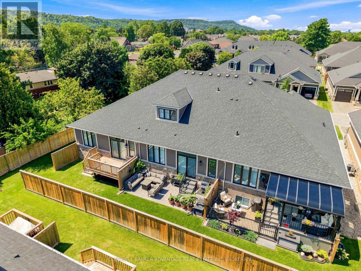
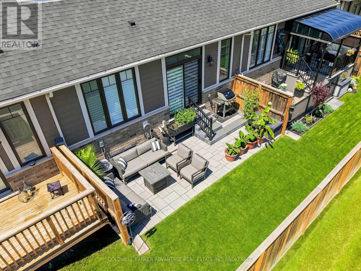
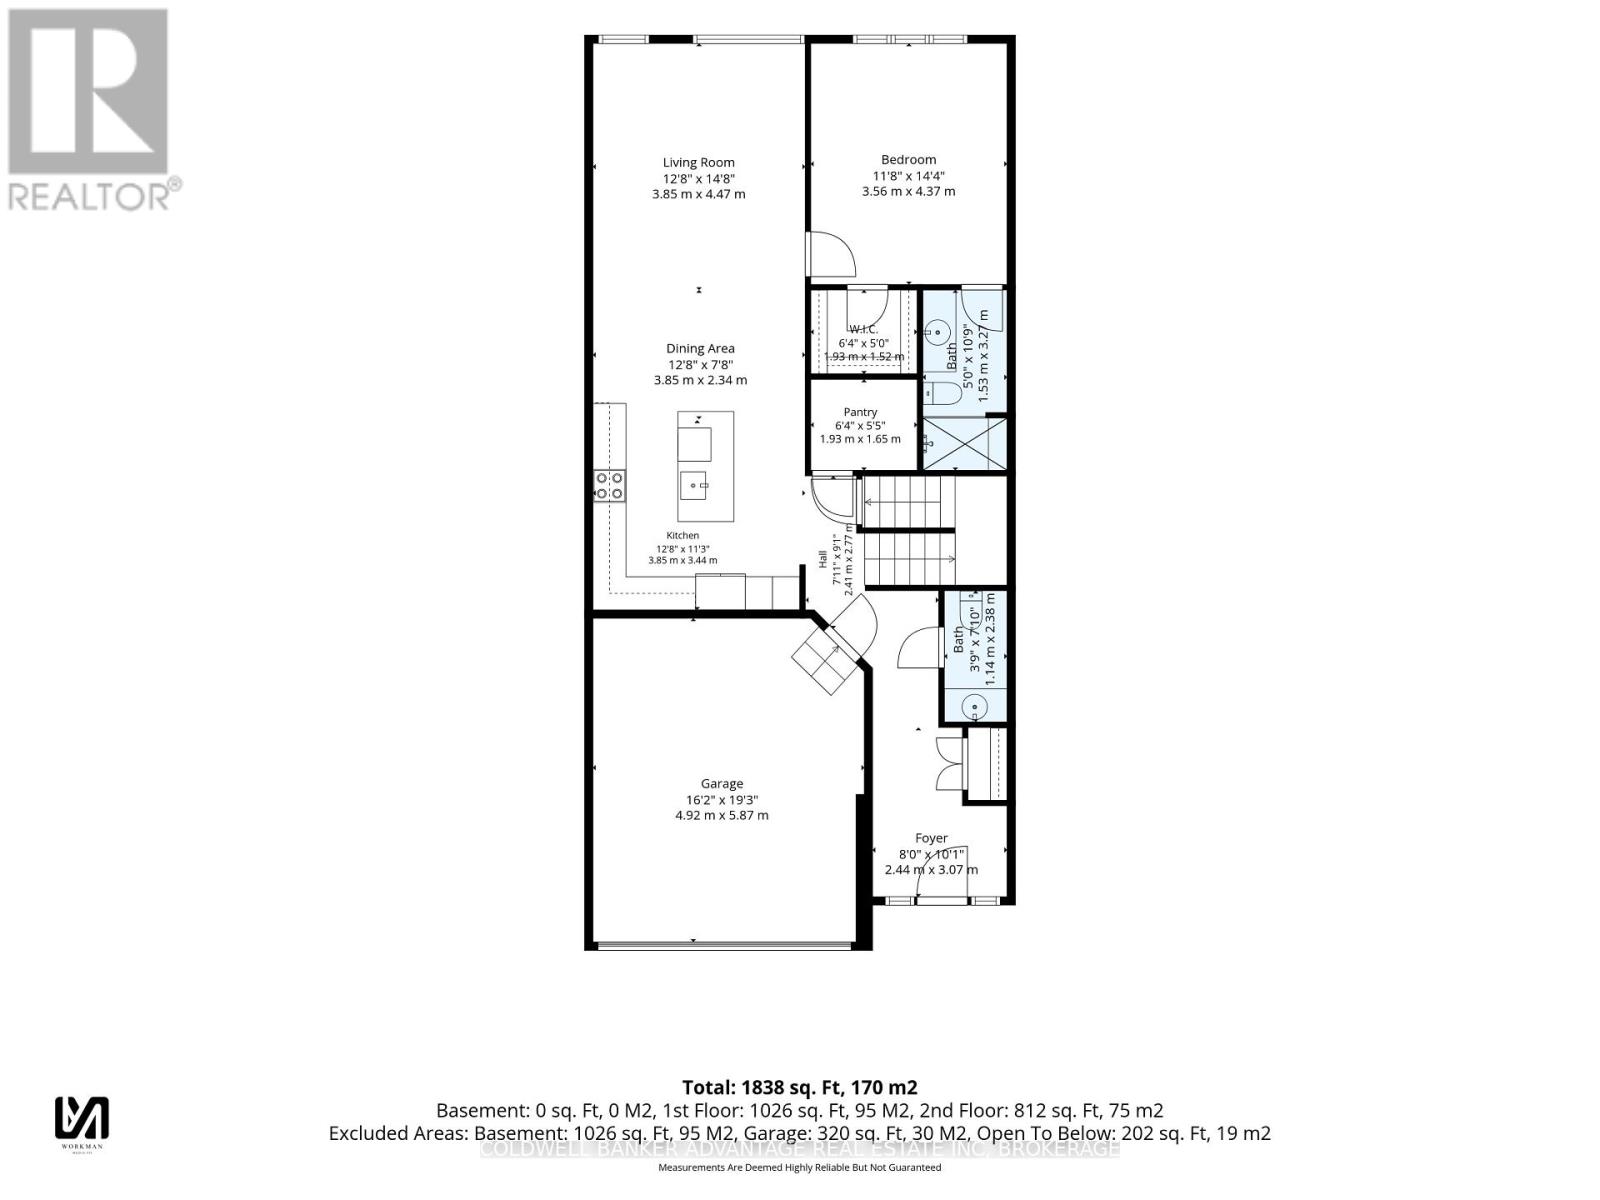
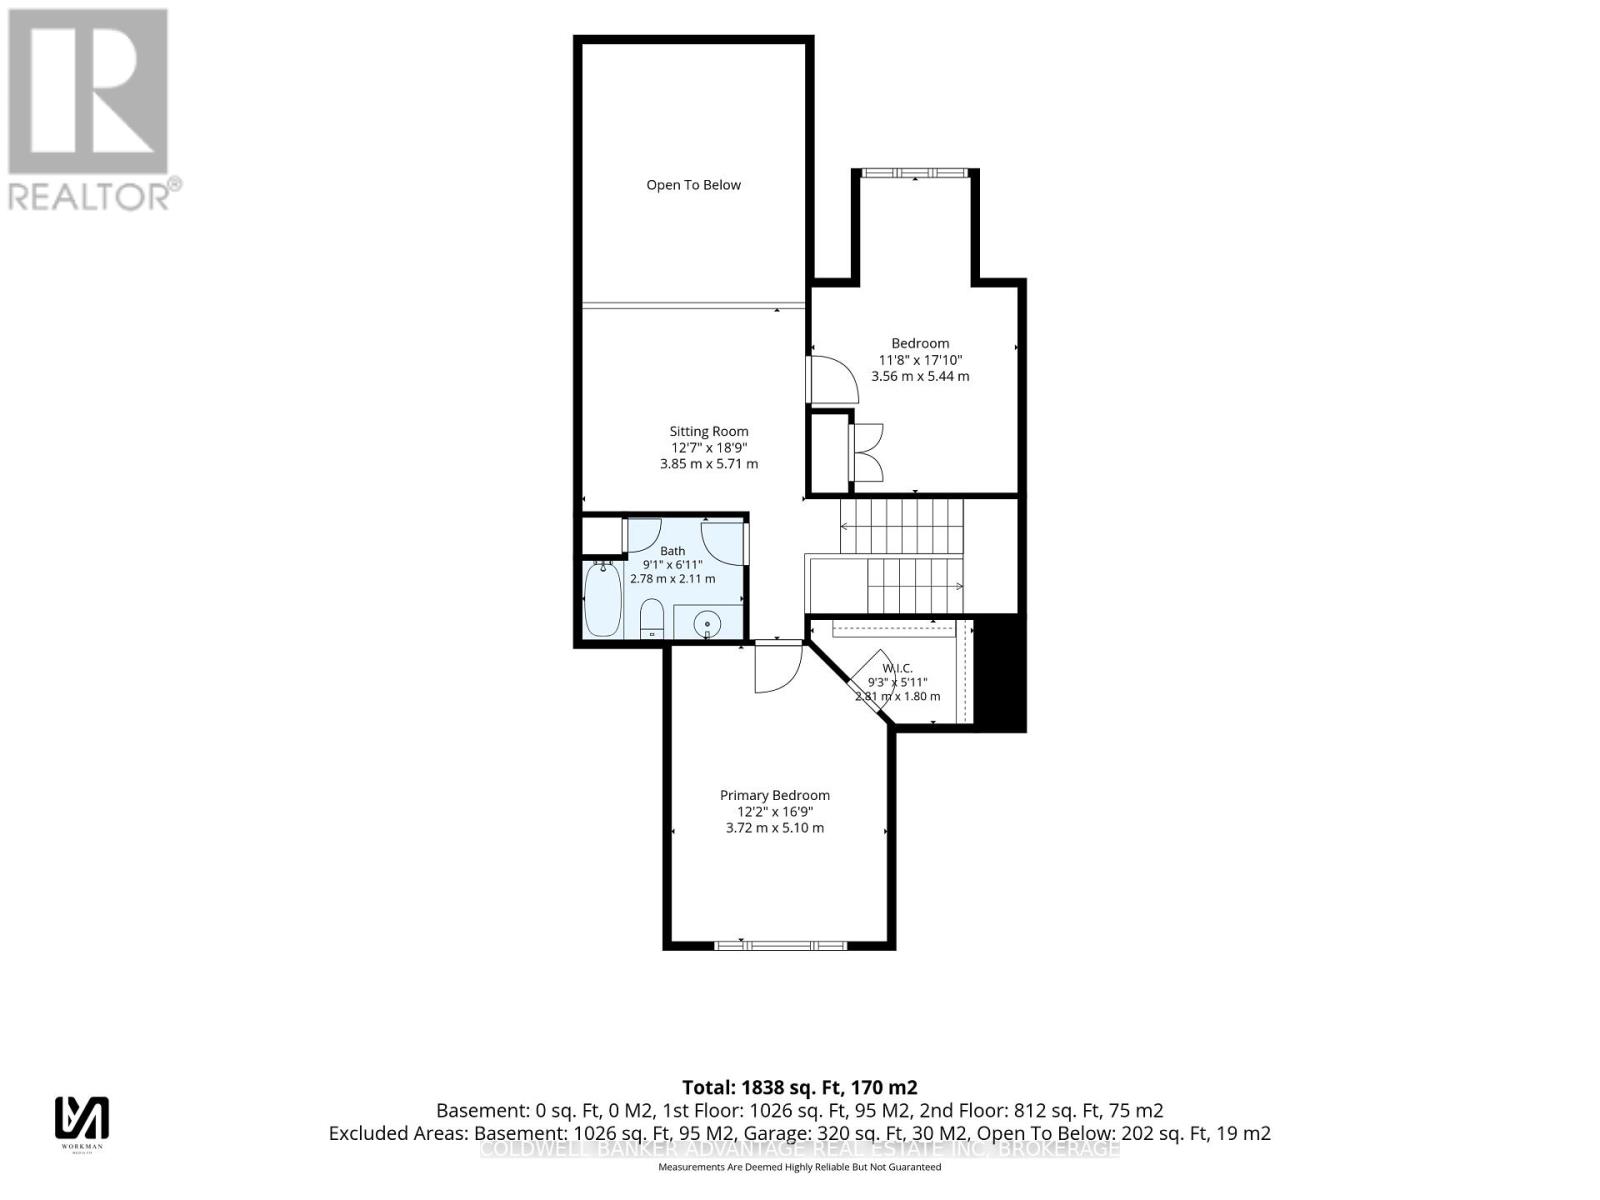
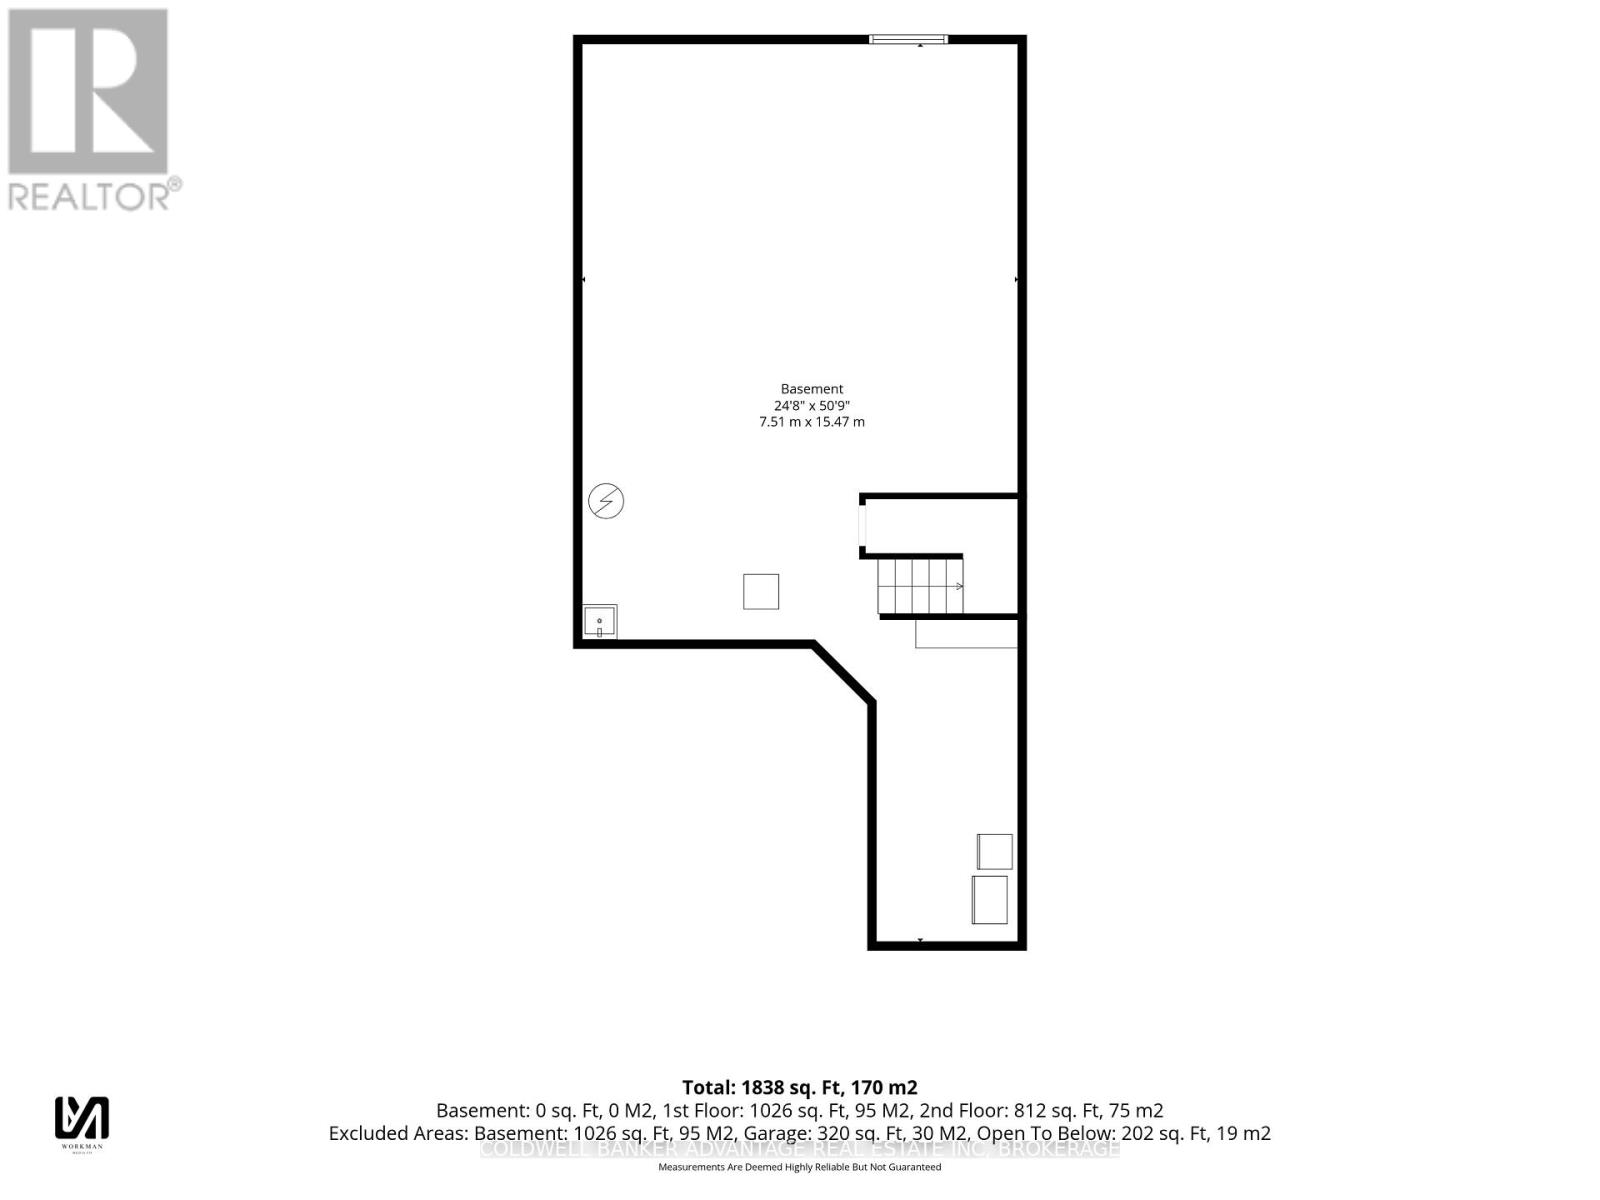
$220 每月Built in 2020, this impeccably maintained Bungaloft townhome is better than new! Tucked away at the end of a quiet dead end street with 2 car garage with double drive, covered front porch with upgraded hardscape, offering stylish low maintenance living. This home is loaded with quality upgrades and features a fabulous open concept layout with engineered hardwood floors, Californinia shutters, 9' ceilings throughout + vaulted ceilings in the living room. The stunning kitchen boasts a large island, quartz counters, custom backsplash with SS appliances and overlooks the dining and living areas with patio doors to extended rear patio, upgraded with luxury architectural pavers. A spacious primary suite w/ walk in closet & ensuite bath with custom glass shower , a convenient MF laundry room & 2pc powder room complete the main level. An elegant wood staircase leads to the upper level where you'll find 2 additional bedrooms, a 4pc bath and an impressive loft area that overlooks the living room below. The unfinished lower level with rough in for future bath makes for an excellent gym space or provides potential for future development. Ideally located just minutes from West Memorial Lincoln Hospital, the QEW, parks, shopping, schools and all amenities. Monthly maintenance fees include sprinkler system, lawn care & snow removal for truly worry free living. (id:43681)
房源概要
| MLS® Number | X13647964 |
| 房源类型 | 民宅 |
| 社区名字 | 542 - Grimsby East |
| 附近的便利设施 | 医院, 码头, 公园, 礼拜场所 |
| 社区特征 | Pets Allowed With Restrictions, 社区活动中心 |
| 设备类型 | 热水器 - Gas, 热水器 |
| 特征 | Cul-de-sac, Sump Pump |
| 总车位 | 4 |
| 租赁设备类型 | 热水器 - Gas, 热水器 |
详 情
| 浴室 | 3 |
| 地上卧房 | 3 |
| 总卧房 | 3 |
| Age | 6 To 10 Years |
| 家电类 | Garage Door Opener Remote(s), Central Vacuum, Water Meter, 洗碗机, 烘干机, 炉子, 洗衣机, 冰箱 |
| 地下室进展 | 已完成 |
| 地下室类型 | Full, N/a (unfinished) |
| 空调 | Central Air Conditioning, 换气机 |
| 外墙 | 砖, 乙烯基壁板 |
| Fire Protection | Smoke Detectors |
| 客人卫生间(不包含洗浴) | 1 |
| 供暖方式 | 天然气 |
| 供暖类型 | 压力热风 |
| 储存空间 | 2 |
| 内部尺寸 | 1800 - 1999 Sqft |
| 类型 | 联排别墅 |
车 位
| 附加车库 | |
| Garage |
土地
| 英亩数 | 无 |
| 土地便利设施 | 医院, 码头, 公园, 宗教场所 |
| 规划描述 | Nd |
房 间
| 楼 层 | 类 型 | 长 度 | 宽 度 | 面 积 |
|---|---|---|---|---|
| 二楼 | Loft | 5.71 m | 3.85 m | 5.71 m x 3.85 m |
| 二楼 | 浴室 | 2.78 m | 2.11 m | 2.78 m x 2.11 m |
| 二楼 | 第二卧房 | 5.1 m | 3.72 m | 5.1 m x 3.72 m |
| 二楼 | 第三卧房 | 5.44 m | 3.56 m | 5.44 m x 3.56 m |
| 一楼 | 门厅 | 3.07 m | 2.44 m | 3.07 m x 2.44 m |
| 一楼 | 厨房 | 3.85 m | 3.44 m | 3.85 m x 3.44 m |
| 一楼 | 餐厅 | 3.85 m | 2.34 m | 3.85 m x 2.34 m |
| 一楼 | 客厅 | 4.47 m | 3.85 m | 4.47 m x 3.85 m |
| 一楼 | 主卧 | 4.37 m | 3.56 m | 4.37 m x 3.56 m |
| 一楼 | 浴室 | 3.27 m | 1.53 m | 3.27 m x 1.53 m |
| 一楼 | 洗衣房 | 1.93 m | 1.65 m | 1.93 m x 1.65 m |
| 一楼 | 浴室 | 2.38 m | 1.14 m | 2.38 m x 1.14 m |
https://www.realtor.ca/real-estate/30125834/11-dandurand-court-grimsby-grimsby-east-542-grimsby-east

The trademarks REALTOR®, REALTORS®, and the REALTOR® logo are controlled by The Canadian Real Estate Association (CREA) and identify real estate professionals who are members of CREA. The trademarks MLS®, Multiple Listing Service® and the associated logos are owned by The Canadian Real Estate Association (CREA) and identify the quality of services provided by real estate professionals who are members of CREA. The trademark DDF® is owned by The Canadian Real Estate Association (CREA) and identifies CREA's Data Distribution Facility (DDF®)
Niagara Association of REALTORS®
Coldwell Banker Advantage Real Estate Inc, Brokerage
August 07 2026 12:53:43
