
1206 - 2560 Eglinton Avenue W Mississauga (Central Erin Mills), Ontario L5M 5R1



$2,400 Monthly
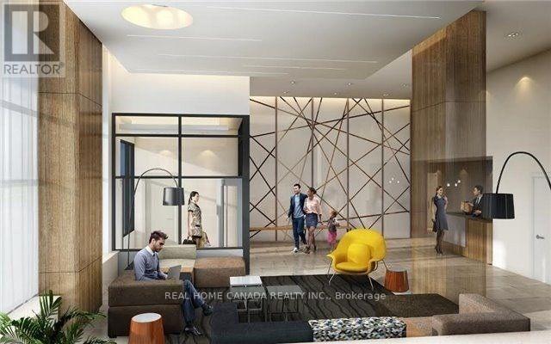
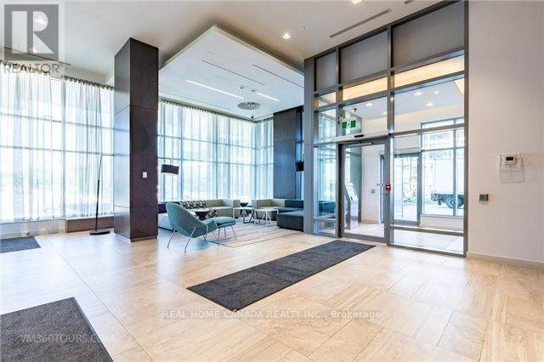
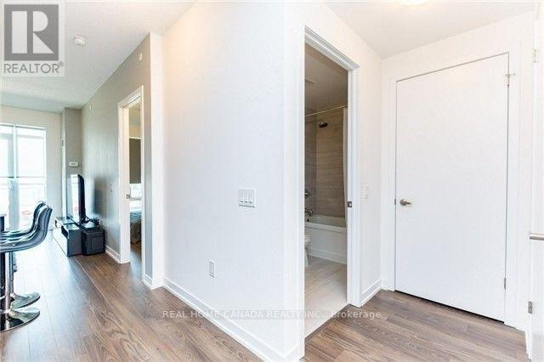
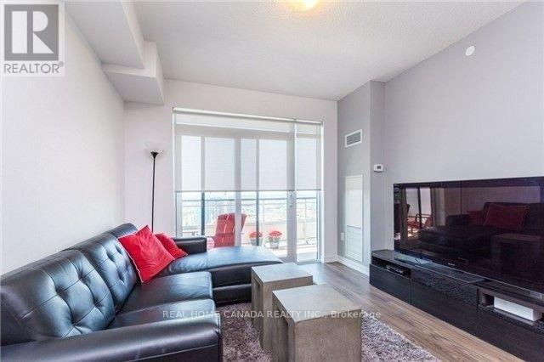
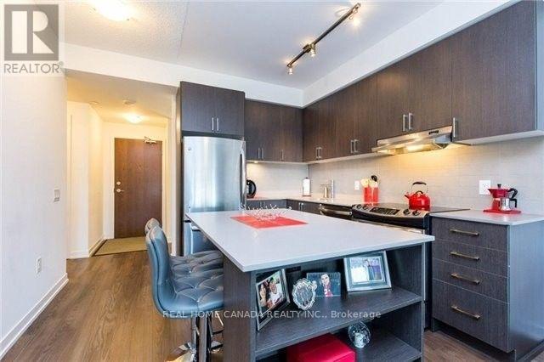
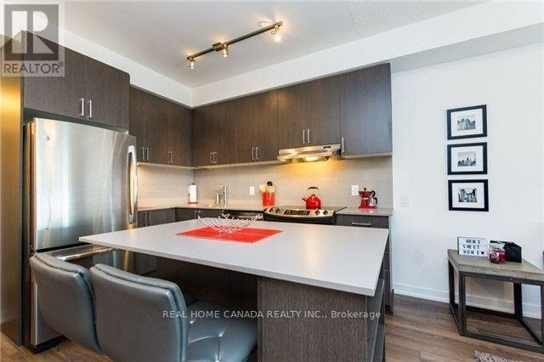
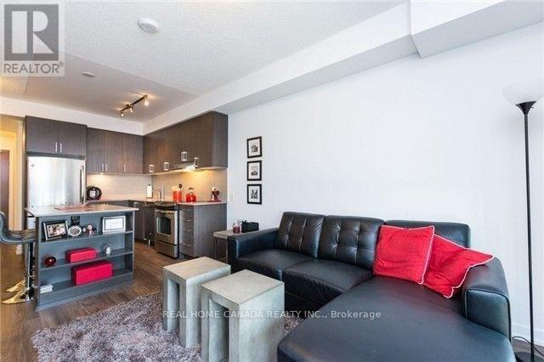
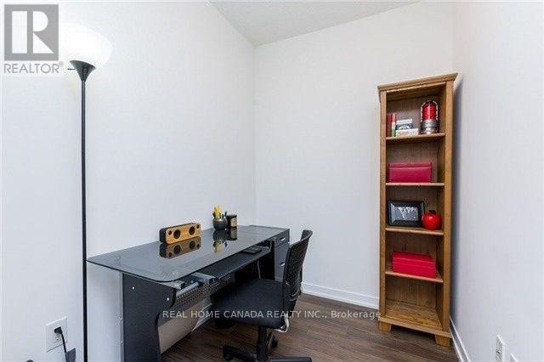
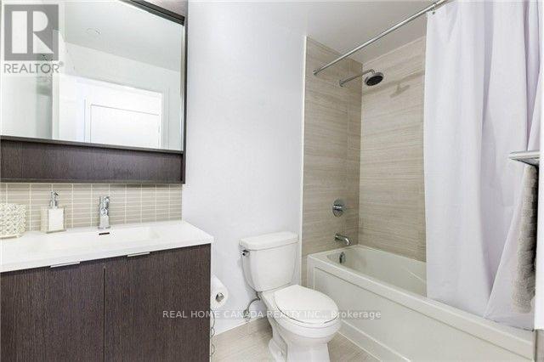
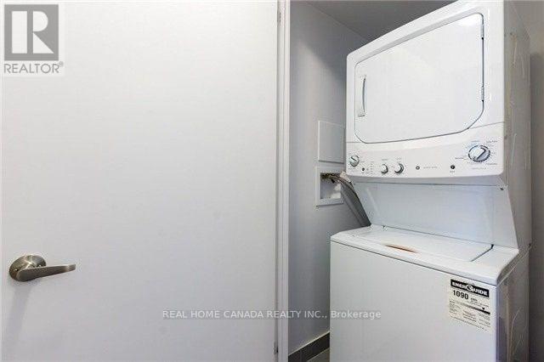
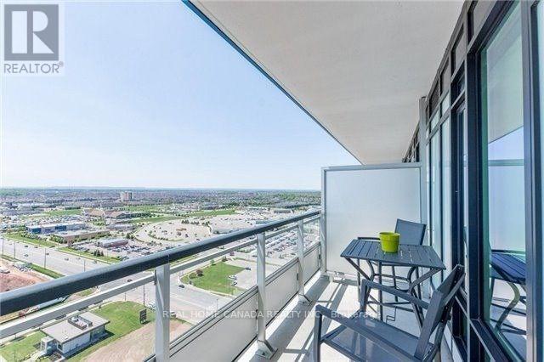
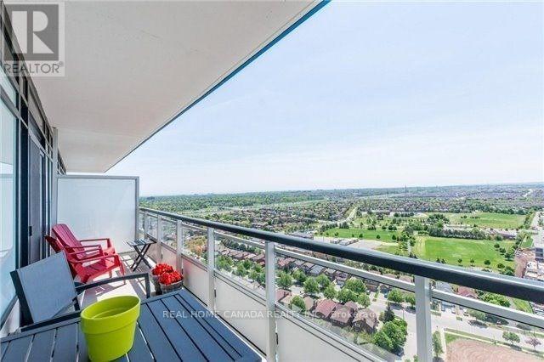
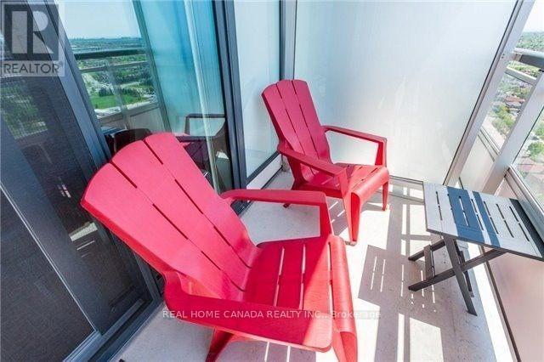
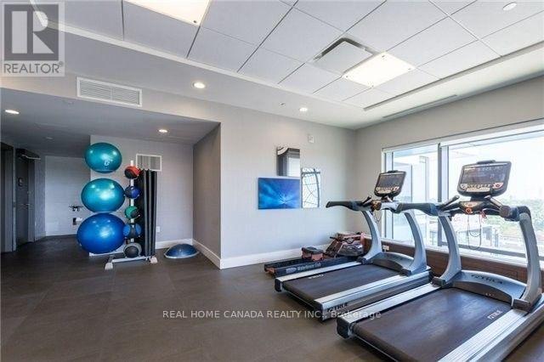
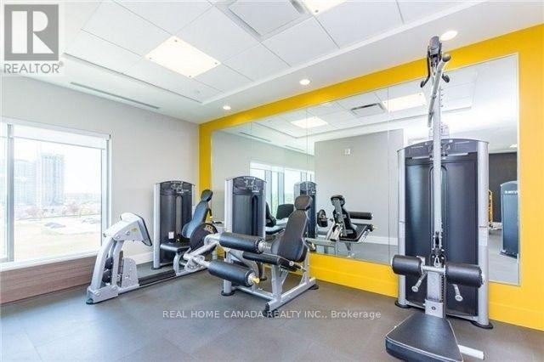
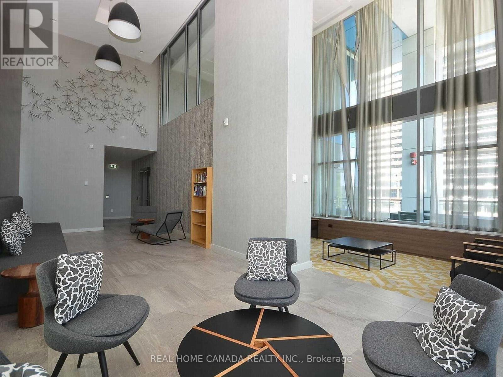
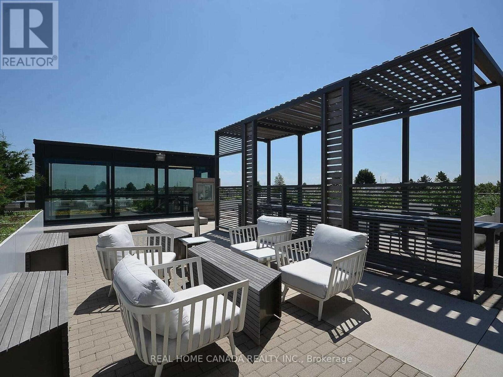
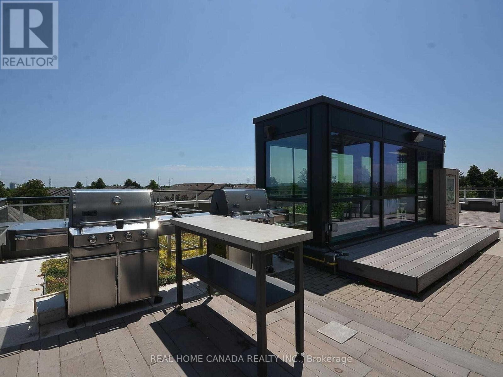
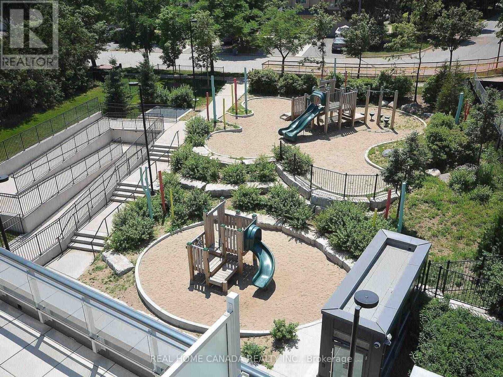
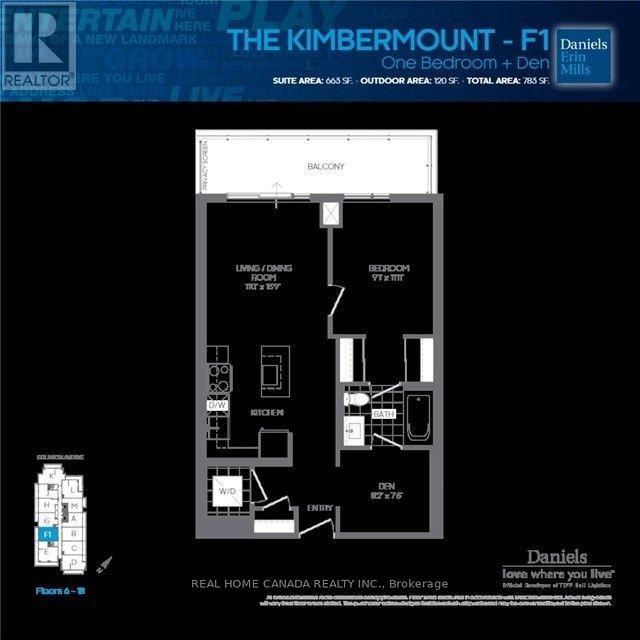
Daniels Built 1 Bdrm + Den (Large Den Like Bedroom) Condo. 663 Sqft +120 Balcony, Upgraded Hardwood Floor And Custom Made Window Blinds, Great Location Across Erin Mills Town Center,Walmart,Restaurants & Credit Valley Hospital,Top Ranking Schools,Hwy 403, Just Move In And Enjoy! Completed Offer Pckg Required Rental App,Ref Letter, Empl Letter,T4S,Photo Id, Credit Check W/Score, Certified Deposit,10 Post -Dated Cheques And Tenant Content Insurance B4 Keys Released. (id:43681)
房源概要
| MLS® Number | W13647808 |
| 房源类型 | 民宅 |
| 社区名字 | Central Erin Mills |
| 附近的便利设施 | 医院, 公共交通, 学校 |
| 社区特征 | Pets Not Allowed |
| 特征 | 阳台 |
| 总车位 | 1 |
详 情
| 浴室 | 1 |
| 地上卧房 | 1 |
| 地下卧室 | 1 |
| 总卧房 | 2 |
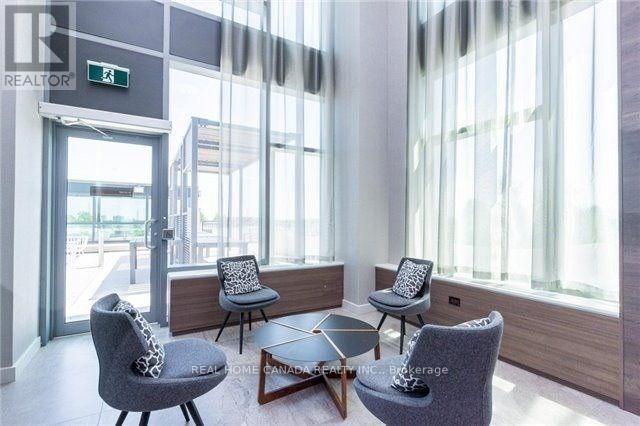
| 公寓设施 | 健身房, 宴会厅, Visitor Parking, Storage - Locker |
| 地下室类型 | 没有 |
| 空调 | 中央空调 |
| 外墙 | 混凝土 |
| Flooring Type | Laminate |
| 供暖方式 | 天然气 |
| 供暖类型 | 压力热风 |
| 内部尺寸 | 600 - 699 Sqft |
| 类型 | 公寓 |
车 位
| 地下 | |
| Garage |
土地
| 英亩数 | 无 |
| 土地便利设施 | 医院, 公共交通, 学校 |
房 间
| 楼 层 | 类 型 | 长 度 | 宽 度 | 面 积 |
|---|---|---|---|---|
| 一楼 | 客厅 | 11 m | 13.7 m | 11 m x 13.7 m |
| 一楼 | 餐厅 | 11 m | 13.7 m | 11 m x 13.7 m |
| 一楼 | 厨房 | 14.5 m | 11 m | 14.5 m x 11 m |
| 一楼 | 卧室 | 9 m | 12 m | 9 m x 12 m |
| 一楼 | 衣帽间 | 8 m | 7.5 m | 8 m x 7.5 m |

The trademarks REALTOR®, REALTORS®, and the REALTOR® logo are controlled by The Canadian Real Estate Association (CREA) and identify real estate professionals who are members of CREA. The trademarks MLS®, Multiple Listing Service® and the associated logos are owned by The Canadian Real Estate Association (CREA) and identify the quality of services provided by real estate professionals who are members of CREA. The trademark DDF® is owned by The Canadian Real Estate Association (CREA) and identifies CREA's Data Distribution Facility (DDF®)
Toronto Real Estate Board
Real Home Canada Realty Inc.
August 07 2026 12:06:26
