
59 Bellstone Lane Glanbrook, Ontario L0R 1W0


$1,370,000
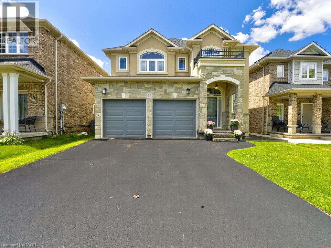
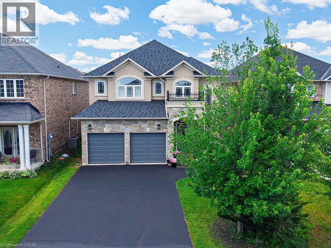
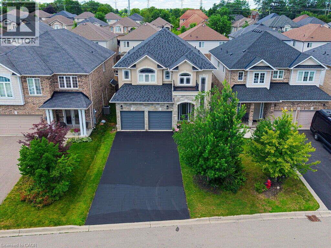
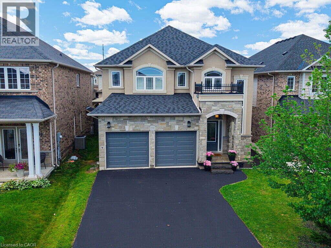
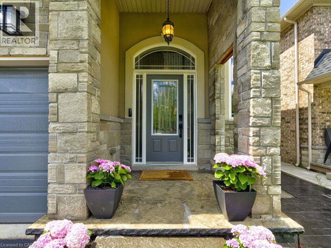
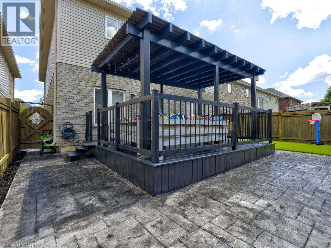
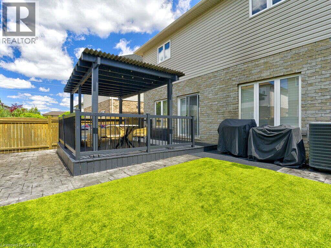
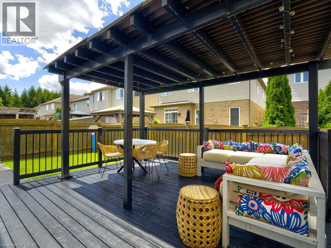
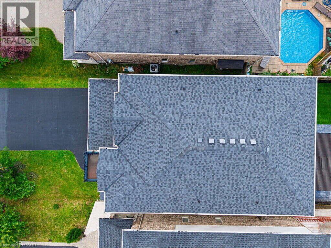
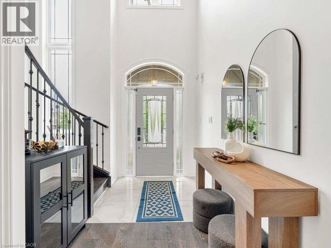
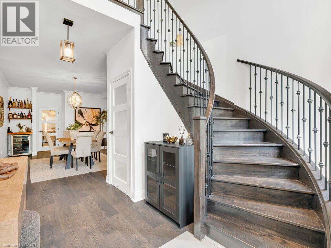
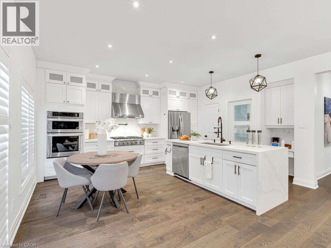
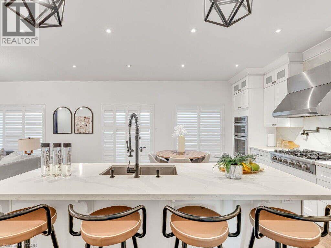
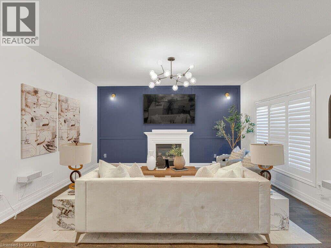
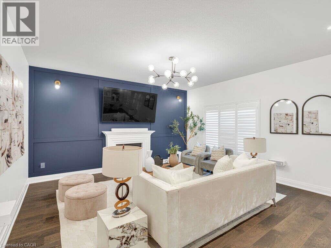
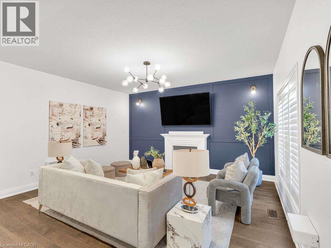
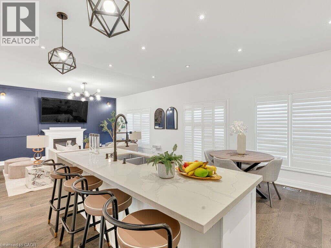
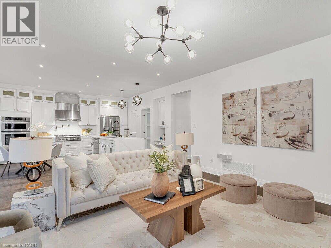
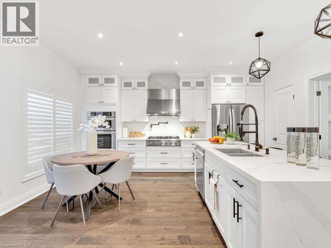
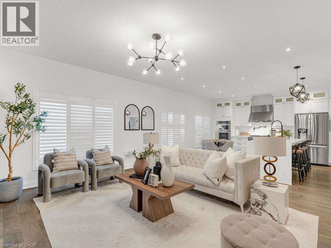
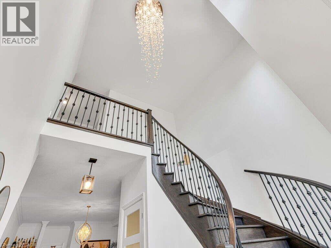
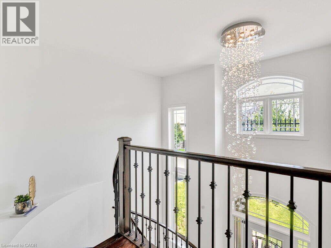
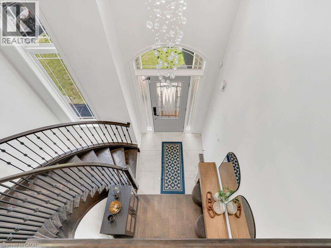
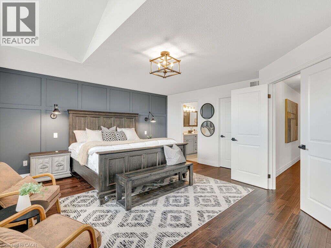
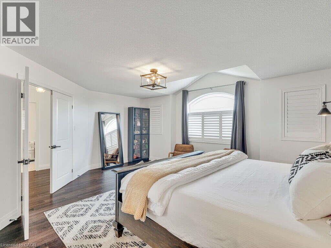
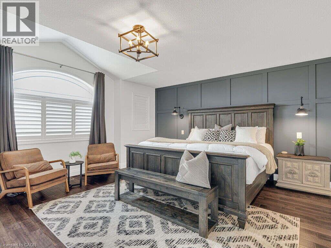
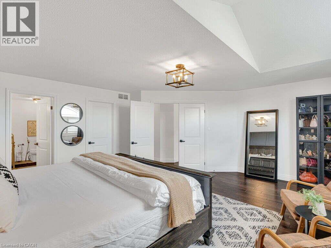
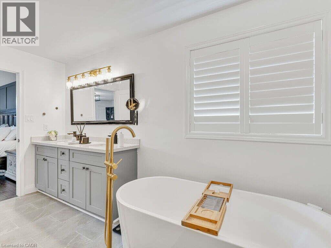
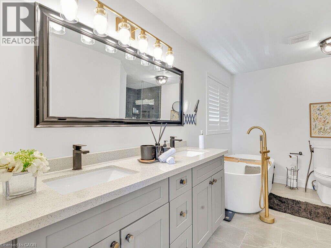
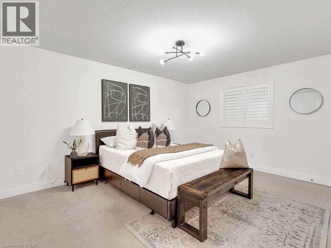
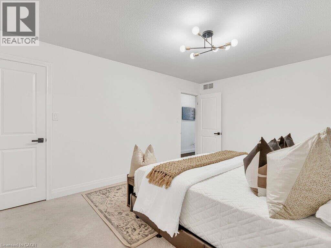
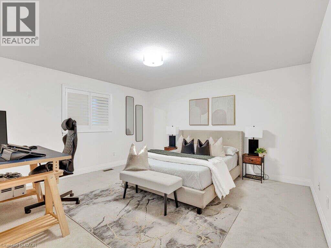
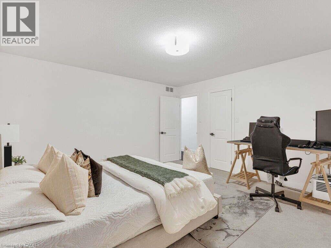
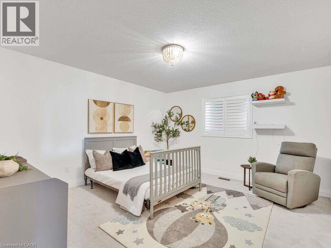
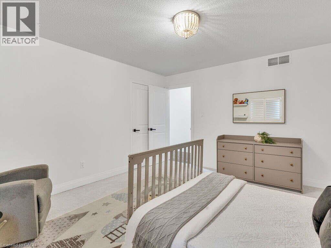
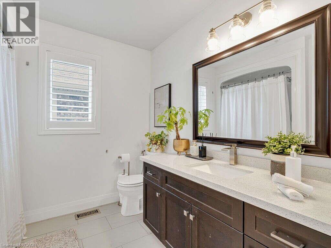
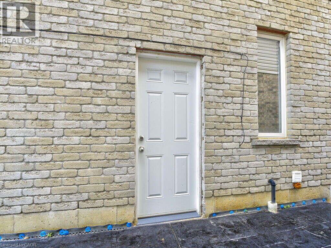
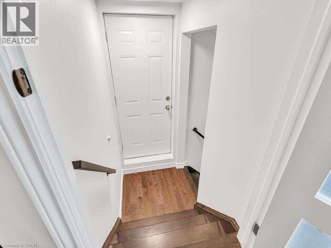
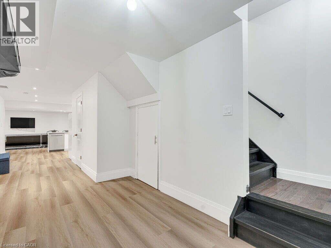
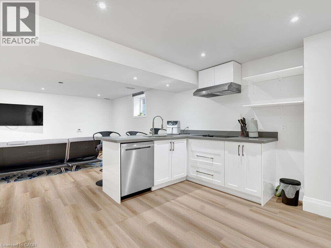
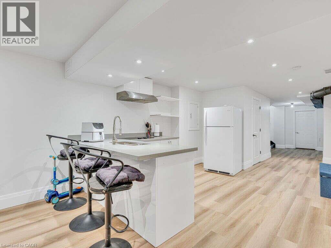
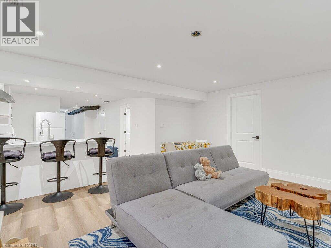
*** For more information, please click Brochure button. *** Welcome to this exceptional custom-built DiCenzo home, renowned for its quality craftsmanship and timeless design, nestled in one of Hamilton West Mountain’s most sought-after family neighbourhoods. Extensively updated, this move-in-ready home offers over 3,500 sq. ft. of finished living space, combining luxury finishes, functional design, and an unbeatable location. The bright, open-concept main floor showcases brand-new hardwood flooring, fresh paint throughout, premium designer lighting, and custom California shutters that add elegance and warmth to every room. At the heart of the home is a chef-inspired kitchen featuring an oversized island, abundant cabinetry, quality finishes, and generous prep space—perfect for entertaining and everyday family living. Designed with growing families in mind, the home offers four spacious bedrooms and 2.5 bathrooms above grade, providing approximately 2,600 sq. ft. of beautifully appointed living space filled with natural light and thoughtful design. The professionally finished lower level significantly expands the home’s versatility, offering two additional bedrooms, a full three-piece bathroom, a full kitchen, a spacious living area, luxury vinyl plank flooring, and a separate entrance—ideal for extended family, overnight guests, a home office, recreation space, or multi-generational living. Outside, pride of ownership is evident with brand-new garage doors, a freshly painted front door, a professionally refinished backyard deck, a newly resealed driveway, and a freshly sealed rear concrete patio, creating exceptional curb appeal and inviting outdoor living spaces. Adding even greater value, the furnace, central AC. (id:43681)
房源概要
| MLS® Number | 40854050 |
| 房源类型 | 民宅 |
| 附近的便利设施 | Airport, 公园, 游乐场, 公共交通, 学校, 购物 |
| Communication Type | High Speed Internet |
| 社区特征 | 社区活动中心, School Bus |
| 设备类型 | 没有 |
| 特征 | 自动车库门 |
| 总车位 | 6 |
| 租赁设备类型 | 没有 |
| 结构 | Porch |
详 情
| 浴室 | 3 |
| 地上卧房 | 4 |
| 地下卧室 | 2 |
| 总卧房 | 6 |
| 家电类 | 烤箱 - Built-in, Water Softener, Garage Door Opener |
| 地下室进展 | 已装修 |
| 地下室类型 | 全完工 |
| 施工日期 | 2012 |
| 施工种类 | 独立屋 |
| 空调 | 中央空调 |
| 外墙 | 砖 Veneer, 灰泥, 乙烯基壁板 |
| 壁炉 | 有 |
| Fireplace Total | 1 |
| 地基类型 | 混凝土浇筑 |
| 客人卫生间(不包含洗浴) | 1 |
| 供暖方式 | 天然气 |
| 供暖类型 | 压力热风 |
| 储存空间 | 2 |
| 内部尺寸 | 2620 Sqft |
| 类型 | 独立屋 |
| 设备间 | 市政供水 |
车 位
| 附加车库 |
土地
| 入口类型 | Highway Nearby |
| 英亩数 | 无 |
| 土地便利设施 | Airport, 公园, 游乐场, 公共交通, 学校, 购物 |
| Landscape Features | Landscaped |
| 污水道 | 城市污水处理系统 |
| 土地深度 | 98 Ft |
| 土地宽度 | 40 Ft |
| 规划描述 | R4-246 |
房 间
| 楼 层 | 类 型 | 长 度 | 宽 度 | 面 积 |
|---|---|---|---|---|
| 二楼 | 四件套浴室 | 9'0'' x 8'5'' | ||
| 二楼 | 卧室 | 12'0'' x 15'0'' | ||
| 二楼 | 卧室 | 14'0'' x 13'0'' | ||
| 二楼 | 卧室 | 14'0'' x 15'0'' | ||
| 二楼 | 主卧 | 19'0'' x 16'0'' | ||
| 二楼 | 完整的浴室 | 13'5'' x 12'0'' | ||
| 地下室 | 卧室 | 15'5'' x 11'2'' | ||
| 地下室 | 卧室 | 16'3'' x 9'8'' | ||
| 地下室 | 娱乐室 | 15'4'' x 17'0'' | ||
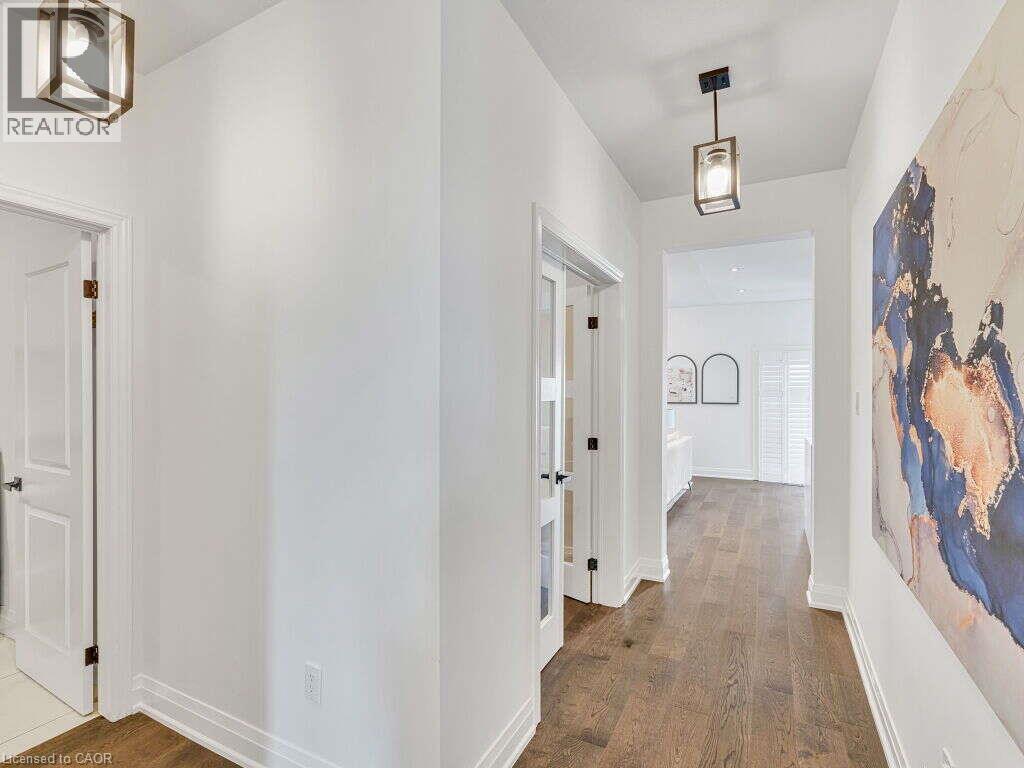
| 一楼 | 门厅 | 11'0'' x 6'0'' | ||
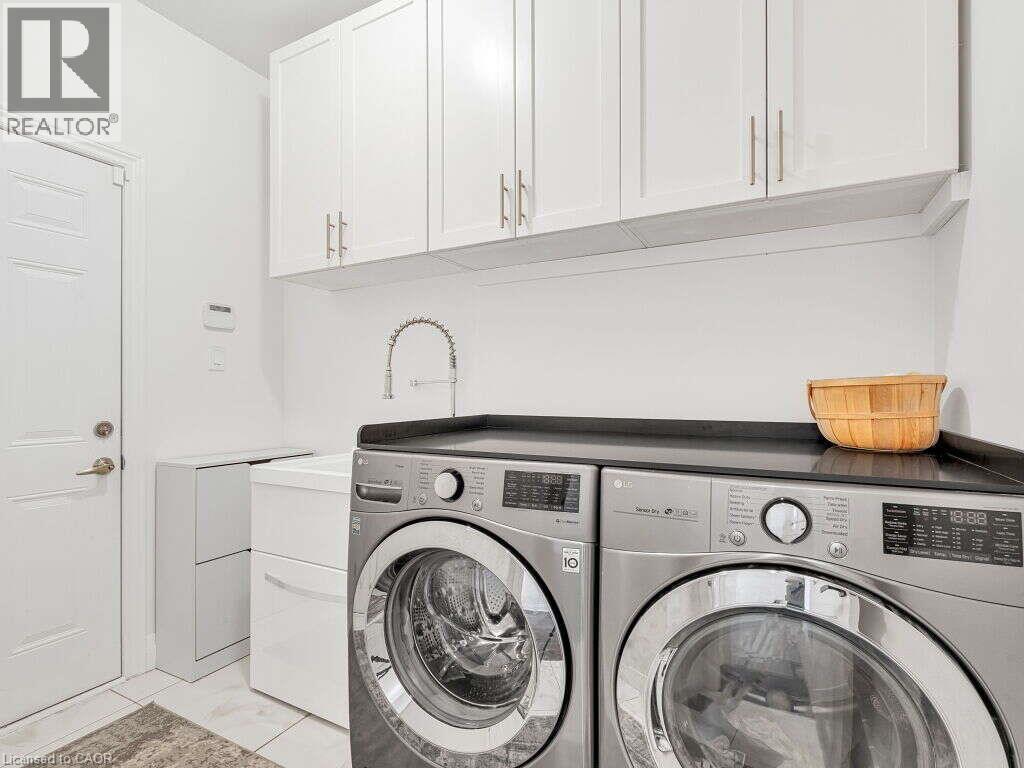
| 一楼 | 洗衣房 | 9'0'' x 7'0'' | ||
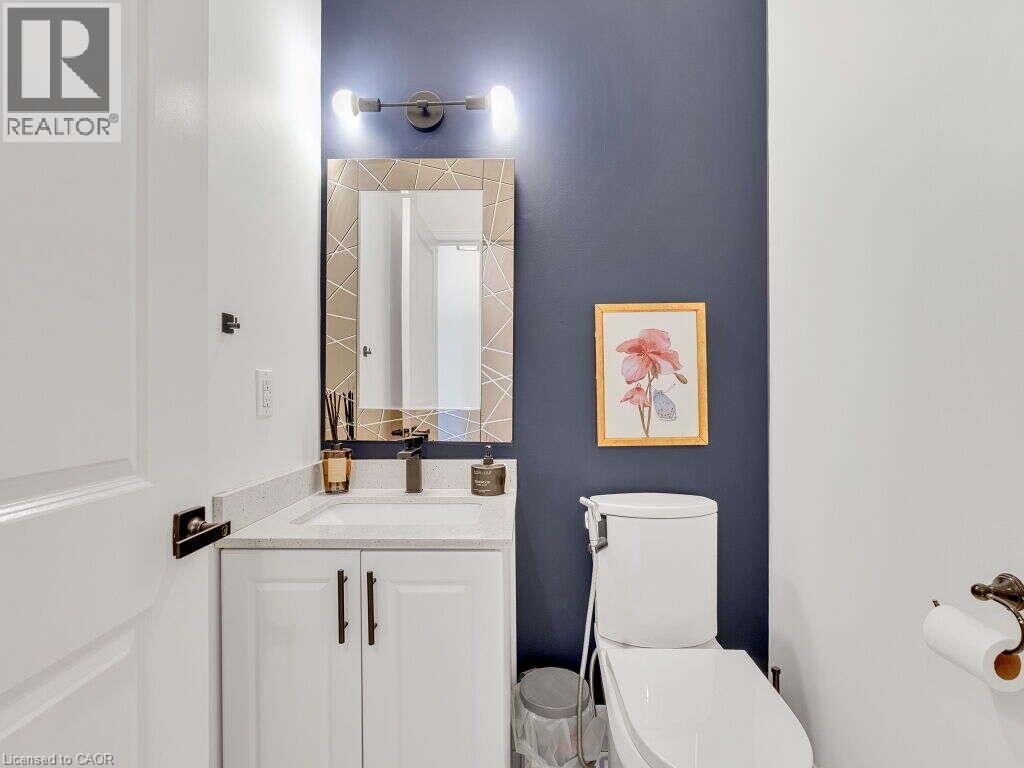
| 一楼 | 两件套卫生间 | 5'0'' x 5'0'' | ||
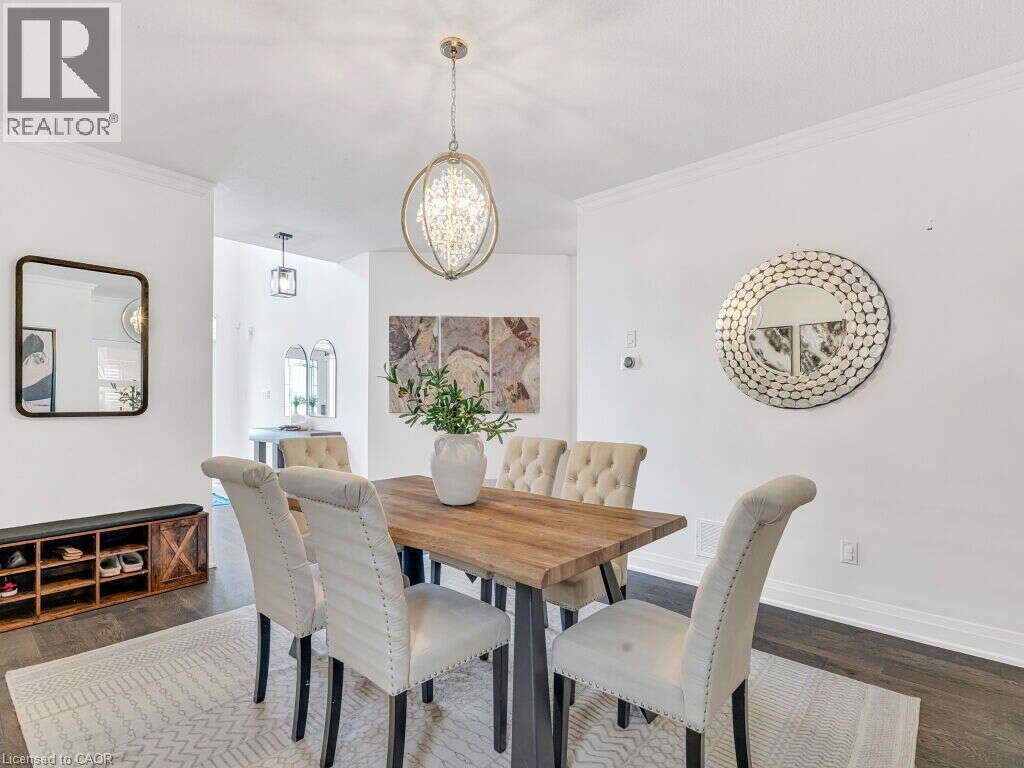
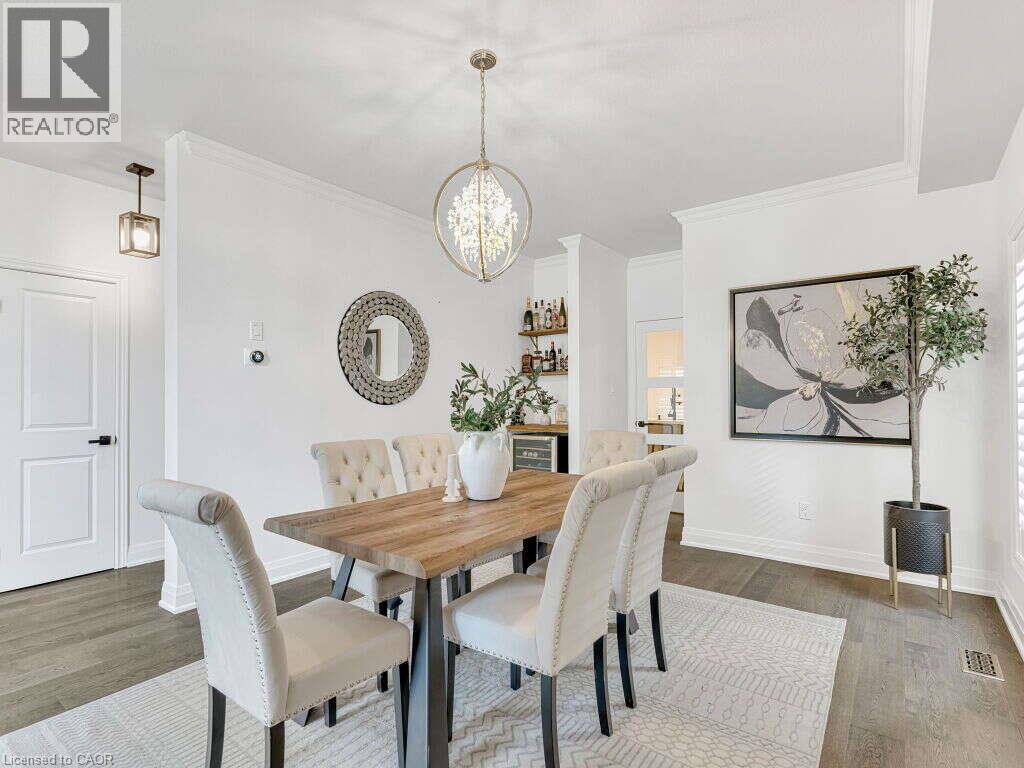
| 一楼 | 小饭厅 | 9'3'' x 16'0'' | ||
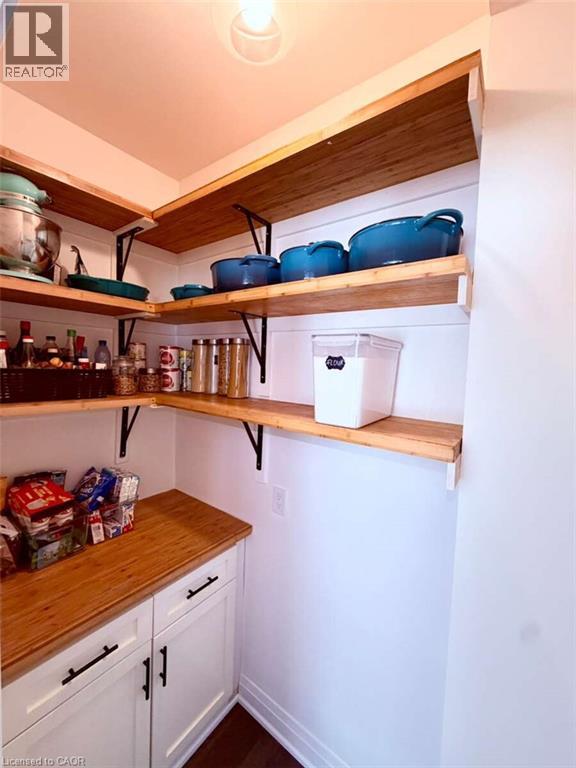
| 一楼 | Pantry | 6'0'' x 3'5'' | ||
| 一楼 | 在厨房吃 | 13'0'' x 16'0'' | ||
| 一楼 | 客厅 | 12'0'' x 16'0'' | ||
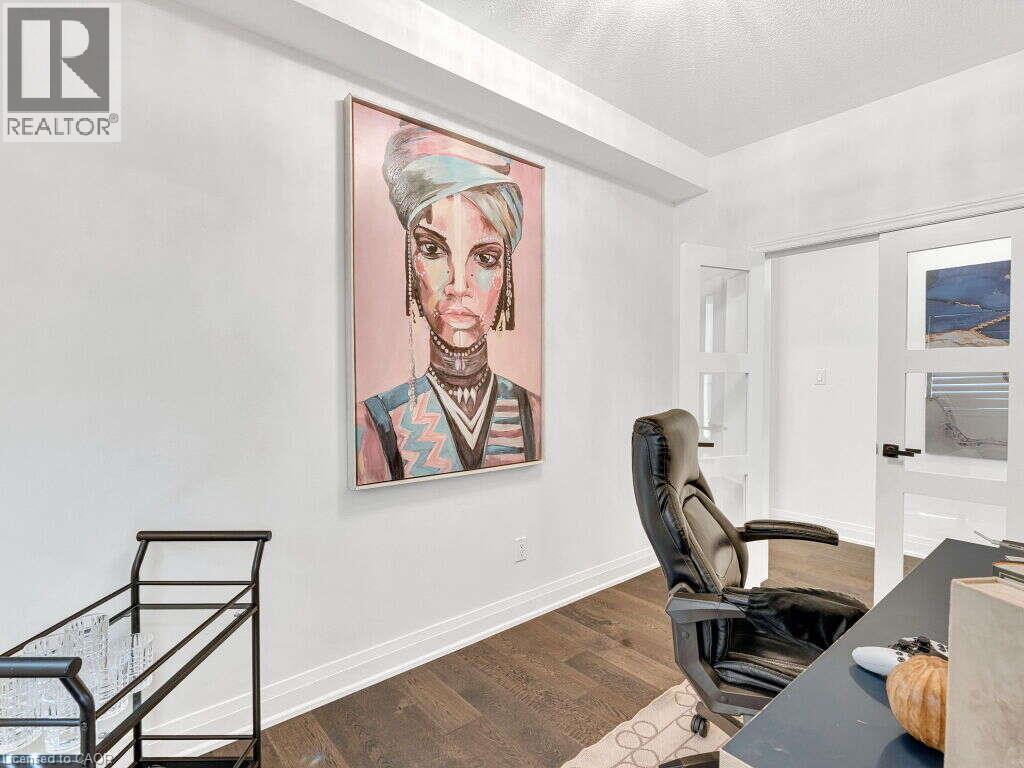
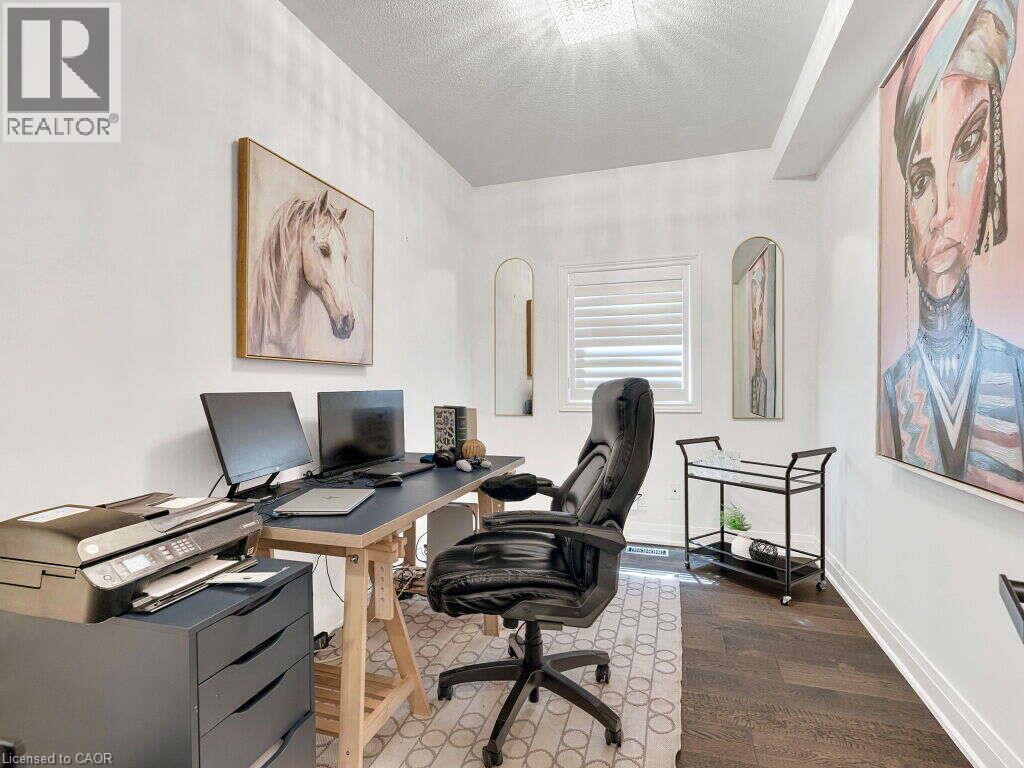
| 一楼 | Office | 12'0'' x 8'0'' | ||
| 一楼 | 餐厅 | 12'5'' x 16'0'' |
设备间
| 有线电视 | 可用 |
| 配电箱 | 可用 |
| 天然气 | 可用 |
https://www.realtor.ca/real-estate/30125372/59-bellstone-lane-glanbrook

The trademarks REALTOR®, REALTORS®, and the REALTOR® logo are controlled by The Canadian Real Estate Association (CREA) and identify real estate professionals who are members of CREA. The trademarks MLS®, Multiple Listing Service® and the associated logos are owned by The Canadian Real Estate Association (CREA) and identify the quality of services provided by real estate professionals who are members of CREA. The trademark DDF® is owned by The Canadian Real Estate Association (CREA) and identifies CREA's Data Distribution Facility (DDF®)
REALTORS® Association of Hamilton-Burlington
Easy List Realty Ltd.
August 06 2026 10:59:56
