
706 - 181 Dundas Street E Toronto (Moss Park), Ontario M5A 0N5


$2,350 Monthly
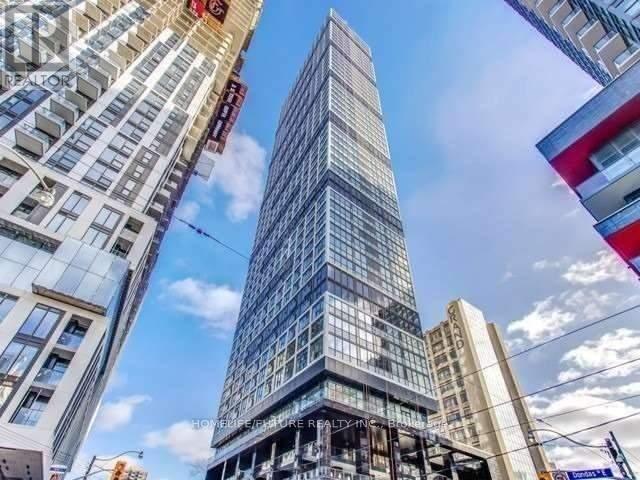
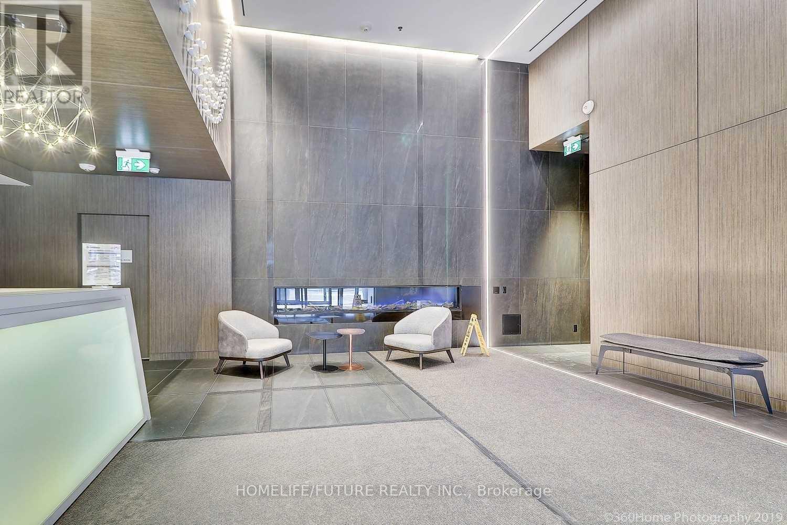
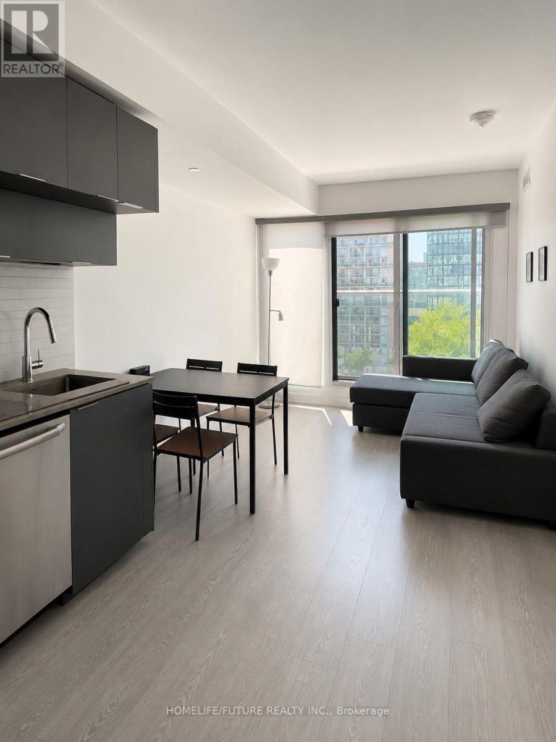
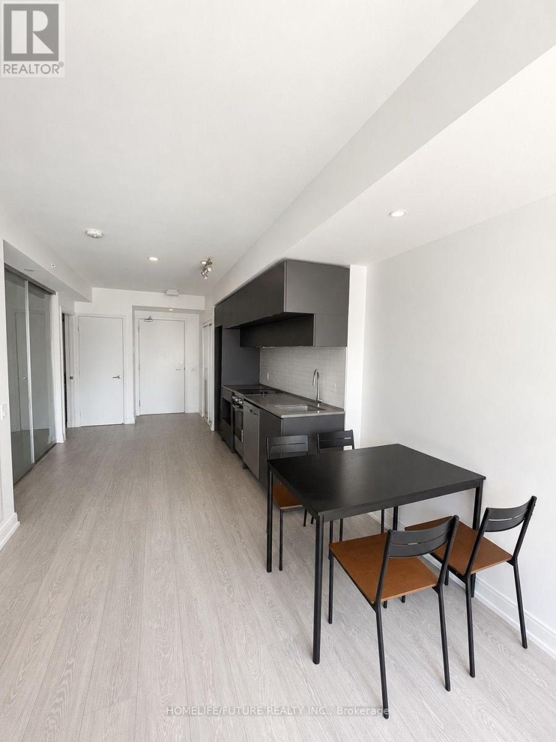
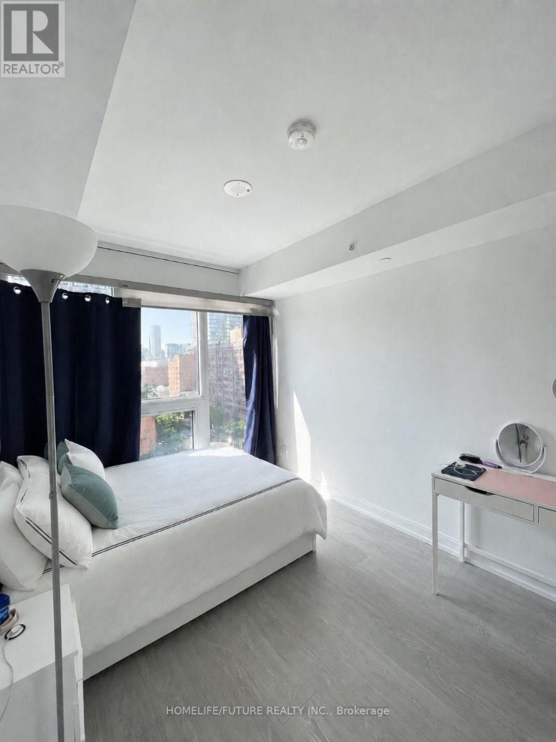
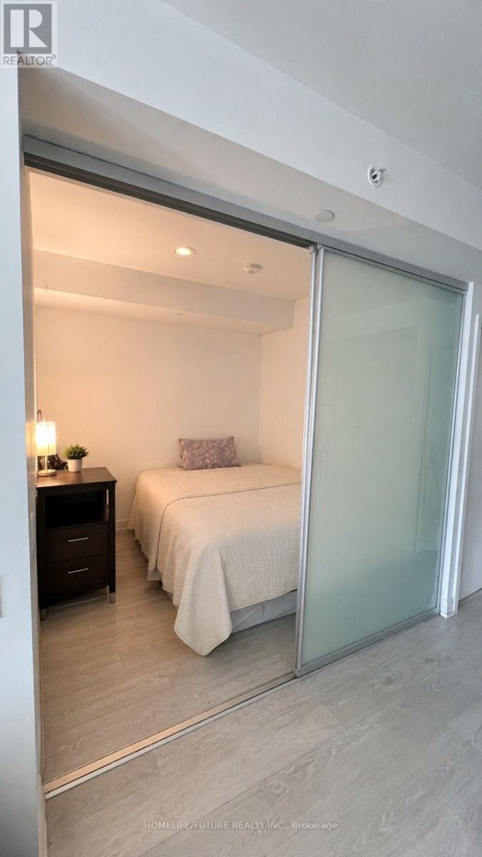
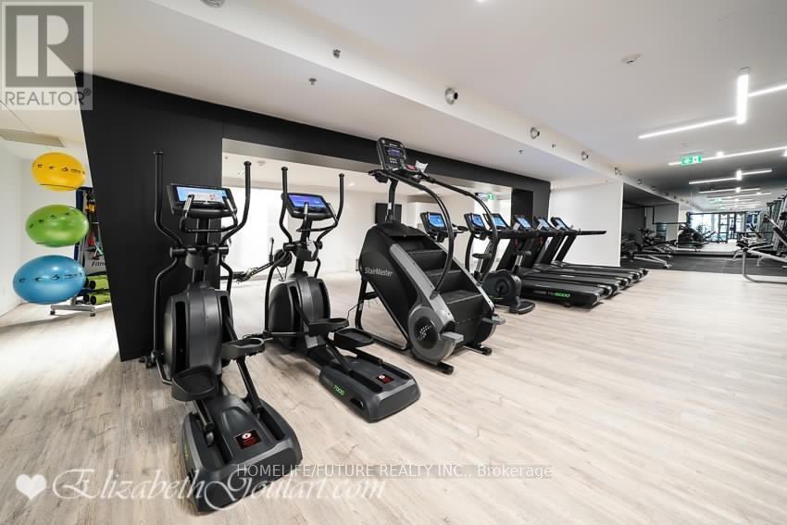
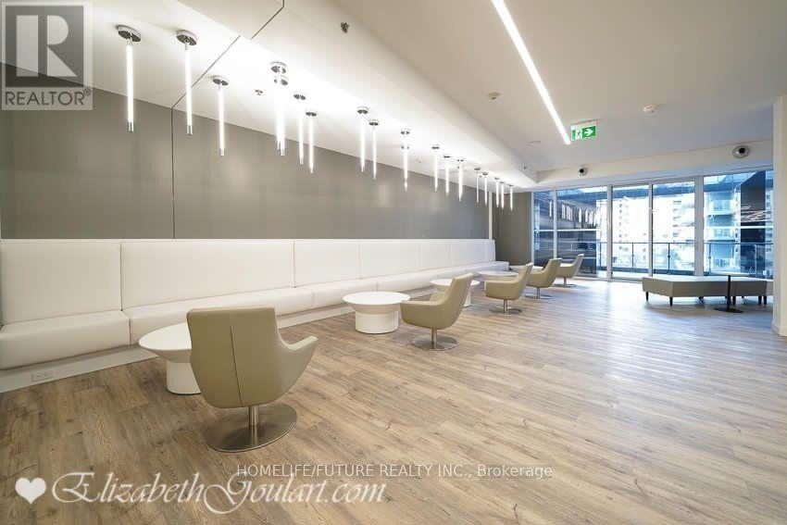
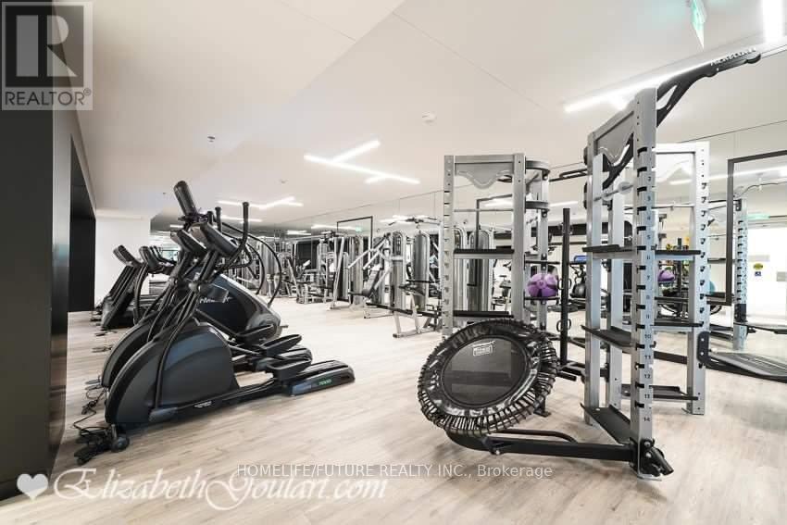
Excellent Location. Excellent Layout, South-Facing 1 + 1 Unit At Downtown Core. Den Is Large Enough To Be Used As A Second Bedroom With Double Size Bed And Features A Glass Sliding Door. Open Concept With Natural Lights. Mins To Toronto Metropolitan University, Yonge, Eaton Ctr, Subway, Restaurant, Michael's Hospital And George Brown College. The Building Is Full Of Amenities: 7000 Sqft Study & Cowork Space W/Breakout Rooms With Wifi + 3000 Sqft Equipped Fitness Centre With Weights, Cardio, Spinning And Yoga Rooms & More. (id:43681)
房源概要
| MLS® Number | C13647634 |
| 房源类型 | 民宅 |
| 社区名字 | Moss Park |
| 社区特征 | Pets Allowed With Restrictions |
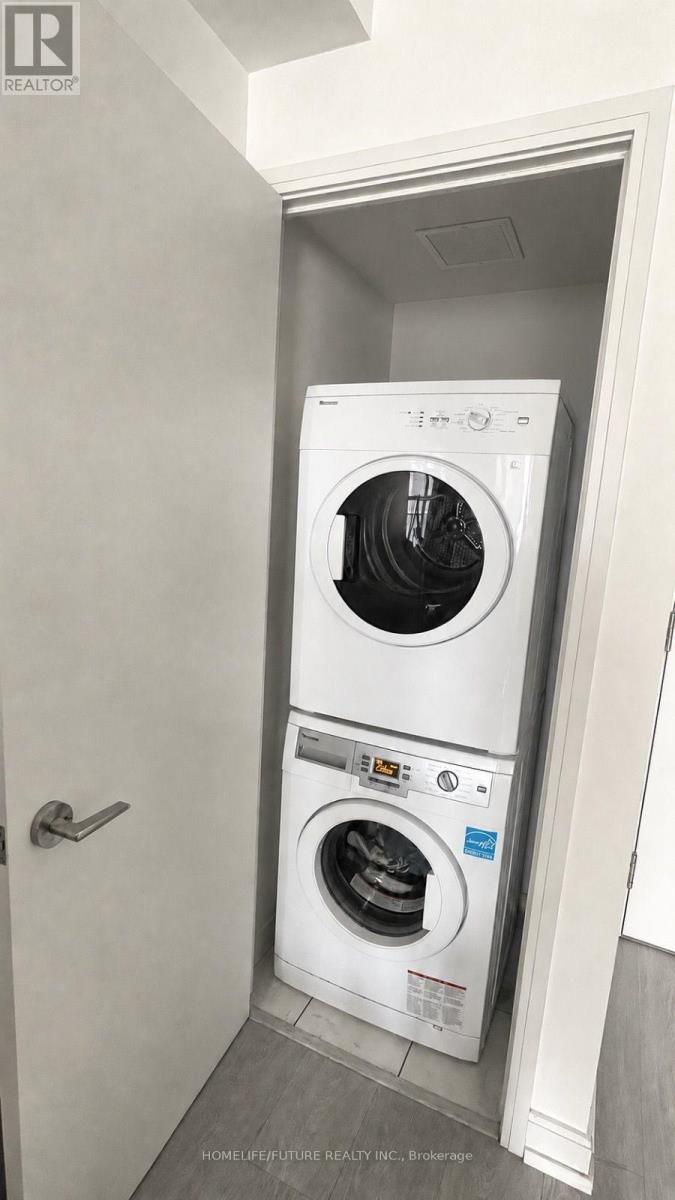
| 特征 | Elevator, 阳台, 无地毯, In Suite Laundry |
详 情
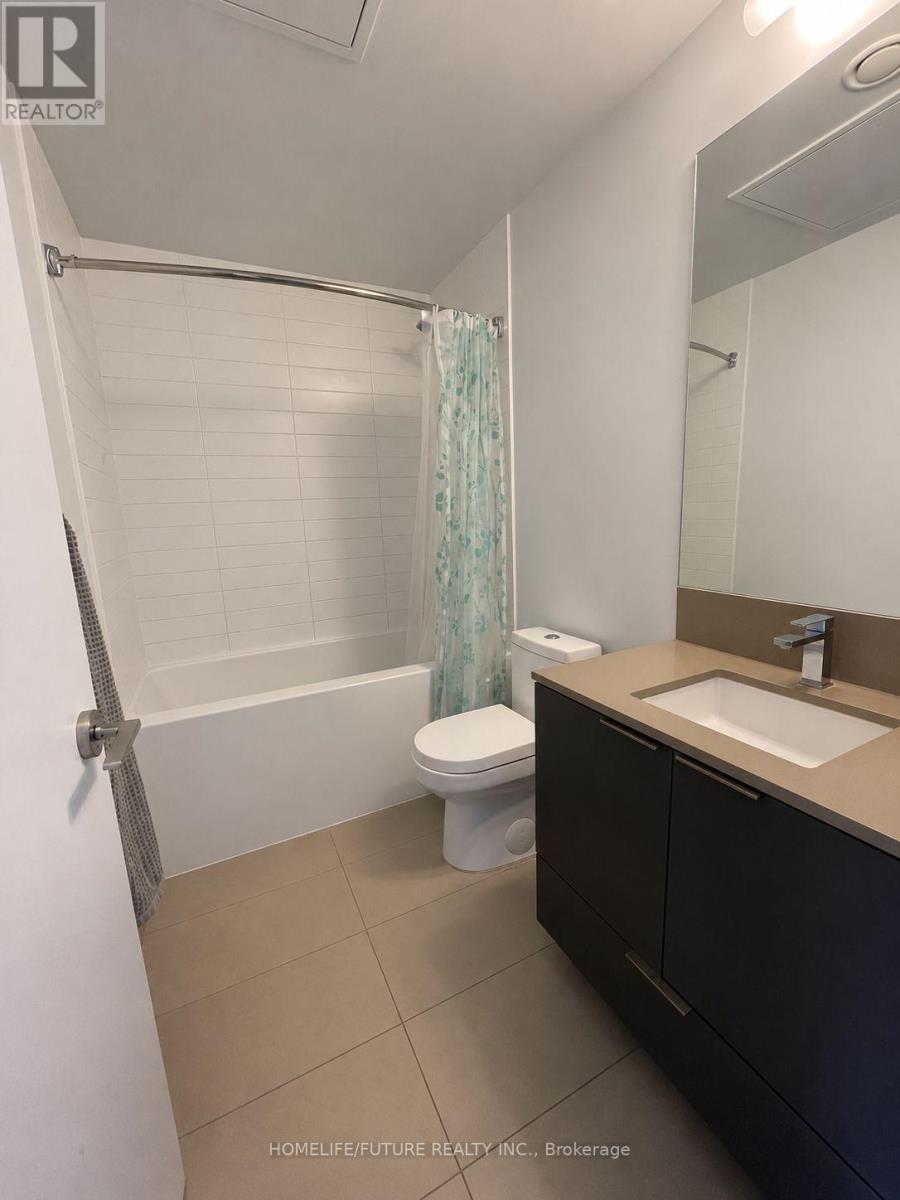
| 浴室 | 1 |
| 地上卧房 | 1 |
| 地下卧室 | 1 |
| 总卧房 | 2 |
| Age | 6 To 10 Years |
| 公寓设施 | Security/concierge, 健身房, 宴会厅 |
| 家电类 | 烘干机, 炉子, 洗衣机, 冰箱 |
| 地下室类型 | 没有 |
| 空调 | 中央空调 |
| 外墙 | 砖, 混凝土 |
| Flooring Type | Laminate |
| 供暖方式 | 天然气 |
| 供暖类型 | 压力热风 |
| 内部尺寸 | 500 - 599 Sqft |
| 类型 | 公寓 |
车 位
| 地下 | |
| 没有车库 |
土地
| 英亩数 | 无 |
房 间
| 楼 层 | 类 型 | 长 度 | 宽 度 | 面 积 |
|---|---|---|---|---|
| Flat | 客厅 | 8.5 m | 2.9 m | 8.5 m x 2.9 m |
| Flat | 餐厅 | 8.5 m | 2.9 m | 8.5 m x 2.9 m |
| Flat | 厨房 | 8.5 m | 2.9 m | 8.5 m x 2.9 m |
| Flat | 卧室 | 3.26 m | 2.5 m | 3.26 m x 2.5 m |
| Flat | 衣帽间 | 2.53 m | 2.5 m | 2.53 m x 2.5 m |
https://www.realtor.ca/real-estate/30125435/706-181-dundas-street-e-toronto-moss-park-moss-park

The trademarks REALTOR®, REALTORS®, and the REALTOR® logo are controlled by The Canadian Real Estate Association (CREA) and identify real estate professionals who are members of CREA. The trademarks MLS®, Multiple Listing Service® and the associated logos are owned by The Canadian Real Estate Association (CREA) and identify the quality of services provided by real estate professionals who are members of CREA. The trademark DDF® is owned by The Canadian Real Estate Association (CREA) and identifies CREA's Data Distribution Facility (DDF®)
Toronto Real Estate Board
Homelife/future Realty Inc.
August 06 2026 11:01:04
