
50 Louisa Street W Blue Mountains, Ontario N0H 2P0



$1,260,000
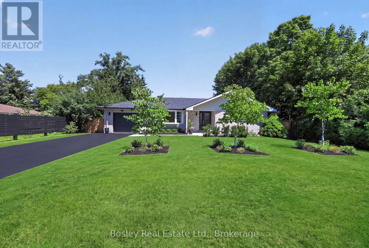
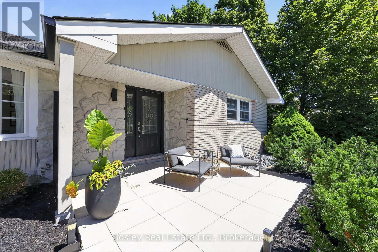
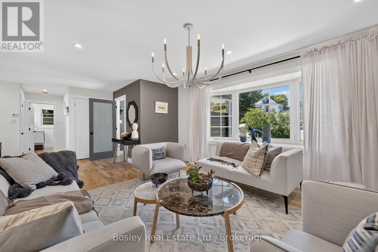
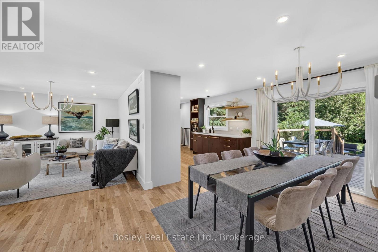
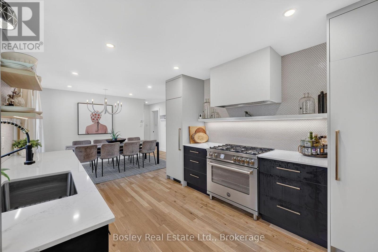
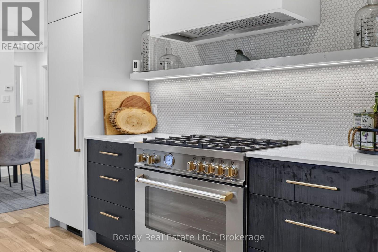
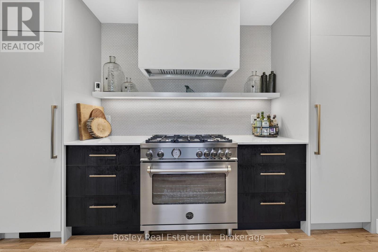
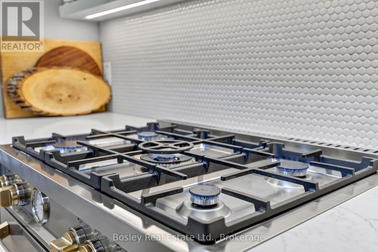
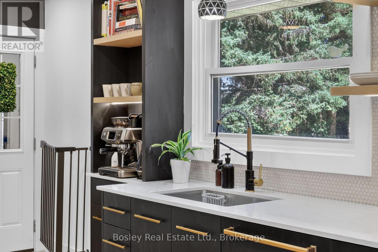
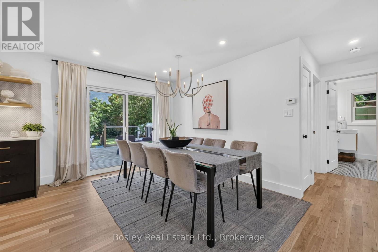
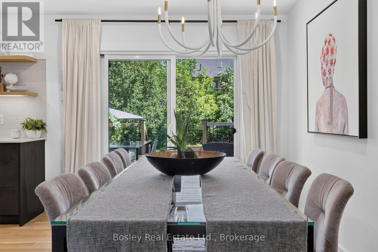
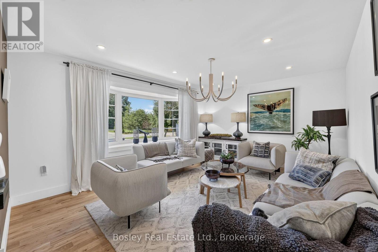
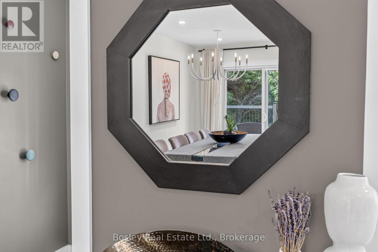
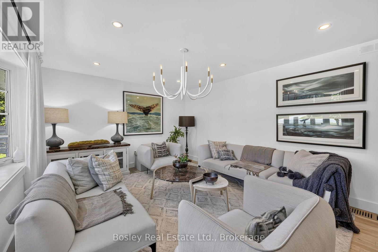
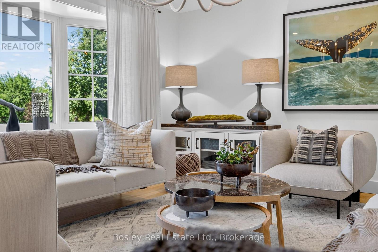
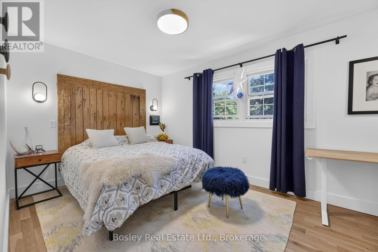
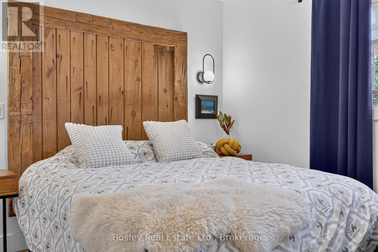
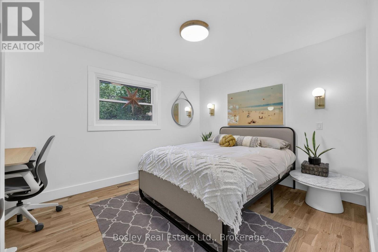
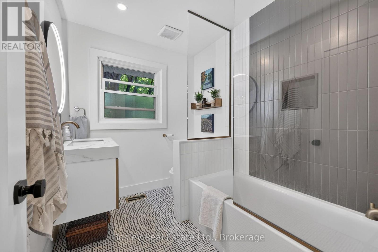
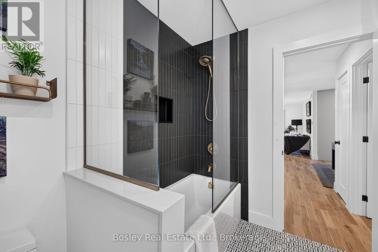
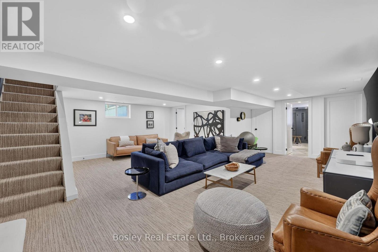
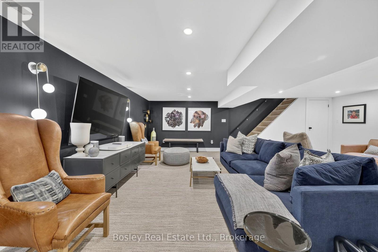
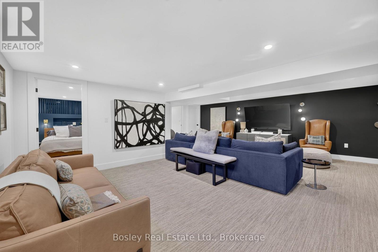
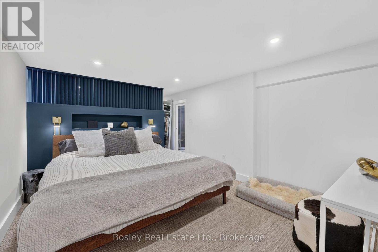
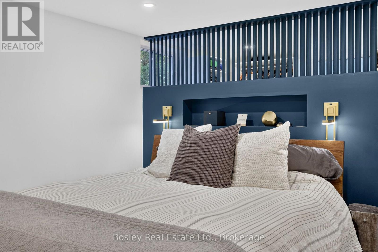
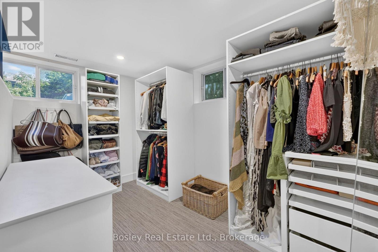
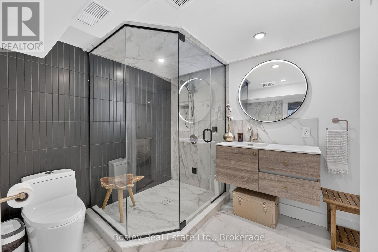
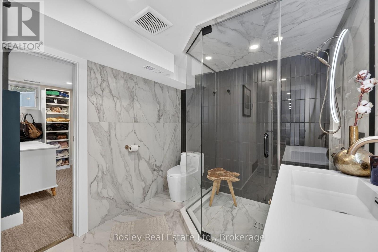
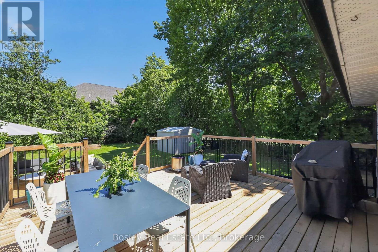
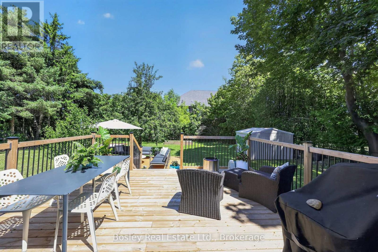

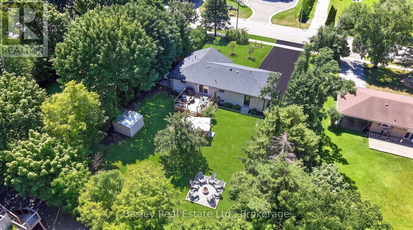
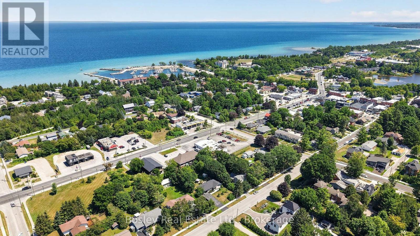
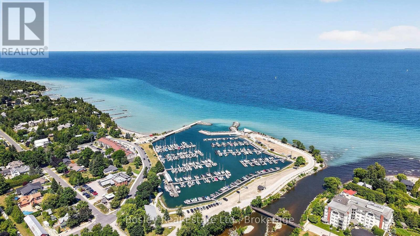
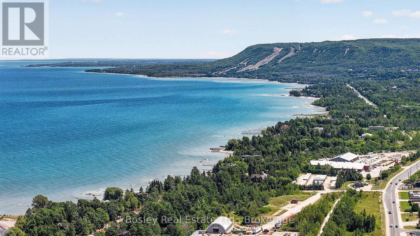
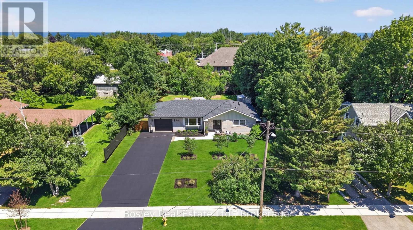
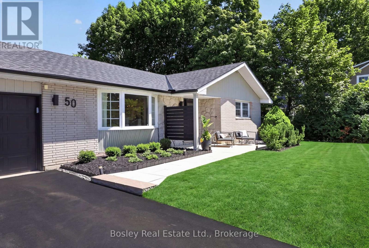
Professionally renovated top to bottom, this bungalow offers over 1,900 sqft of finished living space. Every improvement feels intentional & seamlessly integrated. Designed for the way you live, it combines remarkable flexibility with expansive, beautifully connected spaces inside & out, adapting effortlessly to every occasion. At the heart of the home, a chef's kitchen featuring premium appliances, incl. integrated Liebherr refrigerator, 6-burner Bertazzoni range, Bosch dishwasher & a dedicated refreshment station. Filled with an abundance of light, every room has been carefully curated to balance style, comfort & functionality. Natural white oak flooring flows throughout, bringing warmth & continuity to every room. With 3 spacious bedrooms, incl. 2 exceptional primary suites, the main-floor primary provides effortless everyday living, while the private lower-level retreat features a luxurious ensuite with heated floors, steam shower, a large walk-in & abundant natural light. Generous living spaces & direct access from the oversized attached garage into the kitchen make daily routines feel effortless. Outside, the same attention to detail extends seamlessly. From the welcoming porcelain front sitting area to the private, fully fenced backyard, spacious tiered decks & inviting fire pit area, every outdoor space has been carefully considered offering the perfect setting to entertain, relax or simply enjoy the moment. Tucked away on one of Thornbury's most desirable in-town streets, this private property offers the rare combination of peaceful outdoor living & walkable convenience. Just steps from cafés, restaurants, boutiques & everyday amenities. The marina & waterfront are only minutes away, offering spectacular Georgian Bay sunsets. Championship golf, the Escarpment & Ontario's finest skiing are just outside your door. Every detail in this home reflects a commitment to quality & timeless design. Where every space feels exactly as it should. (id:43681)
Open House
现在这个房屋大家可以去Open House参观了!
11:00 am
结束于:2:00 pm
12:00 pm
结束于:2:00 pm
房源概要
| MLS® Number | X13647492 |
| 房源类型 | 民宅 |
| 社区名字 | Blue Mountains |
| 附近的便利设施 | 近高尔夫球场, 码头, Ski Area |
| 社区特征 | 社区活动中心 |
| 设备类型 | 热水器 |
| 特征 | Flat Site, Dry, Level, 无地毯, Sump Pump |
| 总车位 | 7 |
| 租赁设备类型 | 热水器 |
| 结构 | Deck, Patio(s), 棚 |
| 湖景类型 | 湖景房 |
详 情
| 浴室 | 2 |
| 地上卧房 | 2 |
| 地下卧室 | 1 |
| 总卧房 | 3 |
| Age | 51 To 99 Years |
| 家电类 | Garage Door Opener Remote(s), Water Heater, 烘干机, Freezer, 洗衣机, 窗帘, 冰箱 |
| 建筑风格 | 平房 |
| 地下室进展 | 已装修 |
| 地下室类型 | 全完工 |
| Construction Status | Insulation Upgraded |
| 施工种类 | 独立屋 |
| 空调 | None, Central Air Conditioning |
| 外墙 | 砖 |
| Fire Protection | Alarm System, Security System, Smoke Detectors |
| Flooring Type | Hardwood, Tile, Carpeted |
| 地基类型 | 混凝土浇筑 |
| 供暖方式 | 天然气 |
| 供暖类型 | 压力热风 |
| 储存空间 | 1 |
| 内部尺寸 | 700 - 1100 Sqft |
| 类型 | 独立屋 |
| 设备间 | 市政供水 |
车 位
| 附加车库 | |
| Garage |
土地
| 入口类型 | Year-round Access |
| 英亩数 | 无 |
| 围栏类型 | Fenced Yard |
| 土地便利设施 | 近高尔夫球场, 码头, Ski Area |
| Landscape Features | Landscaped |
| 污水道 | Sanitary Sewer |
| 土地深度 | 165 Ft ,6 In |
| 土地宽度 | 85 Ft |
| 不规则大小 | 85 X 165.5 Ft |
| 规划描述 | R2 |
房 间
| 楼 层 | 类 型 | 长 度 | 宽 度 | 面 积 |
|---|---|---|---|---|
| 地下室 | 家庭房 | 7.08 m | 6.88 m | 7.08 m x 6.88 m |
| 地下室 | 主卧 | 6.28 m | 6.84 m | 6.28 m x 6.84 m |
| 地下室 | 洗衣房 | 4.67 m | 2.32 m | 4.67 m x 2.32 m |
| 地下室 | 浴室 | 4.67 m | 2.25 m | 4.67 m x 2.25 m |
| 一楼 | 厨房 | 4.76 m | 3.24 m | 4.76 m x 3.24 m |
| 一楼 | 门厅 | 2.16 m | 1.29 m | 2.16 m x 1.29 m |
| 一楼 | 其它 | 4.46 m | 2.41 m | 4.46 m x 2.41 m |
| 一楼 | 餐厅 | 2.94 m | 3.34 m | 2.94 m x 3.34 m |
| 一楼 | 家庭房 | 4.95 m | 3.81 m | 4.95 m x 3.81 m |
| 一楼 | 主卧 | 4.67 m | 3.58 m | 4.67 m x 3.58 m |
| 一楼 | 第二卧房 | 4.18 m | 3.24 m | 4.18 m x 3.24 m |
| 一楼 | 浴室 | 2.47 m | 2.08 m | 2.47 m x 2.08 m |
设备间
| 有线电视 | 已安装 |
| 配电箱 | 已安装 |
| Wireless | 可用 |
| Electricity Connected | Connected |
| Natural Gas Available | 可用 |
| Telephone | Connected |
| 污水道 | 已安装 |
https://www.realtor.ca/real-estate/30125250/50-louisa-street-w-blue-mountains-blue-mountains

The trademarks REALTOR®, REALTORS®, and the REALTOR® logo are controlled by The Canadian Real Estate Association (CREA) and identify real estate professionals who are members of CREA. The trademarks MLS®, Multiple Listing Service® and the associated logos are owned by The Canadian Real Estate Association (CREA) and identify the quality of services provided by real estate professionals who are members of CREA. The trademark DDF® is owned by The Canadian Real Estate Association (CREA) and identifies CREA's Data Distribution Facility (DDF®)
Muskoka Haliburton Orillia – The Lakelands Association of REALTORS®
Bosley Real Estate Ltd.
August 07 2026 01:28:46
