
199 Ivy Glen Drive Vaughan (Patterson), Ontario L6A 0N9


$1,398,000
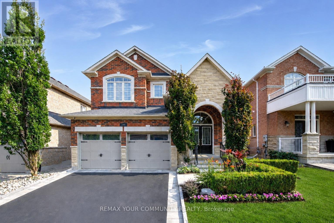
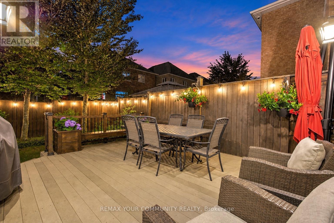
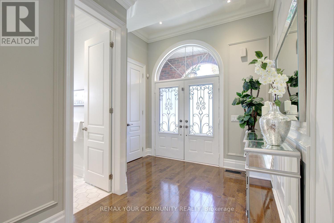
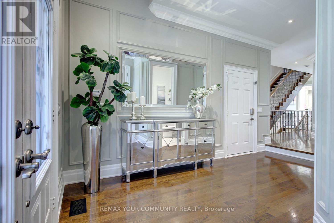
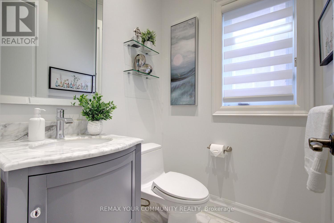
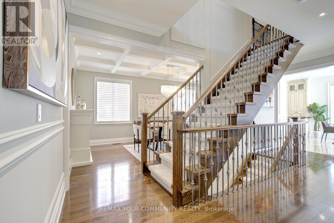
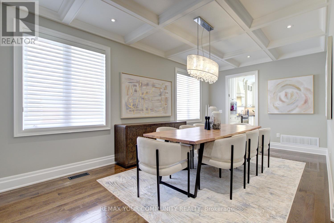
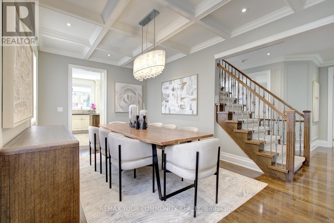
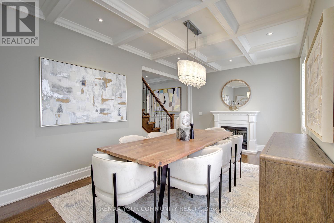
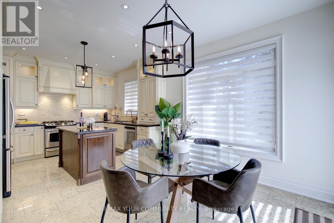
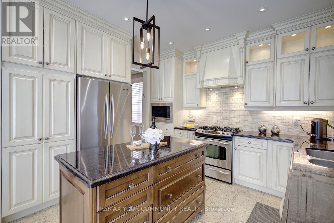
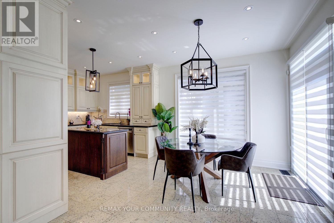
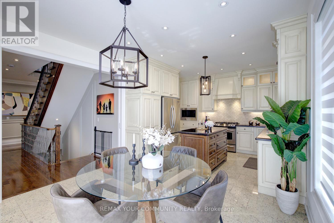
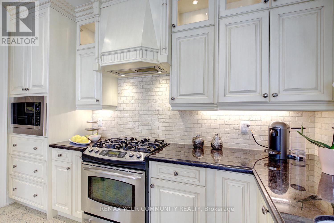
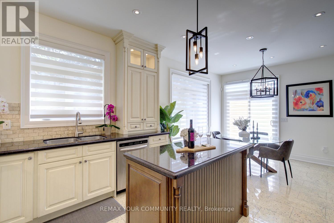
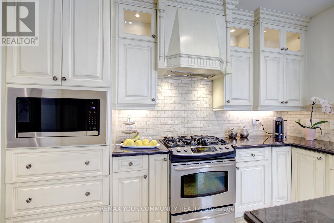
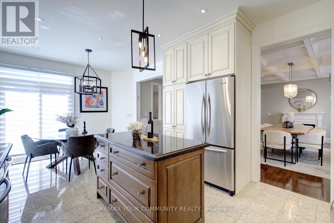
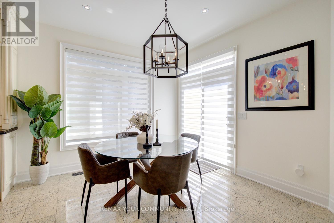
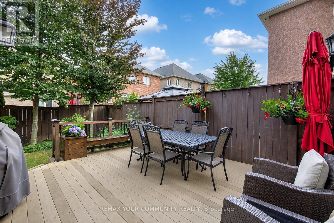
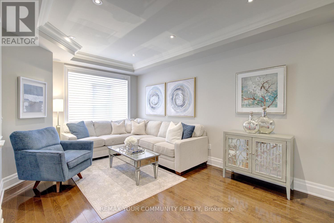
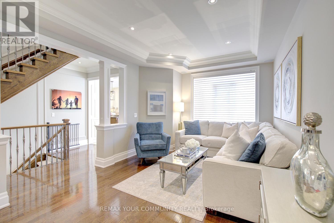
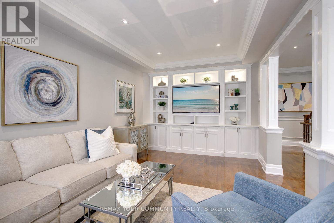
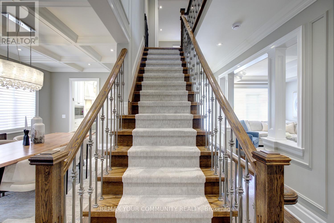
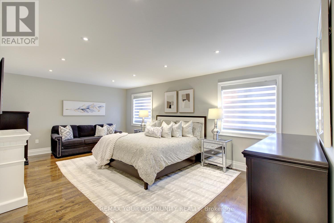
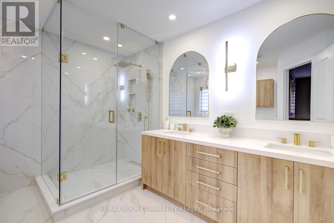
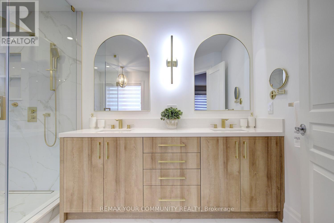
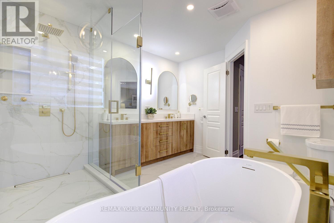
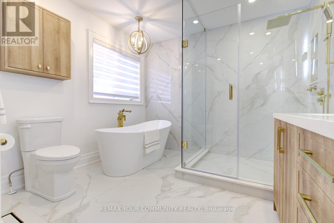
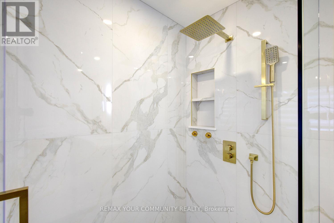
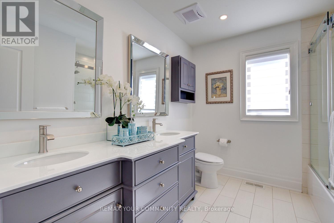
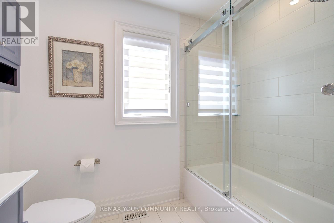
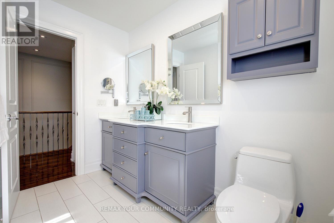
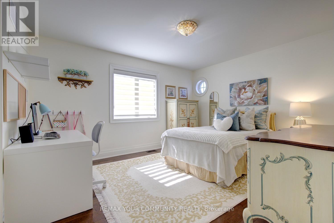
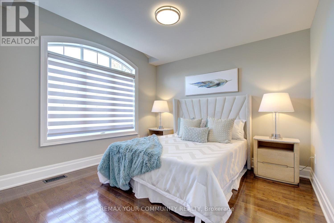
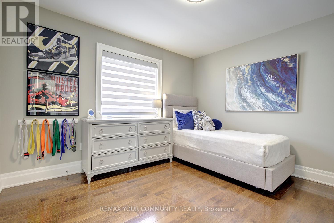
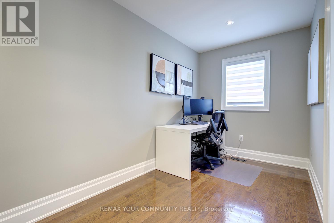
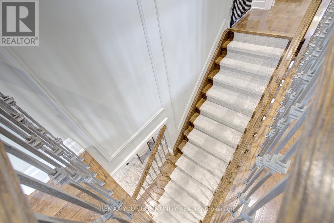
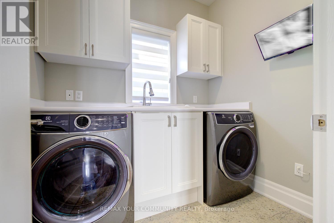
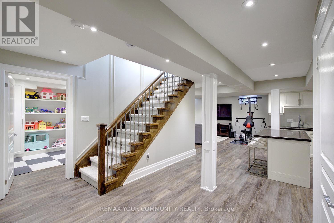
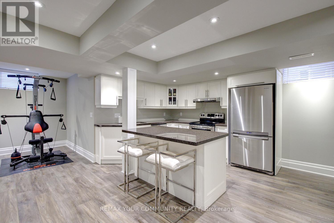
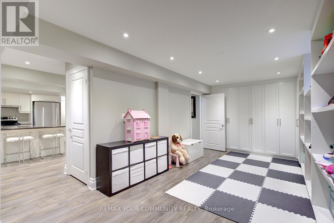
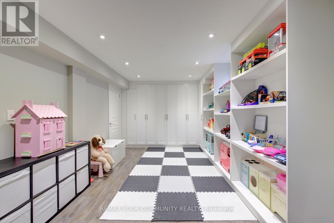
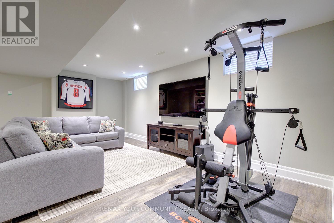
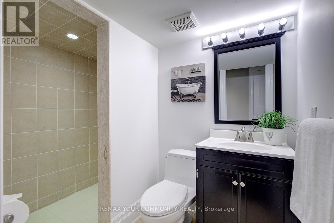
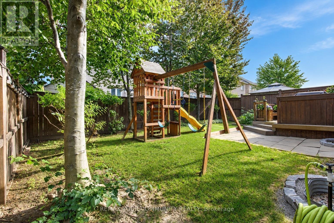
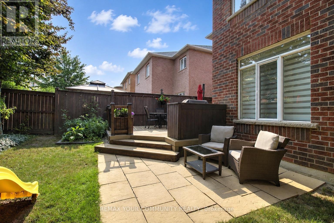
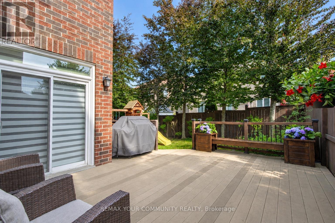
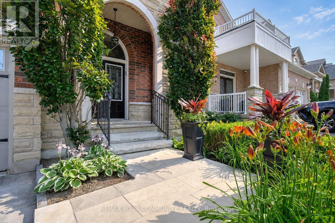
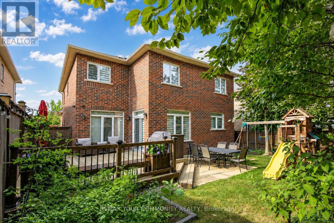
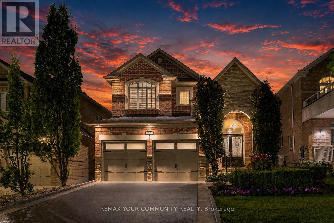
Step into a blend of elegance and effortless comfort - thoughtfully upgraded from top to bottom, surrounding you with warmth from the moment you enter. This is the kind of home that stands out and impresses at every turn. Welcome to 199 Ivy Glen Dr, set on a south-facing lot surrounded by mature trees in the heart of Patterson. Offers hardwood floors on main & 2nd floors, oak stairs w/iron pickets, 9-ft main-floor ceilings, fresh paint & smooth ceilings, custom zebra blinds, elegant wainscotting & spa-like custom bathrooms with modern finishes, impressive sunken foyer w/double-doors & natural granite floors, custom closet organizers in all 4 bedrooms.A custom built-in wall unit anchors the family rm, while the elegant dining room showcases a coffered ceiling & fireplace, adding elegance to every gathering.The large eat-in kitchen by Selba features granite counters, granite flooring, s/s appliances, a centre island & an excellent layout for everyday family life & entertaining. Finished basement is versatile, features open-concept layout, custom built-in cabinetry, full 3-piece bath, full kitchen with centre island & quarts counters, fireplace - perfect as a rec room, home office, gym, play area, media lounge. The backyard is a true escape from everyday life. Professionally landscaped & designed for both entertaining & quiet moments, it features patio, spacious composite deck w/built-in flower planters, handcrafted wooden bench, children's play structure & an in-ground sprinkler system servicing both the front & back yards. It's the kind of outdoor setting where mornings begin peacefully among the trees, summer evenings stay a little longer & family memories are made.Extensively improved, it also features updated mechanicals, newer roof shingles, security camera system & quality finishes reflecting pride of ownership. Private & elegant, a home where everyday living feels like a weekend getaway. Steps to top schools, shops, parks, trails, 2 GO Stations & all amenities! (id:43681)
房源概要
| MLS® Number | N13647672 |
| 房源类型 | 民宅 |
| 社区名字 | Patterson |
| 附近的便利设施 | 近高尔夫球场, 医院, 公共交通, 公园, 学校 |
| 社区特征 | 社区活动中心 |
| 设备类型 | 热水器 |
| 特征 | 无地毯 |
| 总车位 | 4 |
| 租赁设备类型 | 热水器 |
| 结构 | Patio(s), Porch, Deck |
详 情
| 浴室 | 4 |
| 地上卧房 | 4 |
| 总卧房 | 4 |
| 公寓设施 | Fireplace(s) |
| 家电类 | Garage Door Opener Remote(s), Central Vacuum, Water Heater, Garburator |
| 地下室进展 | 已装修 |
| 地下室类型 | N/a (finished) |
| 施工种类 | 独立屋 |
| 空调 | 中央空调 |
| 外墙 | 砖, 石 |
| Fire Protection | Smoke Detectors, Alarm System |
| 壁炉 | 有 |
| Fireplace Total | 2 |
| Flooring Type | Vinyl, Hardwood |
| 地基类型 | Unknown |
| 客人卫生间(不包含洗浴) | 1 |
| 供暖方式 | 天然气 |
| 供暖类型 | 压力热风 |
| 储存空间 | 2 |
| 内部尺寸 | 2000 - 2500 Sqft |
| 类型 | 独立屋 |
| 设备间 | 市政供水 |
车 位
| 附加车库 | |
| Garage |
土地
| 英亩数 | 无 |
| 土地便利设施 | 近高尔夫球场, 医院, 公共交通, 公园, 学校 |
| Landscape Features | Landscaped, Lawn Sprinkler |
| 污水道 | Sanitary Sewer |
| 土地深度 | 99 Ft ,4 In |
| 土地宽度 | 41 Ft |
| 不规则大小 | 41 X 99.4 Ft |
| 规划描述 | Roméo Dallaire Ps, St Cecilia Catholic E |
房 间
| 楼 层 | 类 型 | 长 度 | 宽 度 | 面 积 |
|---|---|---|---|---|
| 二楼 | 衣帽间 | 2.5 m | 2.05 m | 2.5 m x 2.05 m |
| 二楼 | 主卧 | 6.35 m | 3.87 m | 6.35 m x 3.87 m |
| 二楼 | 第二卧房 | 4.24 m | 3.66 m | 4.24 m x 3.66 m |
| 二楼 | 第三卧房 | 3.29 m | 3.34 m | 3.29 m x 3.34 m |
| 二楼 | Bedroom 4 | 3.57 m | 3.52 m | 3.57 m x 3.52 m |
| 地下室 | 餐厅 | 4.45 m | 3.3 m | 4.45 m x 3.3 m |
| 地下室 | 客厅 | 3.68 m | 6.25 m | 3.68 m x 6.25 m |
| 地下室 | 娱乐,游戏房 | 5.62 m | 3.25 m | 5.62 m x 3.25 m |
| 一楼 | 门厅 | 0.1 m | 0.1 m | 0.1 m x 0.1 m |
| 一楼 | 洗衣房 | 2.28 m | 1.91 m | 2.28 m x 1.91 m |
| 一楼 | 厨房 | 3.82 m | 3.41 m | 3.82 m x 3.41 m |
| 一楼 | Eating Area | 3.82 m | 3.13 m | 3.82 m x 3.13 m |
| 一楼 | 家庭房 | 5.71 m | 3.36 m | 5.71 m x 3.36 m |
| 一楼 | 餐厅 | 5.75 m | 3.22 m | 5.75 m x 3.22 m |
设备间
| 有线电视 | 已安装 |
| 配电箱 | 已安装 |
| 污水道 | 已安装 |
https://www.realtor.ca/real-estate/30125451/199-ivy-glen-drive-vaughan-patterson-patterson

The trademarks REALTOR®, REALTORS®, and the REALTOR® logo are controlled by The Canadian Real Estate Association (CREA) and identify real estate professionals who are members of CREA. The trademarks MLS®, Multiple Listing Service® and the associated logos are owned by The Canadian Real Estate Association (CREA) and identify the quality of services provided by real estate professionals who are members of CREA. The trademark DDF® is owned by The Canadian Real Estate Association (CREA) and identifies CREA's Data Distribution Facility (DDF®)
Toronto Real Estate Board
RE/MAX Your Community Realty
August 06 2026 11:03:38
