
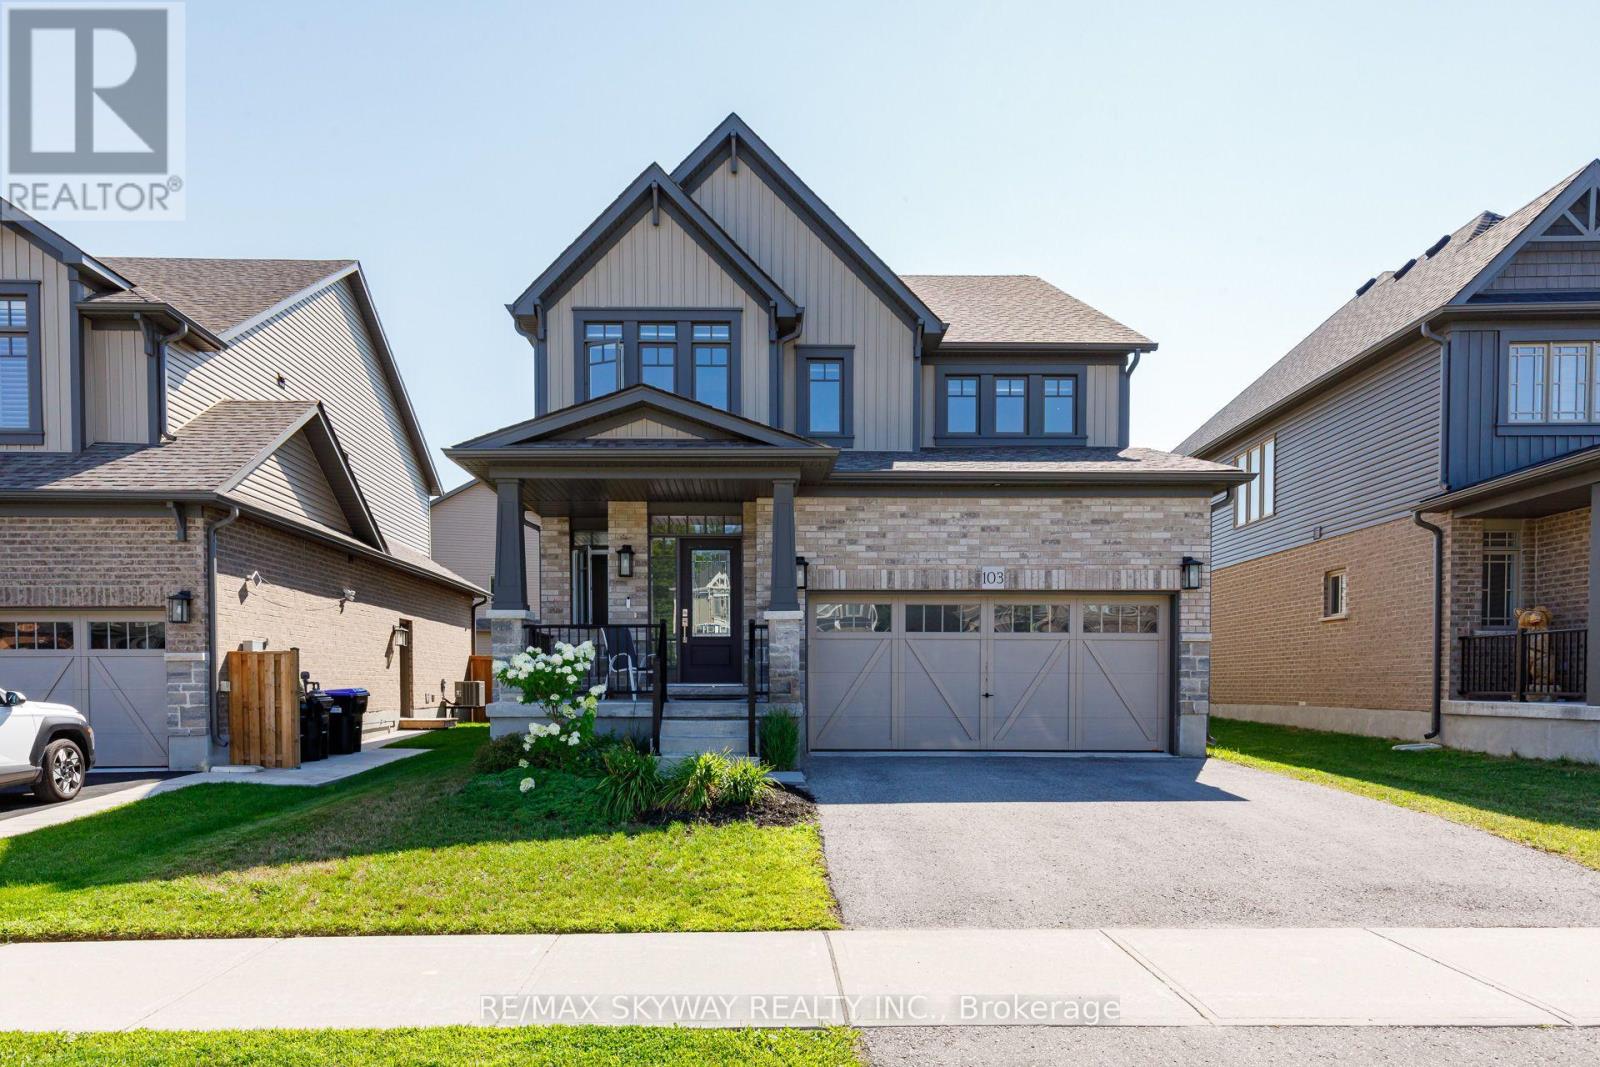
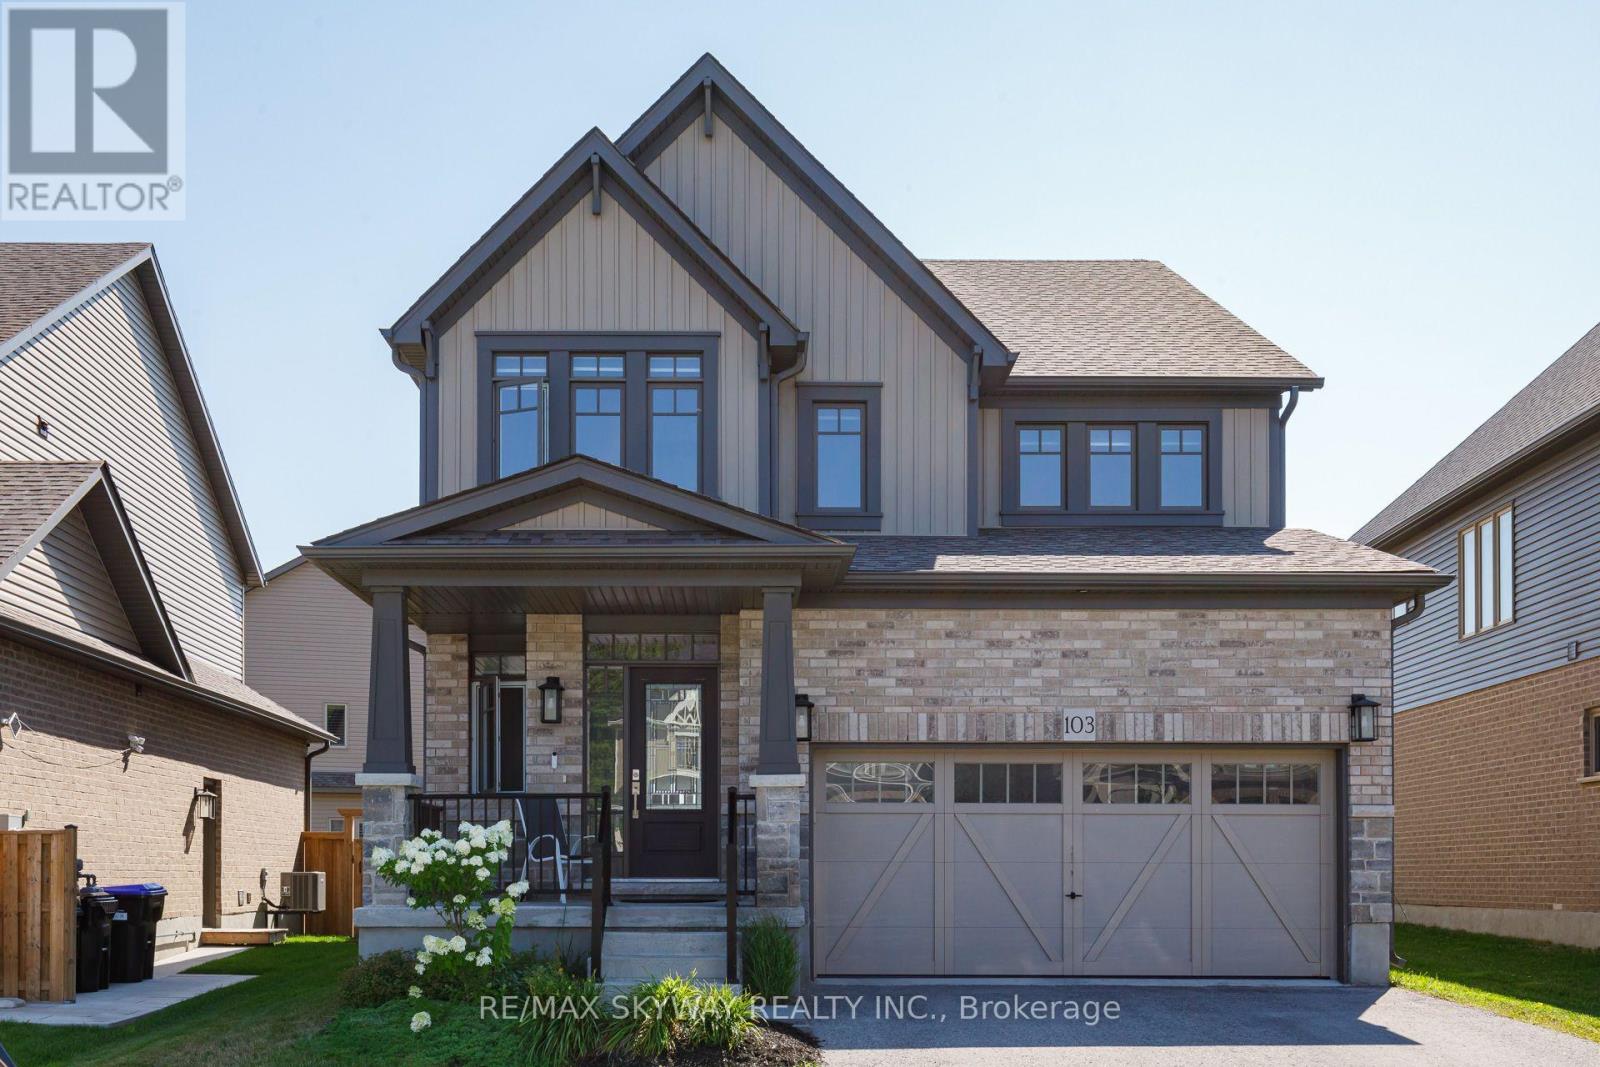
103 Plewes Drive W Collingwood, Ontario L9Y 3B7


$1,035,000
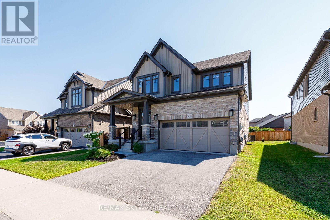
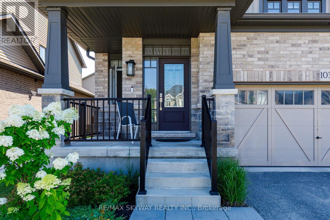
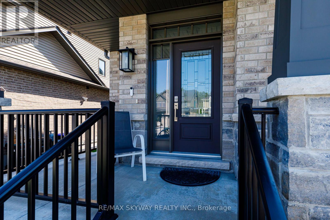
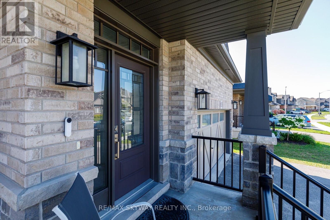
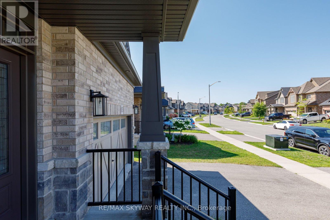
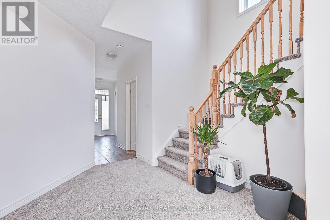
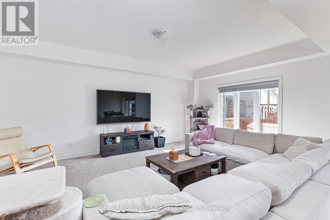
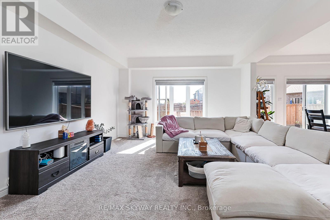
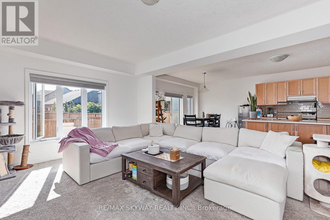
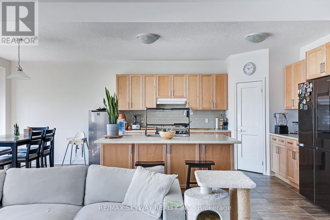
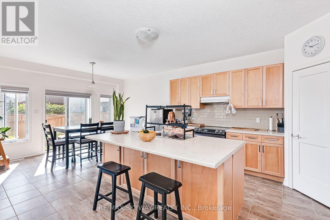
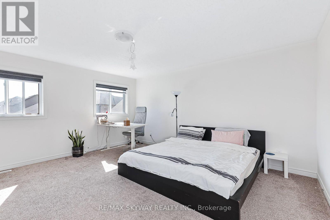
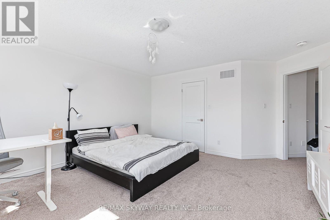
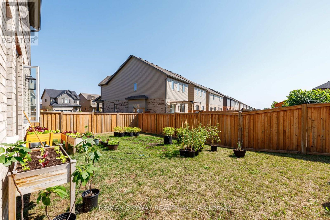
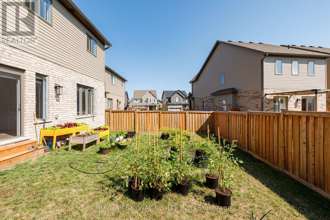
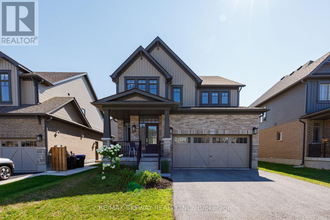
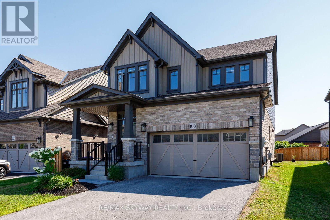
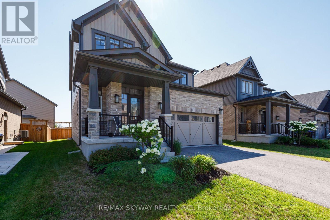
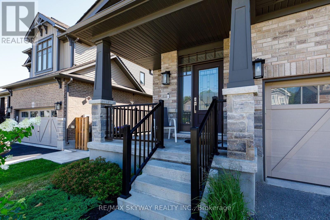
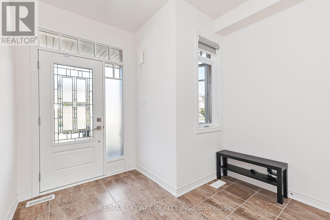
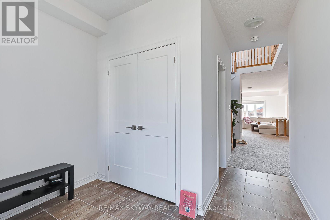
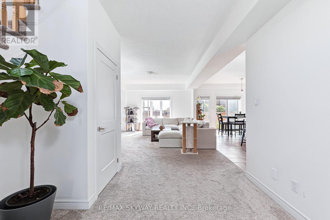
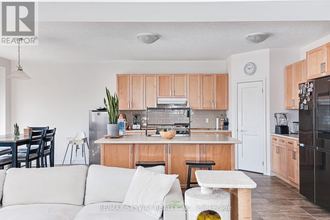
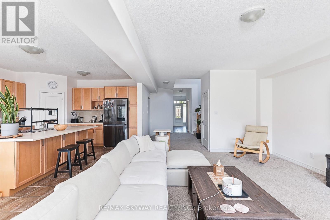
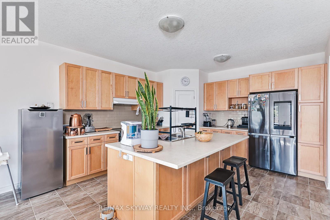
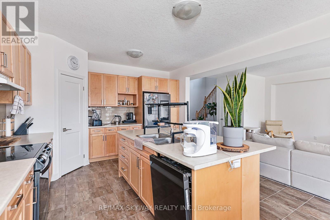
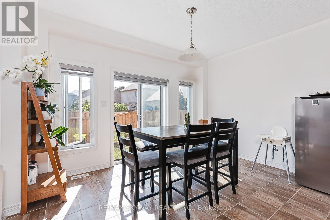
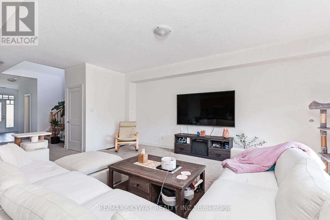
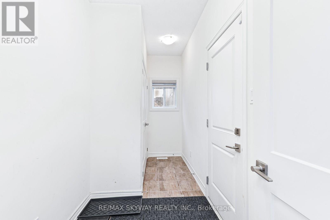
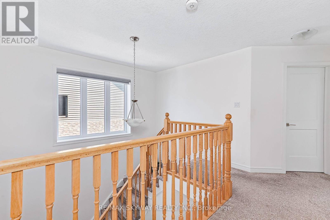
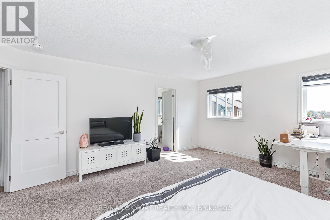
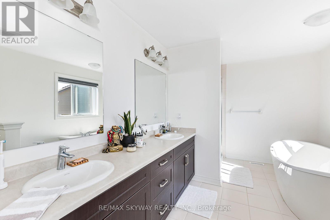
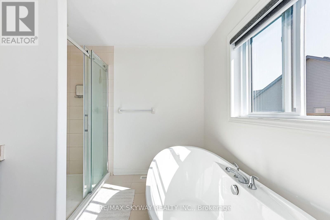
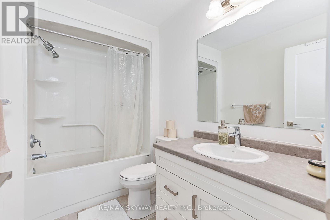
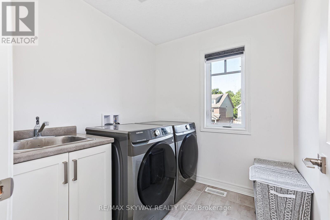
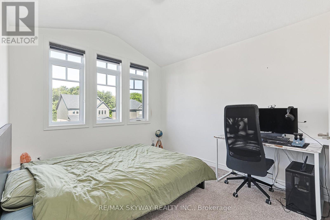
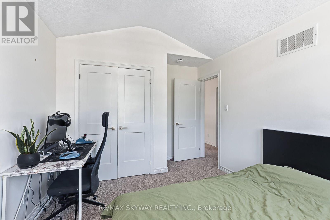
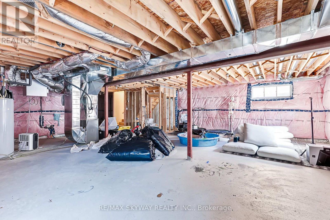
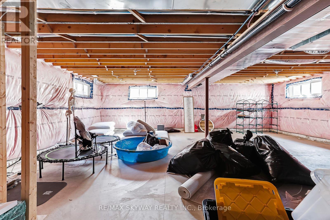
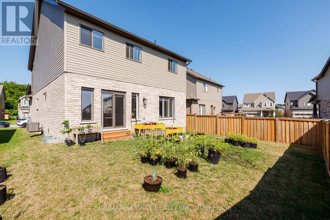
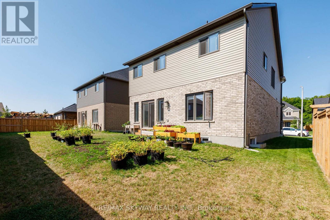
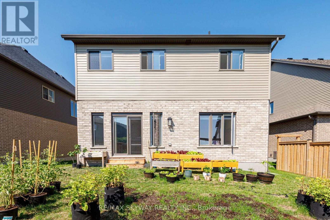
A Rare Find in Summitview Community This Devonleigh-built detached home (Premium Lot) in the highly sought-after Summitview Community is a rare find. It perfectly blends modern upgrades with excellent access to nature and lifestyle amenities. Upgraded Kitchen & Living Space The open-concept living and dining area showcases an upgraded kitchen complete with premium cabinetry and a full-tile backsplash. A large, upgraded centre island with an extended breakfast bar provides ample space for casual dining and entertaining. Sleek Appliances & Finishes Enjoy cooking with sleek, modern stainless steel appliances, including a Big Screen refrigerator equipped with a dedicated waterline. Luxurious touches abound, including striking oak shaker railings with a custom stain. Comfort & Convenience The primary suite serves as a true retreat, featuring a generous walk-in closet. For maximum daily convenience, the upgraded laundry room is located on the second floor near the bedrooms. An automatic garage door opener offers direct, seamless access from the garage straight into the home. Robust Infrastructure & Rental Potential The upgraded 200-AMP electrical panel ensures robust capacity and makes installing a future EV charger simple. Downstairs, the bright basement features upgraded, oversized windows (56x24 inches) and a three-piece rough-in, making it ready for a future washroom or guest suite. Location & Rapid Community Growth Located just 90 minutes from Brampton and the Vaughan area, Collingwood is experiencing significant growth and expanding amenities. Enjoy the ultimate four-season lifestyle with incredible proximity to top attractions:10 minutes to premier ski resorts and private clubs; 10 minutes to Collingwood's vibrant shopping districts; 30 minutes to the sandy shores of Wasaga Beach Act Fast!!!!! This property is priced to sell and will not last long. Contact us today to schedule your private viewing! (id:43681)
房源概要
| MLS® Number | S13647650 |
| 房源类型 | 民宅 |
| 社区名字 | Collingwood |
| 附近的便利设施 | 医院, 码头, 公园, 礼拜场所, 学校 |
| 总车位 | 4 |
详 情
| 浴室 | 3 |
| 地上卧房 | 4 |
| 总卧房 | 4 |
| Age | New Building |
| 家电类 | 洗碗机, 烘干机, 炉子, 洗衣机, 冰箱 |
| 地下室类型 | Full |
| 施工种类 | 独立屋 |
| 空调 | None, 换气机 |
| 外墙 | 砖 Facing |
| 地基类型 | 混凝土浇筑 |
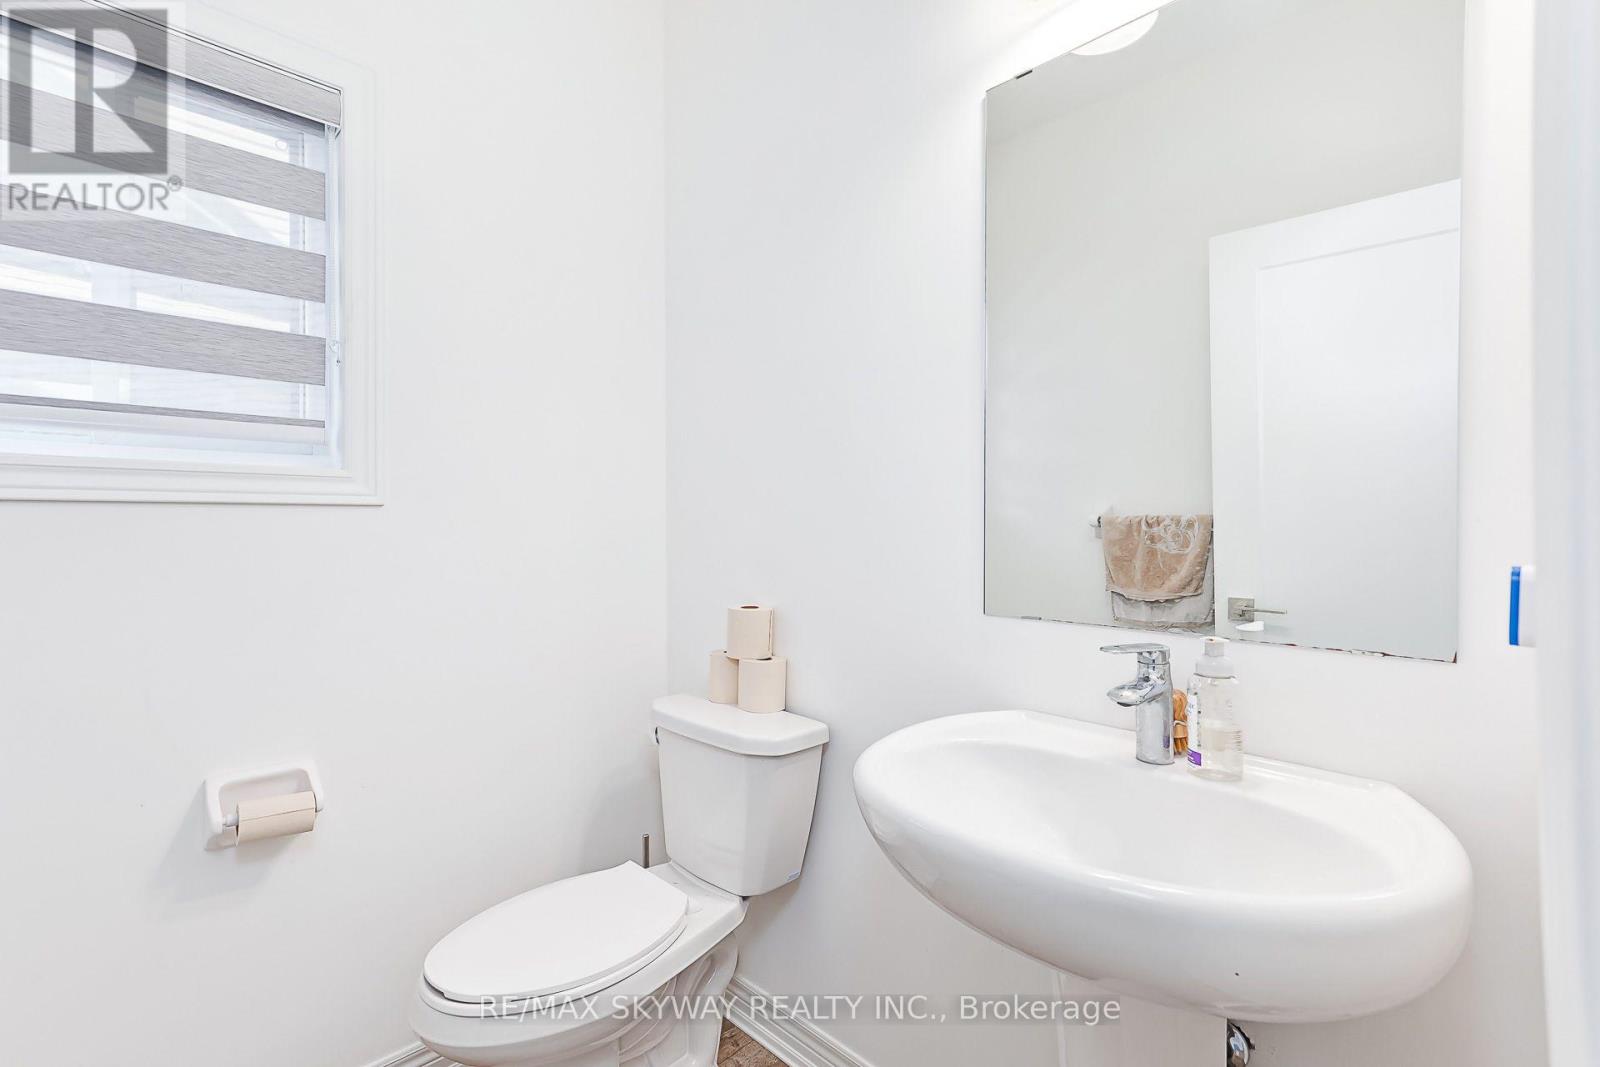
| 客人卫生间(不包含洗浴) | 1 |
| 供暖方式 | 天然气 |
| 供暖类型 | 压力热风 |
| 储存空间 | 2 |
| 内部尺寸 | 2000 - 2500 Sqft |
| 类型 | 独立屋 |
| 设备间 | 市政供水 |
车 位
| 附加车库 | |
| Garage |
土地
| 英亩数 | 无 |
| 土地便利设施 | 医院, 码头, 公园, 宗教场所, 学校 |
| 污水道 | Sanitary Sewer |
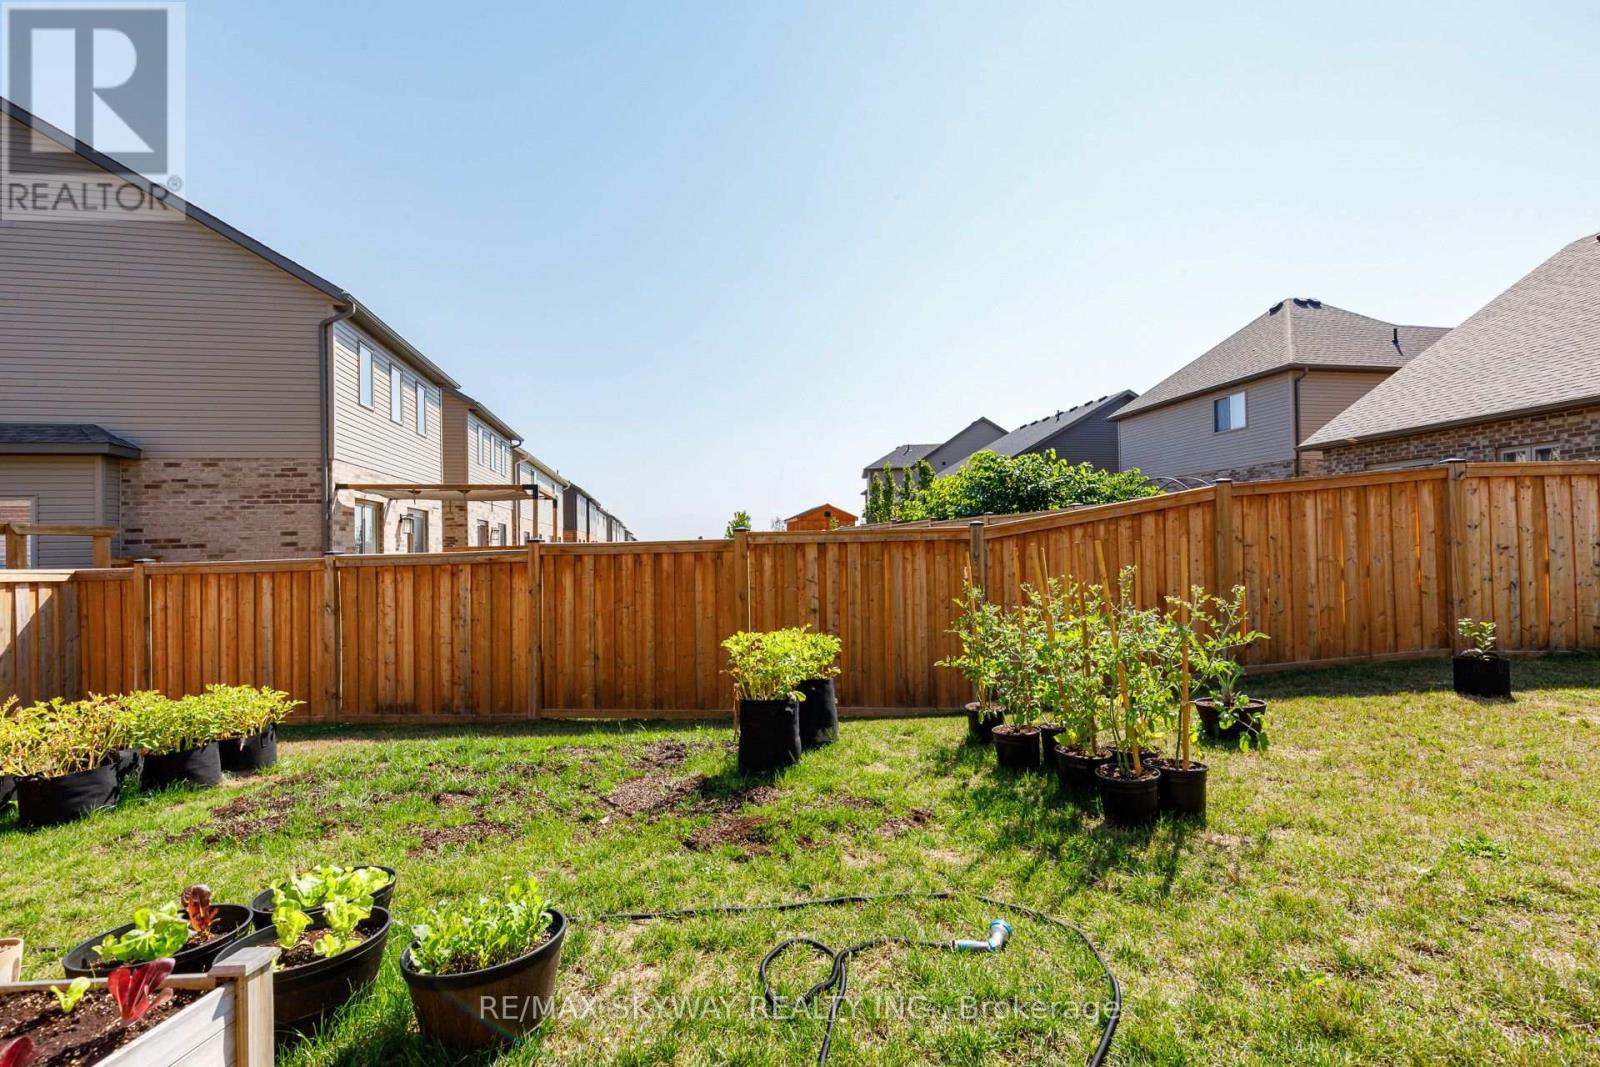
| 土地深度 | 98 Ft ,7 In |
| 土地宽度 | 47 Ft ,6 In |
| 不规则大小 | 47.5 X 98.6 Ft |
房 间
| 楼 层 | 类 型 | 长 度 | 宽 度 | 面 积 |
|---|---|---|---|---|
| 二楼 | 浴室 | Measurements not available | ||
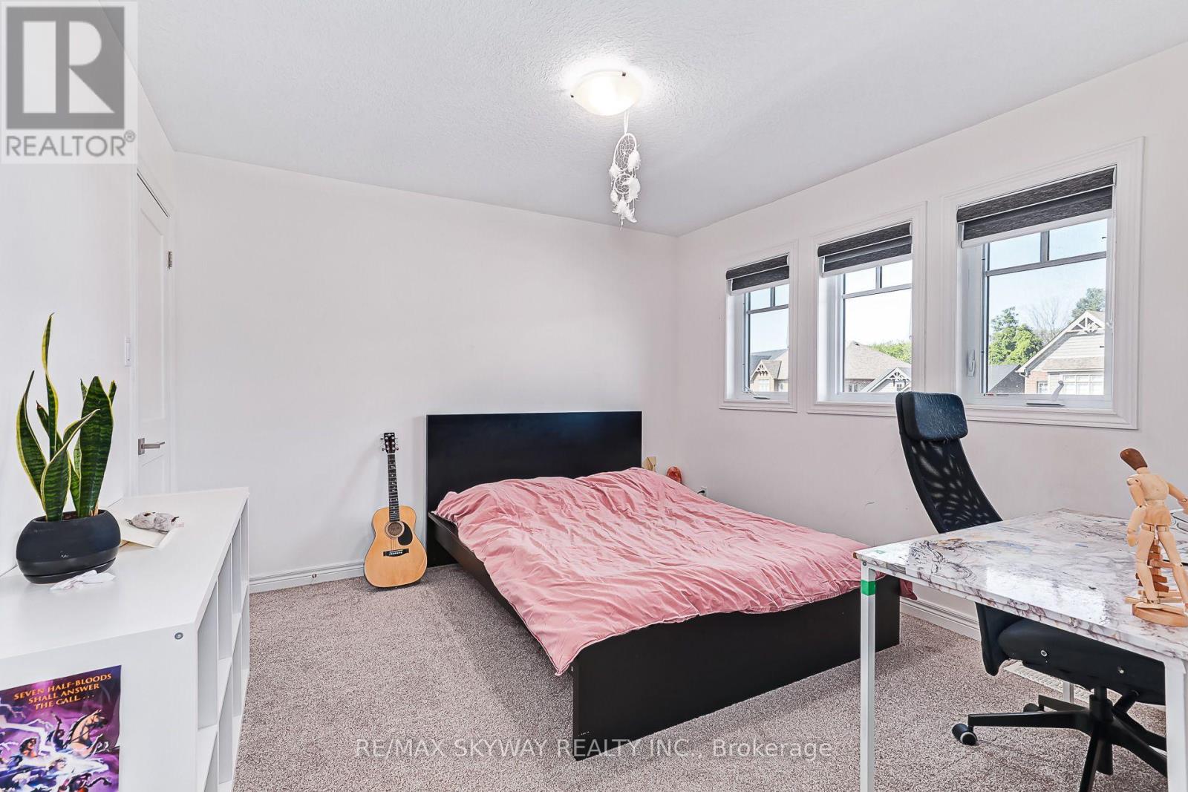
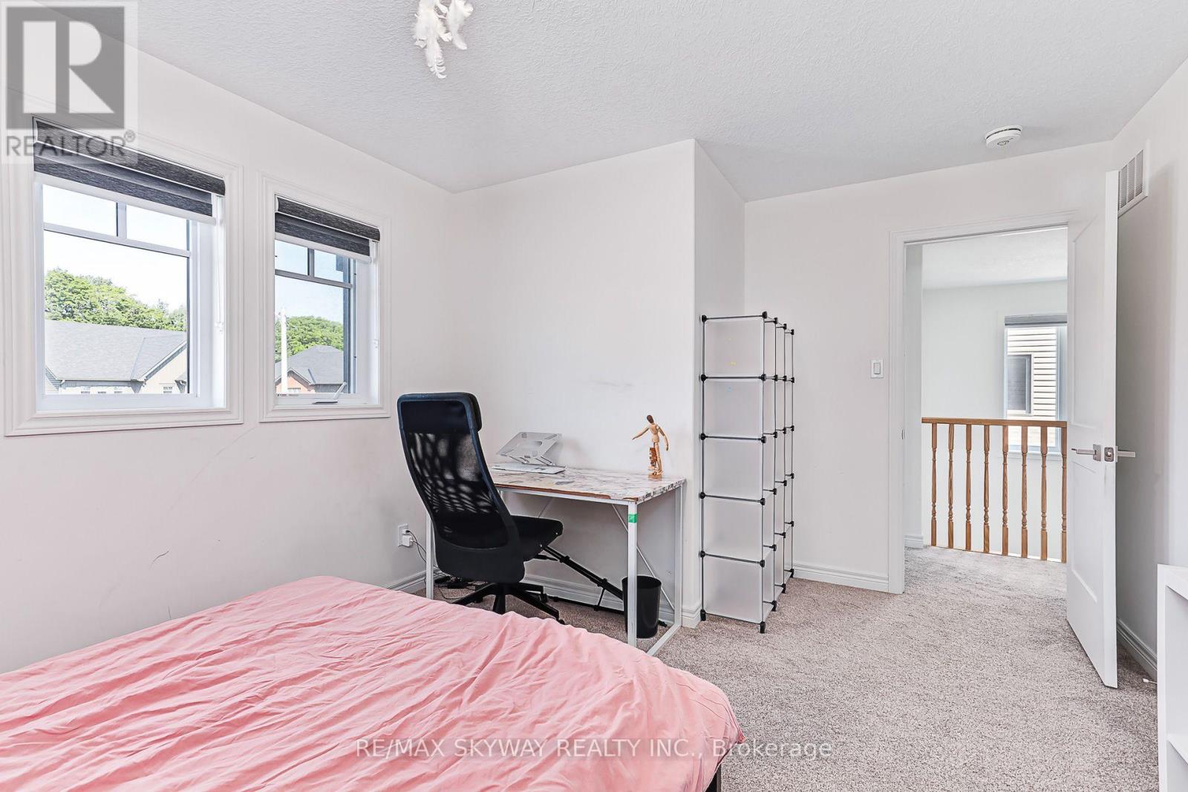
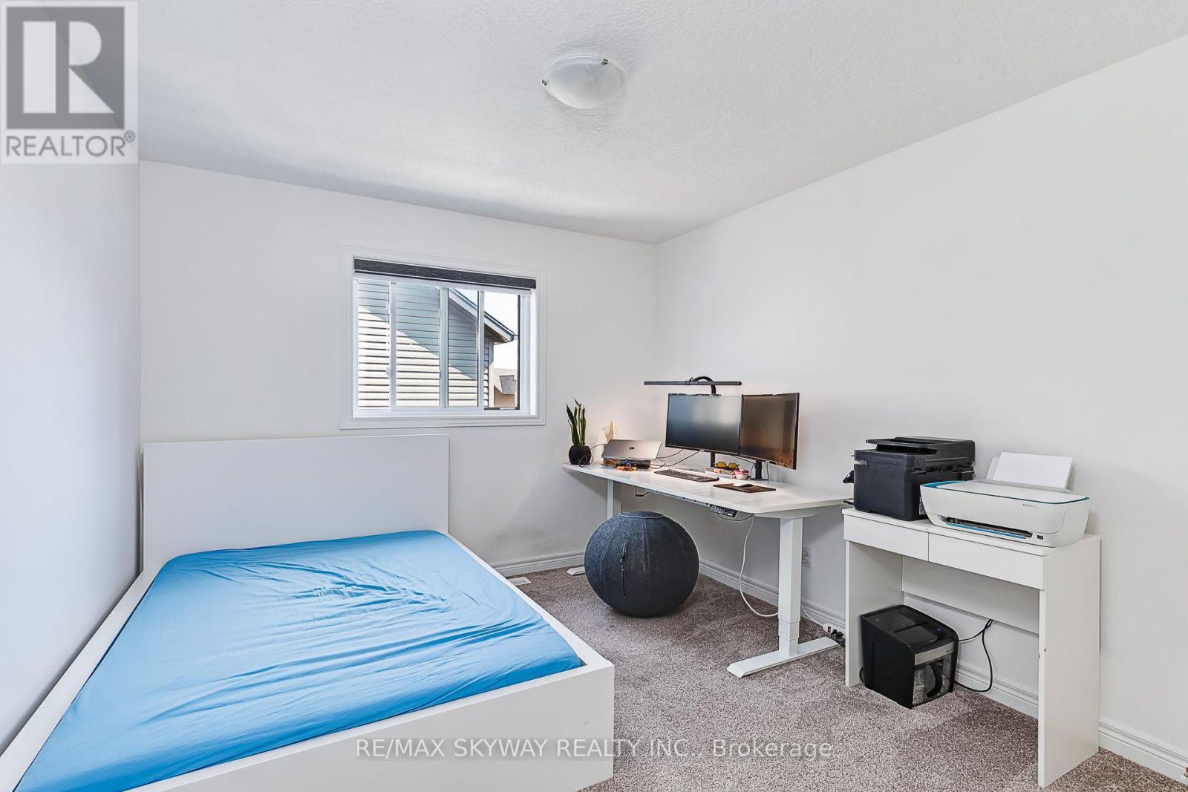
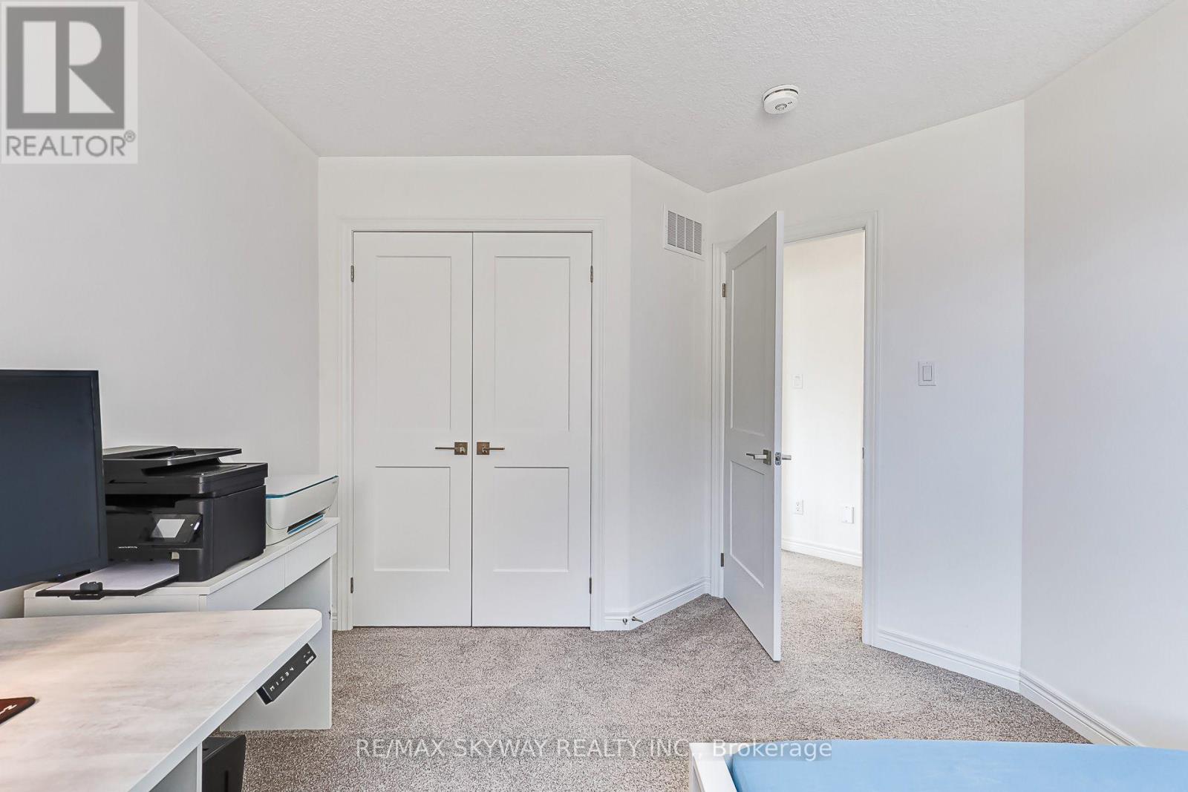
| 二楼 | 主卧 | 14.3 m | 16.2 m | 14.3 m x 16.2 m |
| 二楼 | 第二卧房 | 11.8 m | 10.4 m | 11.8 m x 10.4 m |
| 二楼 | 第三卧房 | 10 m | 10.8 m | 10 m x 10.8 m |
| 二楼 | Bedroom 4 | 10.1 m | 11 m | 10.1 m x 11 m |
| 二楼 | 洗衣房 | 7 m | 4.5 m | 7 m x 4.5 m |
| 一楼 | 大型活动室 | 14 m | 19.5 m | 14 m x 19.5 m |
| 一楼 | Eating Area | 13.6 m | 10 m | 13.6 m x 10 m |
| 一楼 | 厨房 | 13.6 m | 14 m | 13.6 m x 14 m |
| 一楼 | Pantry | 6.7 m | 4 m | 6.7 m x 4 m |
| 一楼 | 浴室 | Measurements not available |
设备间
| 有线电视 | 可用 |
| 配电箱 | 可用 |
| 污水道 | 可用 |
https://www.realtor.ca/real-estate/30125453/103-plewes-drive-w-collingwood-collingwood

The trademarks REALTOR®, REALTORS®, and the REALTOR® logo are controlled by The Canadian Real Estate Association (CREA) and identify real estate professionals who are members of CREA. The trademarks MLS®, Multiple Listing Service® and the associated logos are owned by The Canadian Real Estate Association (CREA) and identify the quality of services provided by real estate professionals who are members of CREA. The trademark DDF® is owned by The Canadian Real Estate Association (CREA) and identifies CREA's Data Distribution Facility (DDF®)
Toronto Real Estate Board
RE/MAX Skyway Realty Inc.
August 06 2026 11:04:14
