
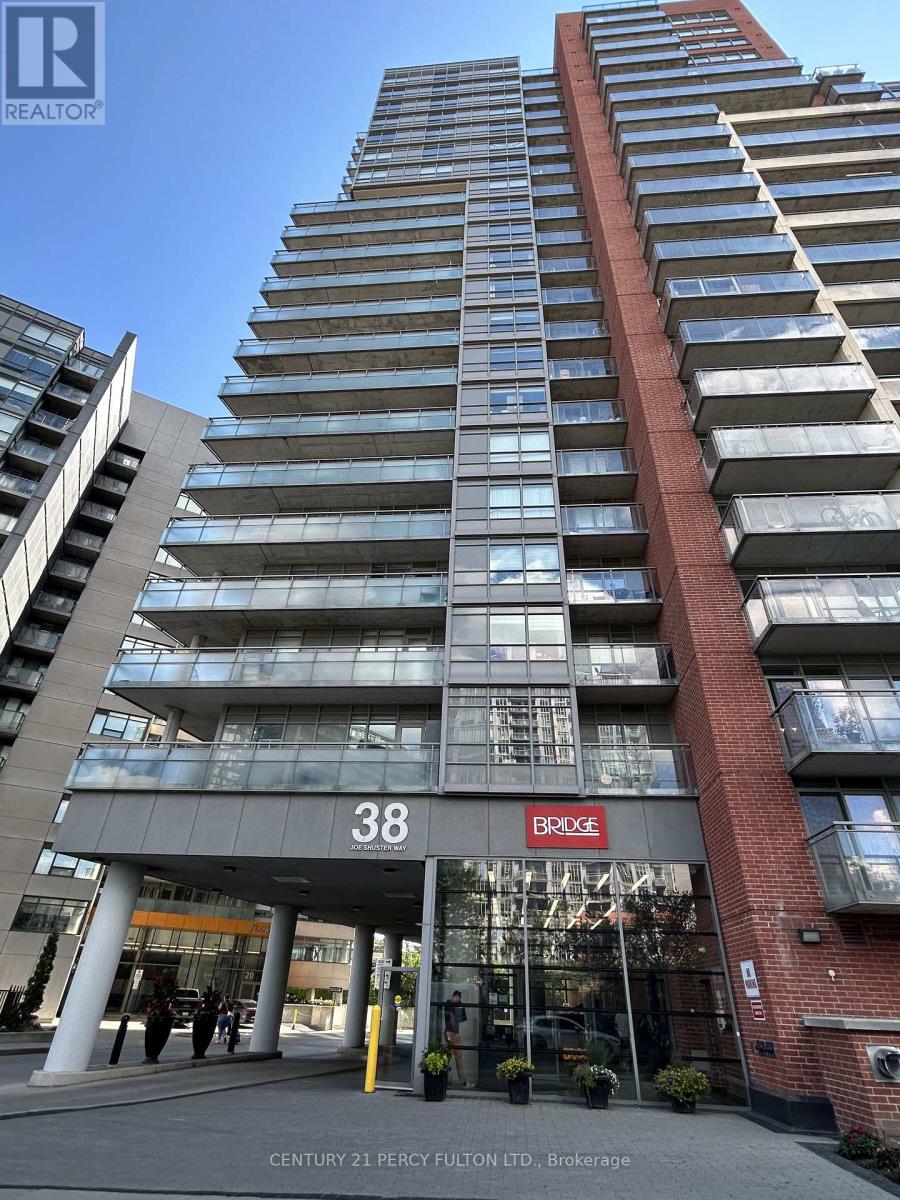
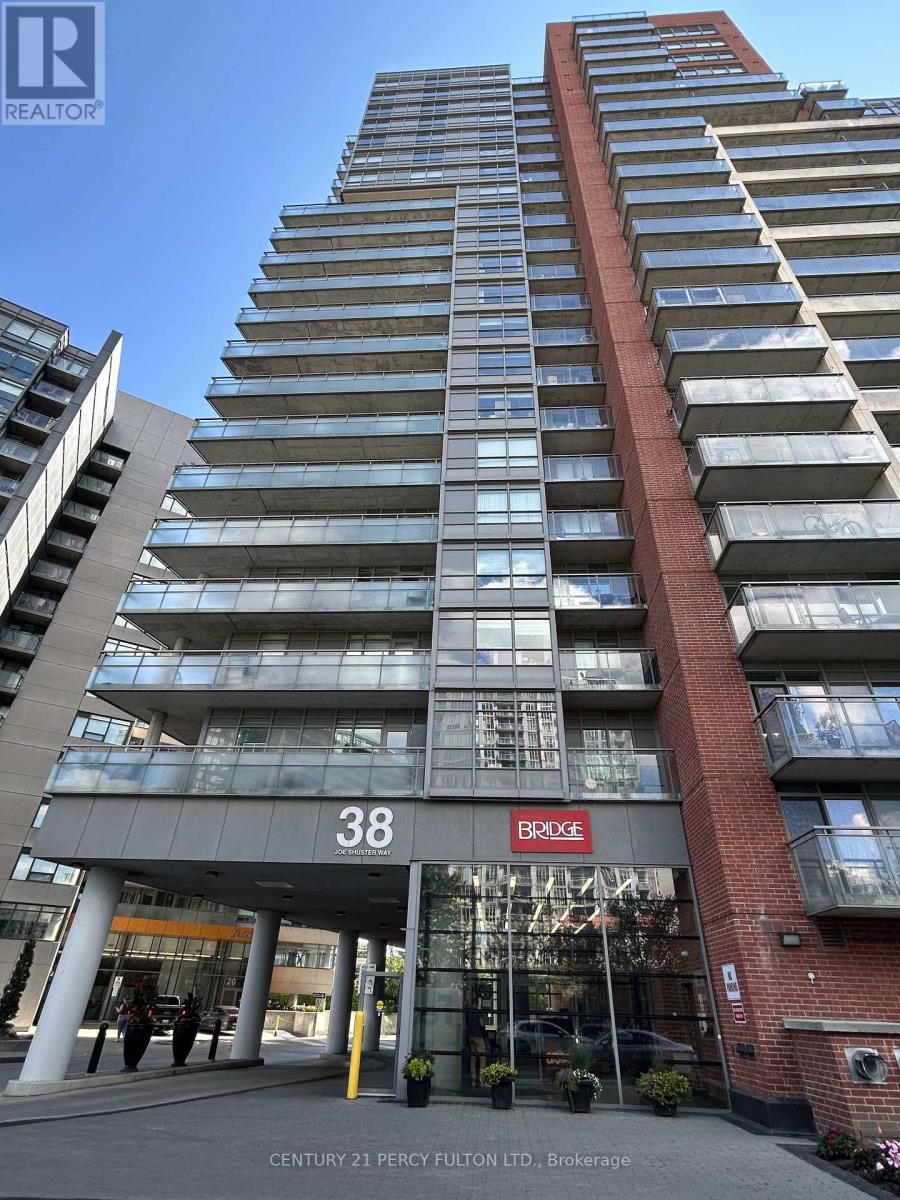
1405 - 38 Joe Shuster Way Toronto (South Parkdale), Ontario M6K 0A5


$2,350 Monthly
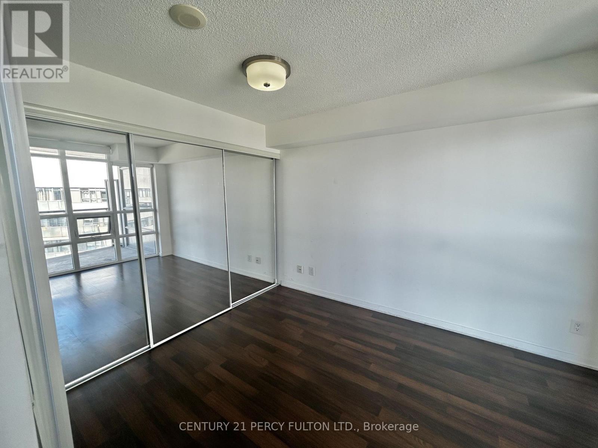
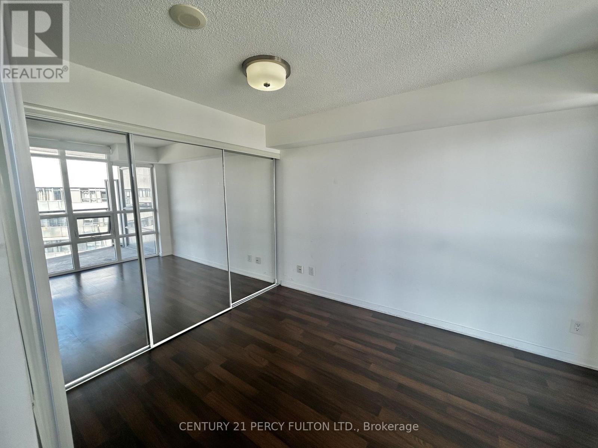
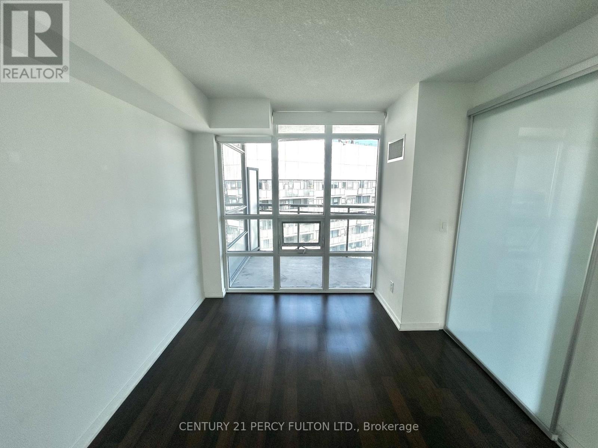
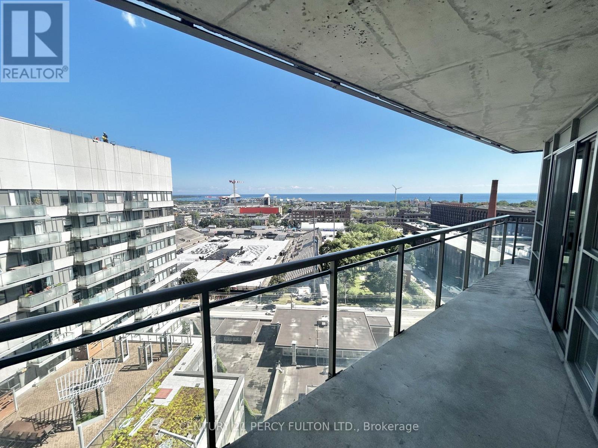
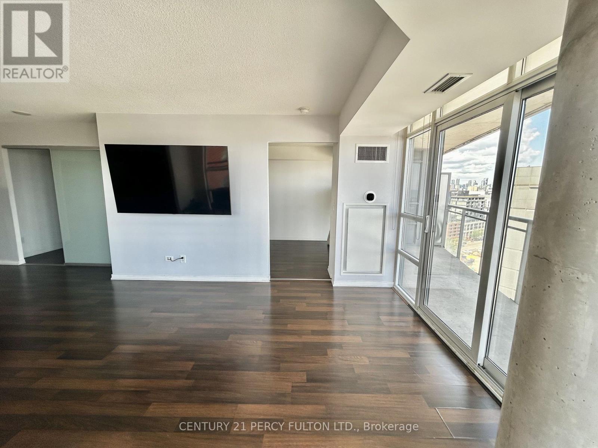
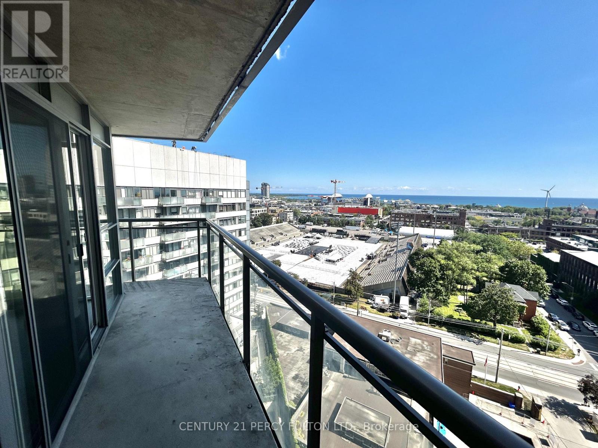
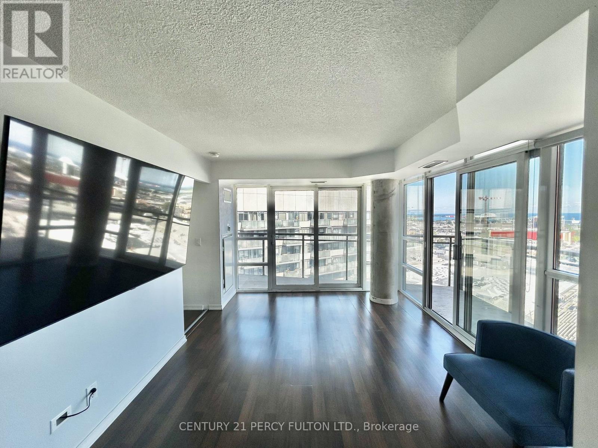
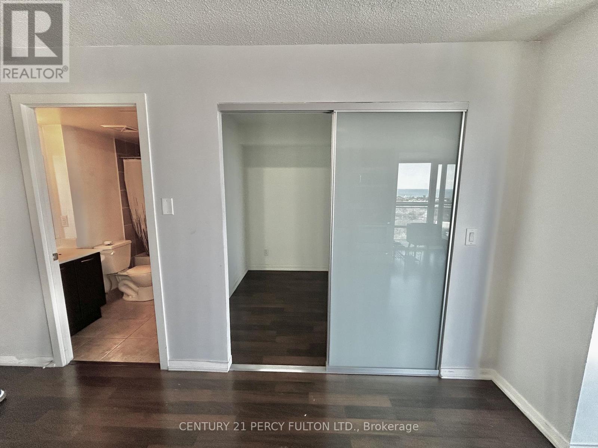
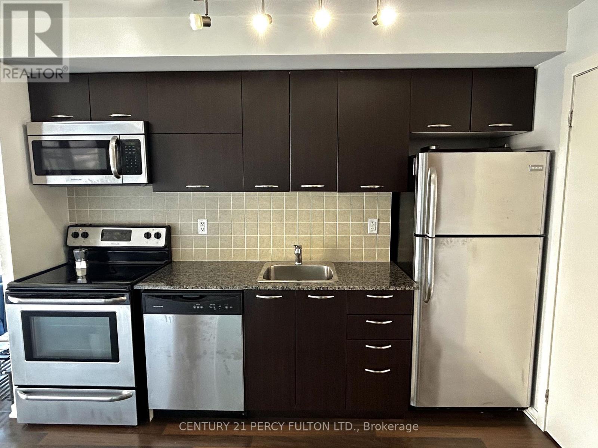
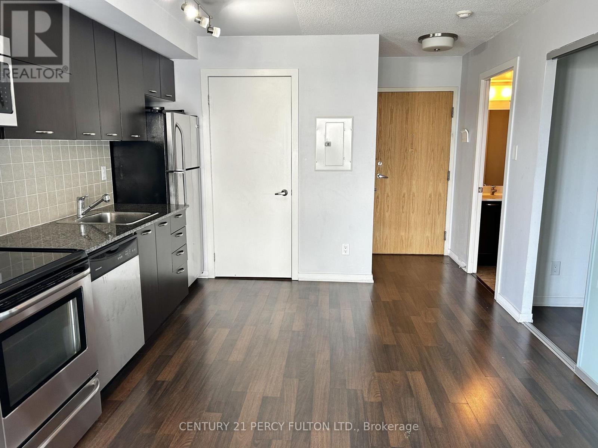
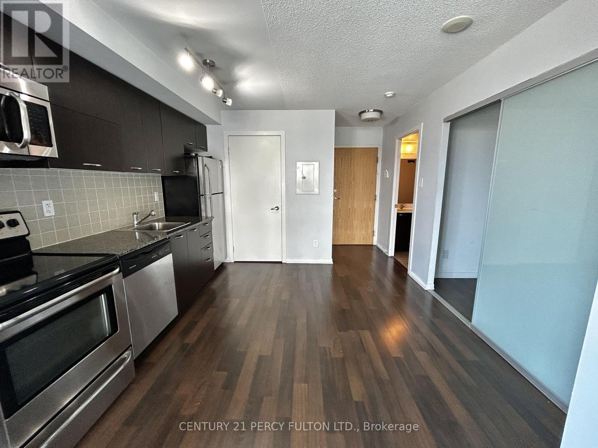
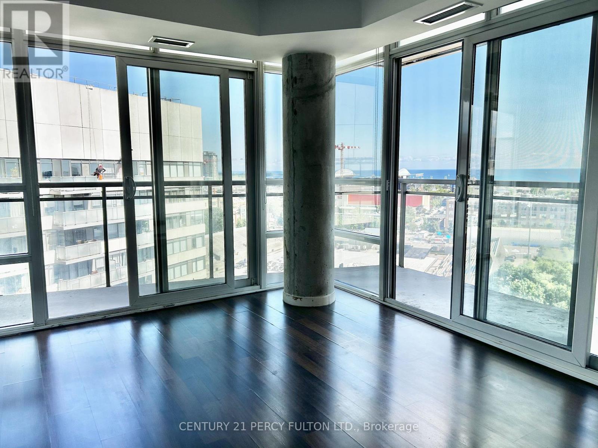
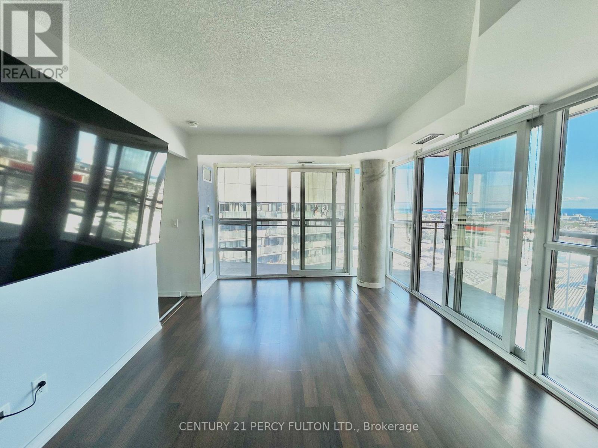
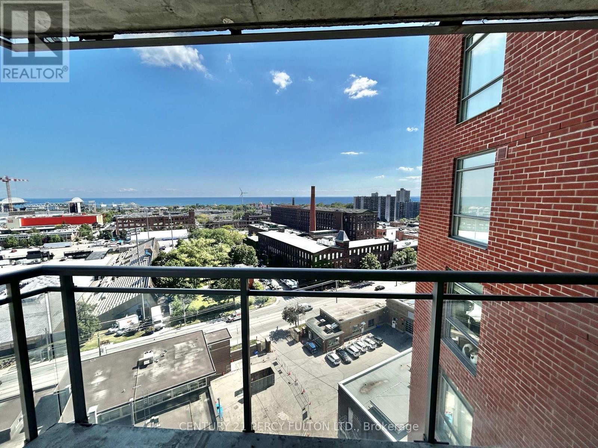
Wake Up to Sweeping Lake and City Views in This Beautifully Designed 1-Bedroom Plus Den Corner Suite. Complete with One Parking Space! The Bright, Open-Concept Layout Features Floor-to-Ceiling Windows and a Spacious Wraparound Balcony, Perfect for Relaxing or Entertaining Above the City. The Versatile Den Is Ideal for a Home Office or Guest Space. Enjoy Unbeatable Convenience Just Steps from the TTC, King West, Liberty Village, Longo's, Canadian Tire, Winners, Rita Cox Park, Restaurants, Cafés and Everyday Essentials. Residents Enjoy Exceptional Amenities, Including an Indoor Pool, Steam Room, Fitness Centre, 24-Hour Concierge, Party Room, Boardroom, Theatre, Games Room, Guest Suites, Visitor Parking and a Private Gated Dog Run. An Exceptional Opportunity to Experience Elevated Downtown Living with the City and Lake as Your Backdrop! (id:43681)
房源概要
| MLS® Number | W13647642 |
| 房源类型 | 民宅 |
| 社区名字 | South Parkdale |
| 社区特征 | Pets Allowed With Restrictions |
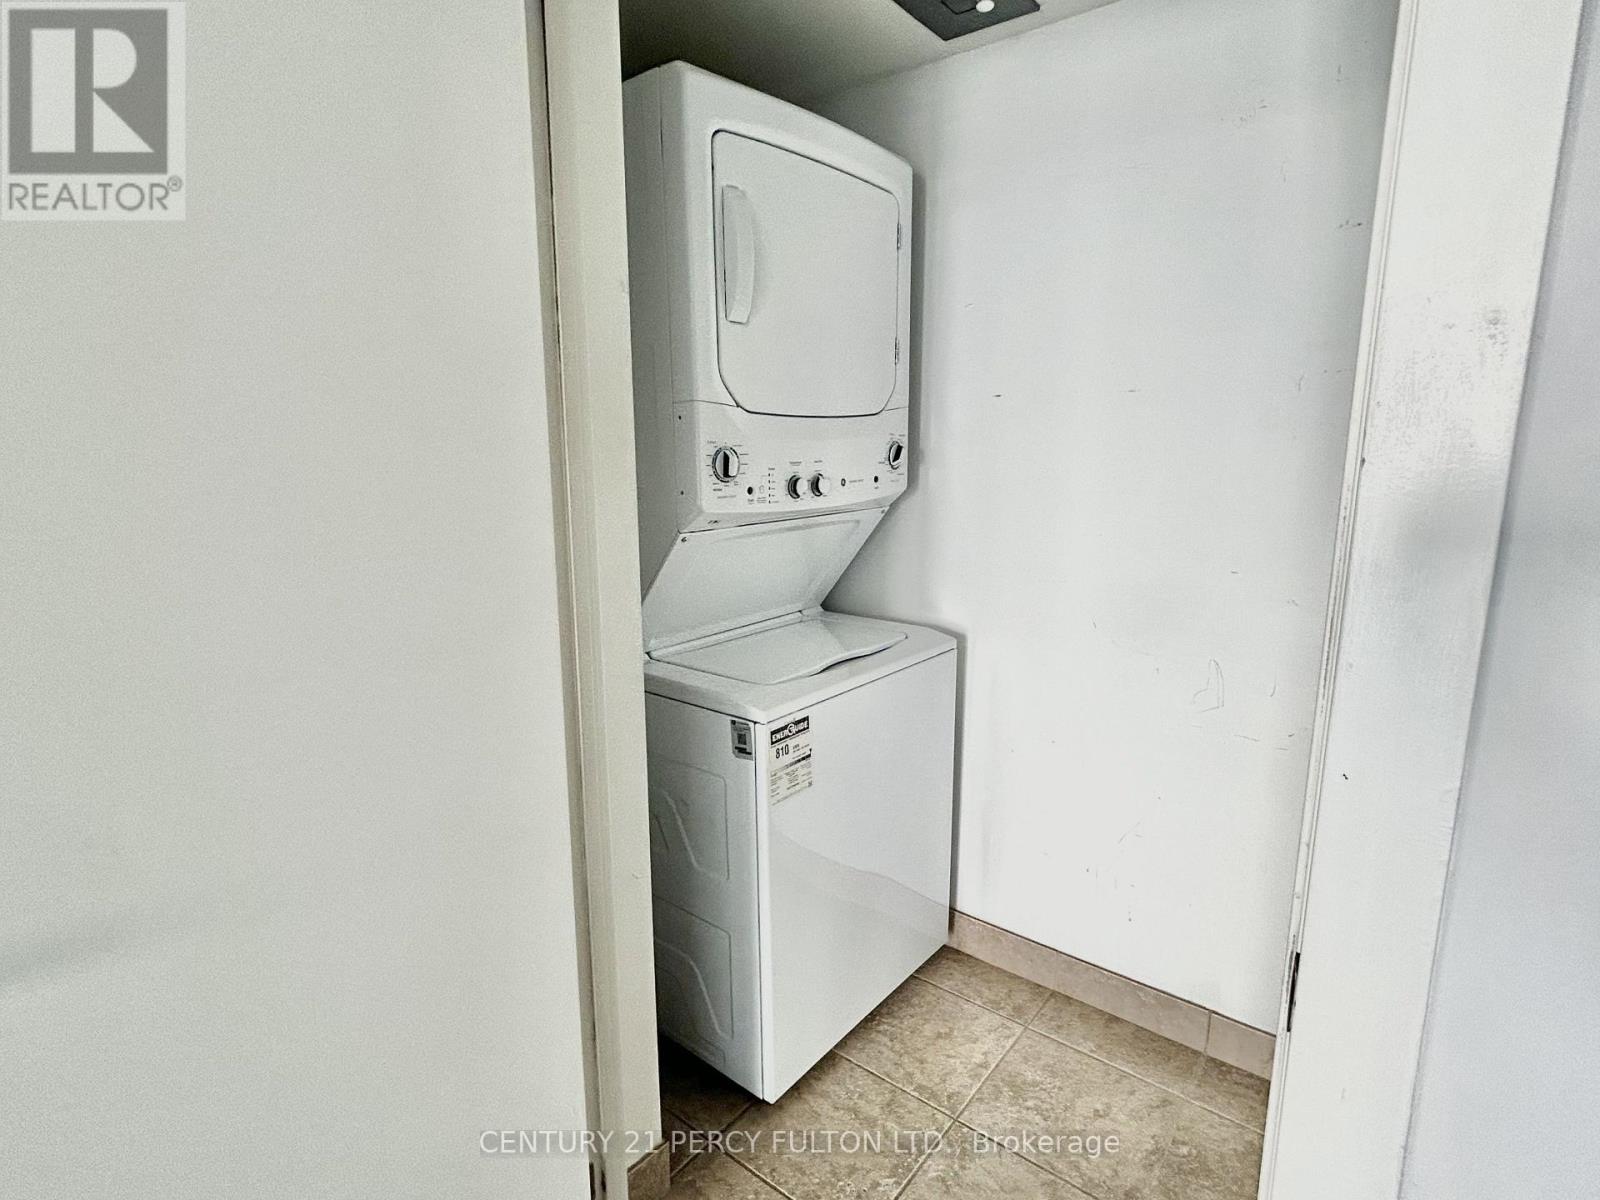
| 特征 | 阳台, 无地毯, In Suite Laundry |
| 总车位 | 1 |
| View Type | City View |
详 情
| 浴室 | 1 |
| 地上卧房 | 1 |
| 地下卧室 | 1 |
| 总卧房 | 2 |
| 地下室类型 | 没有 |
| 空调 | 中央空调 |
| 外墙 | 砖 |
| Flooring Type | Laminate, Ceramic |
| 供暖方式 | 天然气 |
| 供暖类型 | 压力热风 |
| 内部尺寸 | 600 - 699 Sqft |
| 类型 | 公寓 |
车 位
| 地下 | |
| Garage |
土地
| 英亩数 | 无 |
房 间
| 楼 层 | 类 型 | 长 度 | 宽 度 | 面 积 |
|---|---|---|---|---|
| Flat | 厨房 | 3.3 m | 3.42 m | 3.3 m x 3.42 m |
| Flat | 餐厅 | 3.3 m | 3.42 m | 3.3 m x 3.42 m |
| Flat | 客厅 | 4.02 m | 3.4 m | 4.02 m x 3.4 m |
| Flat | 主卧 | 3.52 m | 2.81 m | 3.52 m x 2.81 m |
| Flat | 衣帽间 | 2.5 m | 2.3 m | 2.5 m x 2.3 m |
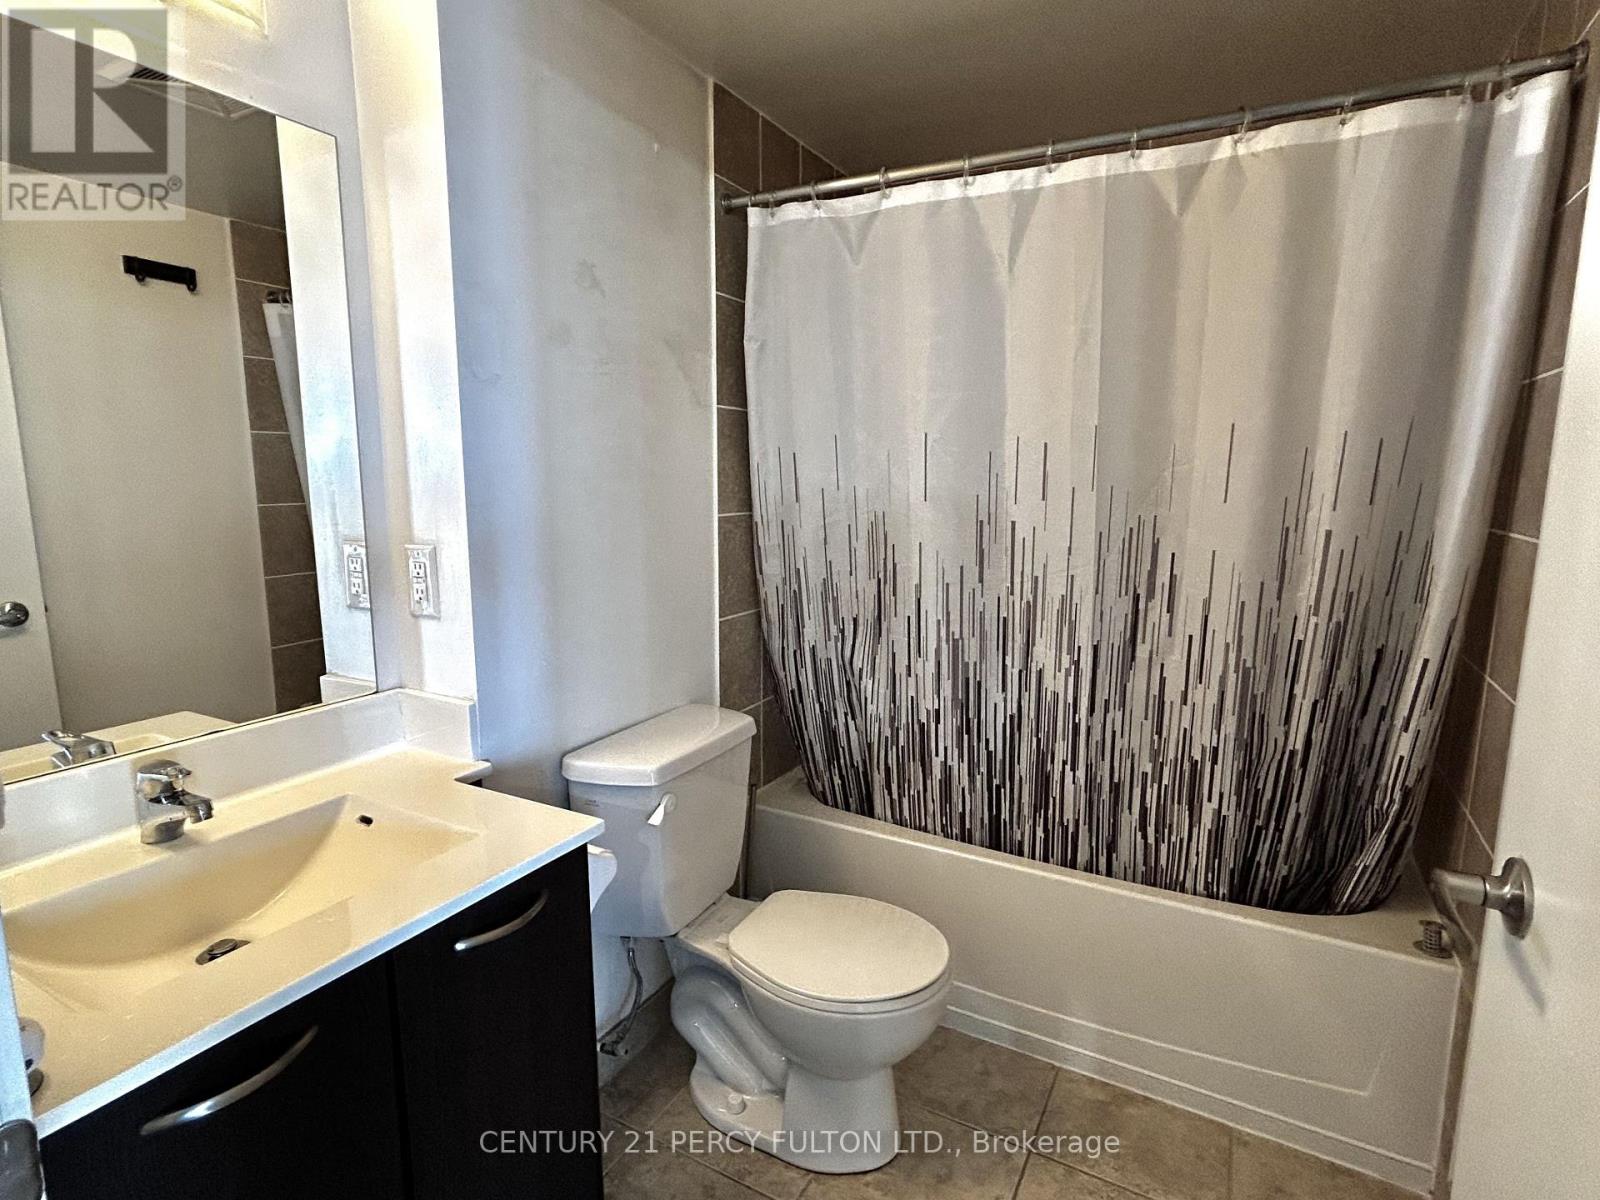
| Flat | 浴室 | 1.47 m | 2.31 m | 1.47 m x 2.31 m |

The trademarks REALTOR®, REALTORS®, and the REALTOR® logo are controlled by The Canadian Real Estate Association (CREA) and identify real estate professionals who are members of CREA. The trademarks MLS®, Multiple Listing Service® and the associated logos are owned by The Canadian Real Estate Association (CREA) and identify the quality of services provided by real estate professionals who are members of CREA. The trademark DDF® is owned by The Canadian Real Estate Association (CREA) and identifies CREA's Data Distribution Facility (DDF®)
Toronto Real Estate Board
Century 21 Percy Fulton Ltd.
August 06 2026 11:06:43
