
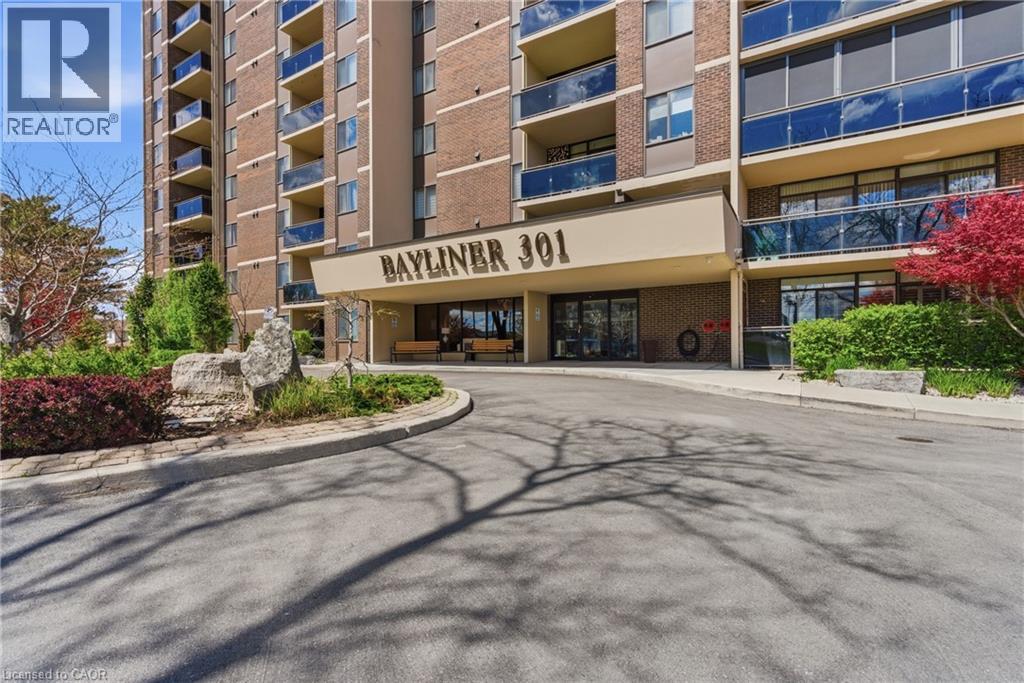
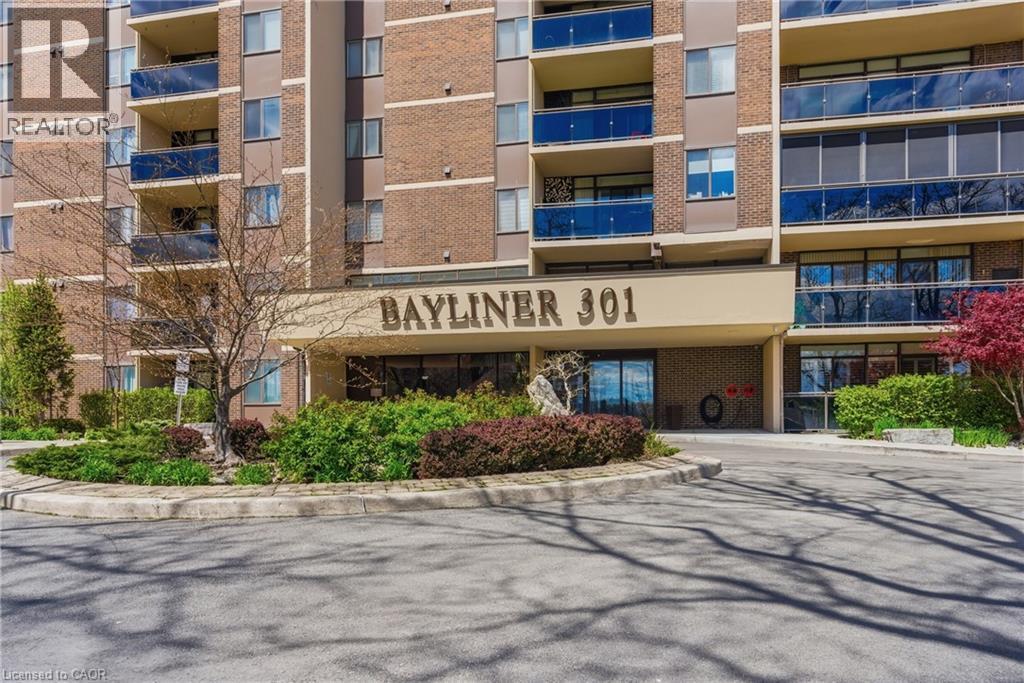
301 Frances Avenue Unit# 507 Stoney Creek, Ontario L8E 3W6


$379,900管理费,Insurance, Cable TV, Heat, Electricity, Landscaping, Property Management, Water, Parking, Residential Manager
$949.50 每月
管理费,Insurance, Cable TV, Heat, Electricity, Landscaping, Property Management, Water, Parking, Residential Manager
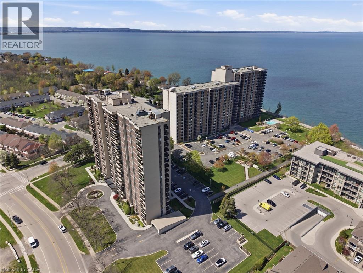
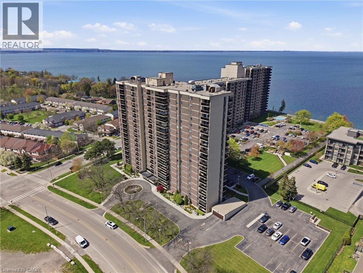
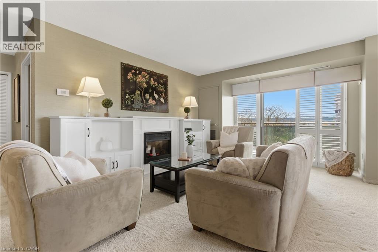
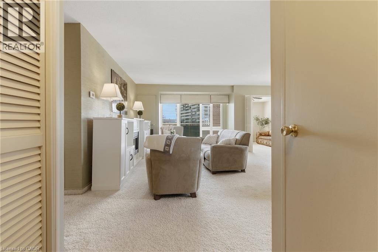
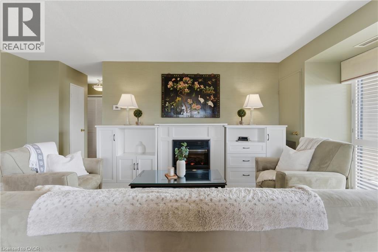
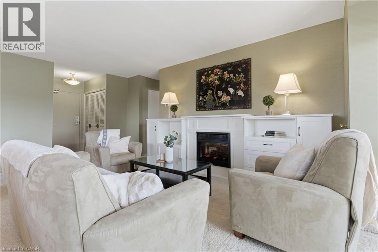
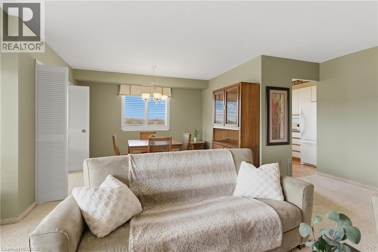
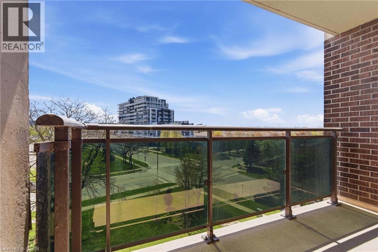
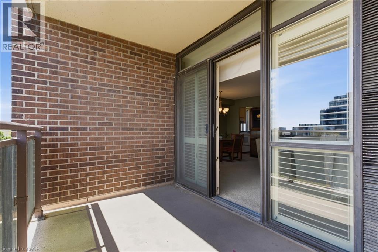
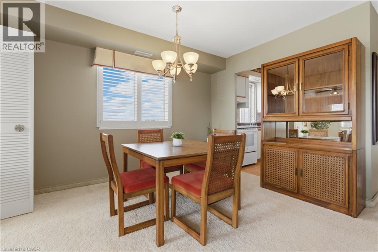
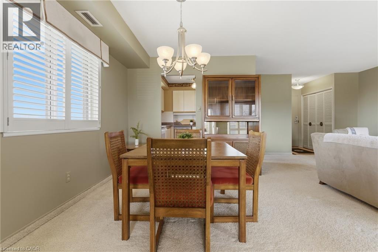
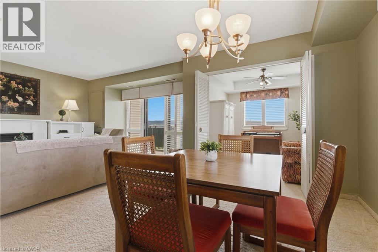
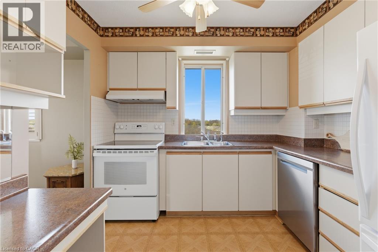
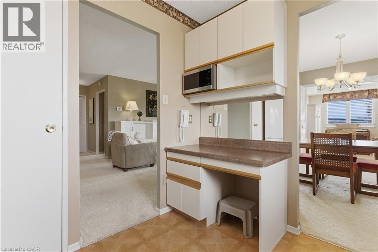
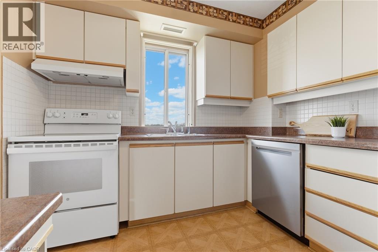

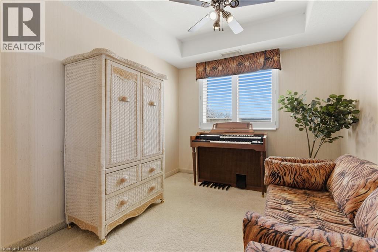
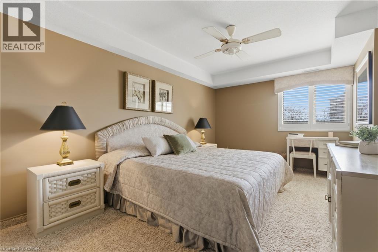
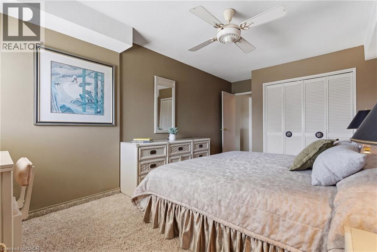
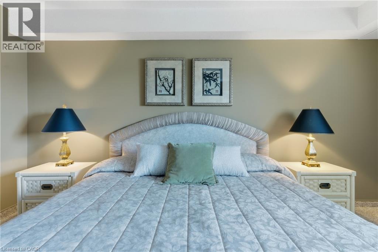
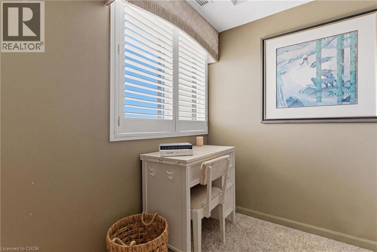
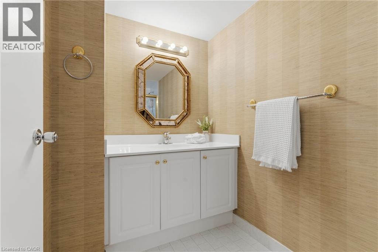
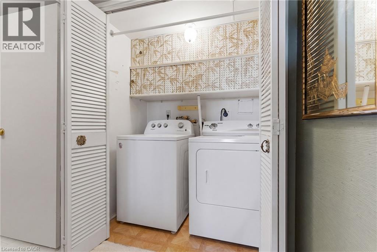
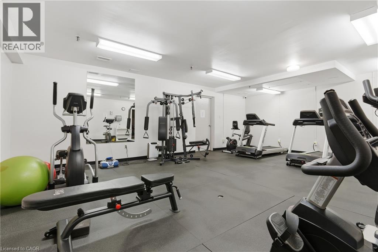
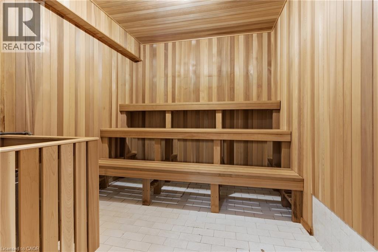
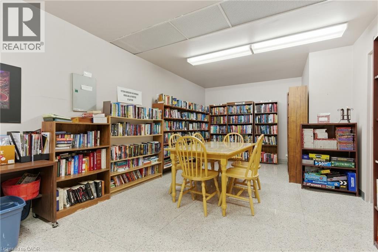
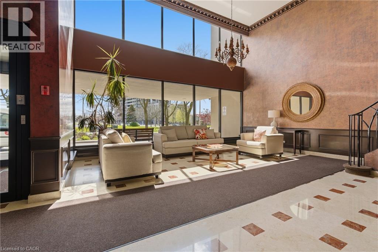
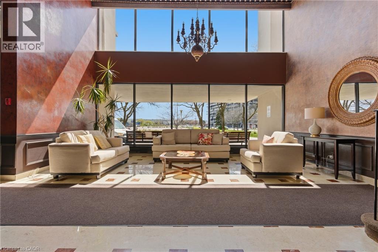
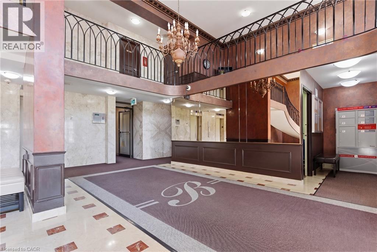
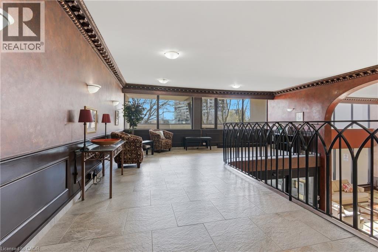
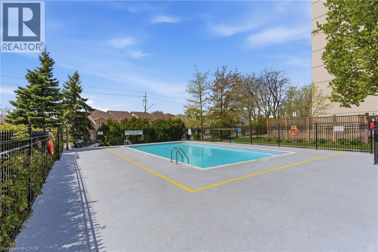
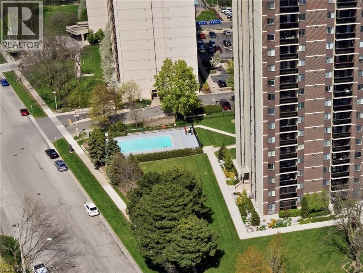
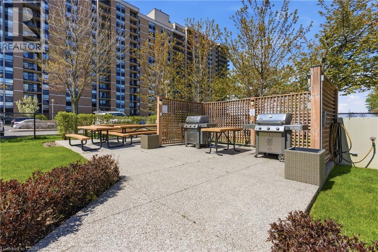
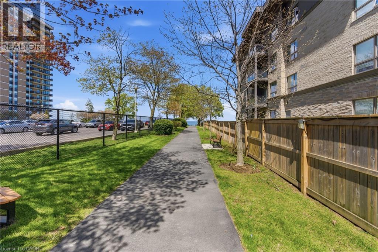
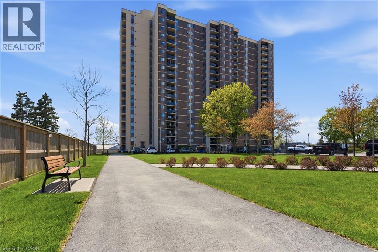
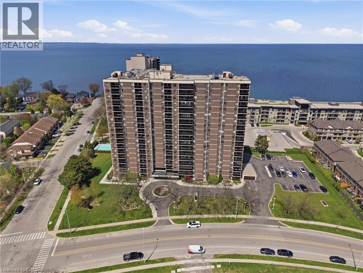
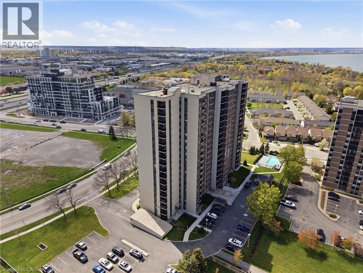
$949.50 每月Low-maintenance living doesn't mean giving up comfort. This bright, well-kept suite proves it. Natural light fills the space throughout, and the open living and dining area flows effortlessly for both quiet nights in and entertaining. A flexible den adapts to however you need it - office, guest space, or a second bedroom. In-suite laundry, underground parking, and a private storage locker take care of the details so you don't have to. This building delivers on amenities: outdoor pool, fitness centre, sauna, library, party room, bike storage, lakeside BBQ and seating areas, and plenty of visitor parking. A vibrant social club keeps the community connected with events throughout the year. Set just steps from Lake Ontario, the beach, waterfront trails, parks, and conservation areas, with shopping, dining, transit, major highways, and Costco all within easy reach, and condo fees that include heat, hydro, internet, and cable, this is lakeside living without the hassle. Beign sold as-is (id:43681)
房源概要
| MLS® Number | 40854048 |
| 房源类型 | 民宅 |
| 附近的便利设施 | Beach, 公园, 礼拜场所, 游乐场, 公共交通, 学校, 购物 |
| 社区特征 | 社区活动中心 |
| 特征 | 阳台, 自动车库门 |
| 总车位 | 1 |
| 泳池类型 | Inground Pool |
| 存储类型 | 储物柜 |
| View Type | City View |
详 情
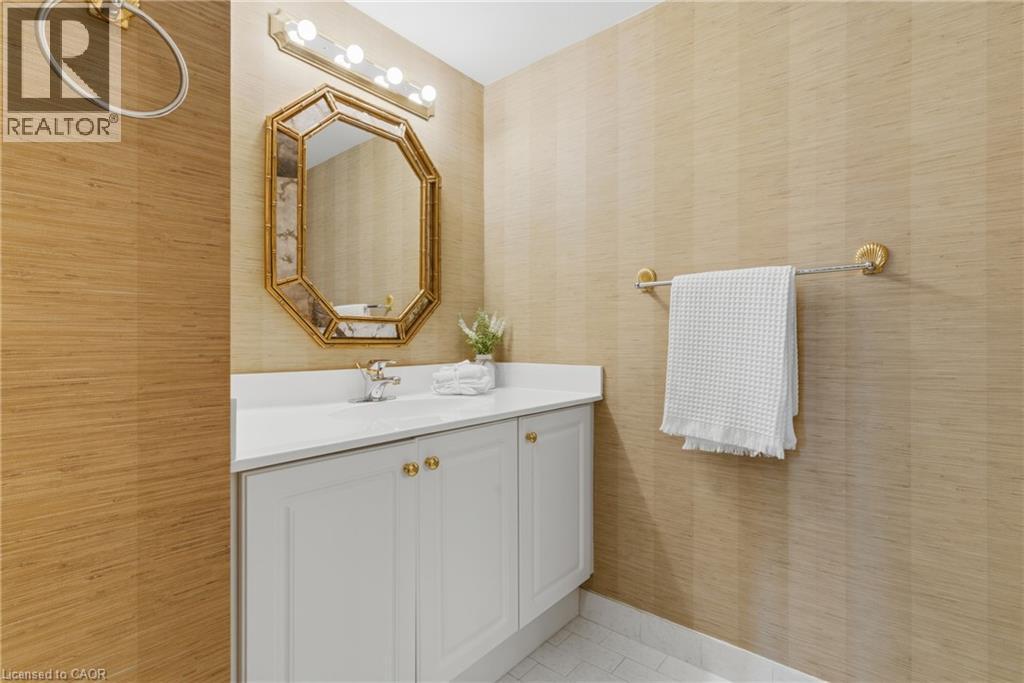
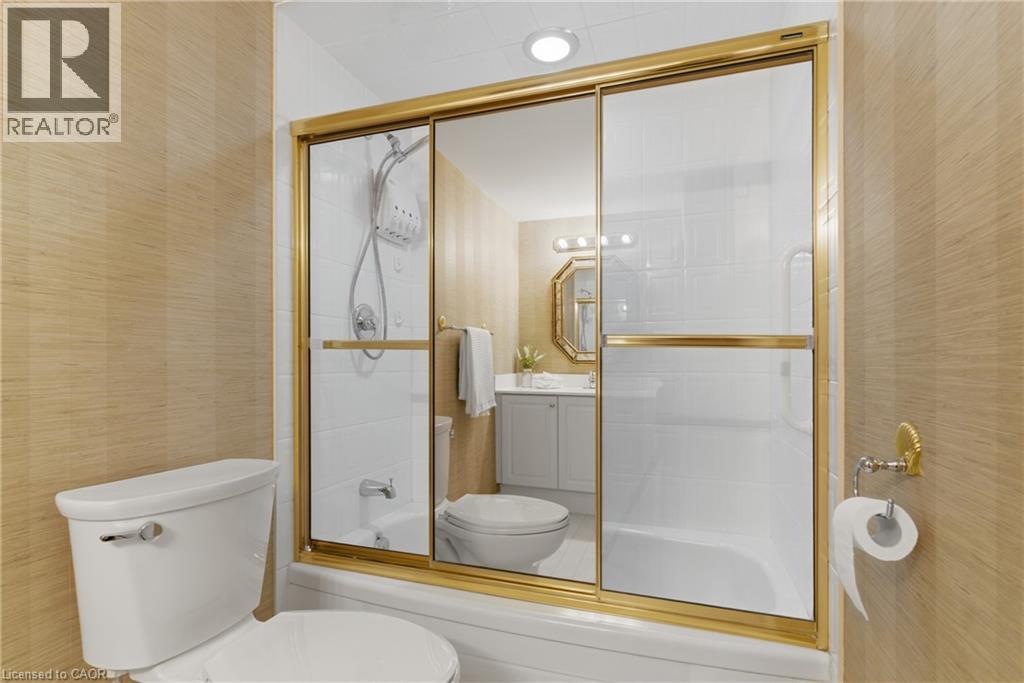
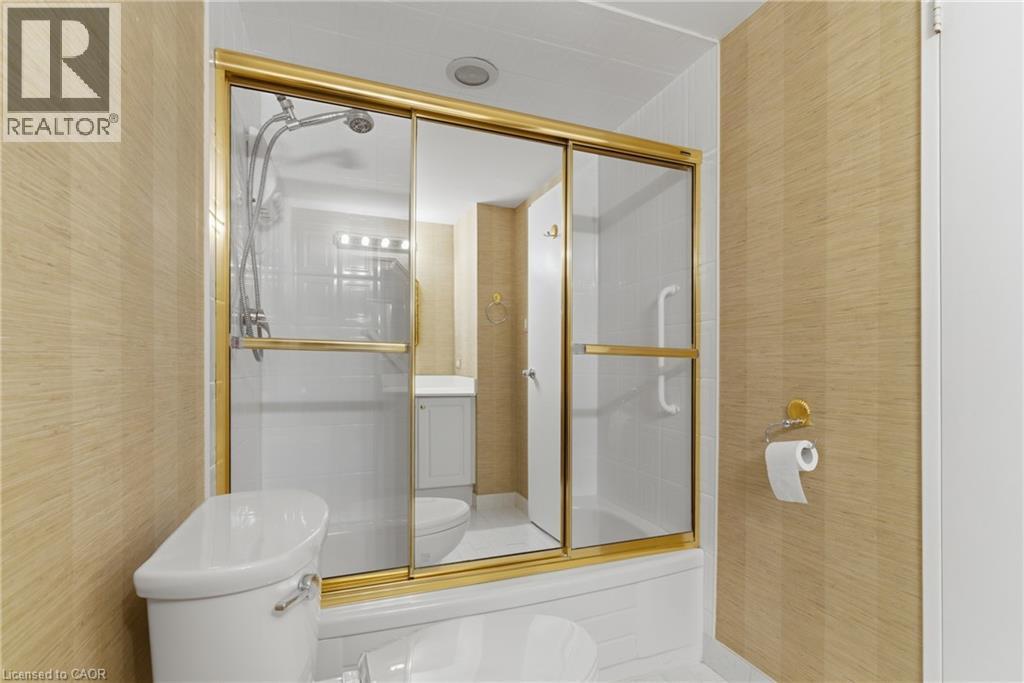
| 浴室 | 1 |
| 地上卧房 | 1 |
| 地下卧室 | 1 |
| 总卧房 | 2 |
| 公寓设施 | Car Wash, 健身房, 宴会厅 |
| 家电类 | 洗碗机, 烘干机, 微波炉, 冰箱, 炉子, 洗衣机, Hood 电扇, 窗帘 |
| 地下室类型 | 没有 |
| 施工种类 | 附加的 |
| 空调 | 中央空调 |
| 外墙 | 砖 Veneer, 混凝土 |
| Fire Protection | Smoke Detectors |
| 固定装置 | 吊扇 |
| 地基类型 | 混凝土浇筑 |
| 供暖类型 | 压力热风 |
| 储存空间 | 1 |
| 内部尺寸 | 862 Sqft |
| 类型 | 公寓 |
| 设备间 | 市政供水 |
车 位
| 地下 | |
| 访客停车位 |
土地
| 入口类型 | Water Access, Highway Access, Highway Nearby |
| 英亩数 | 无 |
| 土地便利设施 | Beach, 公园, 宗教场所, 游乐场, 公共交通, 学校, 购物 |
| Landscape Features | Landscaped |
| 污水道 | 城市污水处理系统 |
| 规划描述 | Rm5 |
房 间
| 楼 层 | 类 型 | 长 度 | 宽 度 | 面 积 |
|---|---|---|---|---|
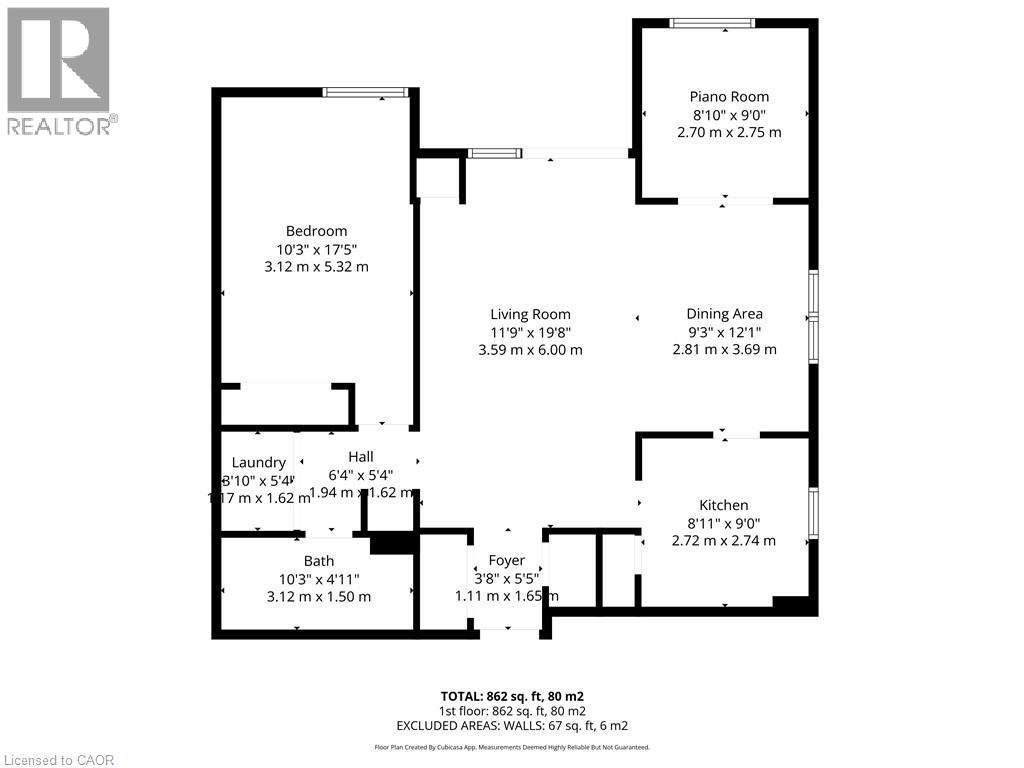
| 一楼 | 餐厅 | 9'3'' x 12'1'' | ||
| 一楼 | 客厅 | 11'9'' x 19'8'' | ||
| 一楼 | 厨房 | 8'11'' x 9'0'' | ||
| 一楼 | 三件套卫生间 | 10'3'' x 4'11'' | ||
| 一楼 | 衣帽间 | 8'10'' x 9'0'' | ||
| 一楼 | 主卧 | 10'3'' x 17'5'' |
https://www.realtor.ca/real-estate/30125470/301-frances-avenue-unit-507-stoney-creek

The trademarks REALTOR®, REALTORS®, and the REALTOR® logo are controlled by The Canadian Real Estate Association (CREA) and identify real estate professionals who are members of CREA. The trademarks MLS®, Multiple Listing Service® and the associated logos are owned by The Canadian Real Estate Association (CREA) and identify the quality of services provided by real estate professionals who are members of CREA. The trademark DDF® is owned by The Canadian Real Estate Association (CREA) and identifies CREA's Data Distribution Facility (DDF®)
REALTORS® Association of Hamilton-Burlington
Keller Williams Edge Realty
August 06 2026 11:08:20
