
7525 Highway 89 Wellington North, Ontario N0G 2L0


$859,000
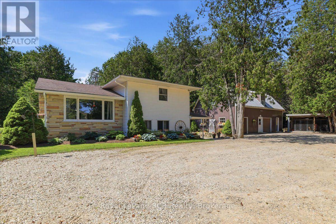
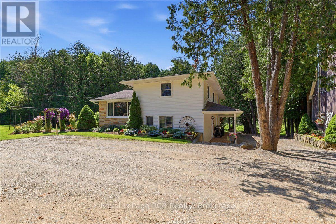
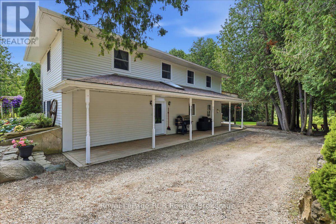
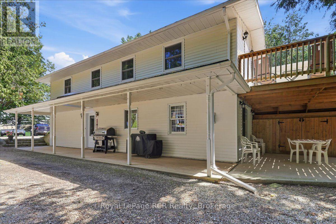
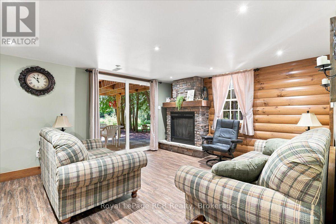
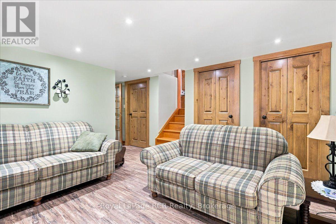
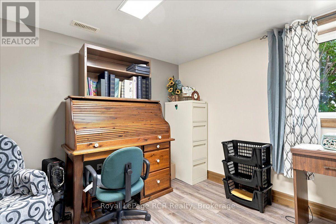
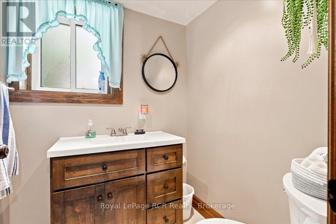
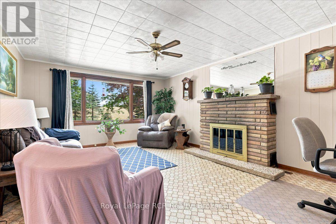
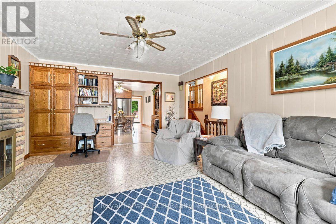
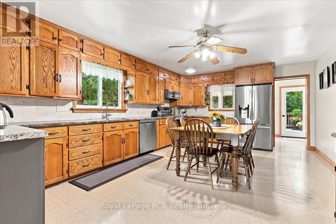
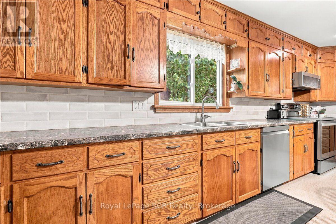
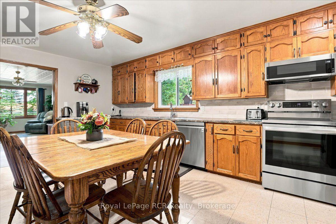
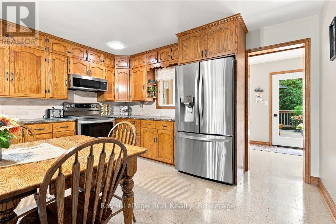
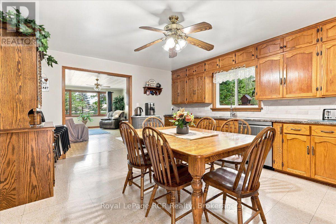
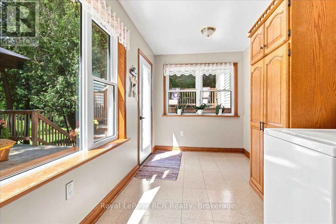
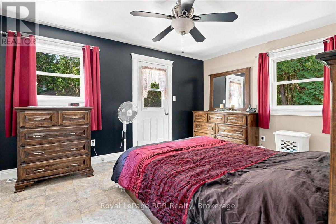
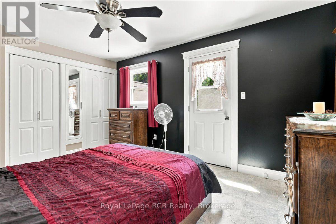
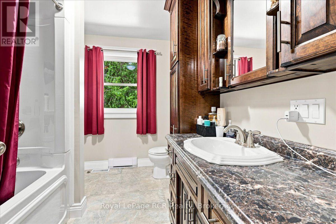
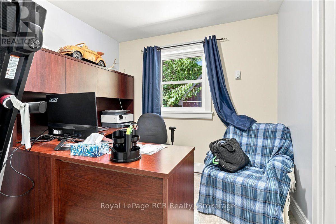
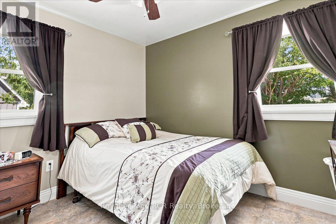
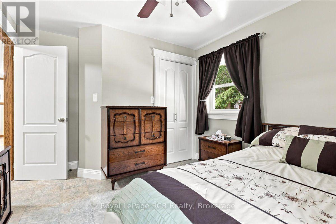
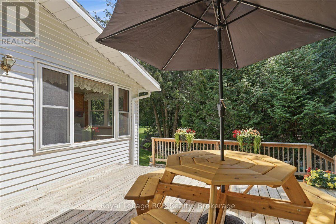
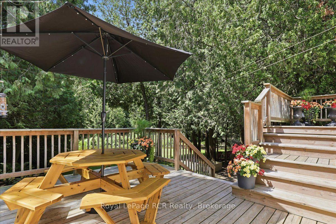
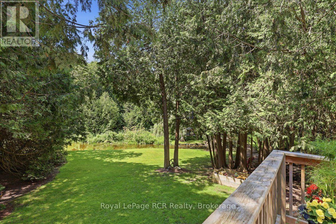
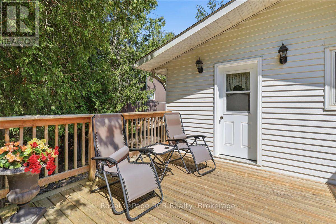
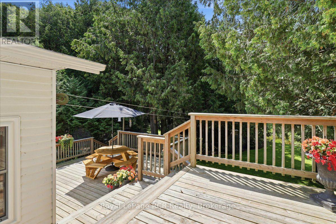
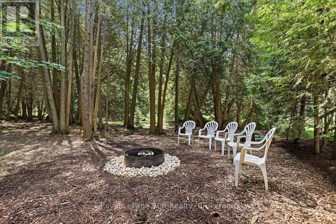
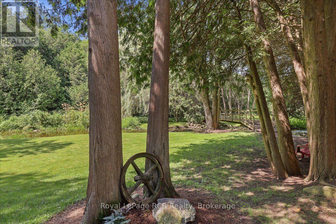
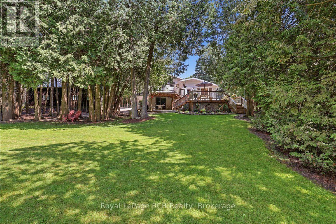
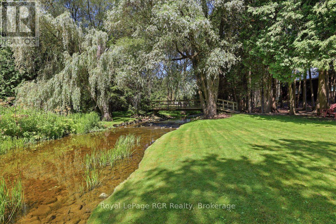
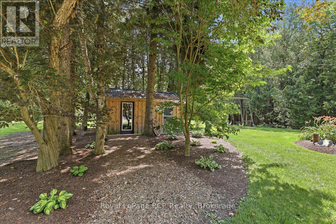
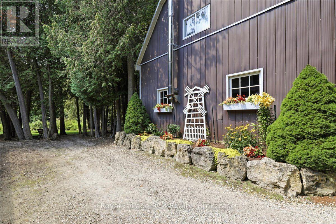
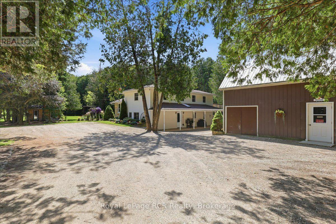
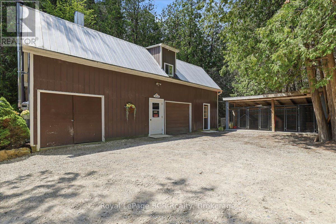
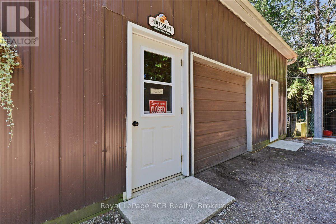
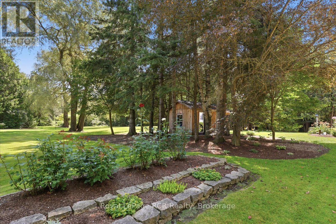
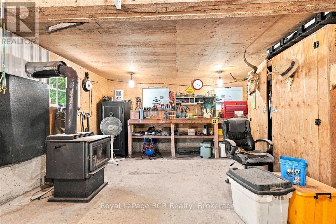
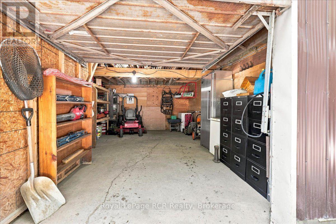
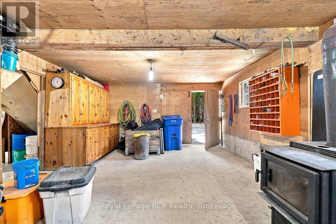
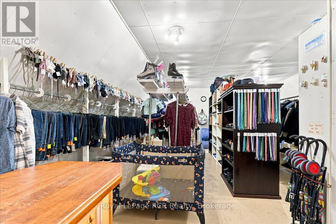
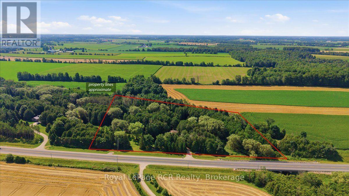
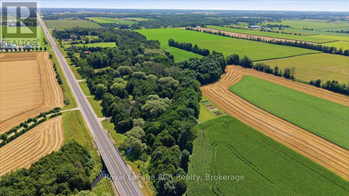
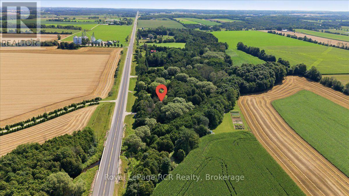
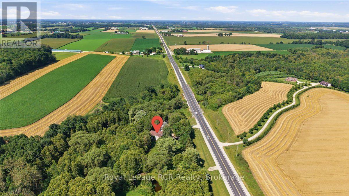
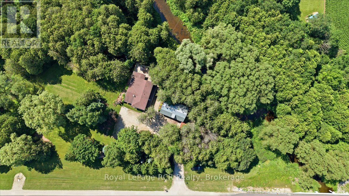
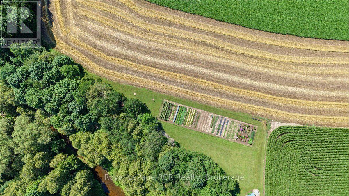
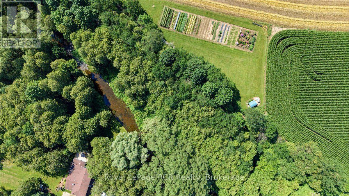
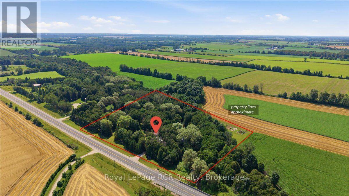
Nearly 6 Acres. Private Creek. Detached Workshop with Loft. Mature Trees. Paved Road. Minutes to Mount Forest. This spacious sidesplit offers 4 bedrooms, 2 bathrooms, and multiple inviting living areas featuring both a brick fireplace and a stunning stone fireplace. Outside, enjoy the covered front porch, spacious deck, and a peaceful country setting with plenty of room to explore. The detached workshop with a finished loft is a standout feature, offering endless possibilities for a home-based business, private office, studio, hobby space, or fitness room. Major updates include a new furnace, water heater, and water softener (2017), updated second-storey windows and attic insulation (2018), a new deck (2019), and a new well pump (2025). If you're looking for the perfect balance of country living and convenience, this unique property offers space to live, work, and unwind-all just minutes from Mount Forest. (id:43681)
房源概要
| MLS® Number | X13647294 |
| 房源类型 | 民宅 |
| 社区名字 | Rural Wellington North |
| 设备类型 | Propane Tank |
| 特征 | Irregular Lot Size, 无地毯 |
| 总车位 | 8 |
| 租赁设备类型 | Propane Tank |
| 结构 | Deck, Patio(s) |
详 情
| 浴室 | 2 |
| 地上卧房 | 4 |
| 总卧房 | 4 |
| Age | 51 To 99 Years |
| 公寓设施 | Fireplace(s) |
| 家电类 | 洗碗机, 微波炉, Hood 电扇, 炉子, 冰箱 |
| 地下室进展 | 已完成 |
| 地下室类型 | N/a (unfinished) |
| 施工种类 | 独立屋 |
| Construction Style Split Level | Sidesplit |
| 空调 | 没有 |
| 外墙 | 乙烯基壁板, 砖 |
| 壁炉 | 有 |
| Fireplace Total | 1 |
| 地基类型 | 混凝土 |
| 客人卫生间(不包含洗浴) | 1 |
| 供暖方式 | Propane |
| 供暖类型 | 压力热风 |
| 内部尺寸 | 2000 - 2500 Sqft |
| 类型 | 独立屋 |
车 位
| Detached Garage | |
| Garage |
土地
| 英亩数 | 有 |
| 污水道 | Septic System |
| 土地深度 | 511 Ft |
| 土地宽度 | 598 Ft ,2 In |
| 不规则大小 | 598.2 X 511 Ft |
| 规划描述 | A, Ne |
房 间
| 楼 层 | 类 型 | 长 度 | 宽 度 | 面 积 |
|---|---|---|---|---|
| 二楼 | 家庭房 | 4.25 m | 5.88 m | 4.25 m x 5.88 m |
| 二楼 | 厨房 | 4.14 m | 5.67 m | 4.14 m x 5.67 m |
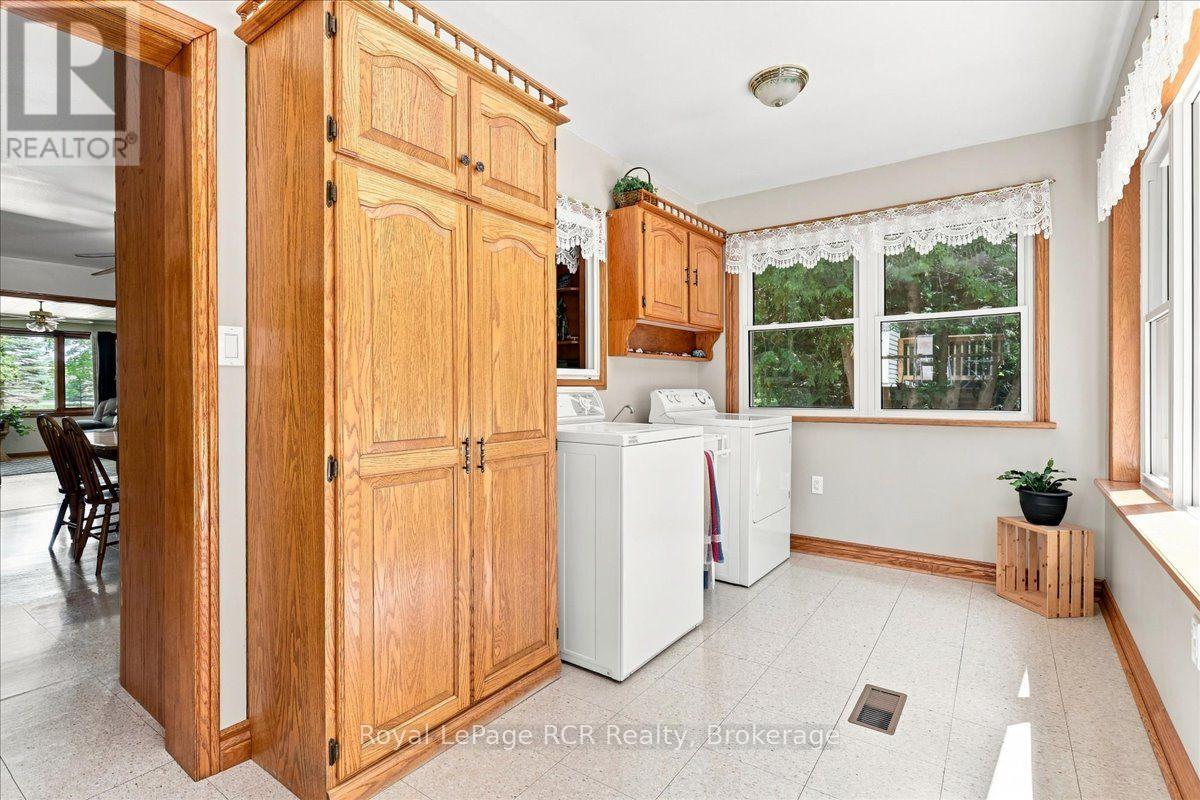
| 二楼 | 洗衣房 | 4.72 m | 2.19 m | 4.72 m x 2.19 m |
| 地下室 | Cold Room | 4.62 m | 2.25 m | 4.62 m x 2.25 m |
| 地下室 | 设备间 | 4.06 m | 2.69 m | 4.06 m x 2.69 m |
| 一楼 | 浴室 | 1.63 m | 1.47 m | 1.63 m x 1.47 m |
| 一楼 | 卧室 | 3.21 m | 3.24 m | 3.21 m x 3.24 m |
| 一楼 | 门厅 | 2.45 m | 1.72 m | 2.45 m x 1.72 m |
| 一楼 | 客厅 | 4.24 m | 3.74 m | 4.24 m x 3.74 m |
| Upper Level | 主卧 | 4.45 m | 3.42 m | 4.45 m x 3.42 m |
| Upper Level | 浴室 | 3.04 m | 2.42 m | 3.04 m x 2.42 m |
| Upper Level | 卧室 | 3.06 m | 2.7 m | 3.06 m x 2.7 m |
| Upper Level | 卧室 | 3.26 m | 3.75 m | 3.26 m x 3.75 m |
设备间
| 配电箱 | 已安装 |
https://www.realtor.ca/real-estate/30124797/7525-highway-89-wellington-north-rural-wellington-north

The trademarks REALTOR®, REALTORS®, and the REALTOR® logo are controlled by The Canadian Real Estate Association (CREA) and identify real estate professionals who are members of CREA. The trademarks MLS®, Multiple Listing Service® and the associated logos are owned by The Canadian Real Estate Association (CREA) and identify the quality of services provided by real estate professionals who are members of CREA. The trademark DDF® is owned by The Canadian Real Estate Association (CREA) and identifies CREA's Data Distribution Facility (DDF®)
Muskoka Haliburton Orillia – The Lakelands Association of REALTORS®
Royal LePage Rcr Realty
August 11 2026 06:00:16
