
6 Cardinal Crescent Welland (Coyle Creek), Ontario L2C 0A8



$924,900
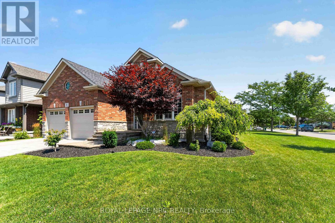
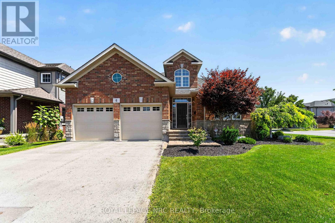
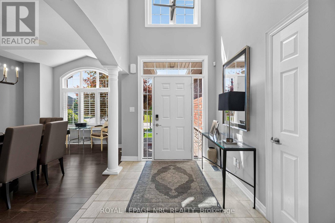
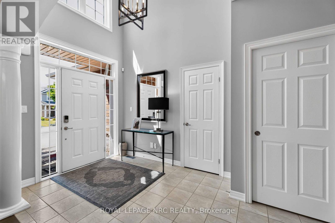
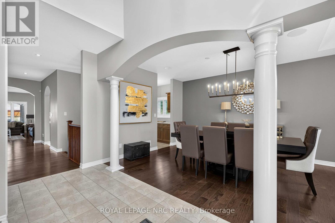
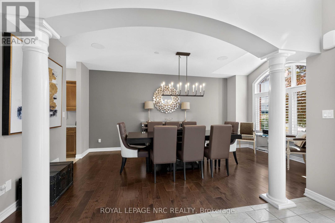
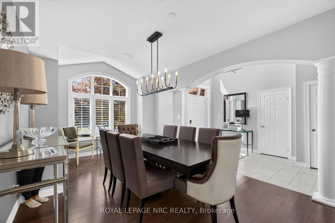
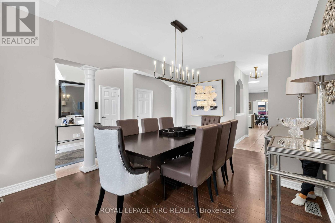
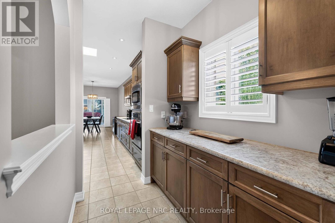
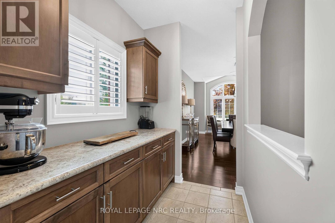
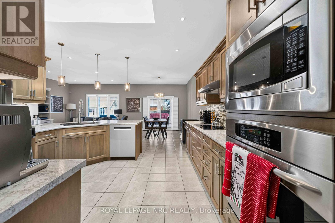
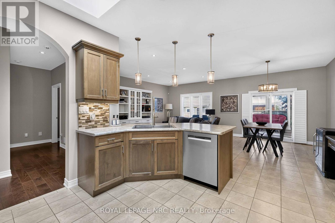
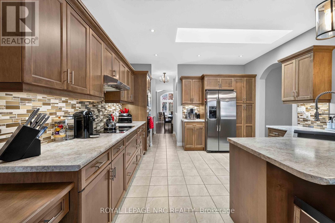
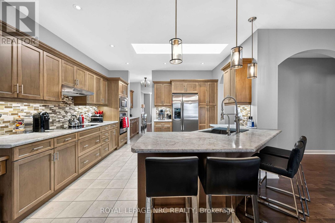
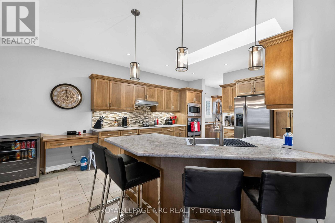
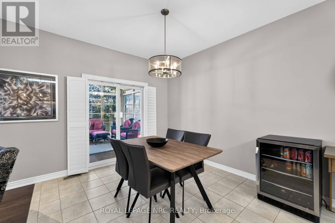
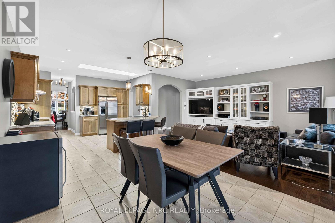
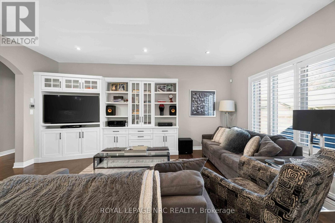
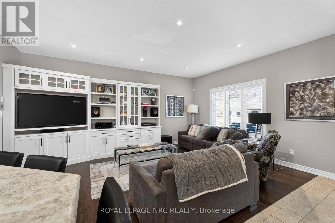
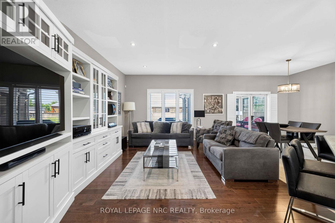
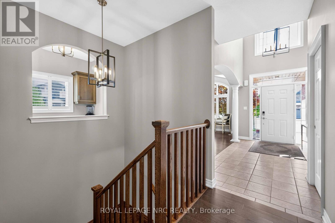
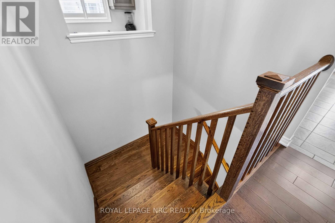
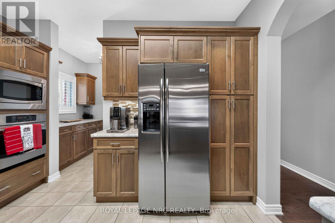
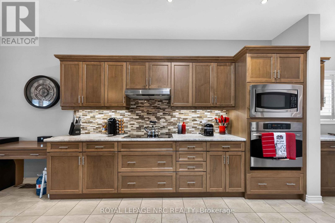
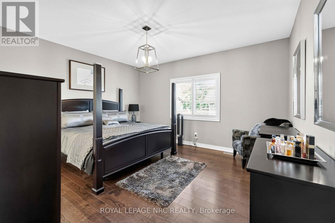
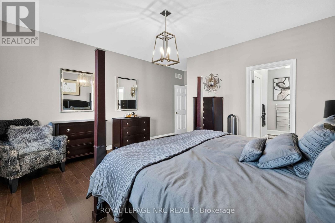
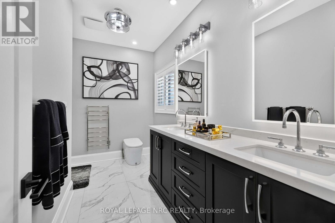
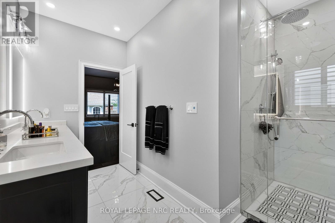
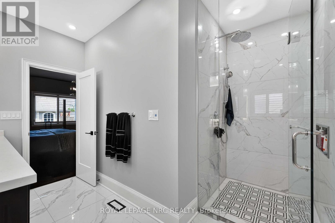
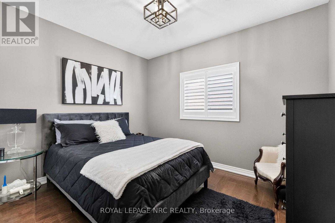
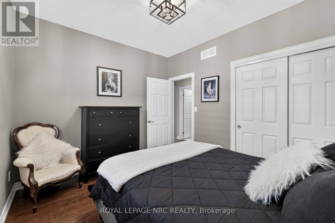
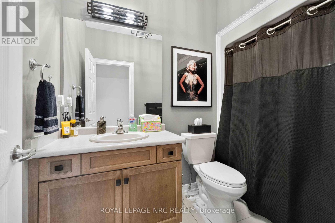
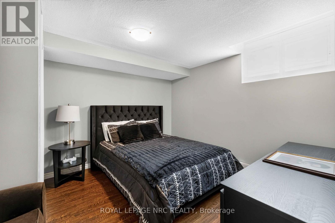
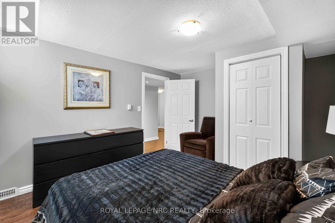
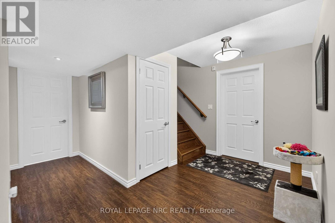
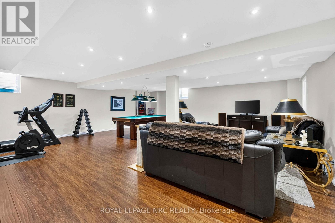
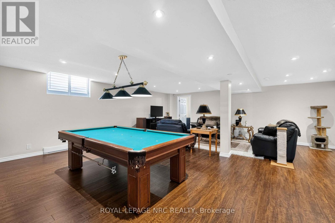
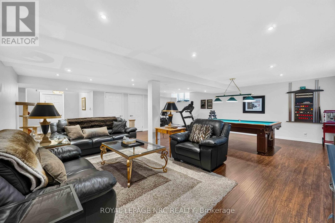
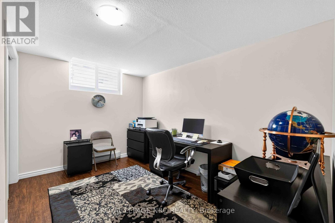
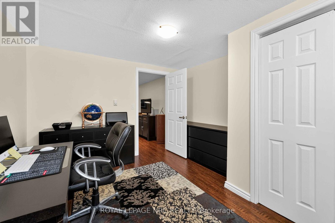
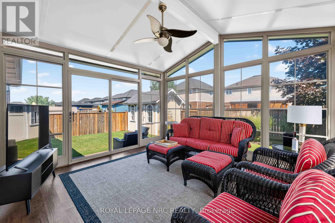
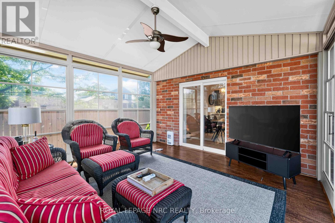
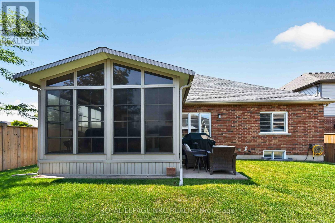
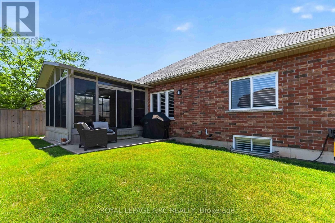
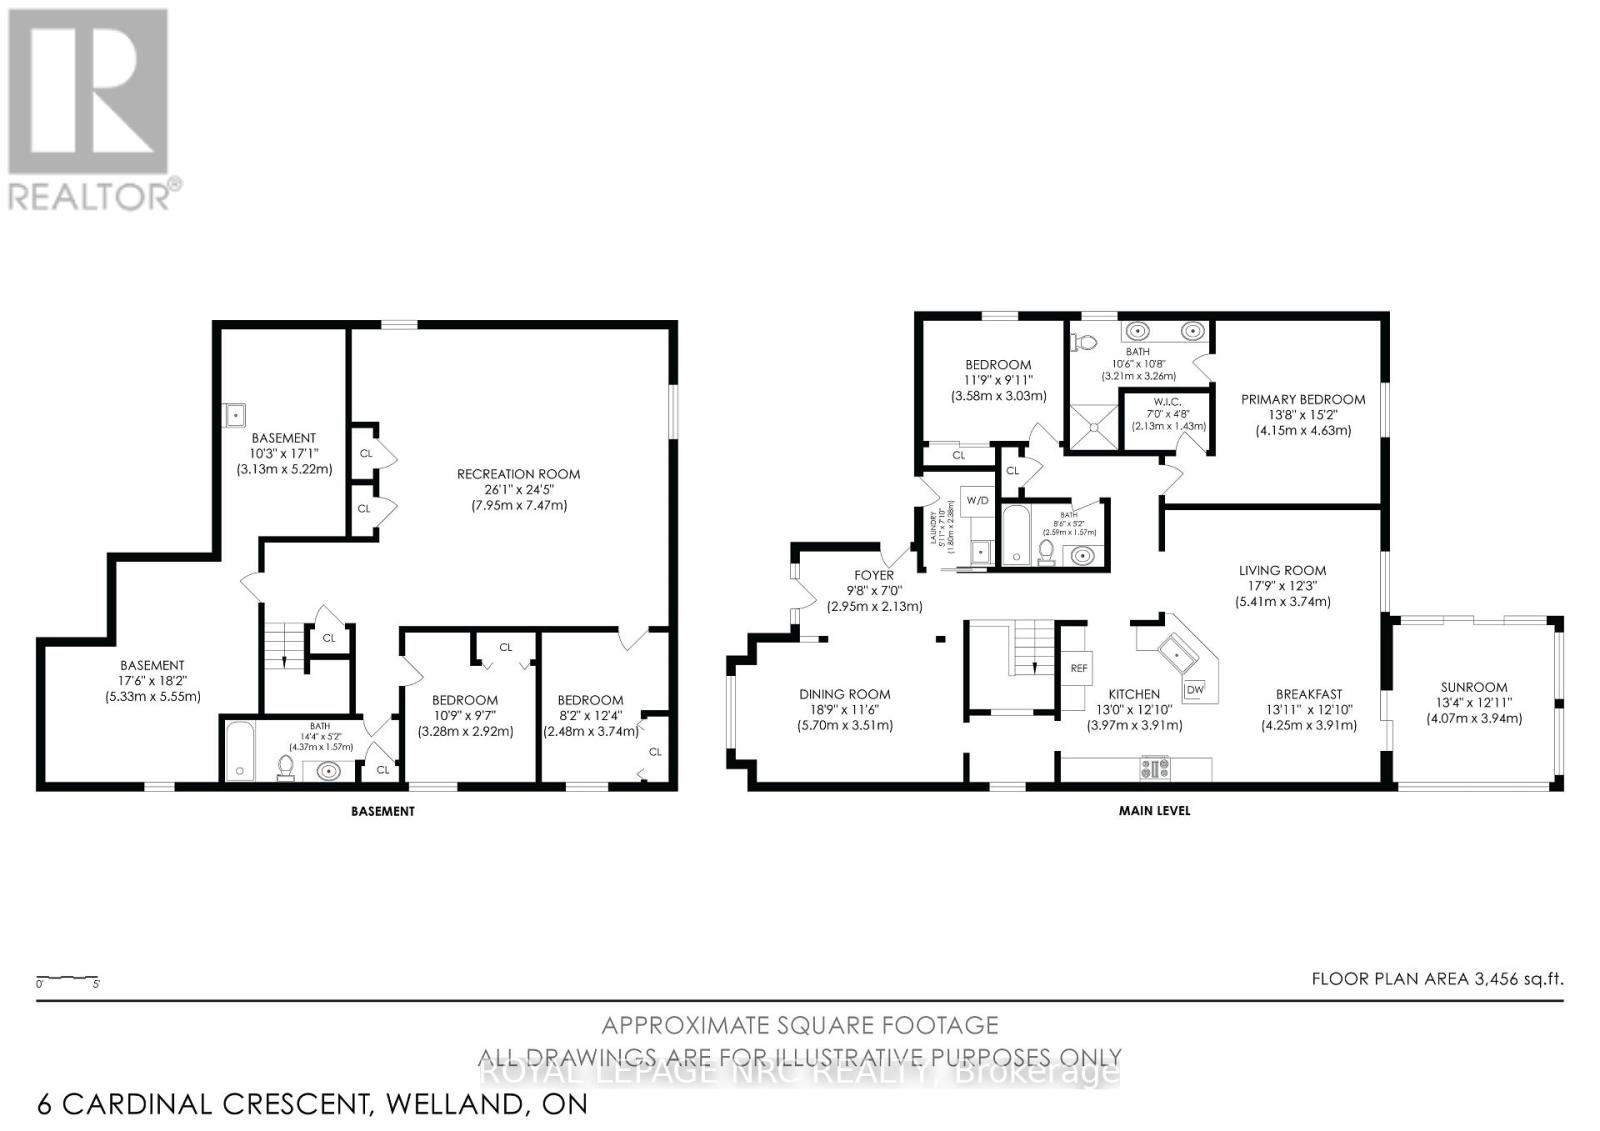
Welcome to 6 Cardinal Crescent! Stunning 4-bedroom, 3-bathroom bungalow with attached double car garage, built by Mountainview Homes, featuring the highly sought-after "Hepburn" floor plan, thoughtfully designed to accommodate all your main-floor living needs. Whether you're downsizing, looking to avoid daily stairs, or searching for the perfect home for your growing family, this exceptional property offers comfort, style, and functionality. From the moment you step inside, you'll be welcomed by a spacious foyer with 20FT ceilings, highlighted by elegant columns and a beautifully curved archways leading into the open-concept living, dining, and kitchen area. Filled with natural light, this inviting space is perfect for entertaining, preparing family meals or keeping an eye on the little ones while they play. The living space extends into a gorgeous 13' x 13.9' three-season sunroom with built in heater, providing the perfect place to relax and enjoy. The main floor features two generous bedrooms and two full bathrooms, including a spacious primary retreat with a beautifully renovated 4-piece ensuite showcasing a curbless walk-in shower, smart toilet, heated towel bar, and elegant LED mirrors. The fully finished basement offers even more living space with two oversized bedrooms, a massive recreation room finished with engineered hardwood flooring, and large windows that bathe the space with natural light. You'll also find a 3-piece bathroom and an expansive craft or hobby room with endless possibilities. Close to clean and safe parks, with everyday conveniences your family needs close by. Truly a wonderful neighborhood known for its pride of ownership. Beautifully maintained homes in a desirable neighborhood with a warm community feel. This Bungalow will check all your must have boxes! Come experience all that 6 Cardinal Crescent has to offer. This is the one you've been waiting for! (id:43681)
房源概要
| MLS® Number | X13646984 |
| 房源类型 | 民宅 |
| 社区名字 | 771 - Coyle Creek |
| 附近的便利设施 | 礼拜场所, 公共交通, 学校 |
| 设备类型 | 热水器 |
| 特征 | 无地毯, Sump Pump |
| 总车位 | 4 |
| 租赁设备类型 | 热水器 |
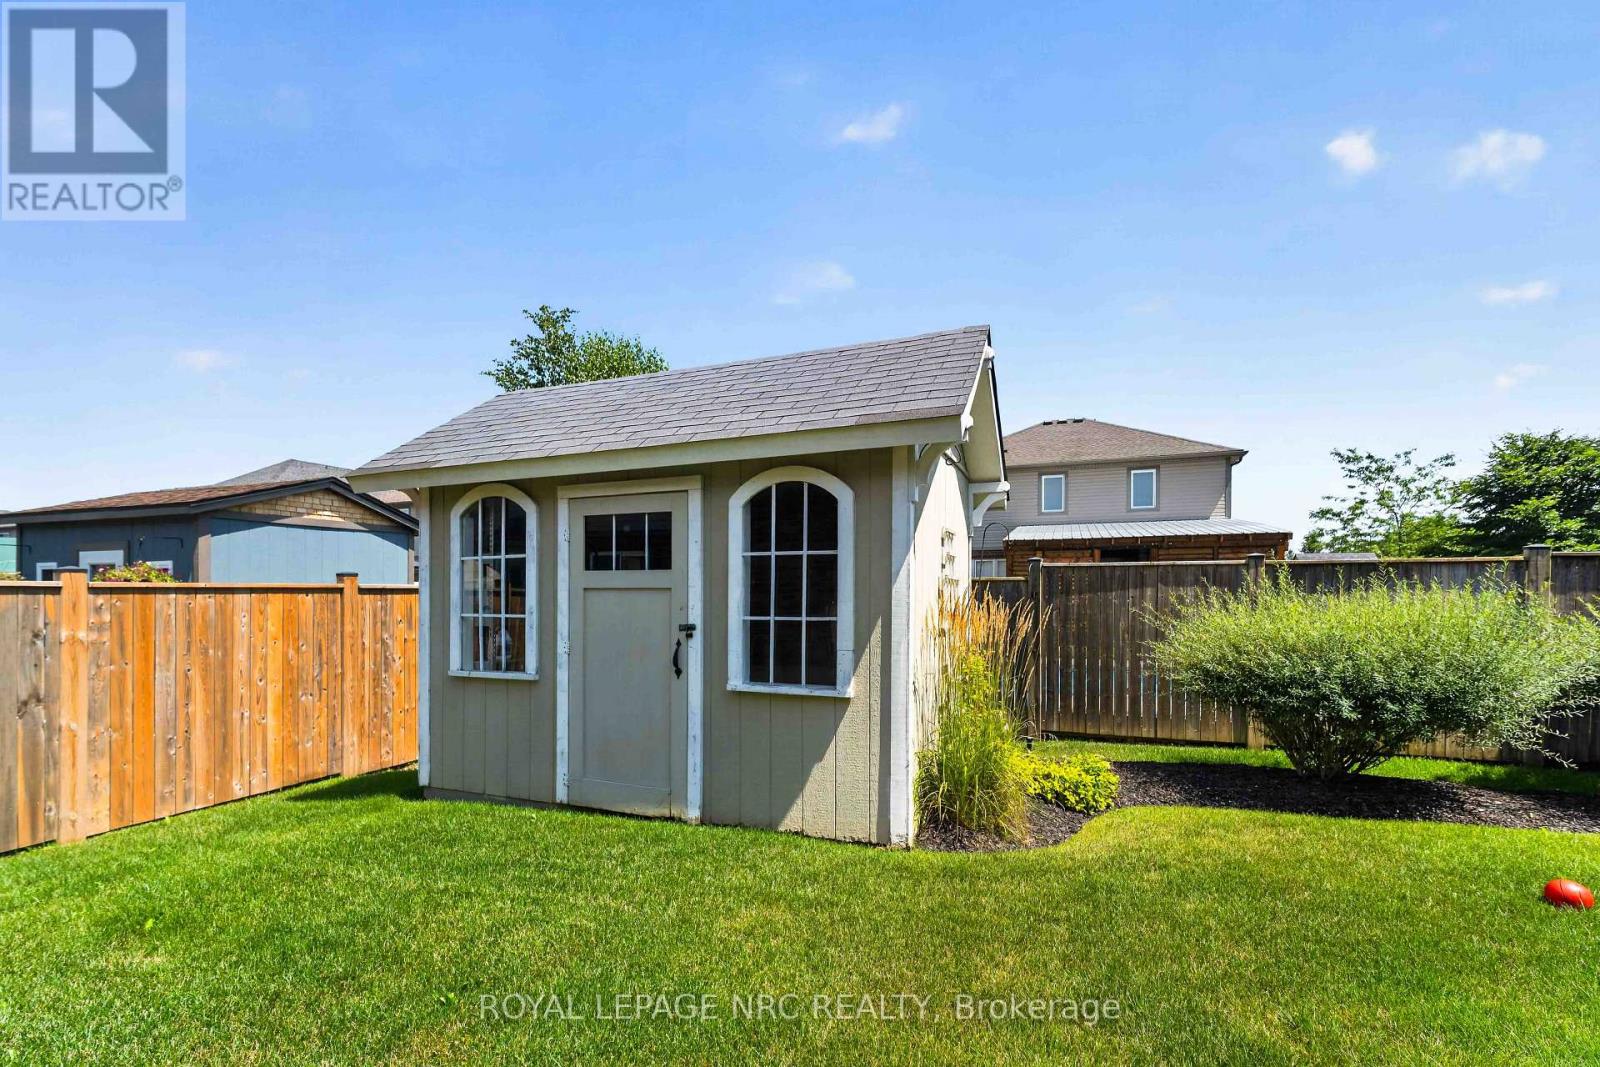
| 结构 | 棚 |
详 情
| 浴室 | 3 |
| 地上卧房 | 3 |
| 地下卧室 | 2 |
| 总卧房 | 5 |
| 家电类 | Garage Door Opener Remote(s), Central Vacuum, Water Heater, Water Softener, Water Purifier, Range, 烤箱 - Built-in, 洗碗机, 烘干机, Garage Door Opener, 微波炉, 炉子, 洗衣机, 冰箱 |
| 建筑风格 | 平房 |
| 地下室类型 | Partial |
| 施工种类 | 独立屋 |
| 空调 | 中央空调 |
| 外墙 | 砖 |
| Fire Protection | Alarm System |
| 地基类型 | 混凝土浇筑 |
| 供暖方式 | 天然气 |
| 供暖类型 | Other |
| 储存空间 | 1 |
| 内部尺寸 | 1500 - 2000 Sqft |
| 类型 | 独立屋 |
| 设备间 | 市政供水 |
车 位
| 附加车库 | |
| Garage |
土地
| 英亩数 | 无 |
| 土地便利设施 | 宗教场所, 公共交通, 学校 |
| Landscape Features | Lawn Sprinkler |
| 污水道 | Sanitary Sewer |
| 土地深度 | 115 Ft ,1 In |
| 土地宽度 | 55 Ft ,8 In |
| 不规则大小 | 55.7 X 115.1 Ft |
房 间
| 楼 层 | 类 型 | 长 度 | 宽 度 | 面 积 |
|---|---|---|---|---|
| 地下室 | 娱乐,游戏房 | 7.95 m | 24.5 m | 7.95 m x 24.5 m |
| 地下室 | 第三卧房 | 3.28 m | 2.95 m | 3.28 m x 2.95 m |
| 地下室 | Bedroom 4 | 2.48 m | 3.7 m | 2.48 m x 3.7 m |
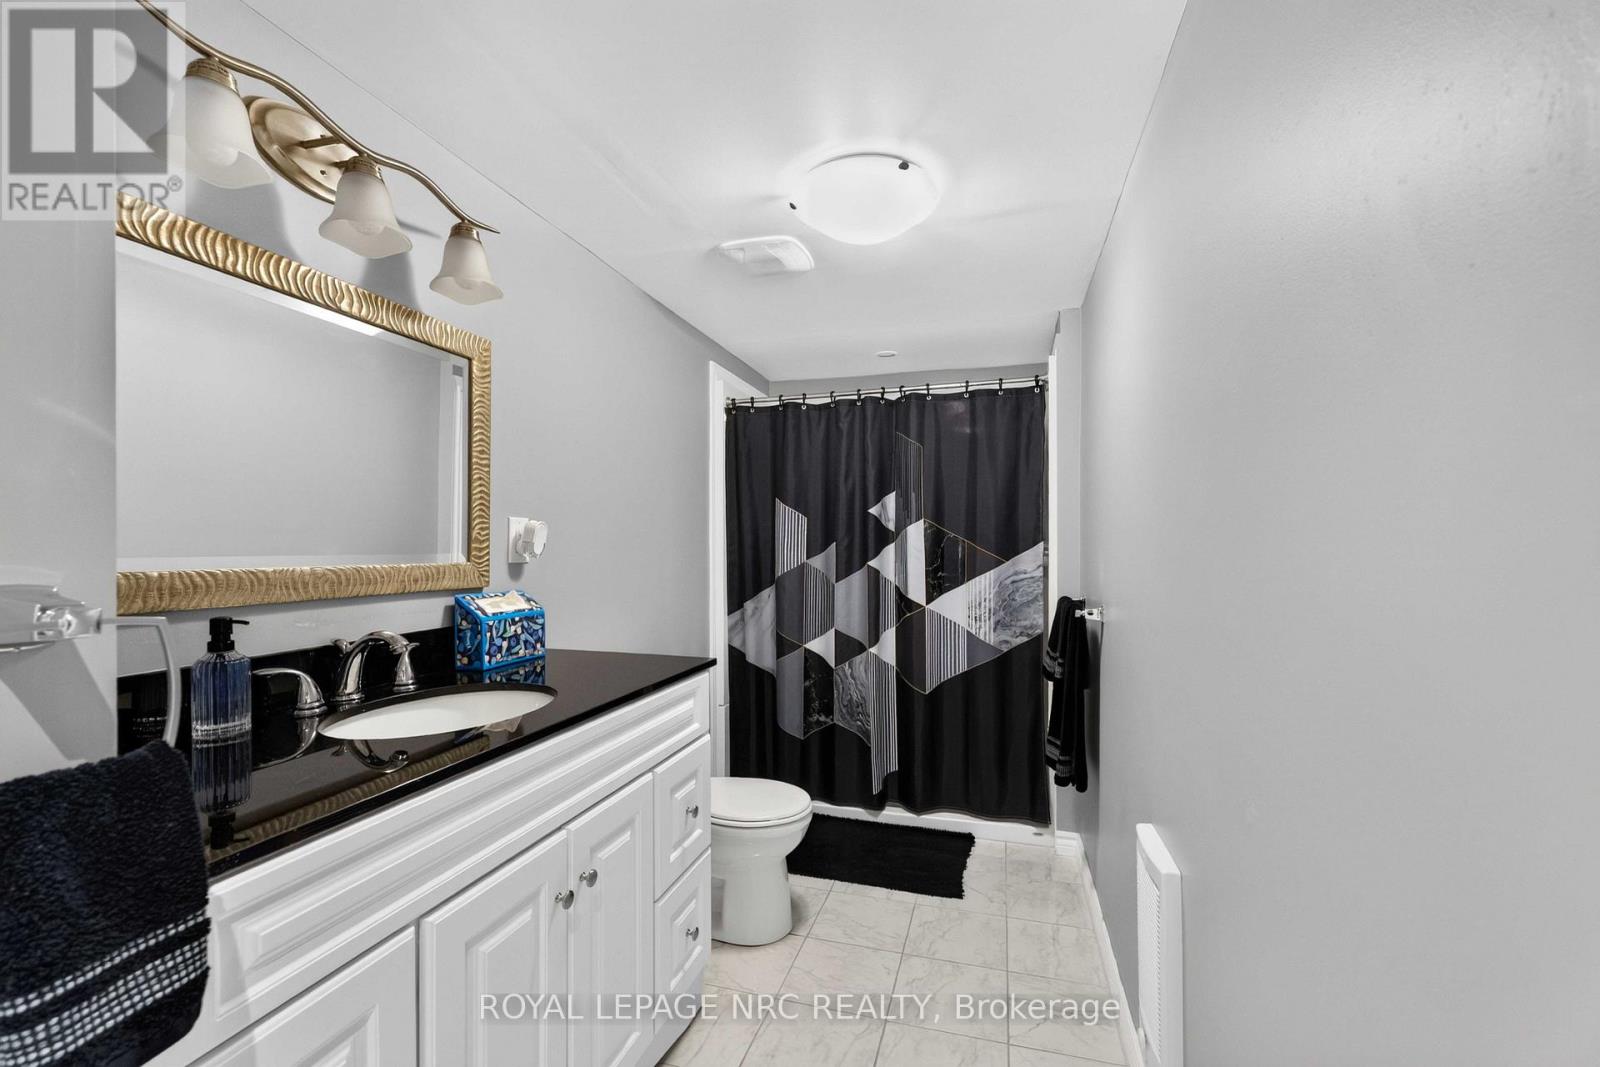
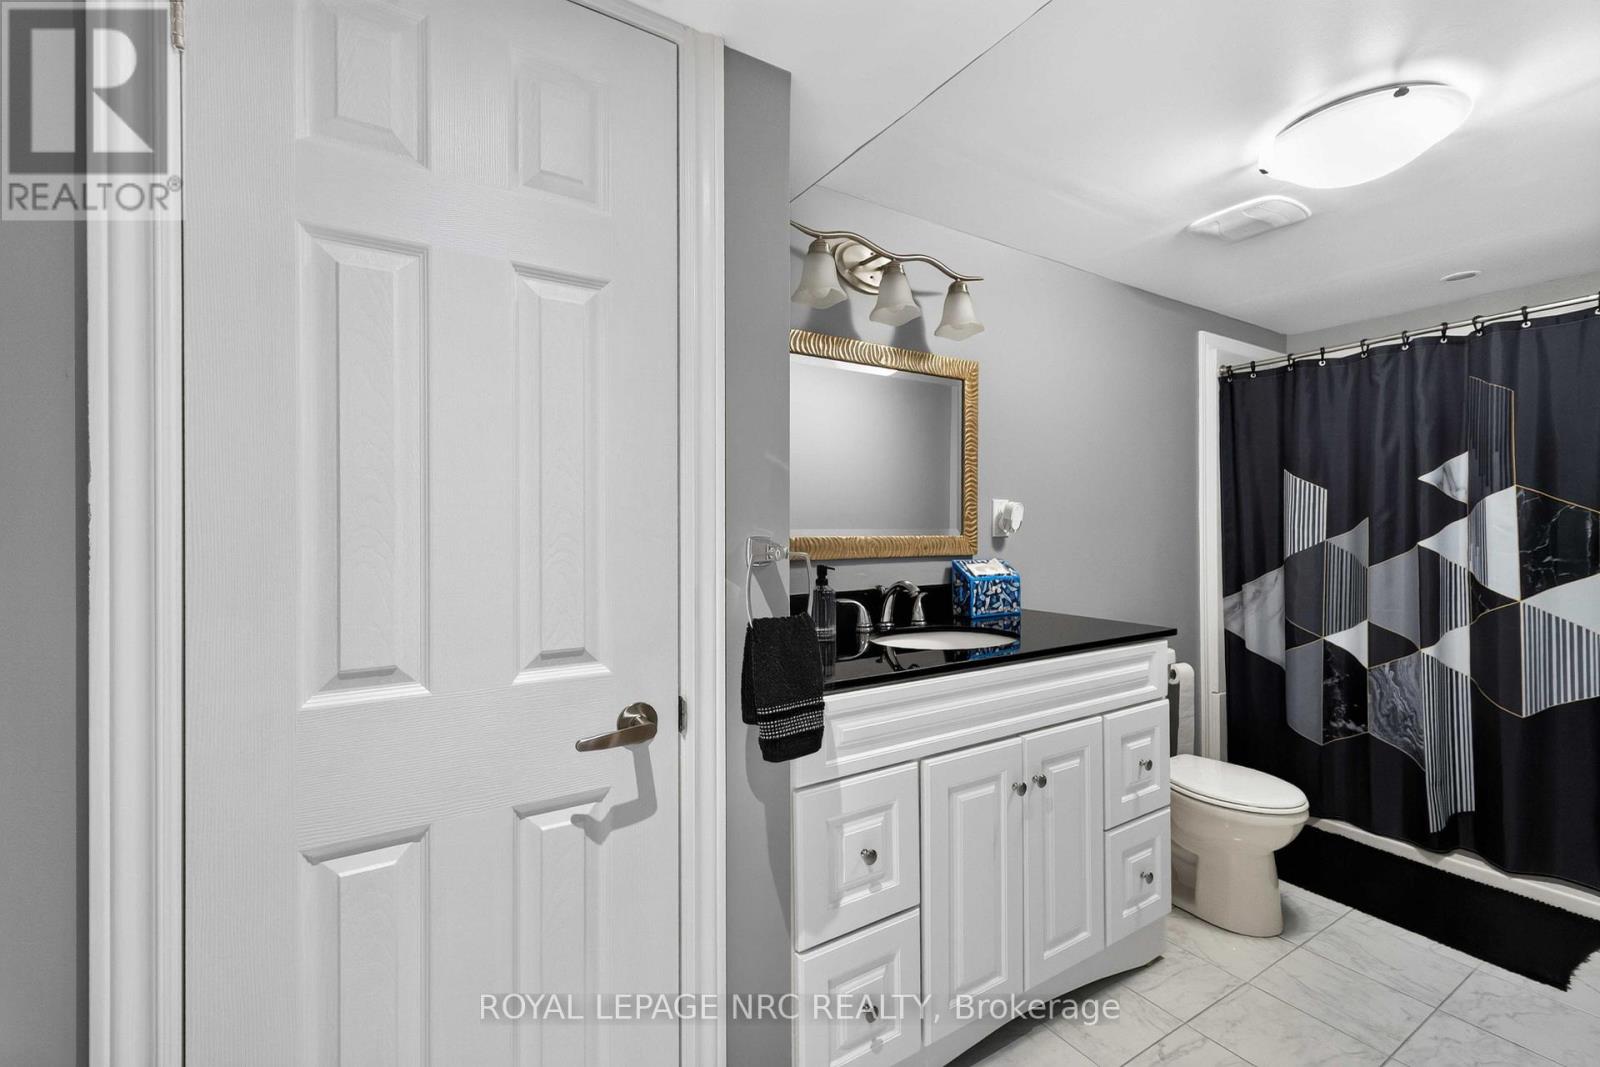
| 地下室 | 浴室 | 4.37 m | 1.57 m | 4.37 m x 1.57 m |
| 地下室 | 设备间 | 3.13 m | 5.22 m | 3.13 m x 5.22 m |
| 地下室 | Workshop | 5.33 m | 5.55 m | 5.33 m x 5.55 m |
| 一楼 | 门厅 | 2.95 m | 2.13 m | 2.95 m x 2.13 m |
| 一楼 | Sunroom | 13.4 m | 12.11 m | 13.4 m x 12.11 m |
| 一楼 | 餐厅 | 5.7 m | 3.51 m | 5.7 m x 3.51 m |
| 一楼 | 厨房 | 3.97 m | 3.91 m | 3.97 m x 3.91 m |
| 一楼 | Eating Area | 4.25 m | 3.91 m | 4.25 m x 3.91 m |
| 一楼 | 客厅 | 5.4 m | 3.74 m | 5.4 m x 3.74 m |
| 一楼 | 主卧 | 4.15 m | 4.63 m | 4.15 m x 4.63 m |
| 一楼 | 浴室 | 3.21 m | 3.26 m | 3.21 m x 3.26 m |
| 一楼 | 第二卧房 | 3.58 m | 3.03 m | 3.58 m x 3.03 m |
| 一楼 | 浴室 | 2.59 m | 1.57 m | 2.59 m x 1.57 m |
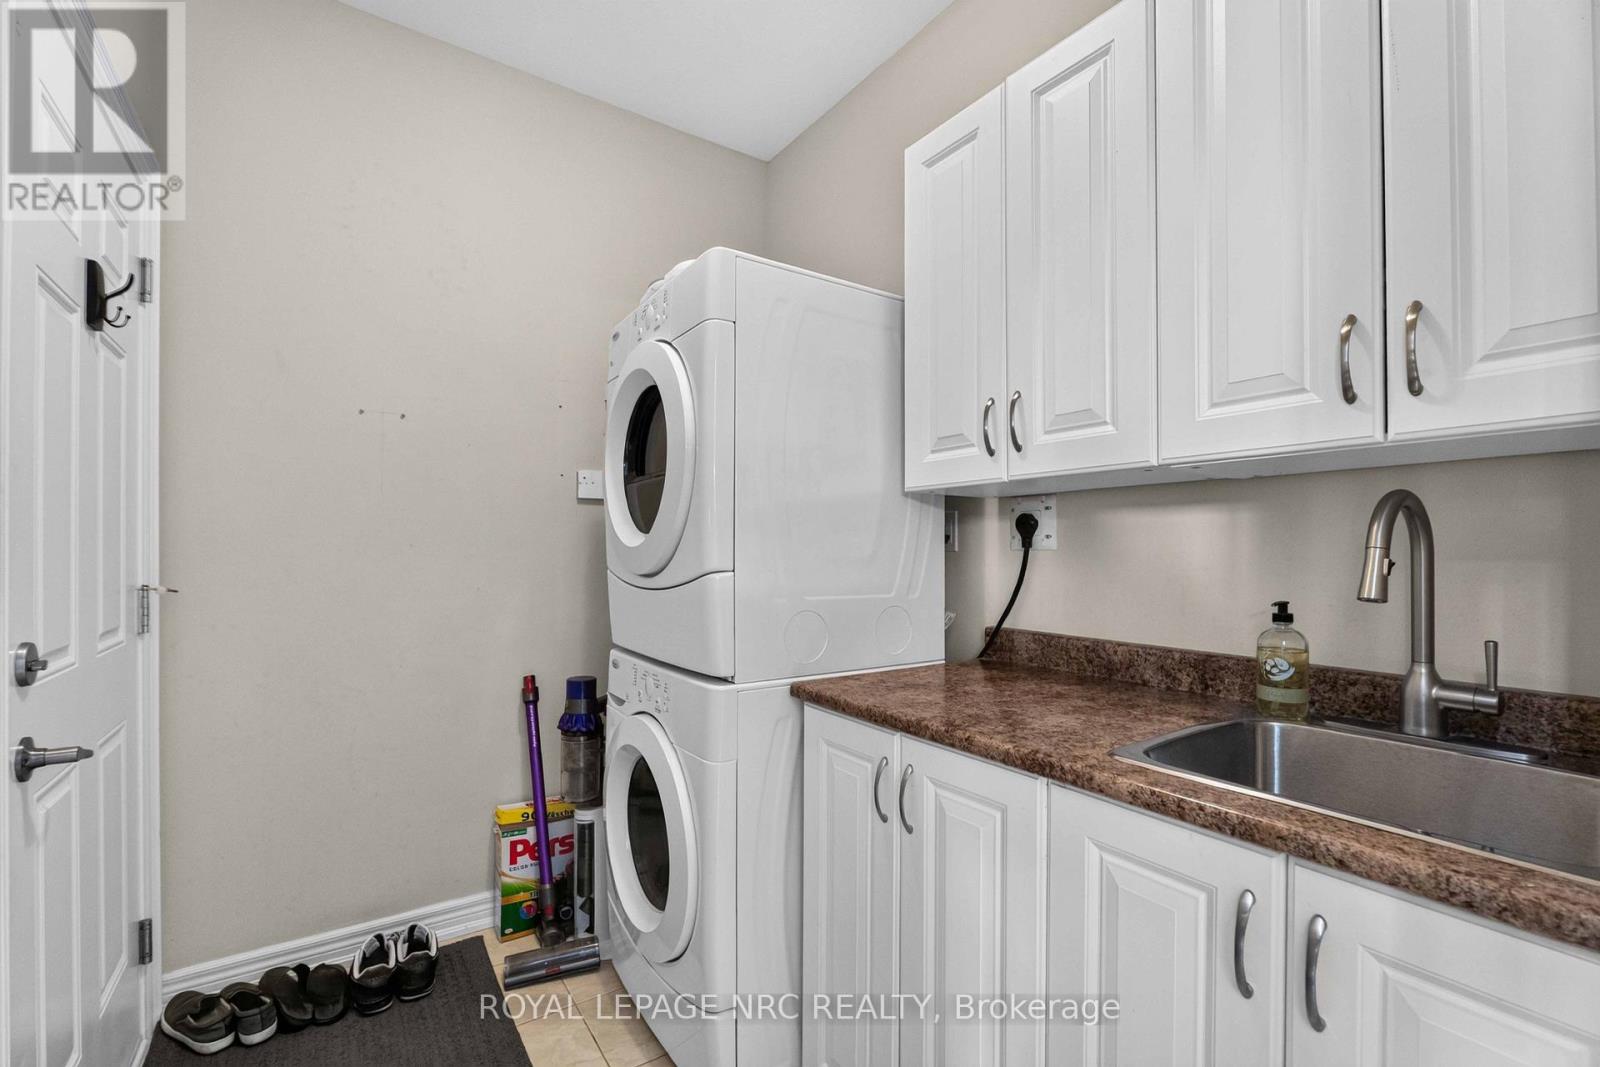
| 一楼 | 洗衣房 | 1.8 m | 2.38 m | 1.8 m x 2.38 m |
https://www.realtor.ca/real-estate/30124373/6-cardinal-crescent-welland-coyle-creek-771-coyle-creek

The trademarks REALTOR®, REALTORS®, and the REALTOR® logo are controlled by The Canadian Real Estate Association (CREA) and identify real estate professionals who are members of CREA. The trademarks MLS®, Multiple Listing Service® and the associated logos are owned by The Canadian Real Estate Association (CREA) and identify the quality of services provided by real estate professionals who are members of CREA. The trademark DDF® is owned by The Canadian Real Estate Association (CREA) and identifies CREA's Data Distribution Facility (DDF®)
Niagara Association of REALTORS®
Royal LePage Nrc Realty
August 06 2026 10:24:04
