
169 Tresane Street Oshawa (Vanier), Ontario L1J 1T7


$717,999
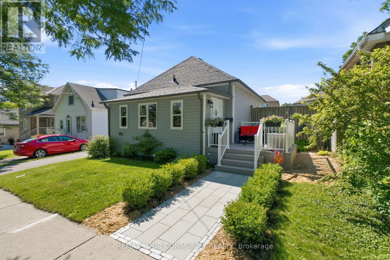
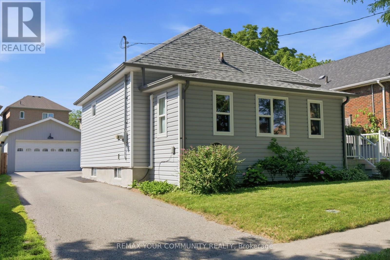
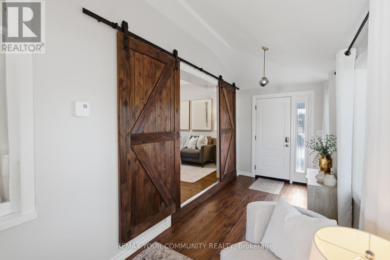
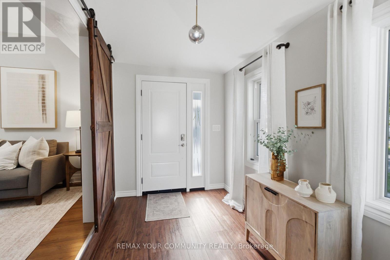
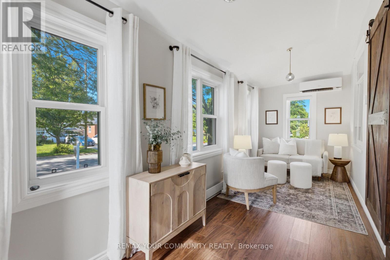
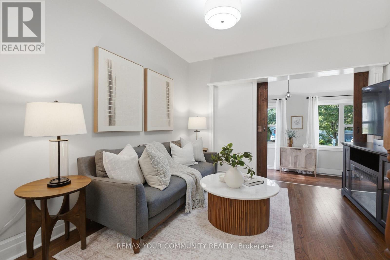
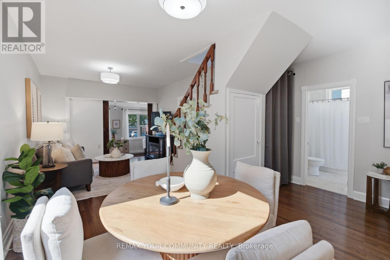
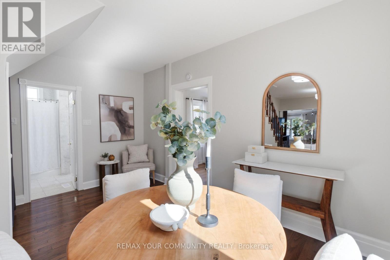
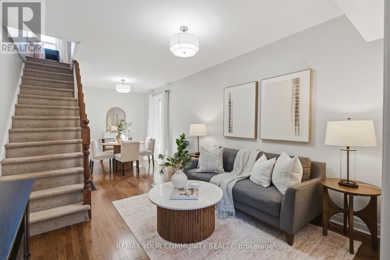
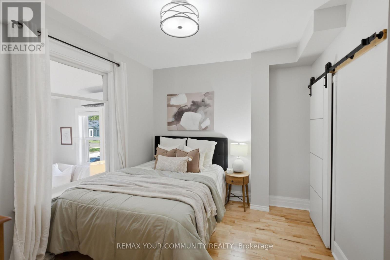
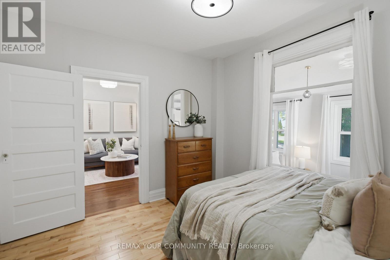
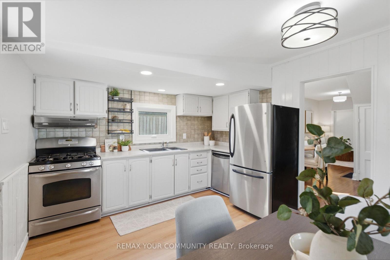
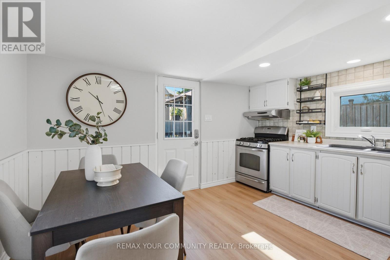
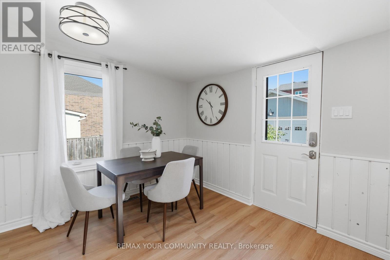

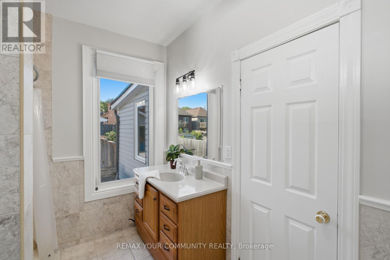
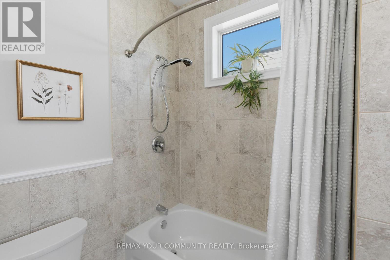
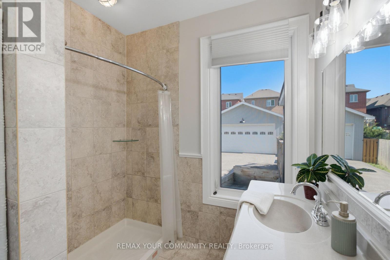
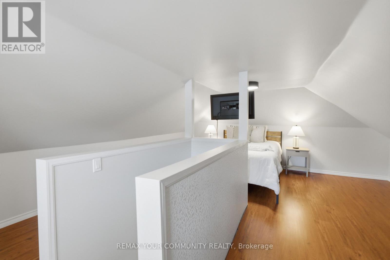
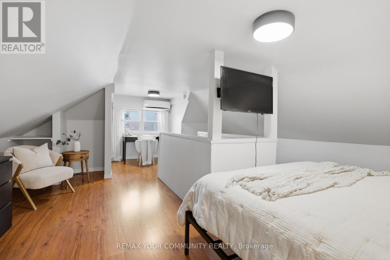
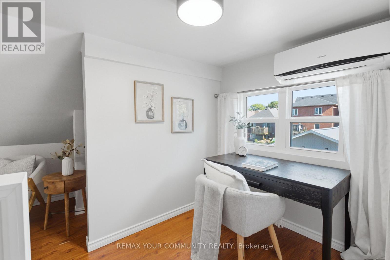
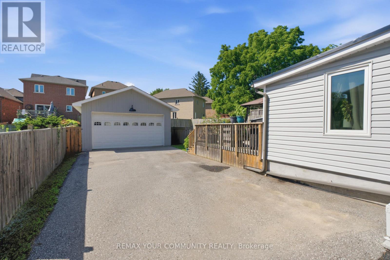
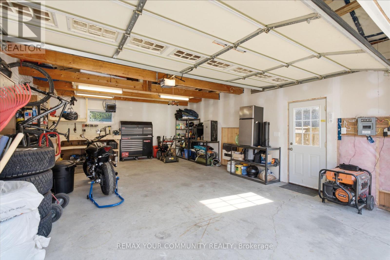
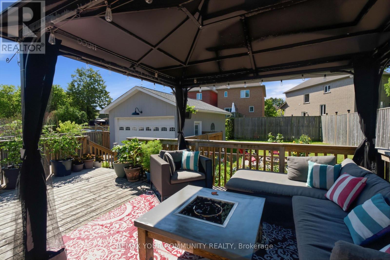
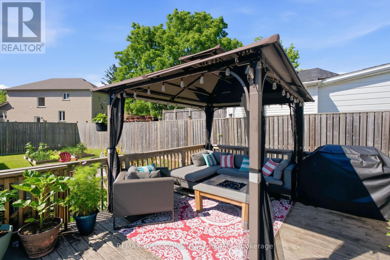
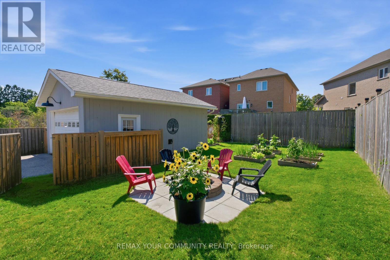
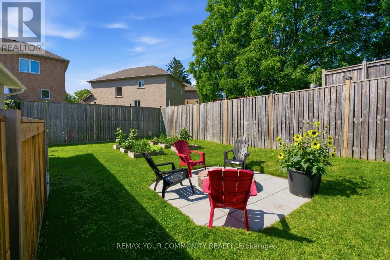
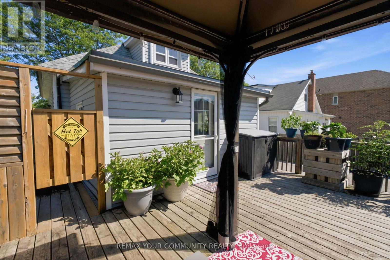
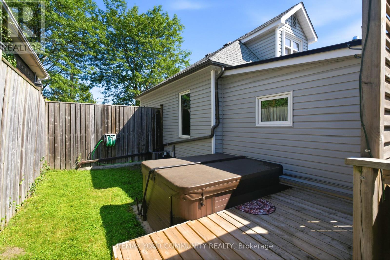
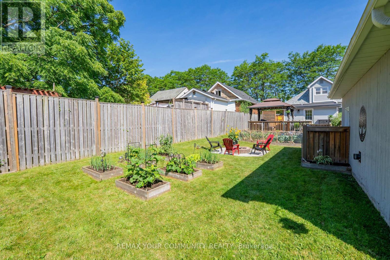
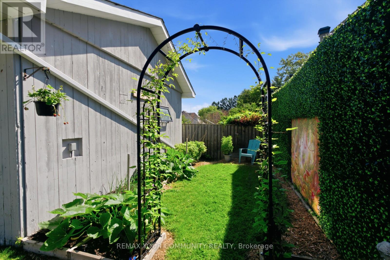
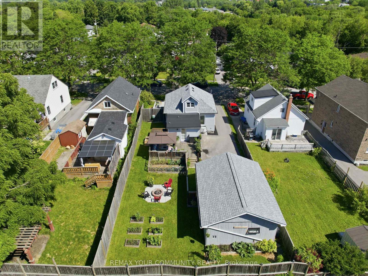
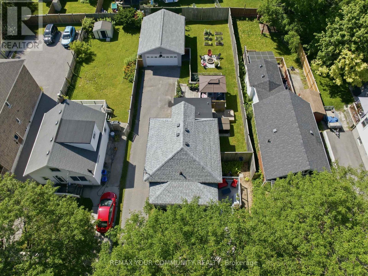
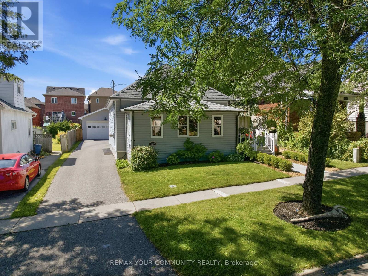
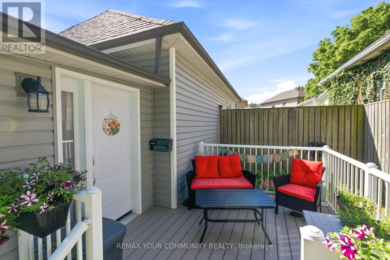
Welcome to 169 Tresane Street in Oshawa - a charming and beautifully maintained 2-bedroom home that offers the perfect opportunity for first-time buyers, downsizers, or anyone looking for a move-in-ready property with exceptional outdoor space. Set on a large private fenced lot, this home combines comfort, character, and functionality both inside and out. Step into the bright and inviting sunroom, a wonderful space to enjoy your morning coffee or unwind at the end of the day. The main floor features a sun-filled living room and dining room with a functional layout that provides plenty of space for everyday living while also offering excellent flow for entertaining family and friends. Freshly painted in a neutral, modern palette throughout the home. Upstairs, the spacious primary bedroom offers a true retreat with the added bonus of a sitting area or second living space, ideal for a reading nook, home office, or cozy lounge area. The outdoor space is truly a standout feature of this property. Enjoy your own private backyard oasis complete with a large deck for BBQs and outdoor dining, a private hot tub, and beautifully landscaped perennial gardens that provide colour and enjoyment throughout the seasons. The charming front porch adds wonderful curb appeal and offers another peaceful spot to relax and enjoy the neighbourhood. A heated & insulated detached double car garage adds incredible versatility and is perfect for a workshop, hobby space, home gym, or ultimate man cave. With a fenced huge yard, attractive landscaping, and thoughtful updates throughout, this home offers a rare combination of indoor comfort and outdoor enjoyment. Located close to parks, schools, shopping, the 401 and public transit. Fantastic opportunity to enter the market or enjoy easy downsizing without sacrificing space, privacy, or lifestyle. (id:43681)
房源概要
| MLS® Number | E13646958 |
| 房源类型 | 民宅 |
| 社区名字 | Vanier |
| 附近的便利设施 | 公共交通 |
| 社区特征 | School Bus |
| 特征 | Cul-de-sac, Gazebo |
| 总车位 | 6 |
详 情
| 浴室 | 1 |
| 地上卧房 | 2 |
| 总卧房 | 2 |
| 家电类 | Water Heater, 洗碗机, 烘干机, 炉子, 洗衣机, 冰箱 |
| 地下室进展 | 已完成 |
| 地下室类型 | N/a (unfinished) |
| 施工种类 | 独立屋 |
| 空调 | Central Air Conditioning, Wall Unit |
| 外墙 | 乙烯基壁板 |
| Flooring Type | Laminate, Hardwood |
| 地基类型 | 混凝土 |
| 供暖方式 | 天然气 |
| 供暖类型 | 压力热风 |
| 储存空间 | 2 |
| 内部尺寸 | 700 - 1100 Sqft |
| 类型 | 独立屋 |
| 设备间 | 市政供水 |
车 位
| Detached Garage | |
| Garage |
土地
| 英亩数 | 无 |
| 围栏类型 | Fenced Yard |
| 土地便利设施 | 公共交通 |
| 污水道 | Sanitary Sewer |
| 土地深度 | 125 Ft ,8 In |
| 土地宽度 | 51 Ft ,4 In |
| 不规则大小 | 51.4 X 125.7 Ft |
房 间
| 楼 层 | 类 型 | 长 度 | 宽 度 | 面 积 |
|---|---|---|---|---|
| 一楼 | 第二卧房 | 3.5 m | 3.38 m | 3.5 m x 3.38 m |
| 一楼 | 客厅 | 3.4 m | 4.63 m | 3.4 m x 4.63 m |
| 一楼 | 餐厅 | 2.16 m | 4.6 m | 2.16 m x 4.6 m |
| 一楼 | 厨房 | 4.05 m | 3.5 m | 4.05 m x 3.5 m |
| 一楼 | Sunroom | 5.82 m | 2.07 m | 5.82 m x 2.07 m |
| Upper Level | 主卧 | 5.2 m | 4.93 m | 5.2 m x 4.93 m |
https://www.realtor.ca/real-estate/30124439/169-tresane-street-oshawa-vanier-vanier

The trademarks REALTOR®, REALTORS®, and the REALTOR® logo are controlled by The Canadian Real Estate Association (CREA) and identify real estate professionals who are members of CREA. The trademarks MLS®, Multiple Listing Service® and the associated logos are owned by The Canadian Real Estate Association (CREA) and identify the quality of services provided by real estate professionals who are members of CREA. The trademark DDF® is owned by The Canadian Real Estate Association (CREA) and identifies CREA's Data Distribution Facility (DDF®)
Toronto Real Estate Board
RE/MAX Connect Realty
August 06 2026 09:31:41
