
387 Albert Street Oshawa (Central), Ontario L1H 4S3


$450,000
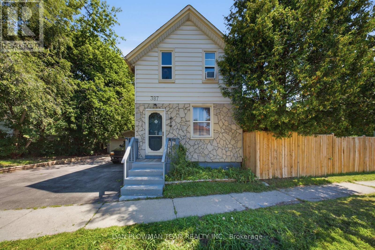
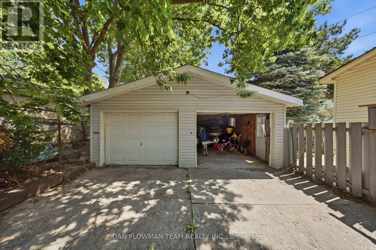
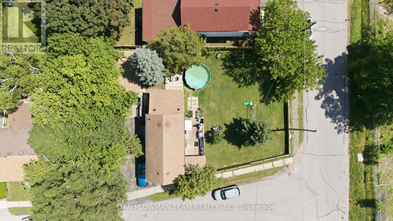
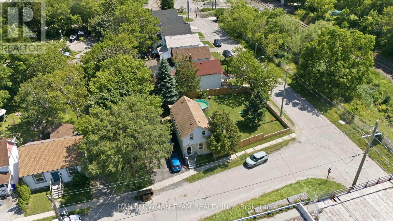
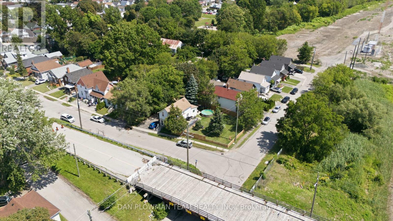
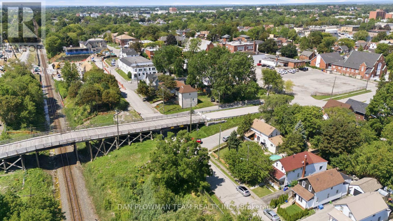
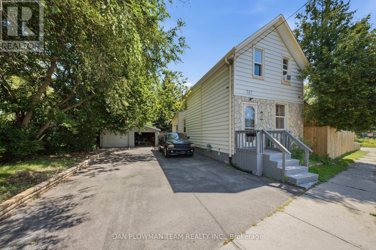
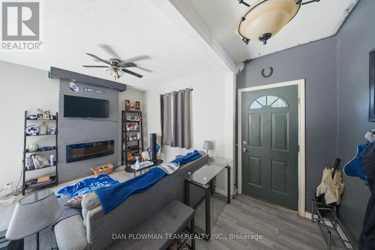
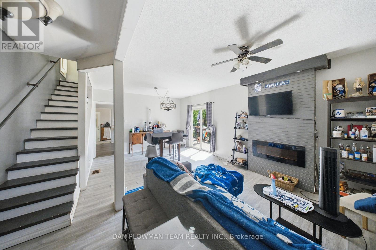
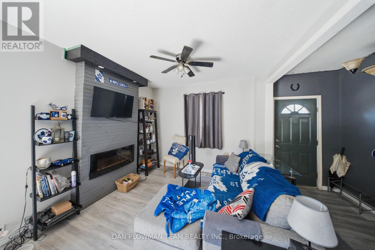
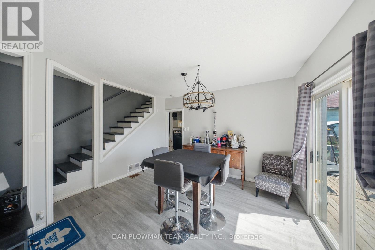
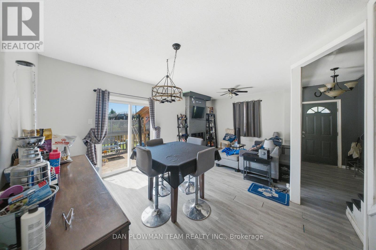
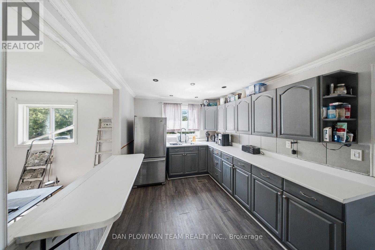
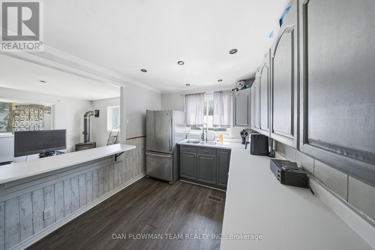
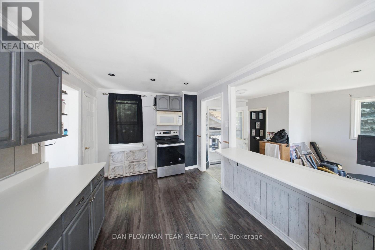
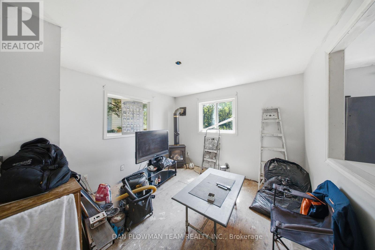
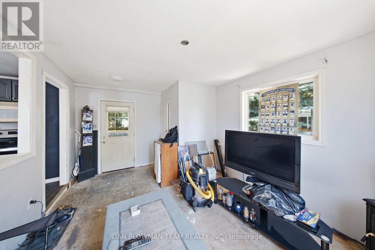
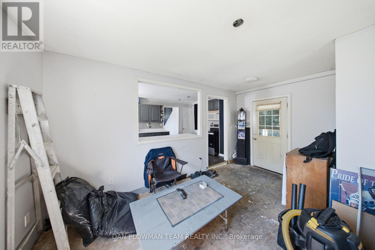
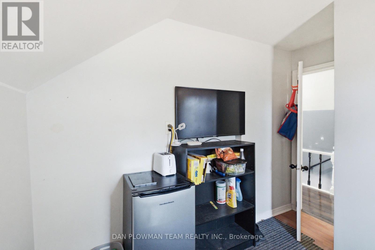
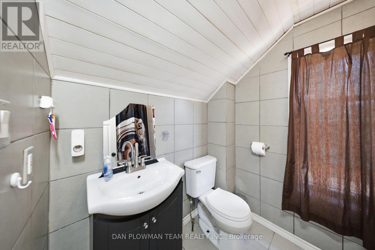
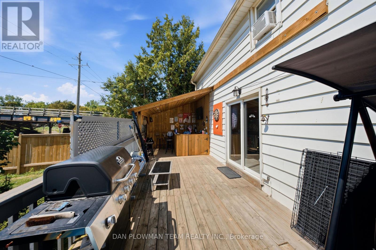
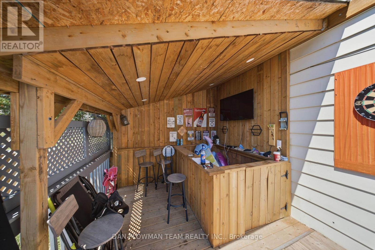
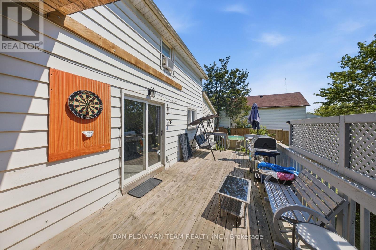
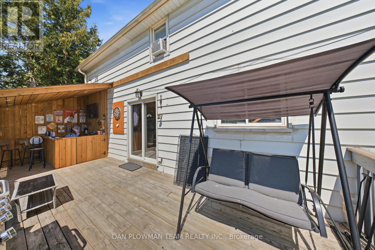
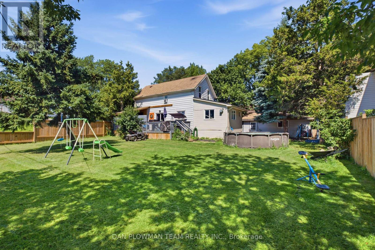
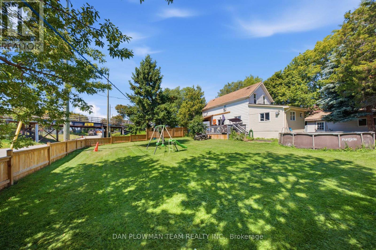
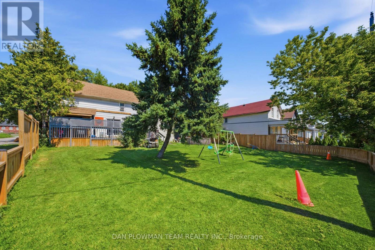
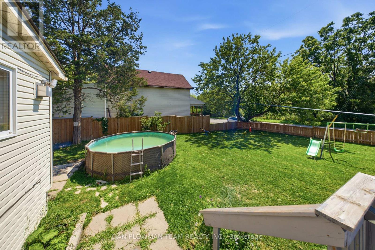
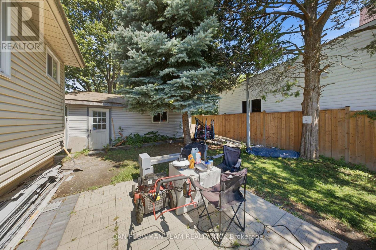
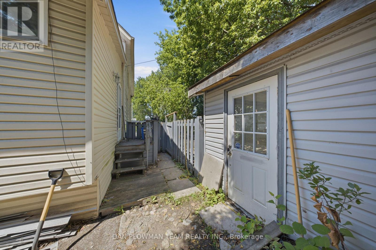
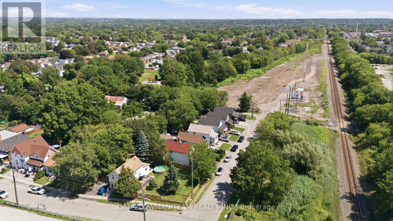
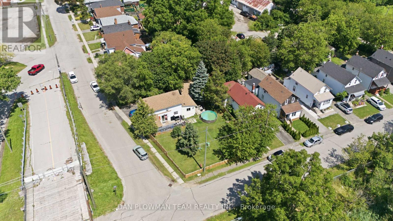
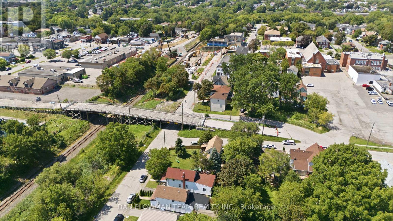
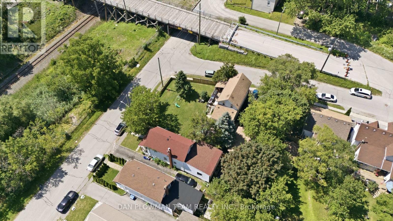
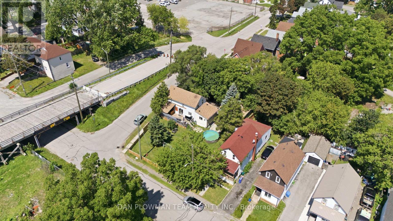
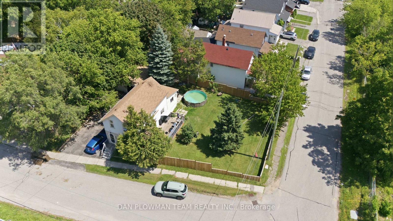
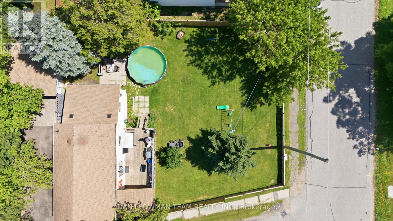
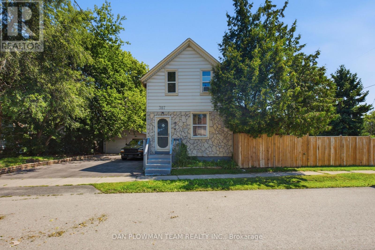
In Central Oshawa, This 3-Bedroom, 2-Bathroom Detached Home Offers Everyday Convenience, Tons Of Future Potential, And A Lot Size That Is Hard To Ignore. Located Close To Amenities And In Close Proximity To The Planned Oshawa Go Station, The Setting Gives You Strong Access To Transit, Shopping, Services, And The Places That Keep Daily Life Moving. The Property Sits On An Impressive 100' Frontage With An Oversized Fenced Yard, Giving The Home A Sense Of Space That Stands Out In The City. A Detached 2-Car Garage Adds Valuable Parking, Storage, Or Workshop Flexibility, While The Large Covered Deck Creates An Outdoor Space You Can Actually Use For Morning Coffee, Summer Meals, Or Quiet Evenings At Home. Inside, The Layout Offers Comfortable Living Space With 2 Fireplaces That Add Warmth, Character, And A Natural Place To Gather. With Its Central Location, Wide Lot, Detached Garage, Generous Yard, And Proximity To Future Transit Investment, This Home Gives Buyers More Than A Place To Live. It Gives Them Room To Think Bigger. (id:43681)
房源概要
| MLS® Number | E13647132 |
| 房源类型 | 民宅 |
| 社区名字 | Central |
| 特征 | 无地毯 |
| 总车位 | 6 |
| 泳池类型 | Above Ground Pool |
详 情
| 浴室 | 2 |
| 地上卧房 | 3 |
| 总卧房 | 3 |
| 公寓设施 | Fireplace(s) |
| 家电类 | Water Heater, 窗帘 |
| 地下室进展 | 已完成 |
| 地下室类型 | Full (unfinished) |
| 施工种类 | 独立屋 |
| 空调 | Window Air Conditioner |
| 外墙 | 石, 铝壁板 |
| 壁炉 | 有 |
| Flooring Type | Laminate |
| 地基类型 | 石 |

| 客人卫生间(不包含洗浴) | 1 |
| 供暖方式 | 天然气 |
| 供暖类型 | 压力热风 |
| 储存空间 | 2 |
| 内部尺寸 | 1100 - 1500 Sqft |
| 类型 | 独立屋 |
| 设备间 | 市政供水 |
车 位
| Detached Garage | |
| Garage |
土地
| 英亩数 | 无 |
| 围栏类型 | Fully Fenced, Fenced Yard |
| 污水道 | Sanitary Sewer |
| 土地深度 | 79 Ft ,1 In |
| 土地宽度 | 100 Ft ,4 In |
| 不规则大小 | 100.4 X 79.1 Ft |
房 间
| 楼 层 | 类 型 | 长 度 | 宽 度 | 面 积 |
|---|---|---|---|---|
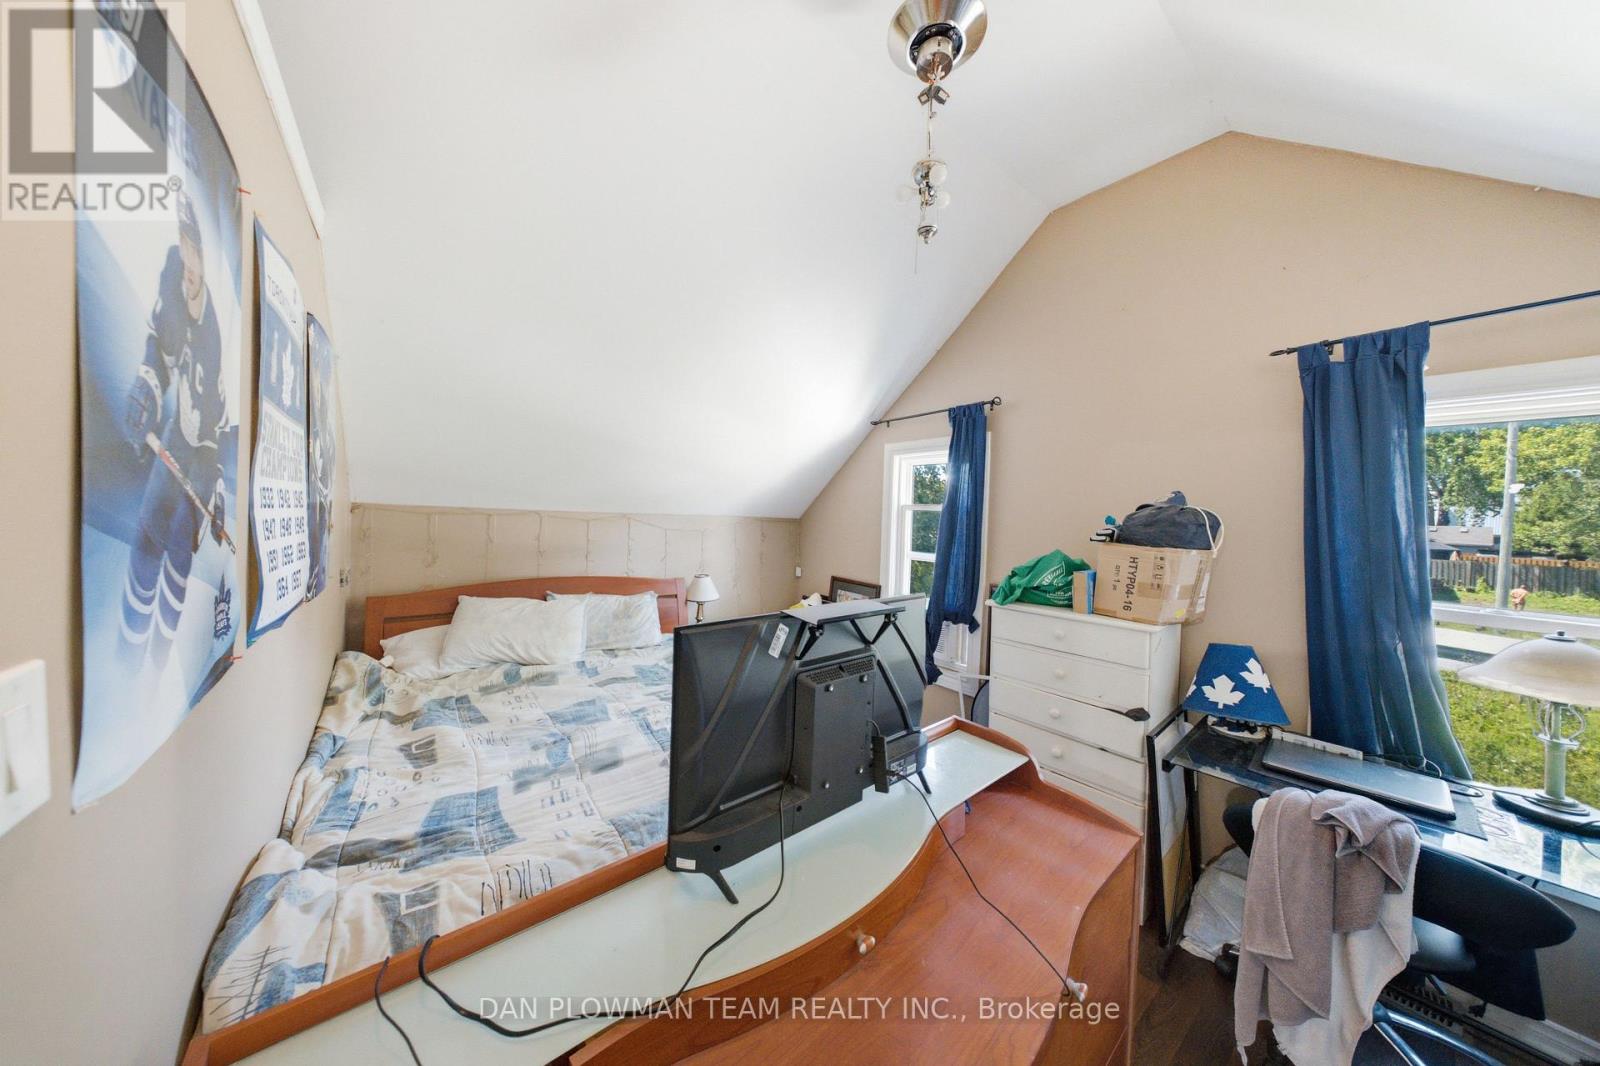
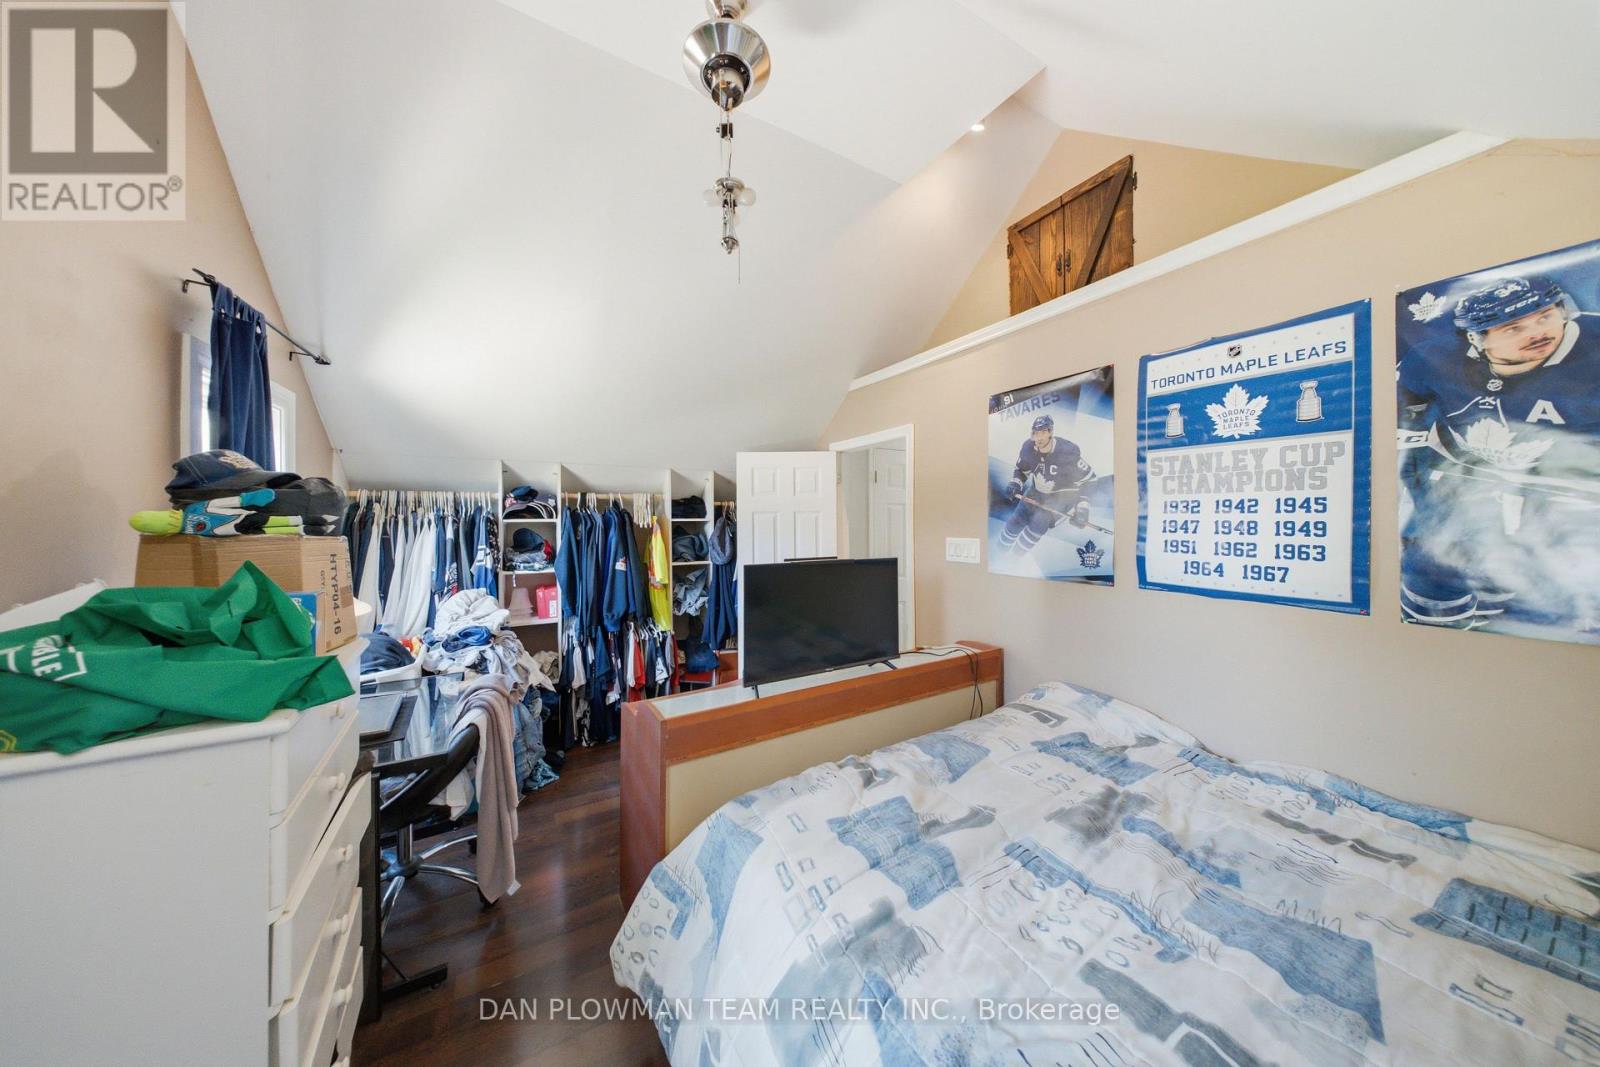
| 二楼 | 主卧 | 4.68 m | 3.41 m | 4.68 m x 3.41 m |
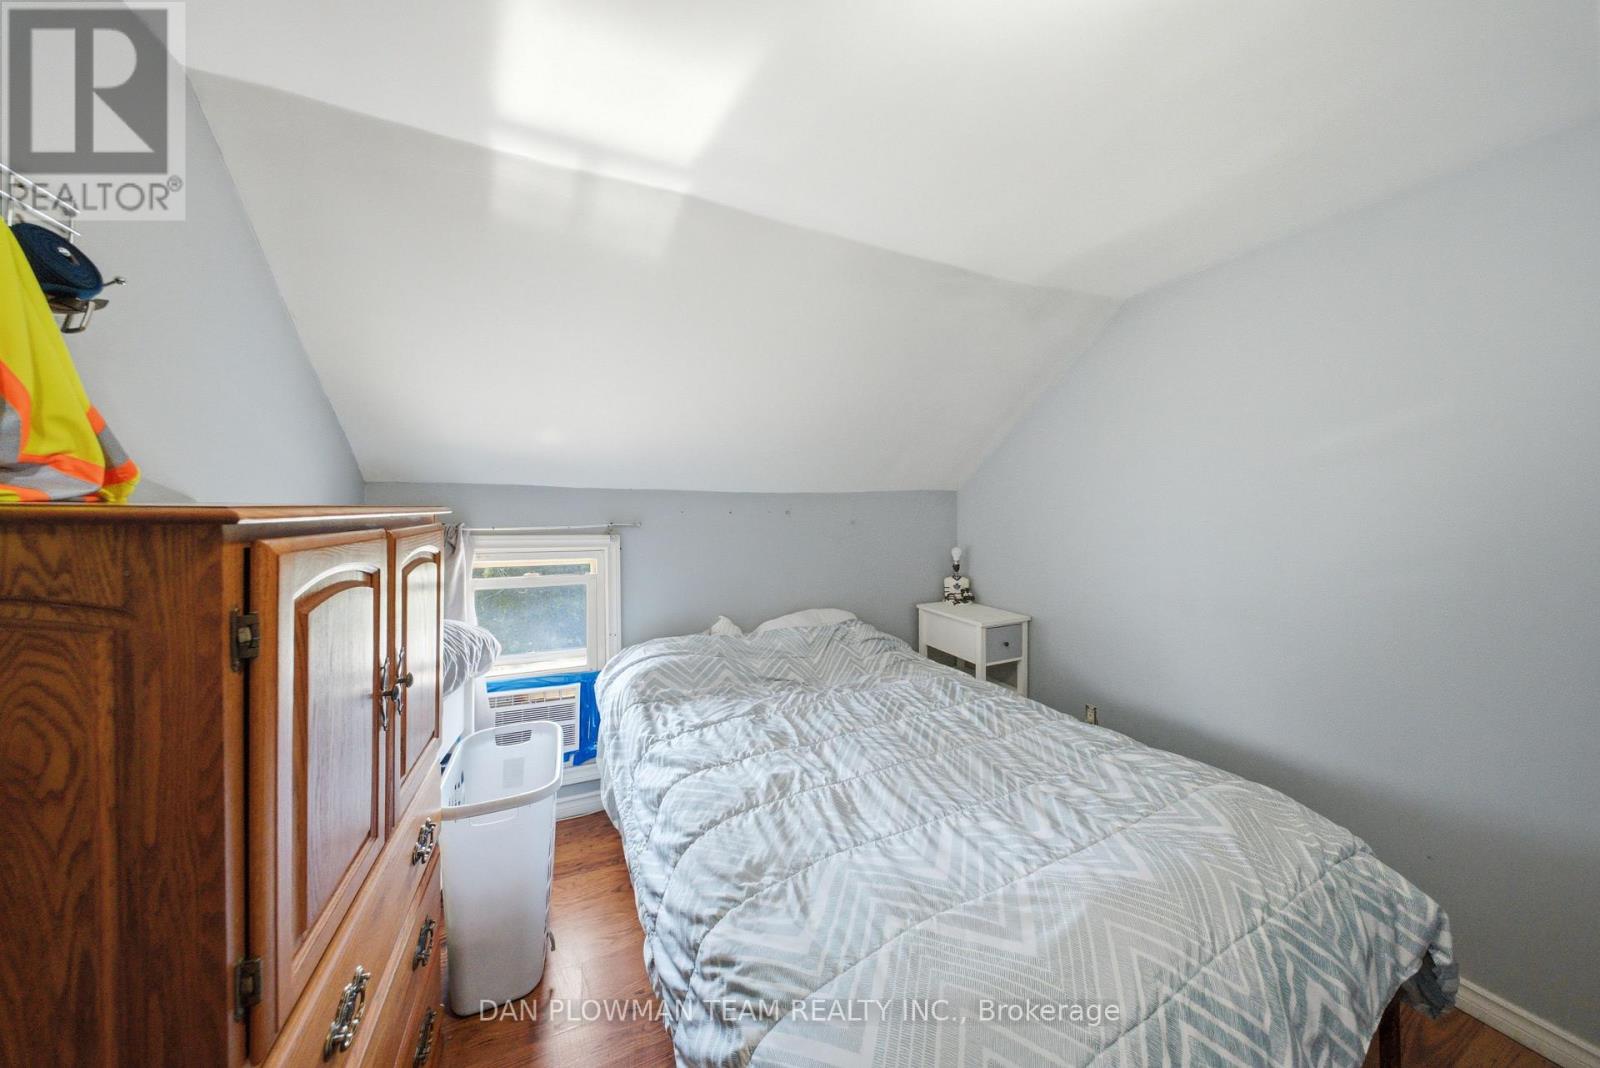
| 二楼 | 第二卧房 | 2.89 m | 3.05 m | 2.89 m x 3.05 m |
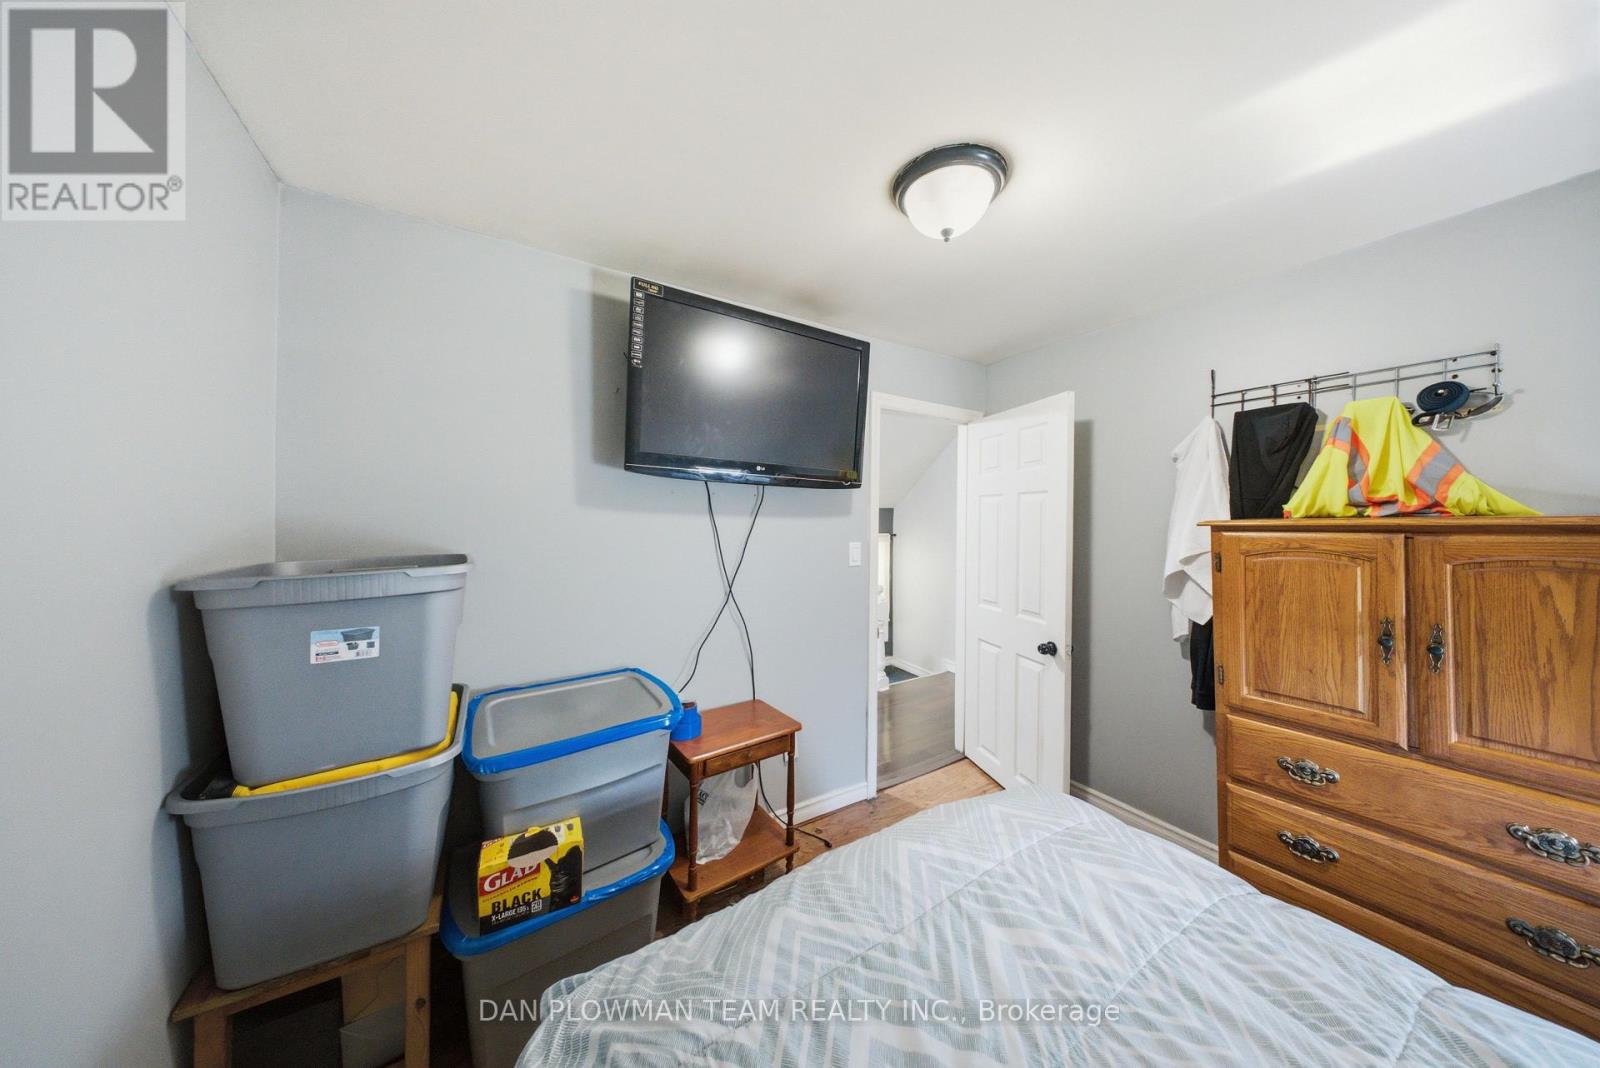
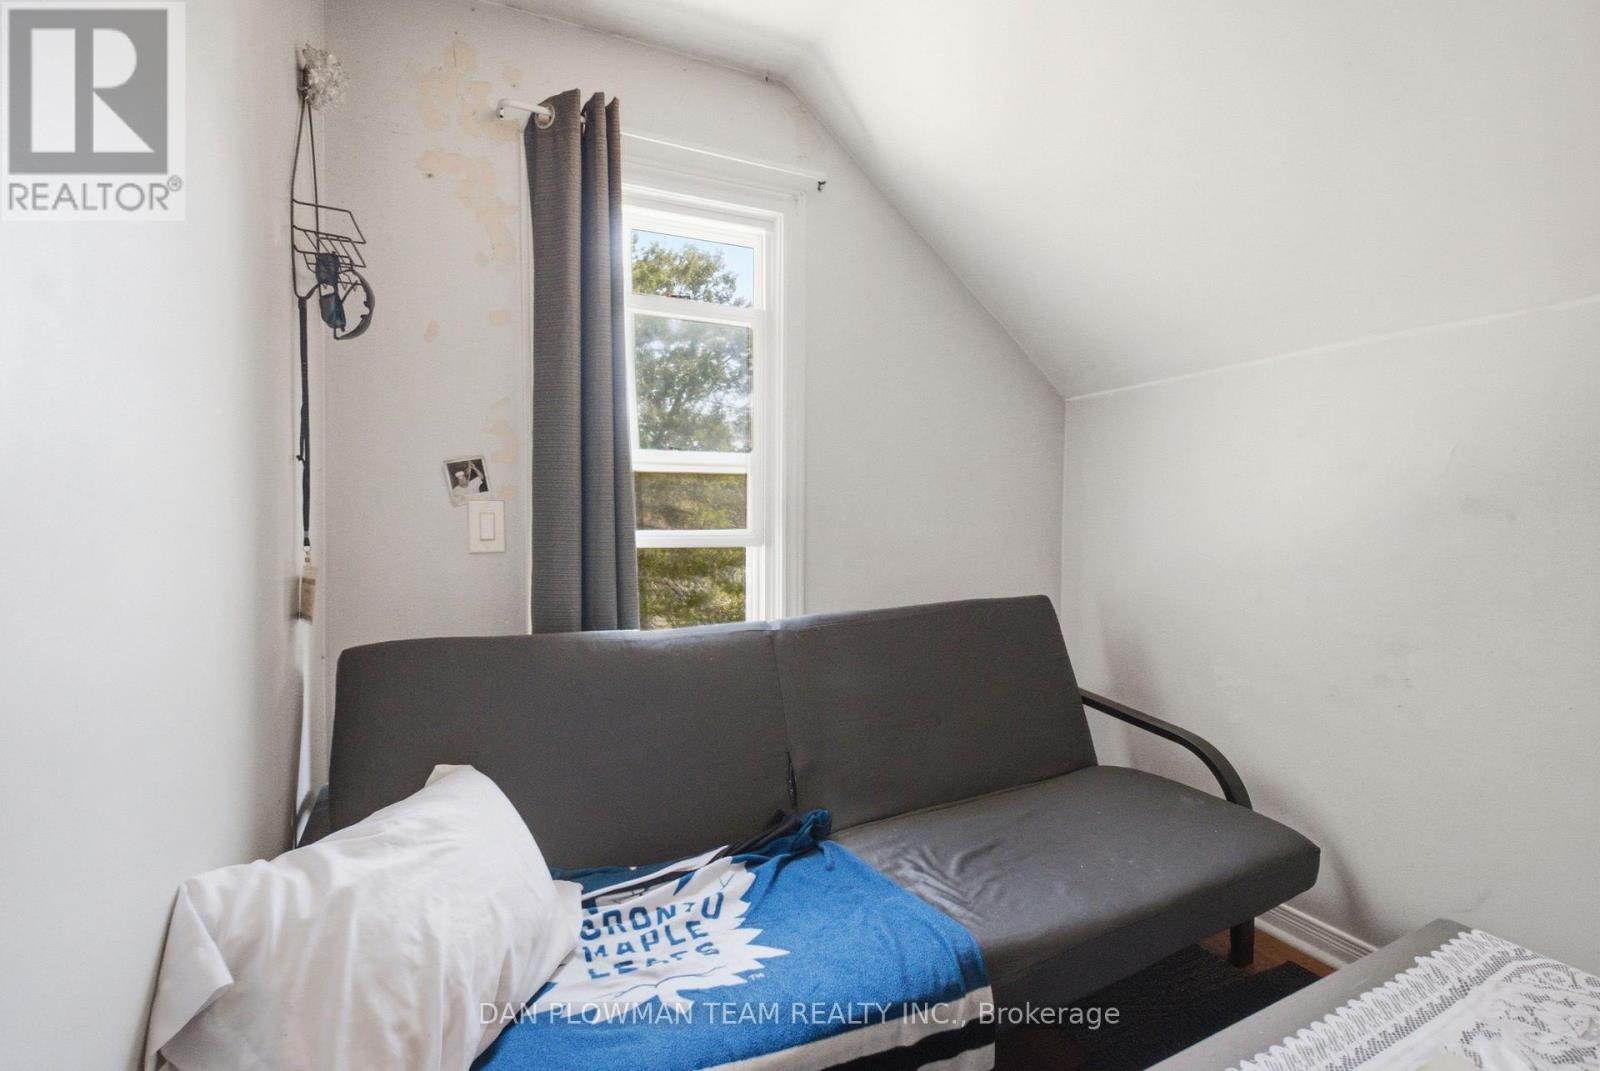
| 二楼 | 第三卧房 | 2.89 m | 2.84 m | 2.89 m x 2.84 m |
| 一楼 | 客厅 | 3.36 m | 3.14 m | 3.36 m x 3.14 m |
| 一楼 | 餐厅 | 3.88 m | 2.91 m | 3.88 m x 2.91 m |
| 一楼 | 厨房 | 4.68 m | 2.77 m | 4.68 m x 2.77 m |
| 一楼 | 家庭房 | 4.68 m | 3.41 m | 4.68 m x 3.41 m |
https://www.realtor.ca/real-estate/30124637/387-albert-street-oshawa-central-central

The trademarks REALTOR®, REALTORS®, and the REALTOR® logo are controlled by The Canadian Real Estate Association (CREA) and identify real estate professionals who are members of CREA. The trademarks MLS®, Multiple Listing Service® and the associated logos are owned by The Canadian Real Estate Association (CREA) and identify the quality of services provided by real estate professionals who are members of CREA. The trademark DDF® is owned by The Canadian Real Estate Association (CREA) and identifies CREA's Data Distribution Facility (DDF®)
Toronto Real Estate Board
Dan Plowman Team Realty Inc.
August 06 2026 09:01:27
