
119 - 110 Highland Road Kitchener, Ontario N2M 3S1


$599,900
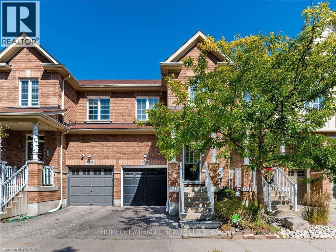
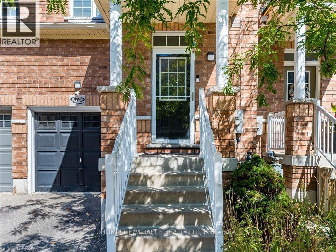
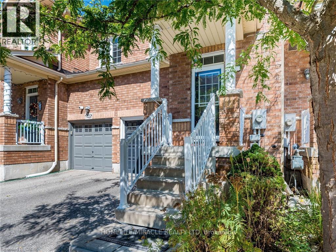
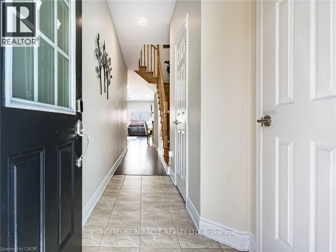
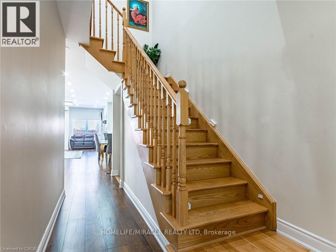
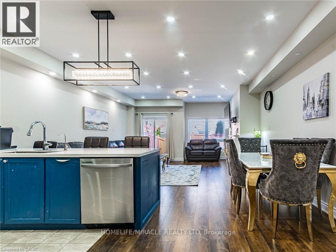
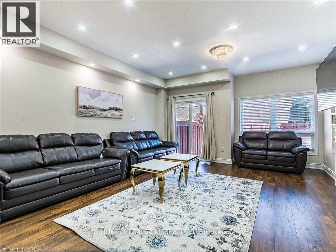
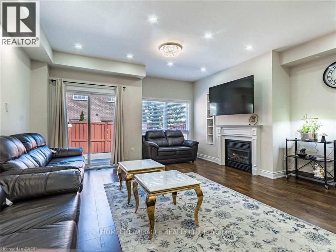
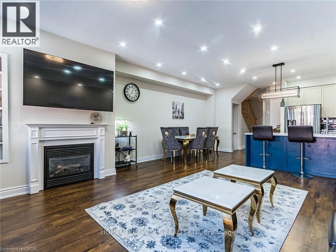
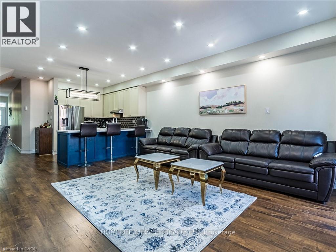
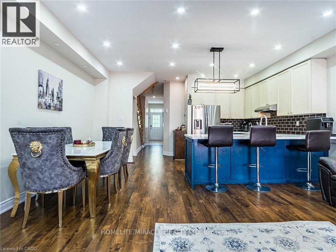
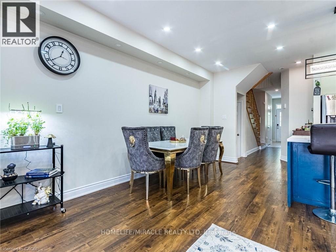
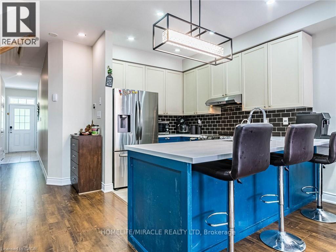
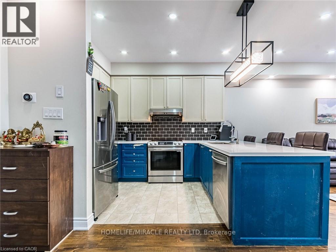
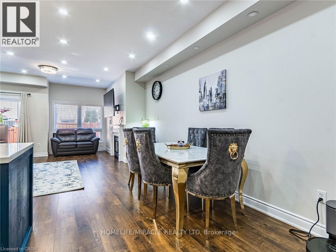
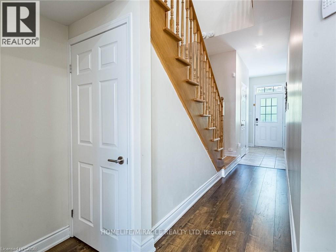
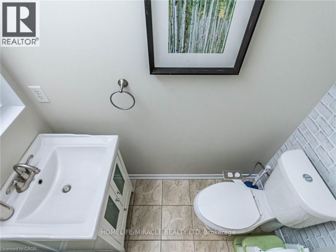
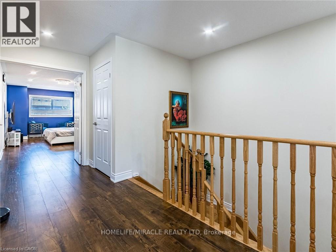
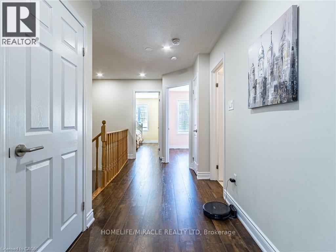
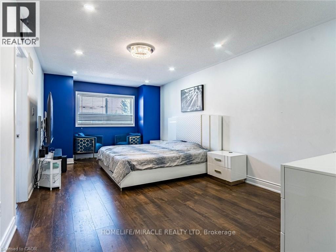
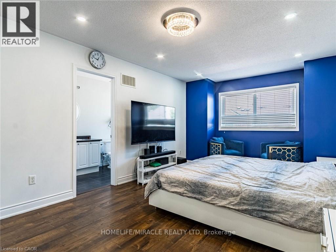
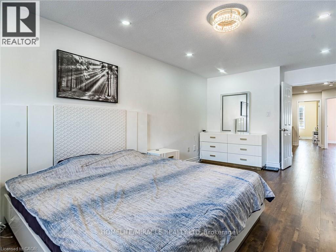
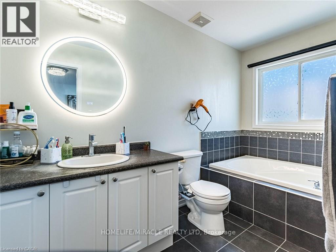
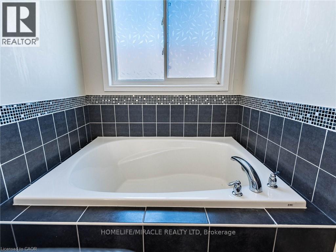
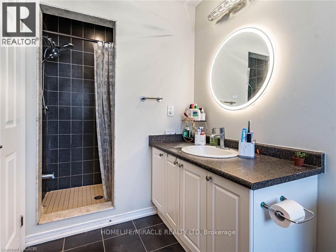
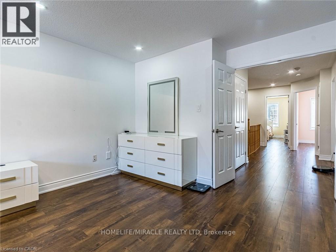
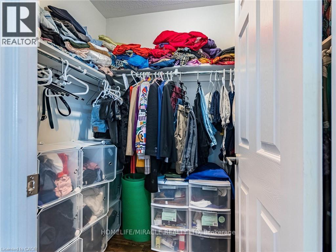
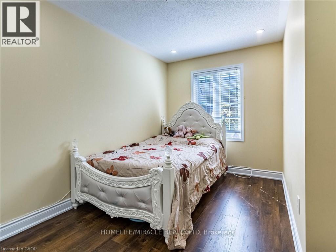
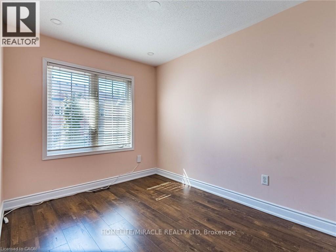
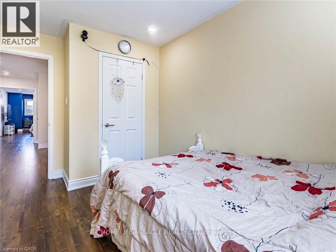
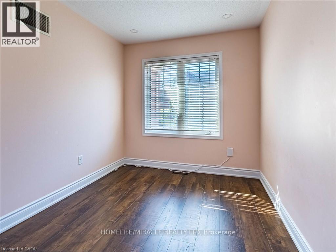
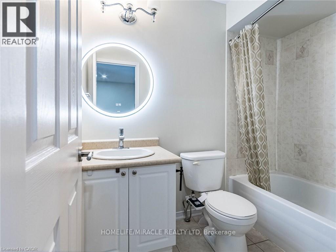
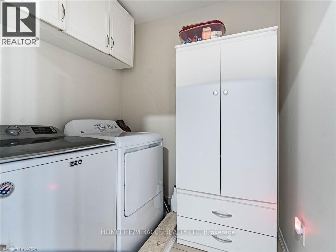
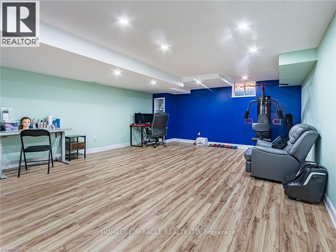
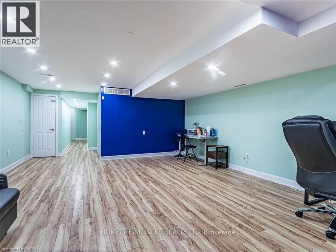
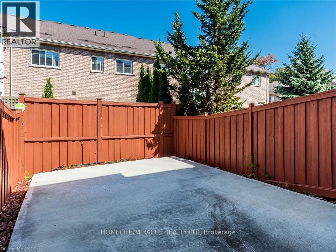
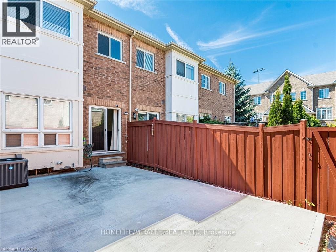
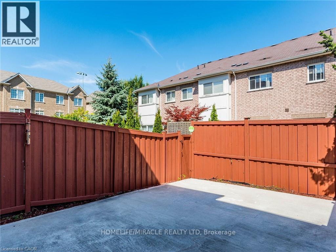
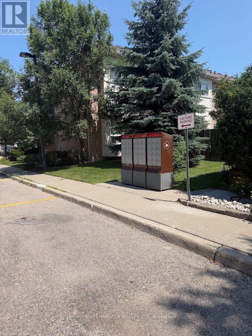
FREEHOLD townhouse in one of Kitchener's most walkable neighbourhoods! Offering over 2000 sq ft(1,598 sq. ft. of professionally finished living space plus a finished basement of 450 Sq ft of recreational space). This beautifully maintained home features 3 spacious bedrooms, 3bathrooms, and elegant hardwood flooring throughout. The bright and airy main floor boasts9-foot ceilings and an open-concept layout filled with natural light. The modern kitchen is designed for both style and functionality, complete with quartz countertops, a custom pantry, and a large breakfast bar with seating for four. The spacious living area opens onto a nicely built deck perfect for entertaining, summer BBQs, or simply relaxing outdoors. Upstairs, you'll find a generous second-floor laundry room, three well-appointed bedrooms with closets, and two full bathrooms. The impressive primary suite features double-door entry, a walk-in closet, and a private 4-piece ensuite with shower and tub. The location is unbeatable! Walking distance to downtown Kitchener, steps from Woodside Park and Victoria Park, around the corner from St. Mary's Hospital, backing onto the iron Horse Trail, and just minutes to the expressway for easy commuting. Additional highlights include parking for two vehicles, a single-car garage that accommodates a mid-sized SUV, and ample visitor parking for family and guests. Great investment opportunity for investors due to surrounding amenities and schools. A perfect blend of comfort, style, and convenience! (id:43681)
房源概要
| MLS® Number | X13647126 |
| 房源类型 | 民宅 |
| 设备类型 | 热水器, Water Softener |
| 总车位 | 2 |
| 租赁设备类型 | 热水器, Water Softener |
详 情
| 浴室 | 3 |
| 地上卧房 | 3 |
| 总卧房 | 3 |
| 家电类 | Water Softener, 洗碗机, 烘干机, 炉子, 洗衣机, 窗帘, 冰箱 |
| 地下室进展 | 已装修 |
| 地下室类型 | N/a (finished) |
| 施工种类 | 附加的 |
| 空调 | 中央空调 |
| 外墙 | 砖 Veneer |
| 壁炉 | 有 |
| Flooring Type | Hardwood, Laminate |
| 地基类型 | 混凝土浇筑 |
| 客人卫生间(不包含洗浴) | 1 |
| 供暖方式 | 天然气 |
| 供暖类型 | 压力热风 |
| 储存空间 | 2 |
| 内部尺寸 | 1500 - 2000 Sqft |
| 类型 | 联排别墅 |
| 设备间 | 市政供水 |
车 位
| 附加车库 | |
| Garage |
土地
| 英亩数 | 无 |
| 污水道 | Sanitary Sewer |
| 土地深度 | 92 Ft ,4 In |
| 土地宽度 | 18 Ft |
| 不规则大小 | 18 X 92.4 Ft |
房 间
| 楼 层 | 类 型 | 长 度 | 宽 度 | 面 积 |
|---|---|---|---|---|
| 二楼 | 主卧 | 6.63 m | 3.58 m | 6.63 m x 3.58 m |
| 二楼 | 第二卧房 | 3.15 m | 2.49 m | 3.15 m x 2.49 m |
| 二楼 | 第三卧房 | 4.06 m | 2.54 m | 4.06 m x 2.54 m |
| 二楼 | 浴室 | 1 m | 1 m | 1 m x 1 m |
| 二楼 | 浴室 | 1 m | 1 m | 1 m x 1 m |
| 地下室 | 娱乐,游戏房 | 6.02 m | 5 m | 6.02 m x 5 m |
| 一楼 | 客厅 | 5.18 m | 4.93 m | 5.18 m x 4.93 m |
| 一楼 | 厨房 | 5.18 m | 4.27 m | 5.18 m x 4.27 m |
| 一楼 | 浴室 | 1 m | 1 m | 1 m x 1 m |
https://www.realtor.ca/real-estate/30124678/119-110-highland-road-kitchener

The trademarks REALTOR®, REALTORS®, and the REALTOR® logo are controlled by The Canadian Real Estate Association (CREA) and identify real estate professionals who are members of CREA. The trademarks MLS®, Multiple Listing Service® and the associated logos are owned by The Canadian Real Estate Association (CREA) and identify the quality of services provided by real estate professionals who are members of CREA. The trademark DDF® is owned by The Canadian Real Estate Association (CREA) and identifies CREA's Data Distribution Facility (DDF®)
Toronto Real Estate Board
Homelife/miracle Realty Ltd
August 06 2026 09:08:37
