
8399 Dickenson Road E Hamilton (Mount Hope), Ontario L0R 1W0


$899,900
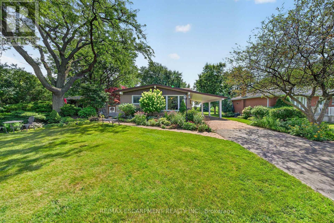
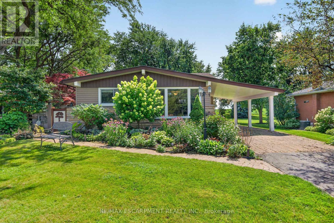
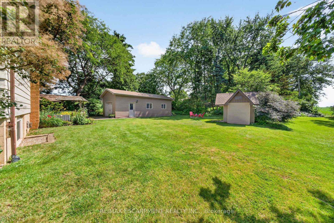
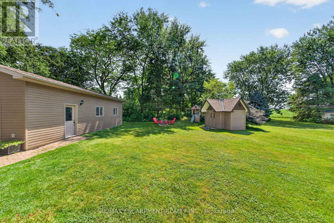
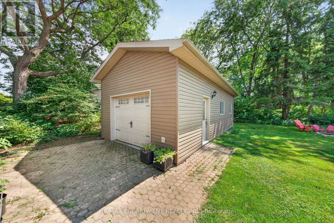
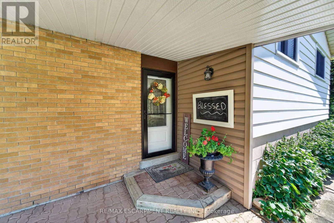
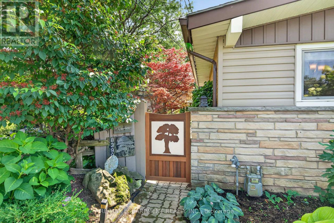
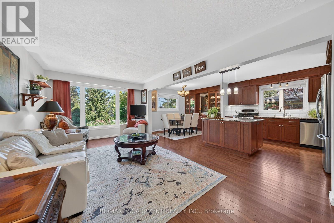
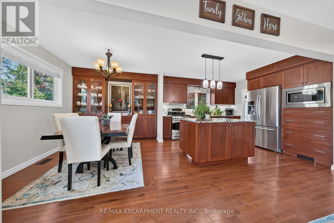
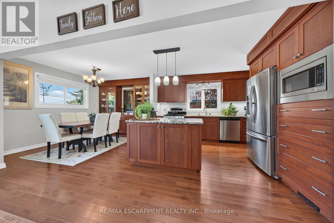
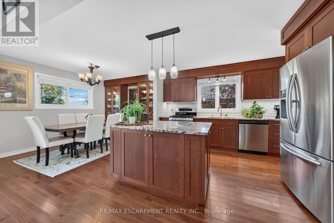
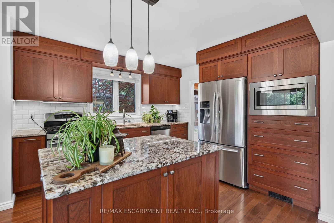
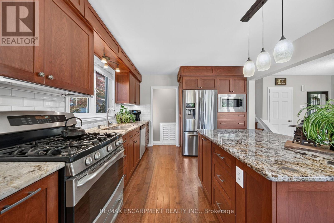
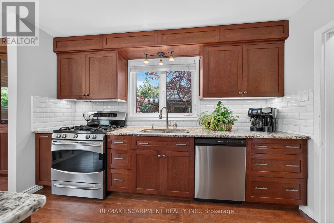
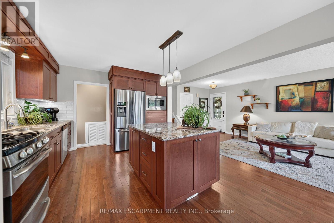
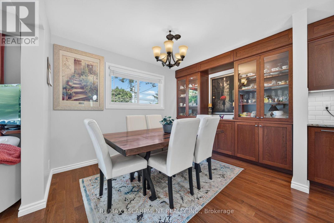
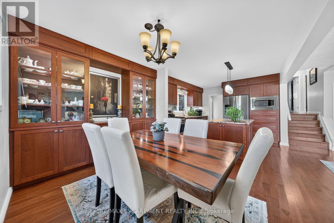
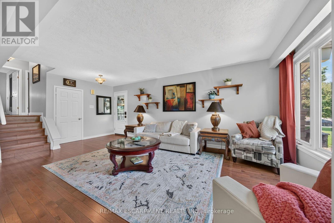
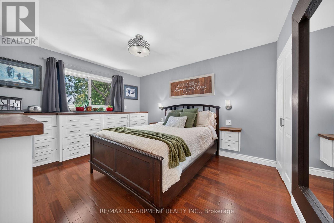
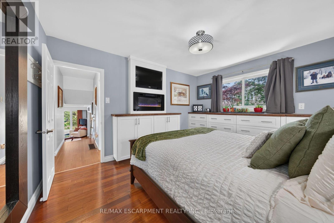
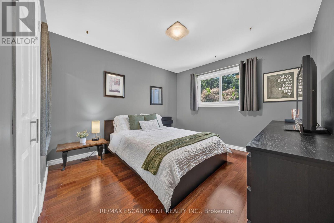
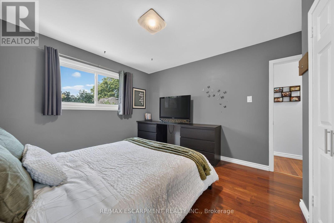
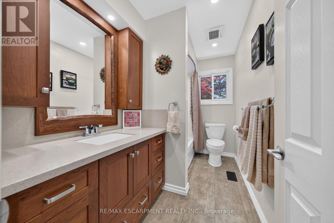
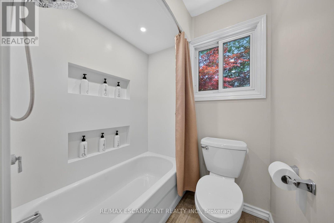
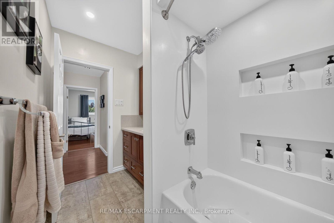
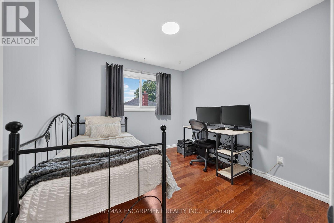
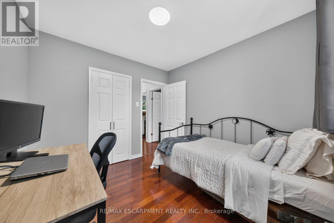
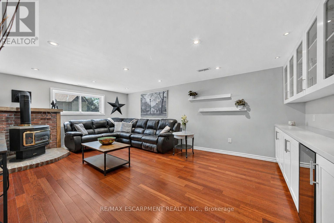
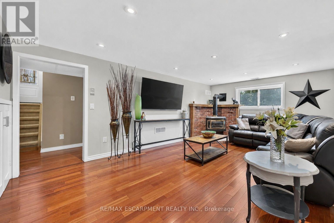
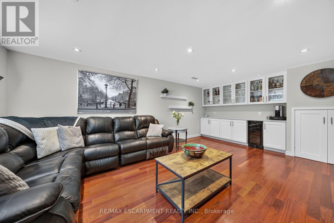
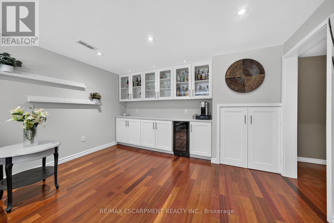
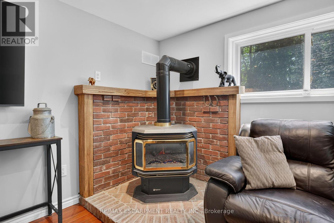
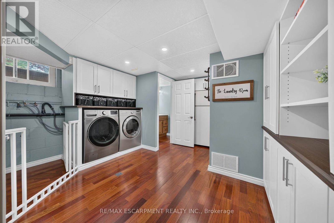
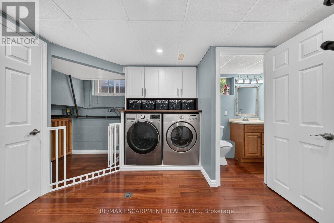
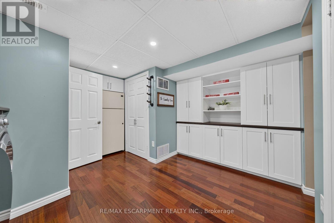
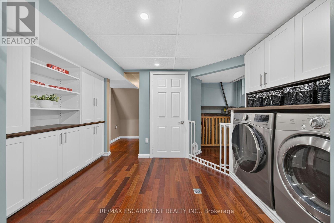
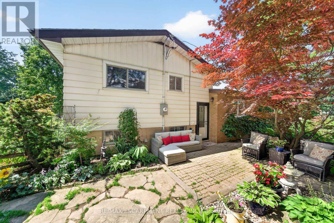
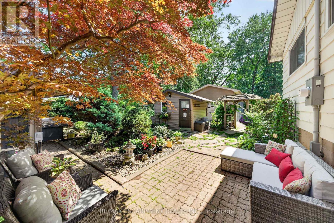
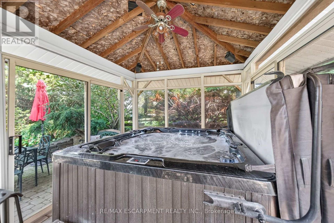
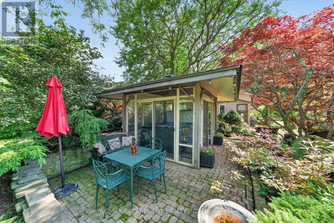
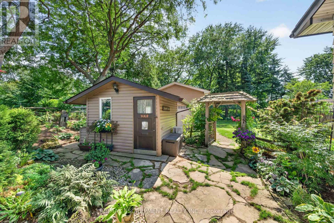
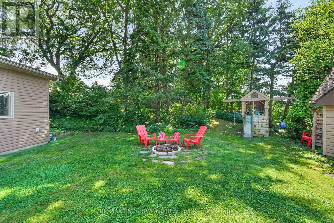
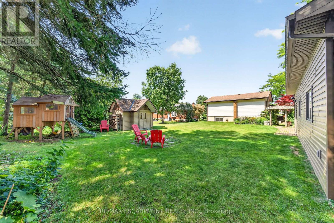
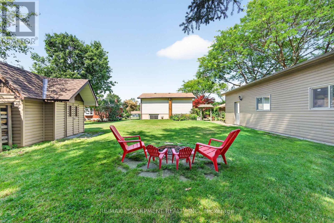

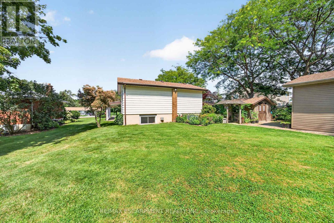
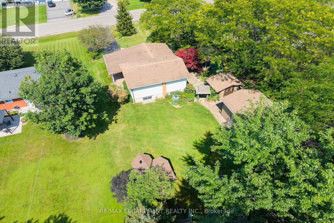
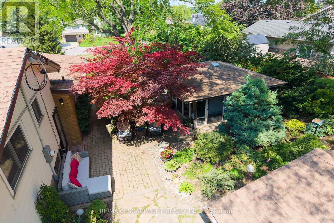
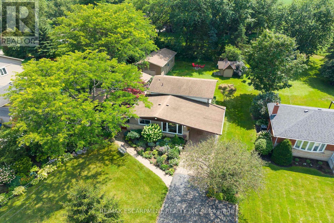
Premium Size 79.83' x 199.98' Beautifully Landscaped Lot! Quality Built 16' x 36' Heated Workshop 2015 with Hydro. Enjoy Peaceful Country Living Just Minutes to the City! Exceptional Custom Cabinetry Throughout This Beautifully Maintained Home. Spacious Modern, Open Concept Kitchen/Living Room/Dining Room Featuring Large Island, Granite Countertops, Stainless Steel Appliances, Subway Tile Backsplash & Pendant Lighting. Upgraded Hardwood Flooring. Primary Bedroom with Walnut Top Custom Built in Dressers, Matching Night Stands & Cozy Fireplace. Updated 4 Piece Bathroom with Corian Countertop & Upgraded Corian Tub Surround. Bright Recreation Room Complete with Modern Built in Cabinets & Corian Countertop Bar/Coffee Nook Installed 2024, Built in Wine Fridge, Gas Fireplace & Pot Lights. 200 AMP Breakers Updated 2015. Siding on Front of House & Carport Replaced 2023. Updated Laundry Room with Loads of Custom Made White Cabinetry. Siding on Sheds 2026. Front Door/Screen Door Installed 2022. Side Door/Screen Door Installed 2023. Owned Hot Water Heater. Central Vacuum. Central Air. Thermal Windows. Attic Insulation Installed 2015. Beautifully & Thoughtfully Landscaped Grounds Designed for Outdoor Enjoyment. Gazebo with Hot Tub. 5 Car Parking. Minutes to Hamilton Airport, Upper James Shopping, Restaurants & More! Quick Access to Highway 6/LINC/403/Red Hill & QEW for Easy Commuting! Room Sizes Approximate & Irregular. (id:43681)
房源概要
| MLS® Number | X13646792 |
| 房源类型 | 民宅 |
| 社区名字 | Mount Hope |
| 附近的便利设施 | 近高尔夫球场, 公园, 礼拜场所, 公共交通 |
| 设备类型 | 没有 |
| 特征 | Gazebo, Sump Pump |
| 总车位 | 5 |
| 租赁设备类型 | 没有 |
| 结构 | Patio(s), 棚, Workshop |
详 情
| 浴室 | 2 |
| 地上卧房 | 3 |
| 总卧房 | 3 |
| Age | 51 To 99 Years |
| 公寓设施 | Fireplace(s) |
| 家电类 | Hot Tub, Garage Door Opener Remote(s), Central Vacuum, Water Heater, Water Meter, 洗碗机, 烘干机, 微波炉, Gas 炉子(s), 洗衣机, Two 冰箱s |
| 地下室进展 | 部分完成 |
| 地下室类型 | 全部完成 |
| 施工种类 | 独立屋 |
| Construction Style Split Level | Sidesplit |
| 空调 | 中央空调 |
| 外墙 | 铝壁板, 砖 |
| 壁炉 | 有 |
| Fireplace Total | 2 |
| 地基类型 | 水泥 |
| 客人卫生间(不包含洗浴) | 1 |
| 供暖方式 | 天然气 |
| 供暖类型 | 压力热风 |
| 内部尺寸 | 1100 - 1500 Sqft |
| 类型 | 独立屋 |
| 设备间 | 市政供水 |
车 位
| Carport | |
| 没有车库 |
土地
| 英亩数 | 无 |
| 土地便利设施 | 近高尔夫球场, 公园, 宗教场所, 公共交通 |
| Landscape Features | Landscaped |
| 污水道 | Septic System |
| 土地深度 | 200 Ft |
| 土地宽度 | 79 Ft ,9 In |
| 不规则大小 | 79.8 X 200 Ft |
房 间
| 楼 层 | 类 型 | 长 度 | 宽 度 | 面 积 |
|---|---|---|---|---|
| 二楼 | 主卧 | 3.35 m | 4.06 m | 3.35 m x 4.06 m |
| 二楼 | 第二卧房 | 3.35 m | 3.45 m | 3.35 m x 3.45 m |
| 二楼 | 浴室 | 1.68 m | 3.05 m | 1.68 m x 3.05 m |
| 二楼 | 第三卧房 | 2.84 m | 3.05 m | 2.84 m x 3.05 m |
| Lower Level | 洗衣房 | 3.43 m | 3.45 m | 3.43 m x 3.45 m |
| Lower Level | 设备间 | 2.01 m | 1.12 m | 2.01 m x 1.12 m |
| Lower Level | 其它 | 6.32 m | 6.88 m | 6.32 m x 6.88 m |
| Lower Level | 娱乐,游戏房 | 5.79 m | 3.89 m | 5.79 m x 3.89 m |
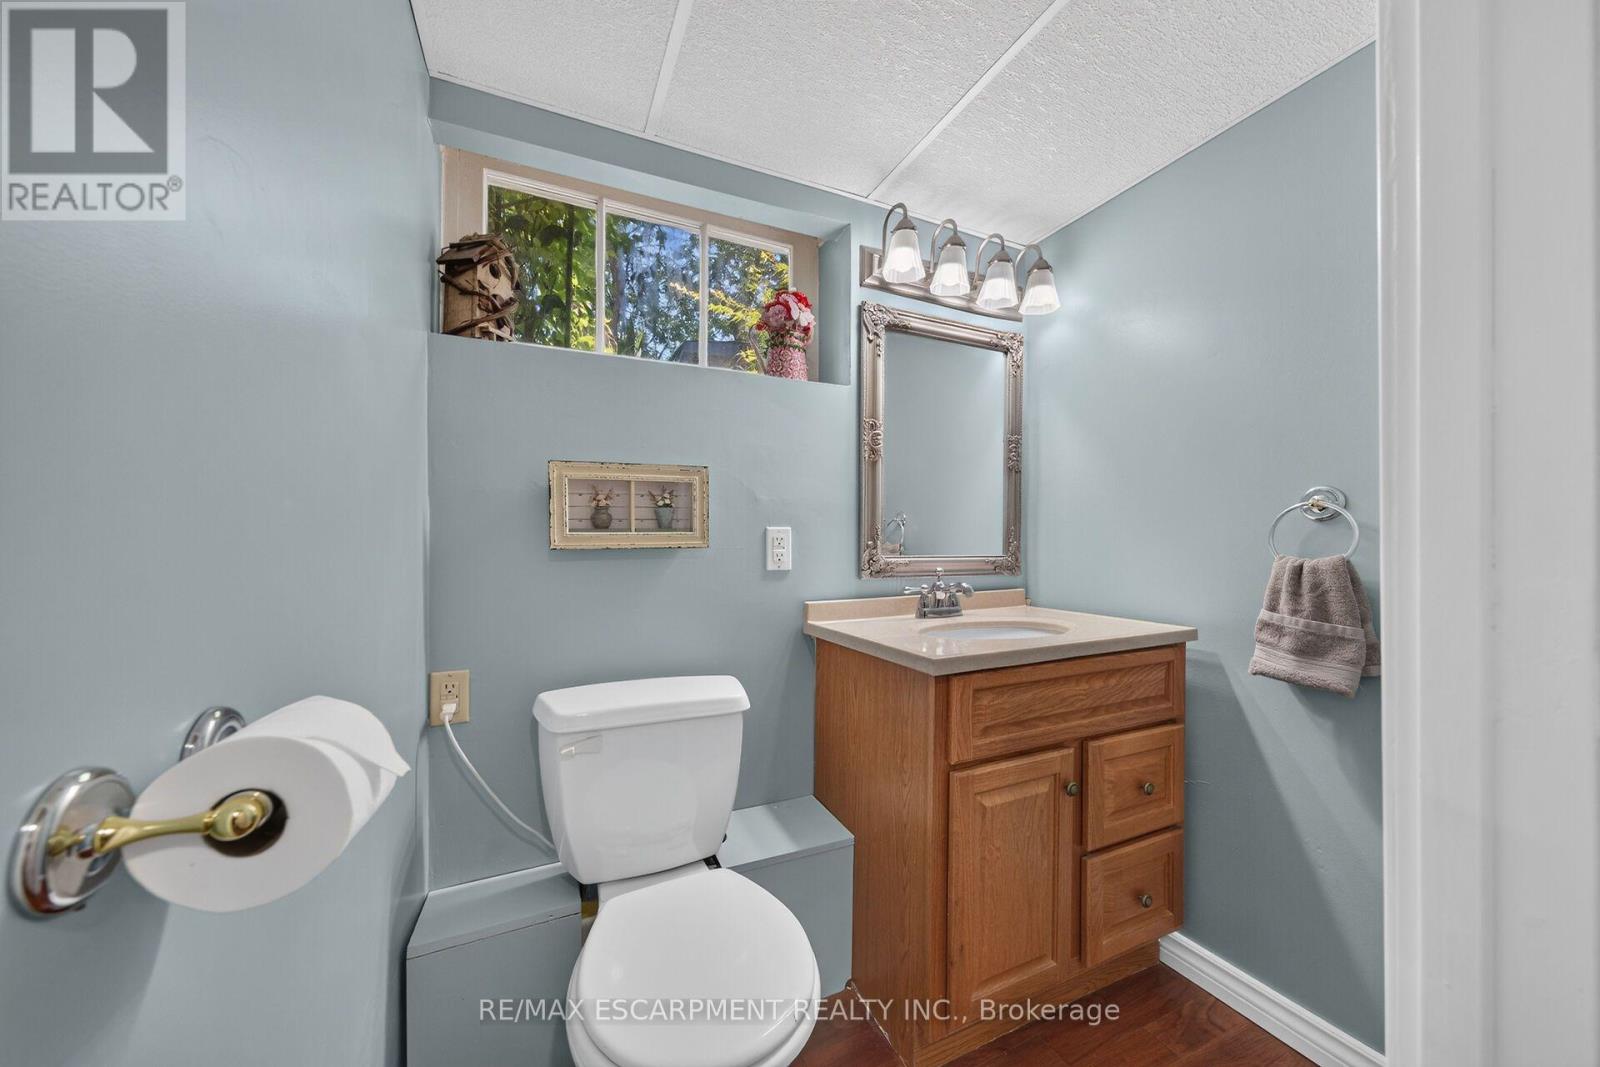
| Lower Level | 浴室 | 1.68 m | 1.19 m | 1.68 m x 1.19 m |
| 一楼 | 门厅 | Measurements not available | ||
| 一楼 | 餐厅 | 2.77 m | 3.45 m | 2.77 m x 3.45 m |
| 一楼 | 客厅 | 4.75 m | 3.35 m | 4.75 m x 3.35 m |
https://www.realtor.ca/real-estate/30124310/8399-dickenson-road-e-hamilton-mount-hope-mount-hope

The trademarks REALTOR®, REALTORS®, and the REALTOR® logo are controlled by The Canadian Real Estate Association (CREA) and identify real estate professionals who are members of CREA. The trademarks MLS®, Multiple Listing Service® and the associated logos are owned by The Canadian Real Estate Association (CREA) and identify the quality of services provided by real estate professionals who are members of CREA. The trademark DDF® is owned by The Canadian Real Estate Association (CREA) and identifies CREA's Data Distribution Facility (DDF®)
Toronto Real Estate Board
RE/MAX Escarpment Realty Inc.
August 06 2026 08:09:42
