
42480 Morris Road Morris Turnberry (Morris), Ontario N0G 1H0


$1,594,900
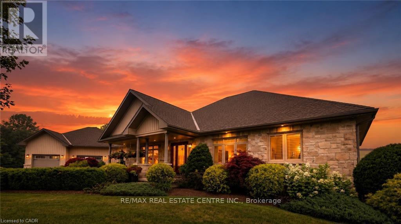
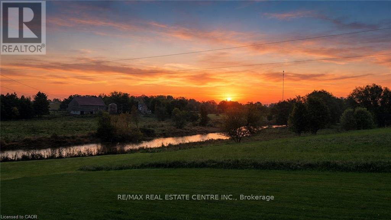
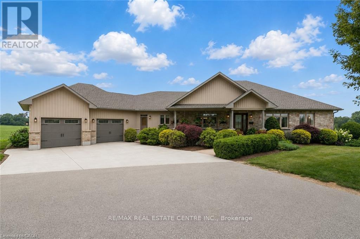
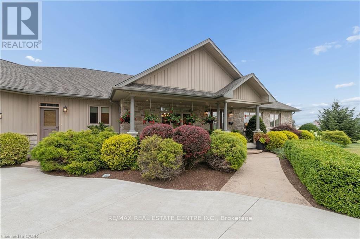
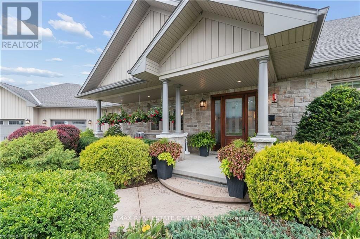
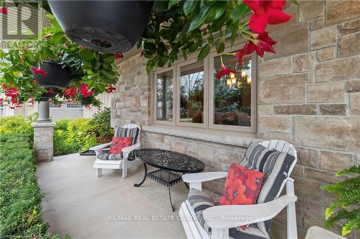
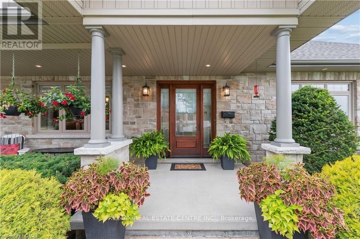
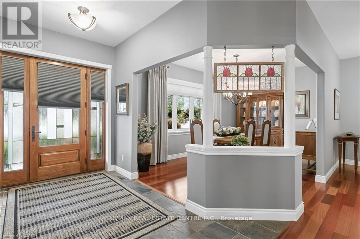
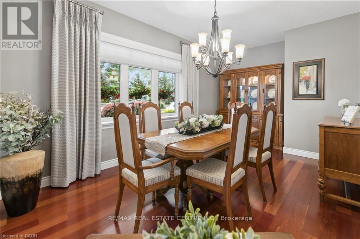
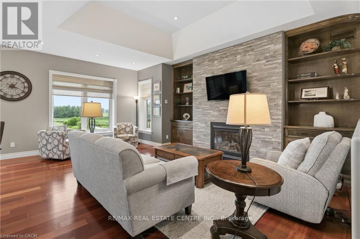
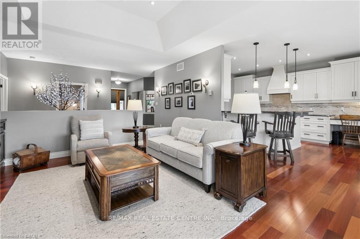
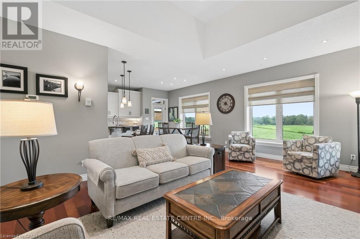
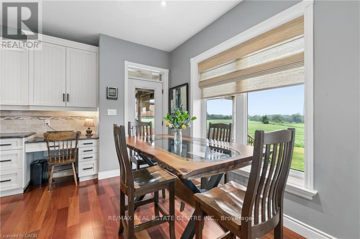
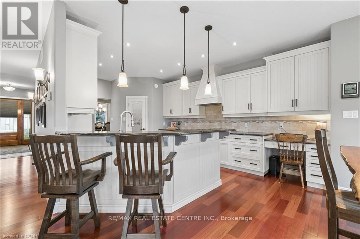
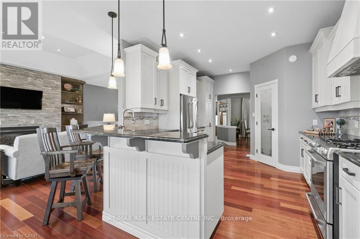
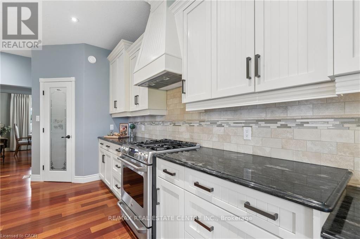
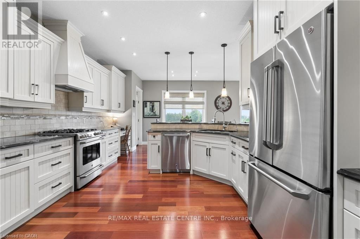
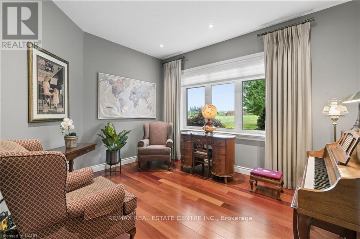
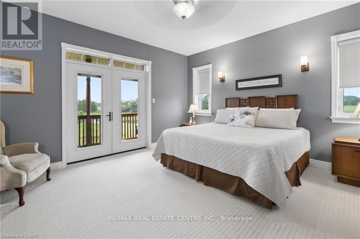
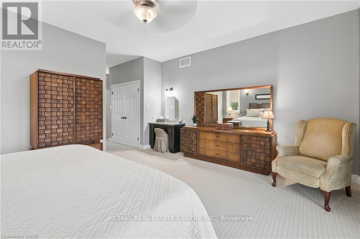
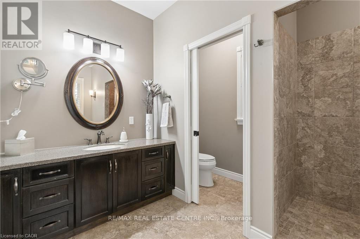
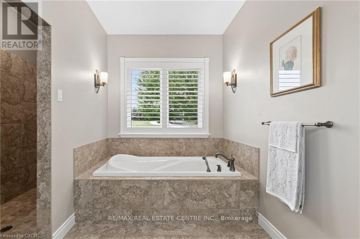
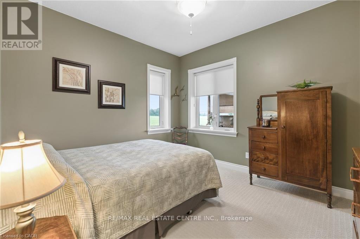
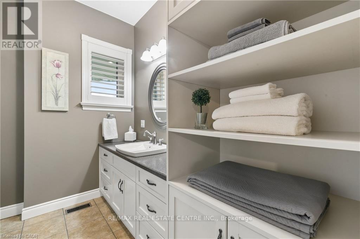
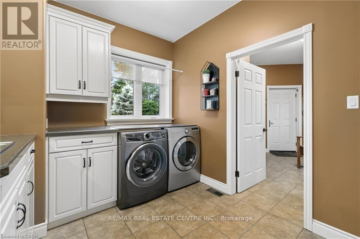

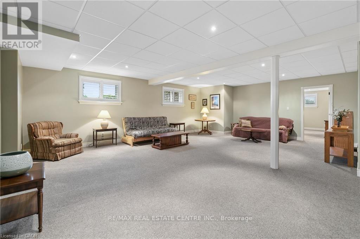
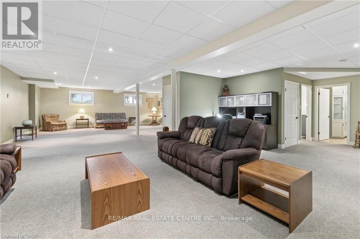
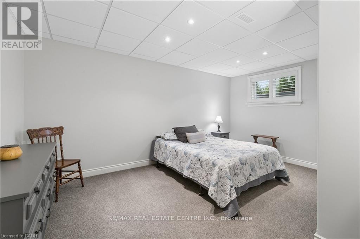
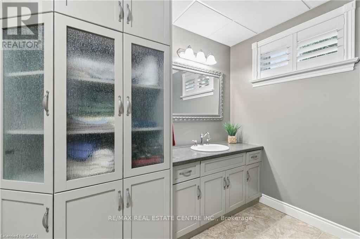
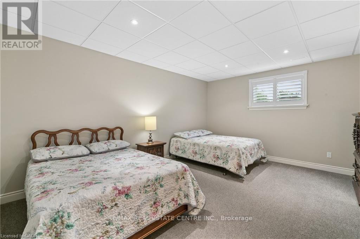
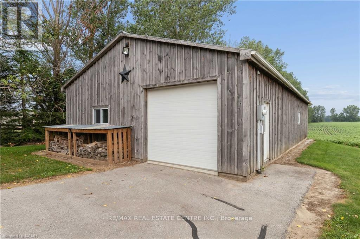
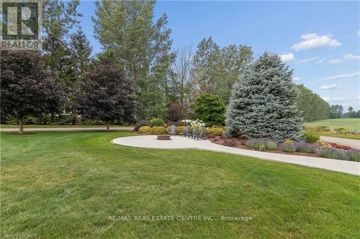
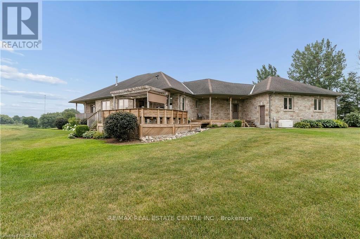
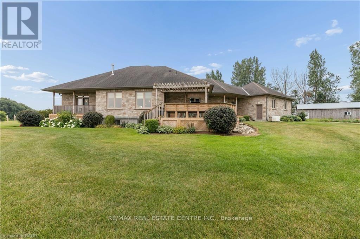
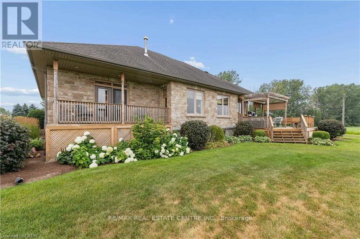
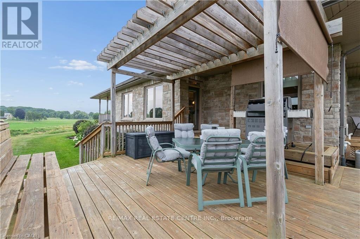
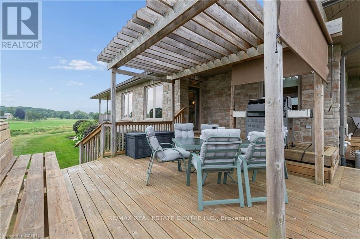
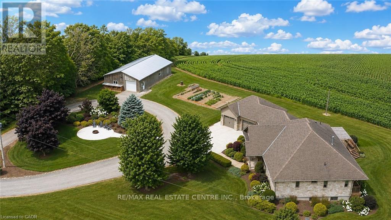
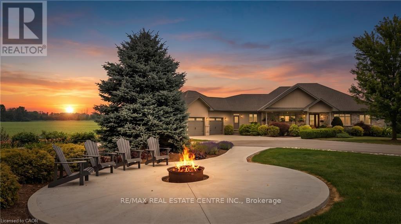
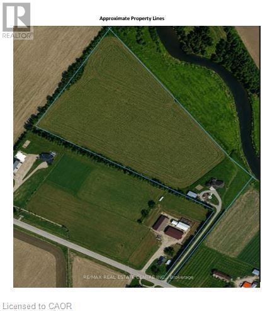
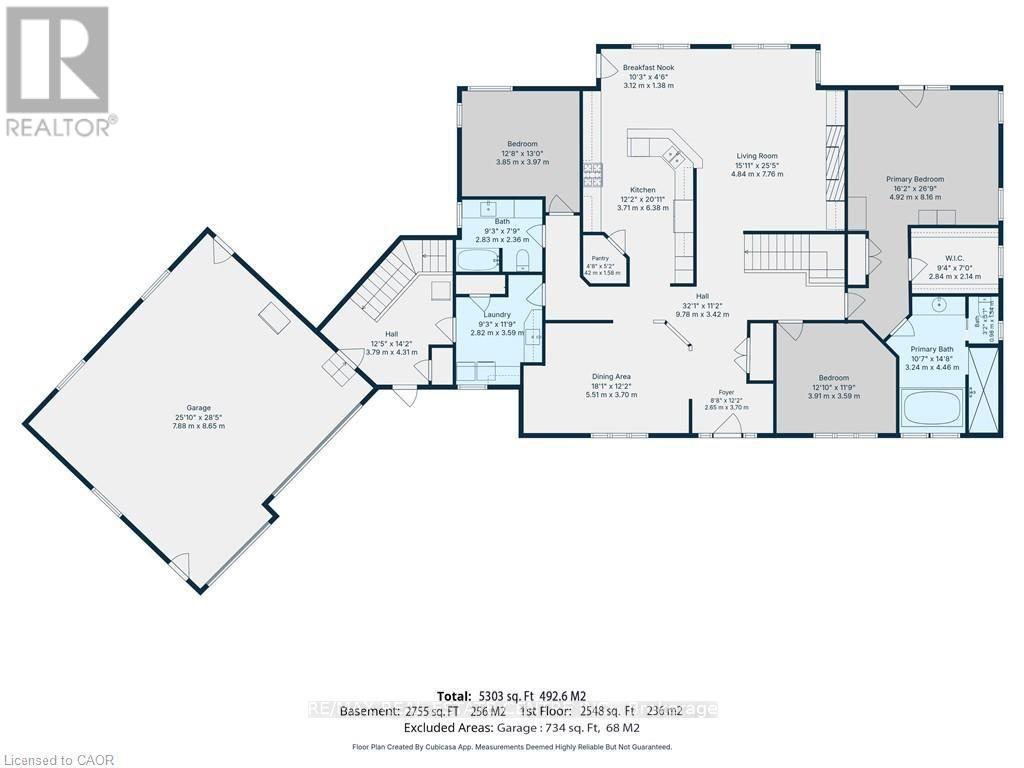
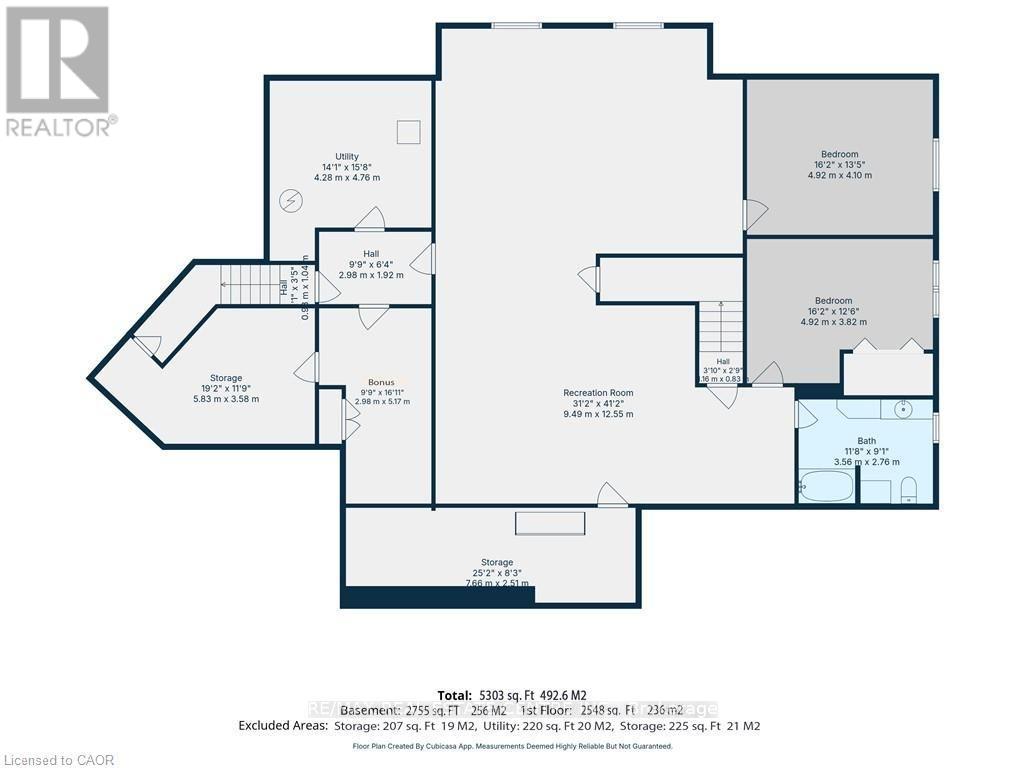
Welcome to this custom-built ICF bungalow, offering over 4600 sq ft of beautifully finished living space, set on a quiet and private 21-acre retreat tucked back from the road with scenic river views. A paved laneway and circular driveway create a welcoming first impression, guiding you home to a place where comfort and tranquility meet. Inside, the bright and airy main level is filled with natural light from large windows that frame the surrounding landscape. Enjoy the added comfort of in-floor heating on both the main and lower level, creating a warm and inviting atmosphere year-round. The heart of the home is a stunning kitchen featuring stone countertops, custom cabinetry, a spacious pantry, and a breakfast bar-perfect for gathering with family and friends. The formal dining and living areas offer an elegant and comfortable space, anchored by a cozy natural gas fireplace in the living room. The primary suite is a peaceful escape, complete with a walk-in closet, spa-inspired ensuite, and private deck-ideal for quiet mornings or unwinding at the end of the day. The main floor also includes a second bedroom, a full bathroom, and a versatile music, office or sitting room perfect for relaxing, working, or creating. Downstairs, the fully finished basement expands your living space with two additional bedrooms, a full bath, a large family room, hobby area, and plenty of storage. A hardwired generator provides added peace of mind, while the impressive 56' x 32' pole barn/shop offers incredible flexibility for hobbies, storage, or business needs. Step outside to enjoy the deck with pergola, taking in the beauty of nature, all just minutes from town and nestled beside a charming apple orchard. This is more than a home-it's a place to slow down, breathe deeply, and truly experience the calm, space, and lifestyle of country living. (id:43681)
房源概要
| MLS® Number | X13646270 |
| 房源类型 | Agriculture |
| 社区名字 | Morris |
| 附近的便利设施 | 礼拜场所 |
| 社区特征 | 社区活动中心, School Bus |
| Farm Type | Farm |
| 总车位 | 12 |
详 情
| 浴室 | 3 |
| 地上卧房 | 4 |
| 总卧房 | 4 |
| Age | 16 To 30 Years |
| 家电类 | Garage Door Opener Remote(s), Water Heater, Water Softener, Water Treatment, 洗碗机, 烘干机, Garage Door Opener, 烤箱, Range, 洗衣机, 窗帘, 冰箱 |
| 建筑风格 | 平房 |
| 地下室进展 | 已装修 |
| 地下室类型 | N/a (finished) |
| 空调 | Central Air Conditioning, 换气机 |
| 外墙 | 石, 乙烯基壁板 |
| 地基类型 | Insulated 混凝土 Forms |
| 供暖方式 | 天然气 |
| 供暖类型 | 压力热风 |
| 储存空间 | 1 |
| 内部尺寸 | 2500 - 3000 Sqft |
车 位
| 附加车库 | |
| Garage |
土地
| 英亩数 | 有 |
| 土地便利设施 | 宗教场所 |
| 污水道 | Septic System |
| 土地深度 | 1462 Ft |
| 土地宽度 | 51 Ft |
| 不规则大小 | 51 X 1462 Ft |
| 土壤类型 | 黏土, 壤土 |
| 地表水 | River/stream |
房 间
| 楼 层 | 类 型 | 长 度 | 宽 度 | 面 积 |
|---|---|---|---|---|
| 地下室 | 娱乐,游戏房 | 9.5 m | 12.55 m | 9.5 m x 12.55 m |
| 地下室 | 第三卧房 | 4.93 m | 4.09 m | 4.93 m x 4.09 m |
| 地下室 | Bedroom 4 | 4.93 m | 3.81 m | 4.93 m x 3.81 m |
| 地下室 | 浴室 | 3.56 m | 2.77 m | 3.56 m x 2.77 m |
| 地下室 | 设备间 | 4.29 m | 4.48 m | 4.29 m x 4.48 m |
| 地下室 | 其它 | 2.97 m | 5.16 m | 2.97 m x 5.16 m |
| 地下室 | 其它 | 5.84 m | 3.58 m | 5.84 m x 3.58 m |
| 地下室 | 其它 | 7.67 m | 2.51 m | 7.67 m x 2.51 m |
| 一楼 | 厨房 | 3.71 m | 6.38 m | 3.71 m x 6.38 m |
| 一楼 | Eating Area | 3.12 m | 1.37 m | 3.12 m x 1.37 m |
| 一楼 | 餐厅 | 5.51 m | 3.71 m | 5.51 m x 3.71 m |
| 一楼 | 客厅 | 4.85 m | 7.75 m | 4.85 m x 7.75 m |
| 一楼 | 主卧 | 4.93 m | 8.15 m | 4.93 m x 8.15 m |
| 一楼 | Office | 3.91 m | 3.58 m | 3.91 m x 3.58 m |
| 一楼 | 卧室 | 3.86 m | 3.96 m | 3.86 m x 3.96 m |
| 一楼 | 洗衣房 | 2.82 m | 3.58 m | 2.82 m x 3.58 m |
| 一楼 | 浴室 | 3.23 m | 4.47 m | 3.23 m x 4.47 m |
| 一楼 | 浴室 | 2.82 m | 2.36 m | 2.82 m x 2.36 m |
设备间
| 有线电视 | 已安装 |
| 配电箱 | 已安装 |
https://www.realtor.ca/real-estate/30123892/42480-morris-road-morris-turnberry-morris-morris

The trademarks REALTOR®, REALTORS®, and the REALTOR® logo are controlled by The Canadian Real Estate Association (CREA) and identify real estate professionals who are members of CREA. The trademarks MLS®, Multiple Listing Service® and the associated logos are owned by The Canadian Real Estate Association (CREA) and identify the quality of services provided by real estate professionals who are members of CREA. The trademark DDF® is owned by The Canadian Real Estate Association (CREA) and identifies CREA's Data Distribution Facility (DDF®)
Toronto Real Estate Board
RE/MAX Real Estate Centre Inc.
August 06 2026 07:09:12
