
4173 Cherry Heights Boulevard Lincoln (Beamsville), Ontario L3J 0R9


$679,000
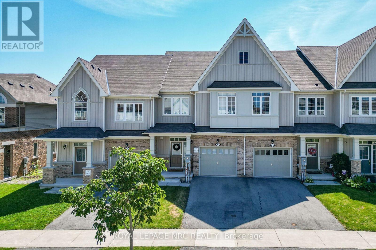
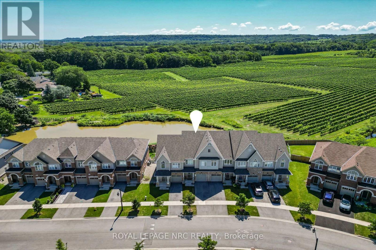
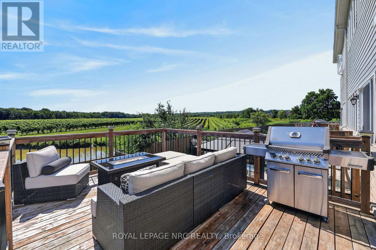
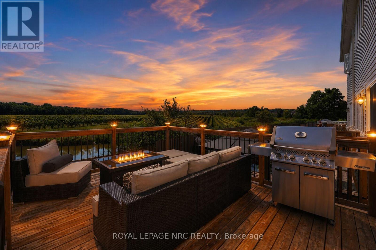
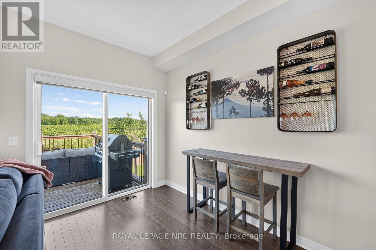
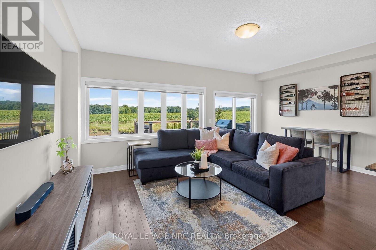
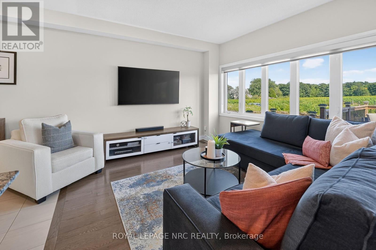
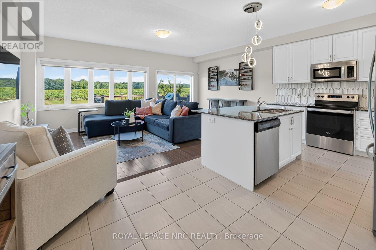
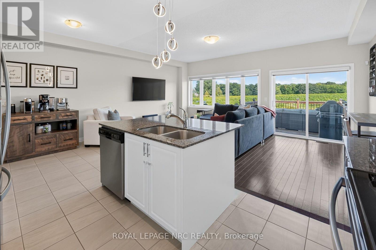
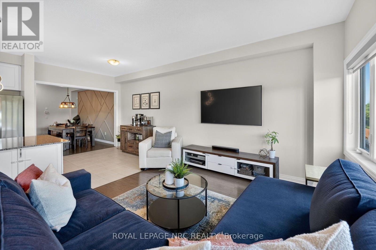
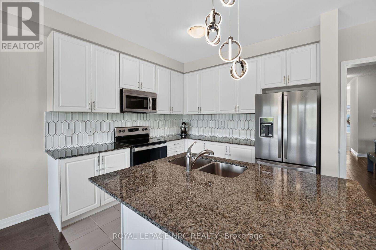
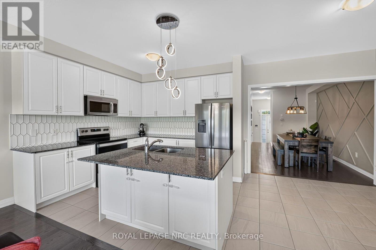
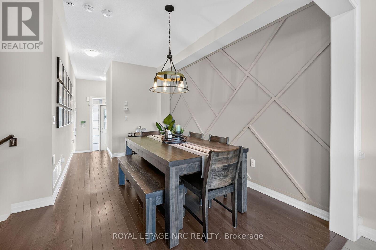
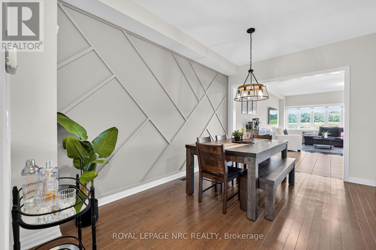
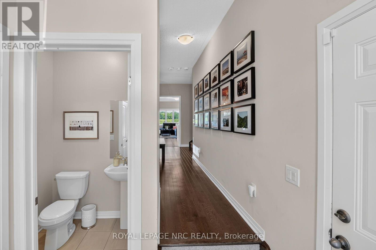
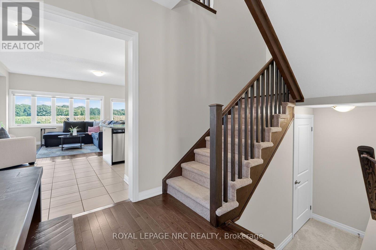
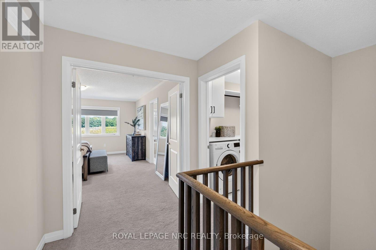
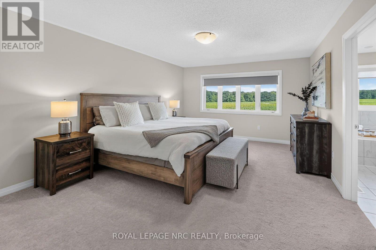
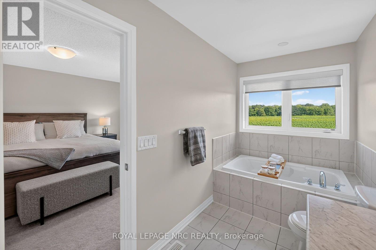
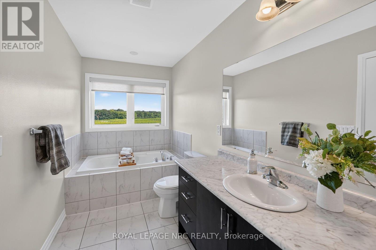
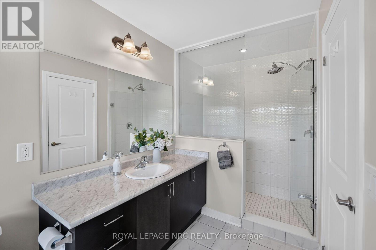
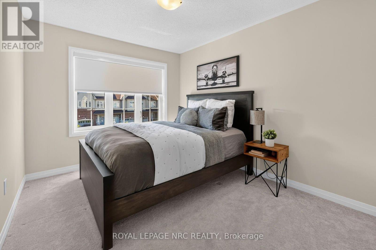
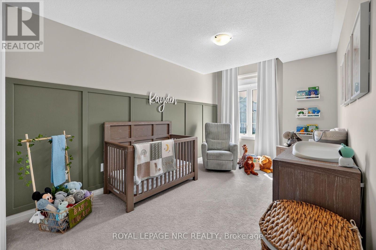
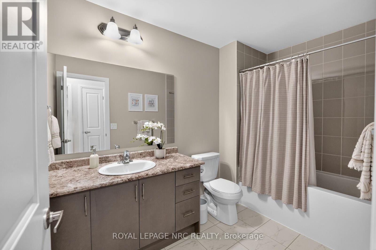
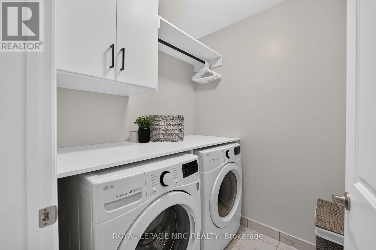
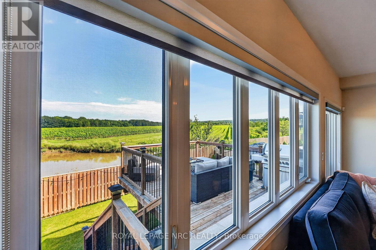
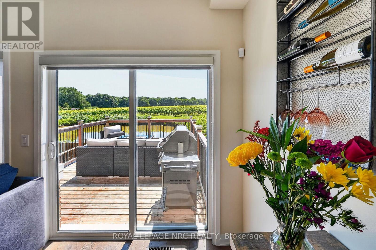
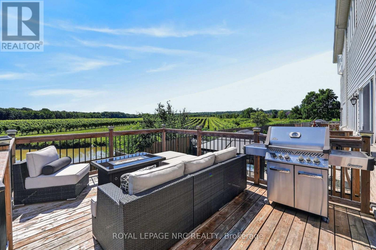
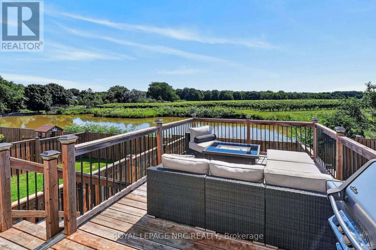
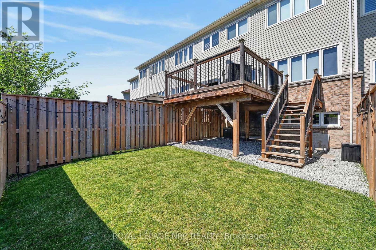
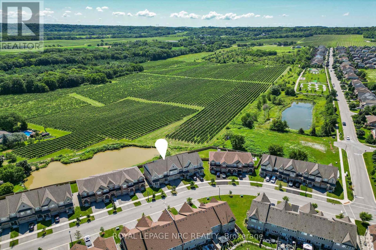
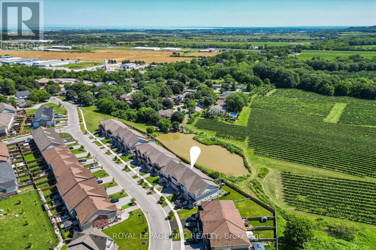
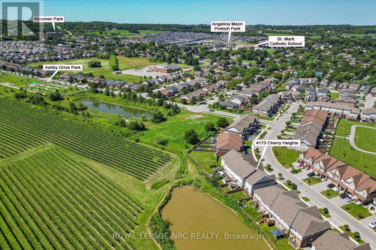
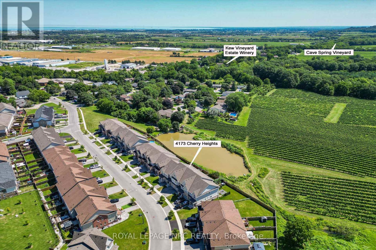
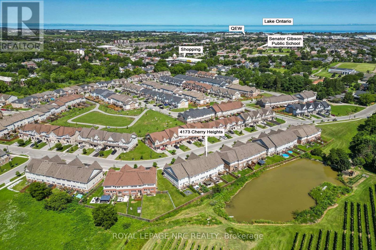
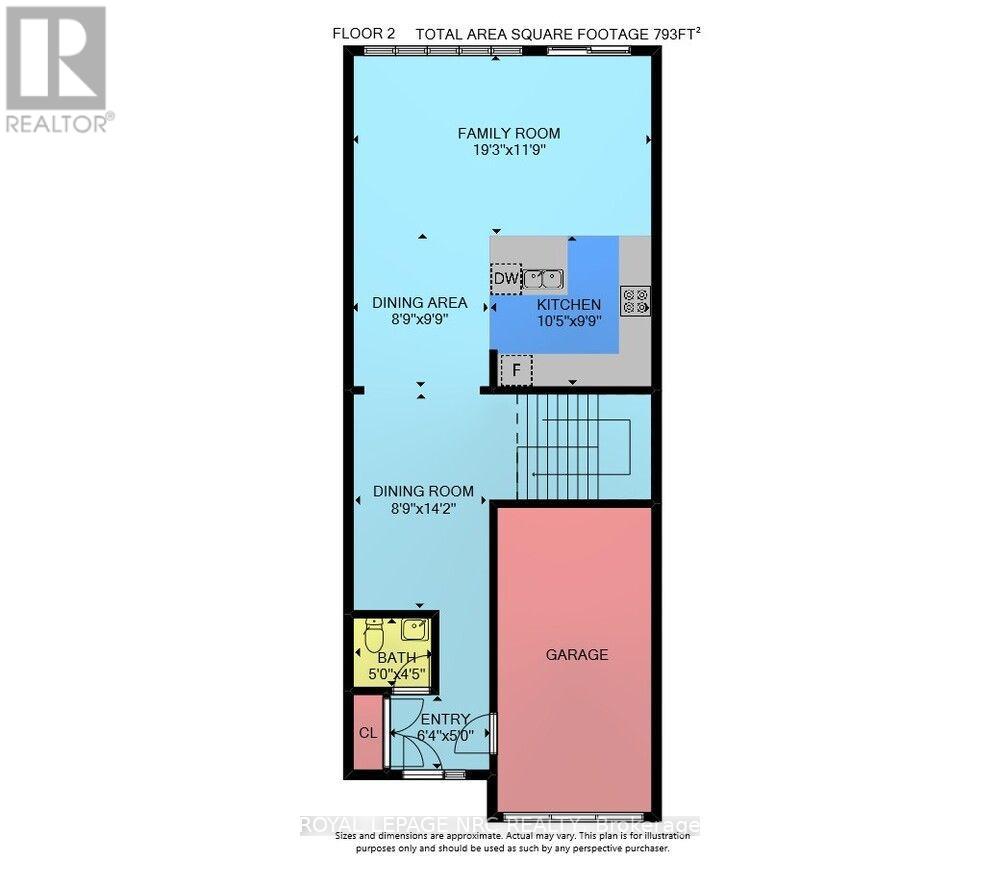
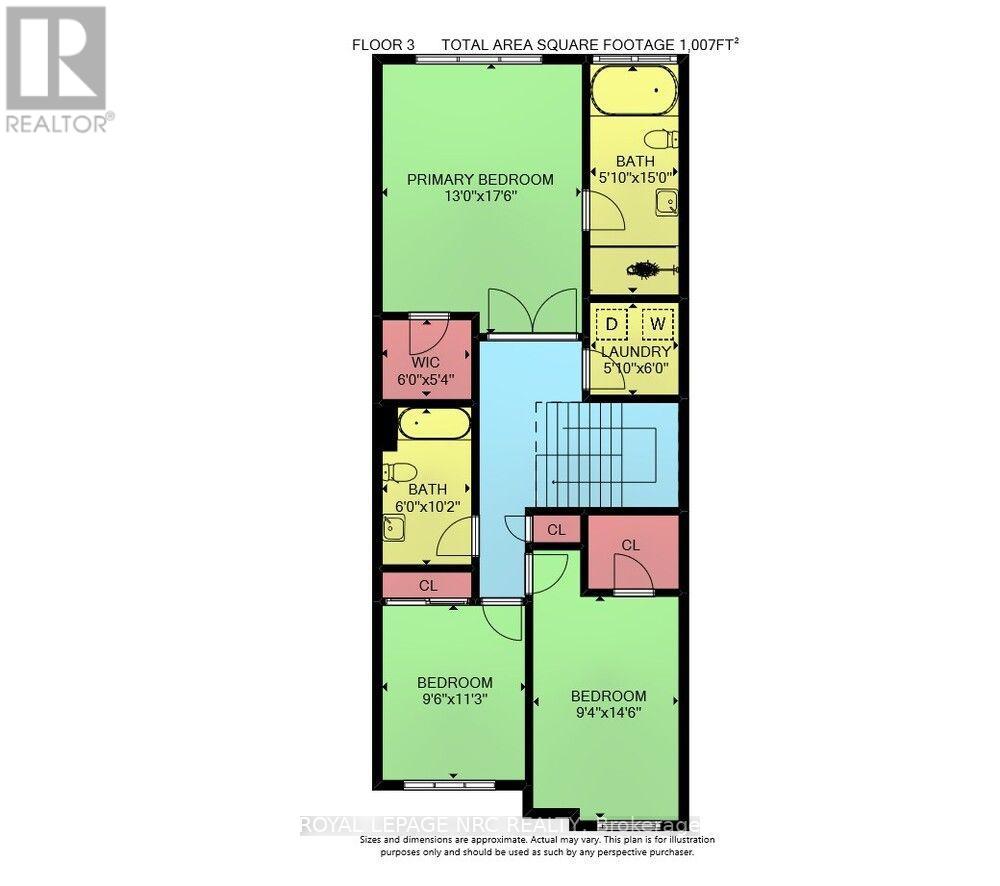
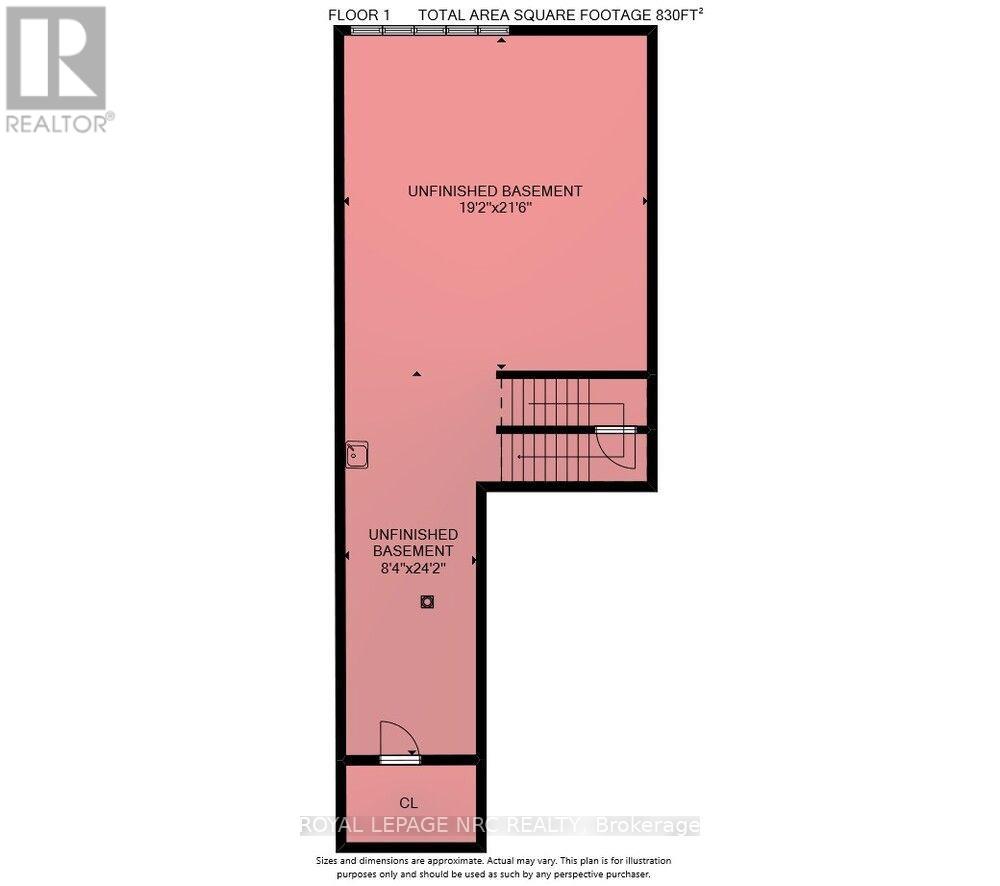
Welcome To 4173 Cherry Heights Boulevard, A Beautifully Maintained 2020-Built Freehold Townhouse Offering Approximately 1800 Sq. Ft. Of Stylish, Functional Above-Grade Living Space In One Of Beamsville's Most Sought-After Neighbourhoods. What Truly Sets This Home Apart Is Its Premium Lot Setting. Backing Onto A Picturesque Vineyard And Pond With No Rear Neighbours, Breathtaking Views Can Be Enjoyed From The Main Living Areas, The Primary Bedroom, And The Spacious New Rear Deck. Whether Enjoying Your Morning Coffee Or Entertaining Guests, You'll Love The Stunning Natural Panoramic Backdrop. The Deck Also Features Lighting, A BBQ Gas Line, And Overlooks A Fenced Yard Area Below. The Bright Open-Concept Main Floor Features A Spacious Great Room With Walkout To The Deck, A Modern Kitchen With Island, Granite Countertops, Ceramic Backsplash And Stainless Steel Appliances, Plus A Separate Dining Room With A Lovely Feature Wall. Hardwood And Ceramic Flooring Add Style And Durability Throughout The Main Floor, Kitchen, Laundry & Bathrooms. Upstairs Offers 3 Generous Bedrooms, Including A Spacious Primary Suite With Walk-In Closet And Ensuite With A Soaker Tub And Separate Glass Shower, Plus Convenient Upper-Level Laundry With Cabinetry And Countertop. The Unfinished Basement Is Filled With Natural Light From The Large Windows And Includes A Bathroom Rough-In, Offering Excellent Potential For Additional Future Living Space. Ideally Located Close To Excellent Schools, Parks, Shopping, The Fleming Centre, Community Amenities, Nature, Recreation, Renowned Wineries And More, Plus Convenient Access To The QEW And GO Park & Ride For Easy Commuting To Toronto Or Niagara. This Quality-Built Home Combines Thoughtful Upgrades, Breathtaking Views And An Outstanding Location, Offering An Exceptional Niagara Lifestyle. (id:43681)
房源概要
| MLS® Number | X13646162 |
| 房源类型 | 民宅 |
| 社区名字 | 982 - Beamsville |
| 附近的便利设施 | 公园, 学校 |
| 社区特征 | 社区活动中心 |
| 设备类型 | 热水器 |
| 特征 | Lighting, Sump Pump |
| 总车位 | 2 |
| 租赁设备类型 | 热水器 |
| 结构 | Deck, Porch |
| View Type | View |
详 情
| 浴室 | 3 |
| 地上卧房 | 3 |
| 总卧房 | 3 |
| 家电类 | Garage Door Opener Remote(s), Central Vacuum, Blinds, 洗碗机, 烘干机, 微波炉, 炉子, 洗衣机, 冰箱 |
| 地下室进展 | 已完成 |
| 地下室类型 | Full, N/a (unfinished) |
| 施工种类 | 附加的 |
| 空调 | 中央空调 |
| 外墙 | 砖 Veneer, 乙烯基壁板 |
| Flooring Type | Hardwood, Ceramic |
| 地基类型 | 混凝土浇筑 |
| 客人卫生间(不包含洗浴) | 1 |
| 供暖方式 | 天然气 |
| 供暖类型 | 压力热风 |
| 储存空间 | 2 |
| 内部尺寸 | 1500 - 2000 Sqft |
| 类型 | 联排别墅 |
| 设备间 | 市政供水 |
车 位
| 附加车库 | |
| Garage | |
| 入内式车位 |
土地
| 英亩数 | 无 |
| 围栏类型 | Fully Fenced, Fenced Yard |
| 土地便利设施 | 公园, 学校 |
| 污水道 | Sanitary Sewer |
| 土地深度 | 101 Ft ,4 In |
| 土地宽度 | 20 Ft |
| 不规则大小 | 20 X 101.4 Ft |
| 规划描述 | Rm1-22 |
房 间
| 楼 层 | 类 型 | 长 度 | 宽 度 | 面 积 |
|---|---|---|---|---|
| 二楼 | 浴室 | 2.97 m | 2.67 m | 2.97 m x 2.67 m |
| 二楼 | 主卧 | 4.42 m | 2.85 m | 4.42 m x 2.85 m |
| 二楼 | 第二卧房 | 3.43 m | 2.9 m | 3.43 m x 2.9 m |
| 二楼 | 第三卧房 | 1.83 m | 1.78 m | 1.83 m x 1.78 m |
| 二楼 | 洗衣房 | 4.57 m | 1.78 m | 4.57 m x 1.78 m |
| 二楼 | 浴室 | 3.1 m | 1.83 m | 3.1 m x 1.83 m |
| 一楼 | 大型活动室 | 3.58 m | 5.87 m | 3.58 m x 5.87 m |
| 一楼 | 大型活动室 | 2.97 m | 3.18 m | 2.97 m x 3.18 m |
| 一楼 | 厨房 | 4.32 m | 2.67 m | 4.32 m x 2.67 m |
| 一楼 | 餐厅 | 1.35 m | 1.52 m | 1.35 m x 1.52 m |
| 一楼 | 浴室 | 1.52 m | 1.93 m | 1.52 m x 1.93 m |
| 一楼 | 门厅 | 5.33 m | 3.96 m | 5.33 m x 3.96 m |

The trademarks REALTOR®, REALTORS®, and the REALTOR® logo are controlled by The Canadian Real Estate Association (CREA) and identify real estate professionals who are members of CREA. The trademarks MLS®, Multiple Listing Service® and the associated logos are owned by The Canadian Real Estate Association (CREA) and identify the quality of services provided by real estate professionals who are members of CREA. The trademark DDF® is owned by The Canadian Real Estate Association (CREA) and identifies CREA's Data Distribution Facility (DDF®)
Niagara Association of REALTORS®
Royal LePage Nrc Realty
August 06 2026 07:33:47
