
1112 - 2177 Burnhamthorpe Road W Mississauga (Erin Mills), Ontario L5L 5P9


$2,500 Monthly
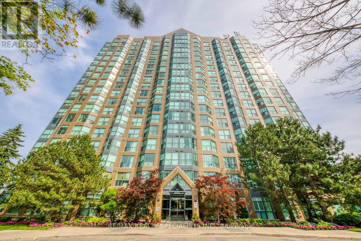
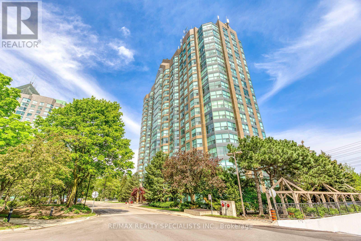
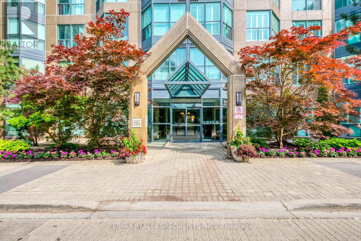
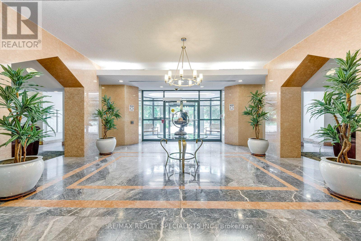
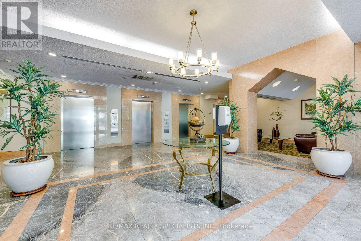
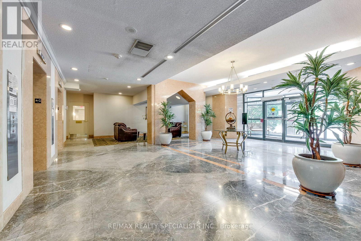
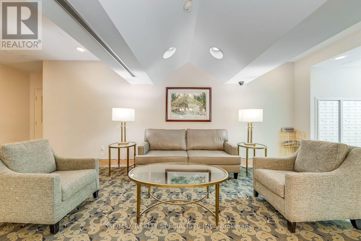
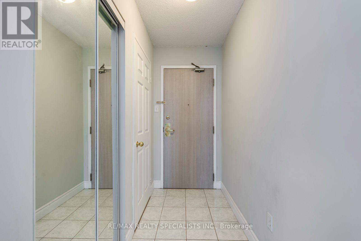
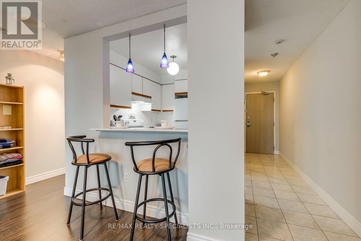
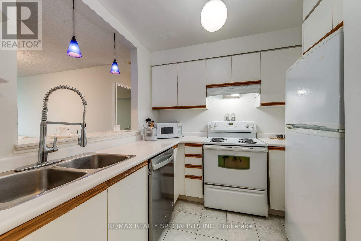
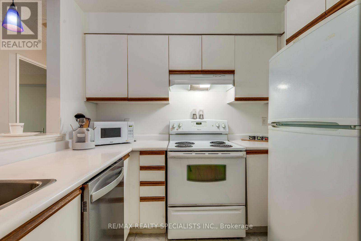
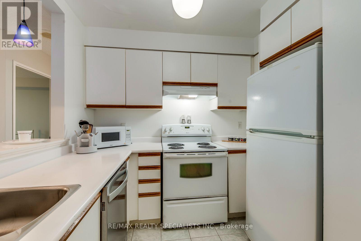
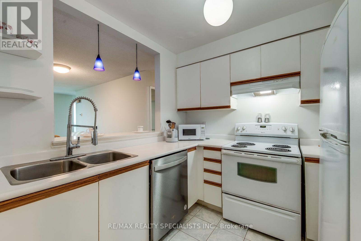
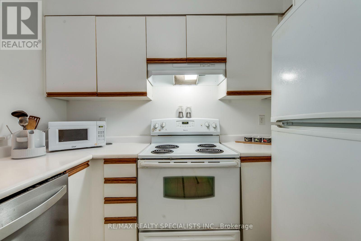
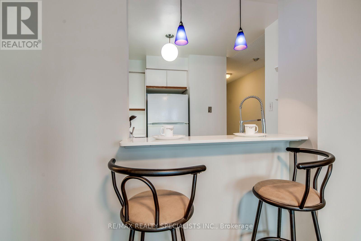
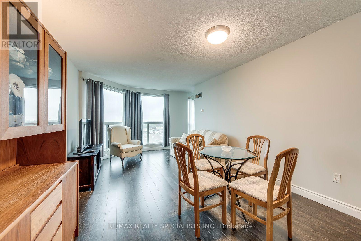
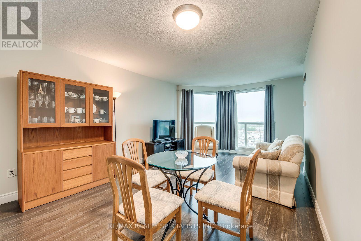
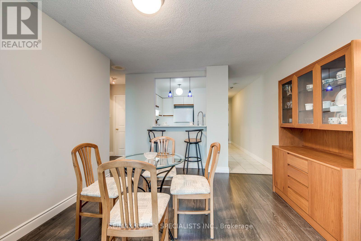
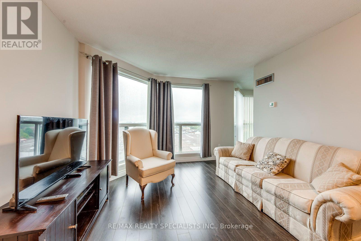
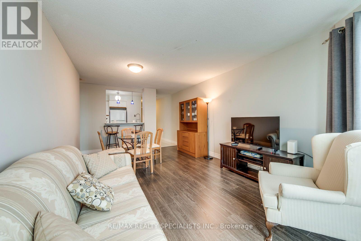
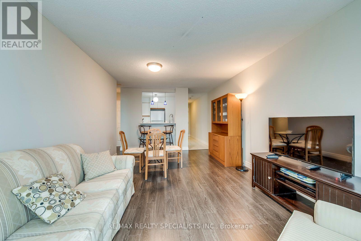
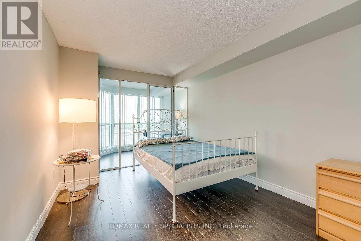
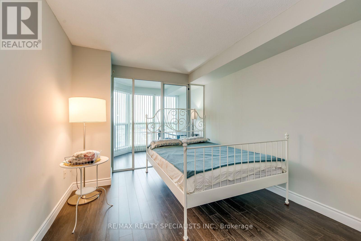
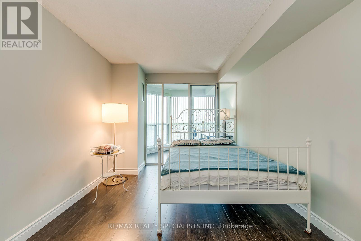
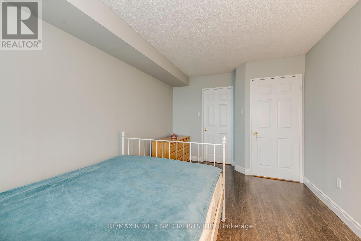
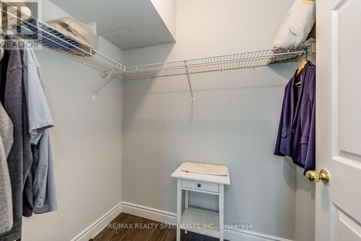
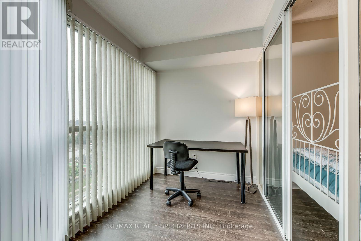
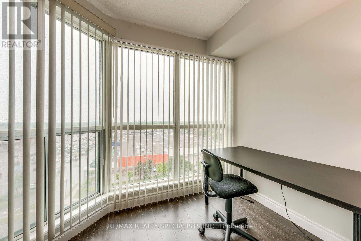
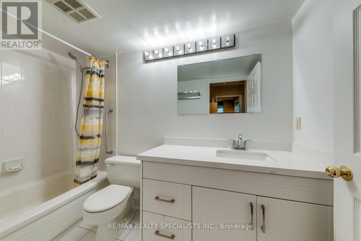
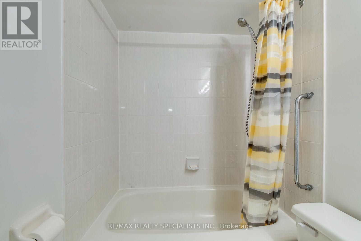
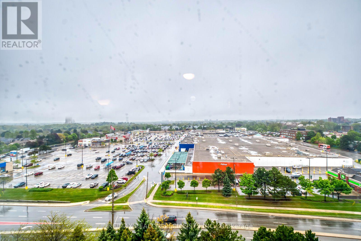
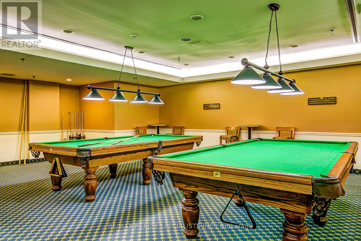
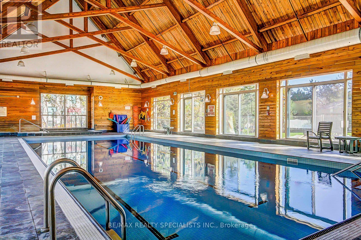
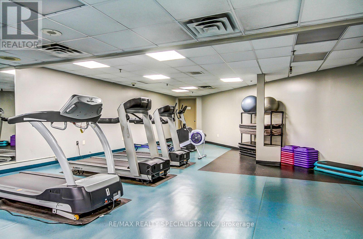
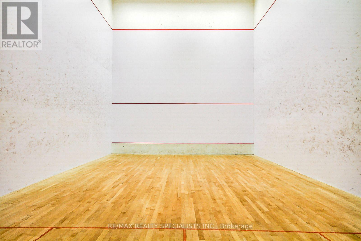
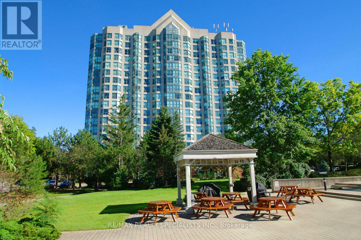
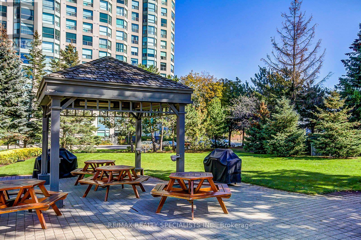
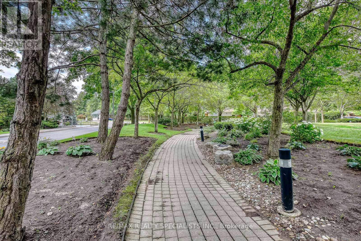
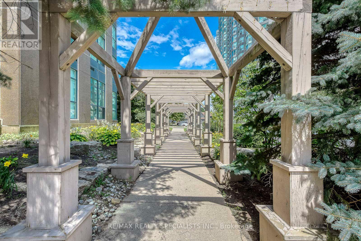
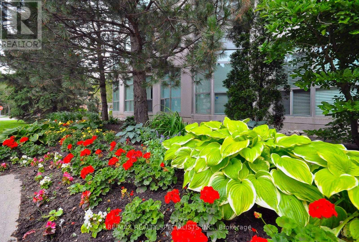
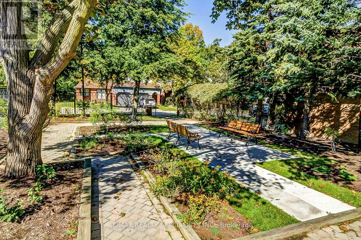
Spacious, clean and well-maintained 1 bedroom plus den condo. Located in a mature, safe and gated community. 11th floor unit offers lake views to the south/east with an abundance of natural light. Features a large bedroom, large walk-in closet, good size den that doubles as a nursery or study room. Laminate floors throughout...no carpet, updated bathroom with newer vanity boasting soft-close doors. Includes all utilities plus Rogers high-speed internet, VIP cable for 2 TV's, 1underground parking, 1 locker, 24 hour live security & access to multi-activity recreation centre. Quaint community backing onto a wooded ravine with nature trails. Conveniently located across from South Common Mall that includes access to a major transit hub, shopping, banks, restaurants, public library, schools and more. (id:43681)
房源概要
| MLS® Number | W13646168 |
| 房源类型 | 民宅 |
| 社区名字 | Erin Mills |
| 附近的便利设施 | 医院, 礼拜场所, 公共交通, 学校 |
| Communication Type | High Speed Internet |
| 社区特征 | Pets Allowed With Restrictions |
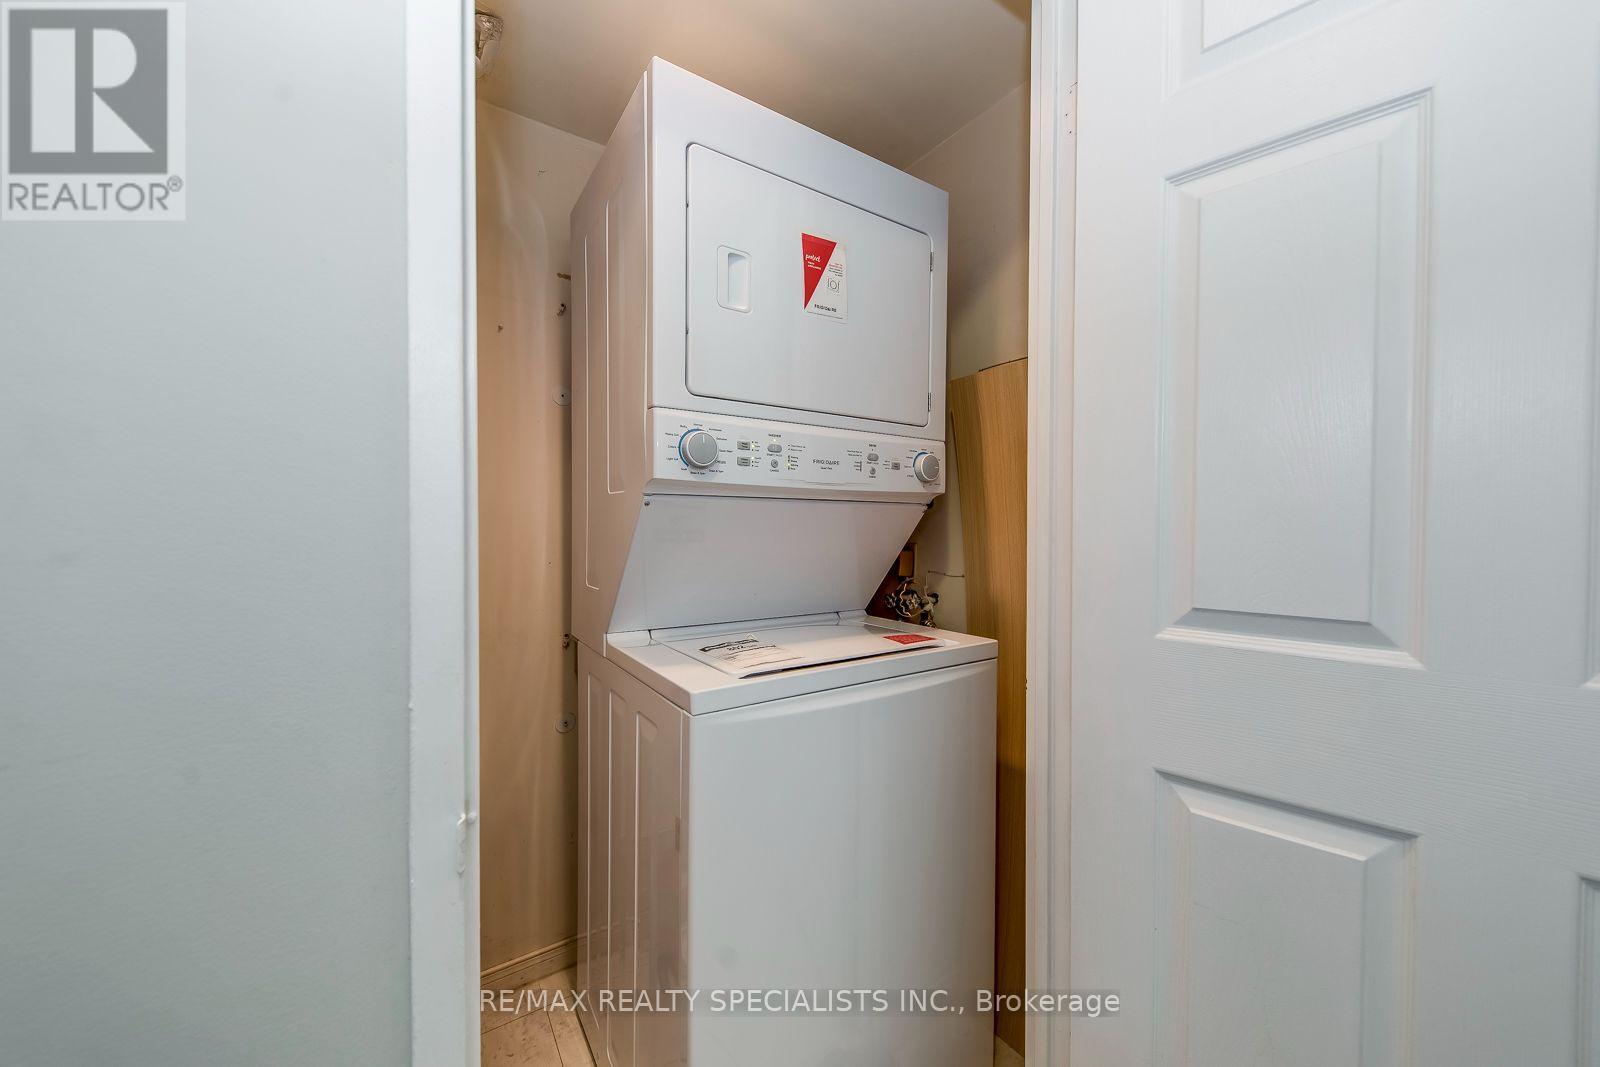
| 特征 | Ravine, In Suite Laundry |
| 总车位 | 1 |
| 泳池类型 | 地下游泳池 |
详 情
| 浴室 | 1 |
| 地上卧房 | 1 |
| 地下卧室 | 1 |
| 总卧房 | 2 |
| 公寓设施 | Car Wash, 健身房, 宴会厅, Storage - Locker |
| 家电类 | 洗碗机, 烘干机, 炉子, 洗衣机, 冰箱 |
| 地下室类型 | 没有 |
| 空调 | 中央空调 |
| 外墙 | 混凝土 |
| Fire Protection | Security Guard, Smoke Detectors |
| Flooring Type | Laminate |
| 供暖方式 | Other |
| 供暖类型 | 压力热风 |
| 内部尺寸 | 700 - 799 Sqft |
| 类型 | 公寓 |
车 位
| 地下 | |
| Garage |
土地
| 英亩数 | 无 |
| 土地便利设施 | 医院, 宗教场所, 公共交通, 学校 |
房 间
| 楼 层 | 类 型 | 长 度 | 宽 度 | 面 积 |
|---|---|---|---|---|
| Flat | 客厅 | 3.05 m | 3.51 m | 3.05 m x 3.51 m |
| Flat | 餐厅 | 3.05 m | 3.51 m | 3.05 m x 3.51 m |
| Flat | 厨房 | 2.44 m | 2.59 m | 2.44 m x 2.59 m |
| Flat | 主卧 | 2.97 m | 3.96 m | 2.97 m x 3.96 m |
| Flat | 衣帽间 | 2.44 m | 2.74 m | 2.44 m x 2.74 m |
| Flat | 洗衣房 | Measurements not available |

The trademarks REALTOR®, REALTORS®, and the REALTOR® logo are controlled by The Canadian Real Estate Association (CREA) and identify real estate professionals who are members of CREA. The trademarks MLS®, Multiple Listing Service® and the associated logos are owned by The Canadian Real Estate Association (CREA) and identify the quality of services provided by real estate professionals who are members of CREA. The trademark DDF® is owned by The Canadian Real Estate Association (CREA) and identifies CREA's Data Distribution Facility (DDF®)
Toronto Real Estate Board
RE/MAX Realty Specialists Inc.
August 06 2026 07:06:45
